

Address
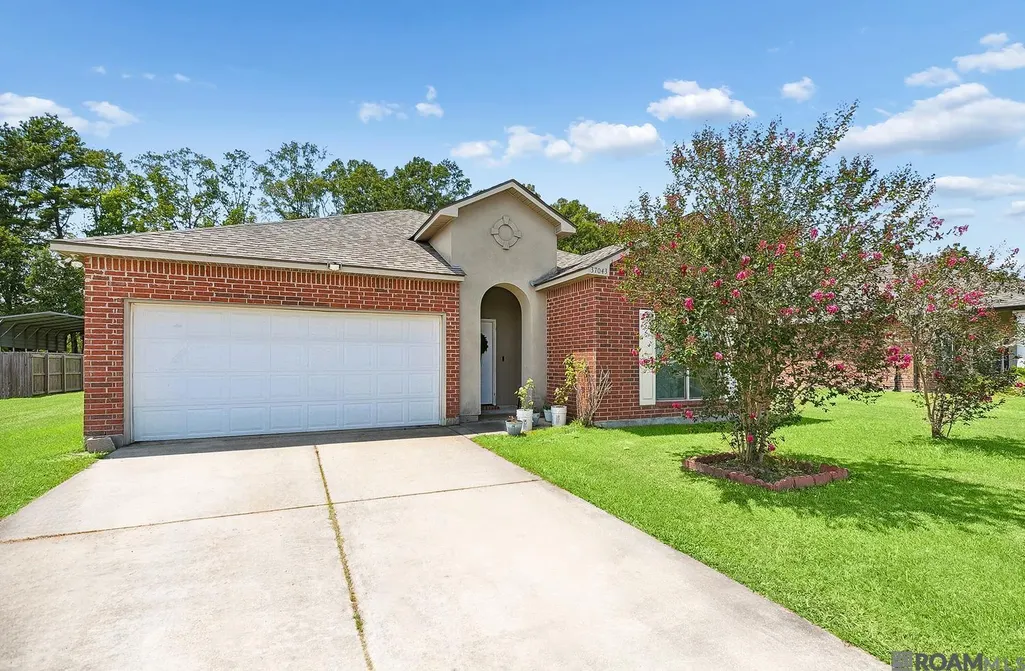
37043 Oak Haven Dr, Denham Springs, LA
Price
$ 239,900
Property Attributes
- MLS#2026014800
- TypeSingle Family
- Listing Status Active
- ParishLivingston
- CityDenham Springs
- AreaLIV MLS Area 81
- NeighborhoodOak Hills Estates
- Zip70706
- StyleTraditional
- Year Built2010
- Price$ 239,900
- Bedrooms3
- Full Bathrooms2
- Half Bathrooms0
- Sqr Footage1711
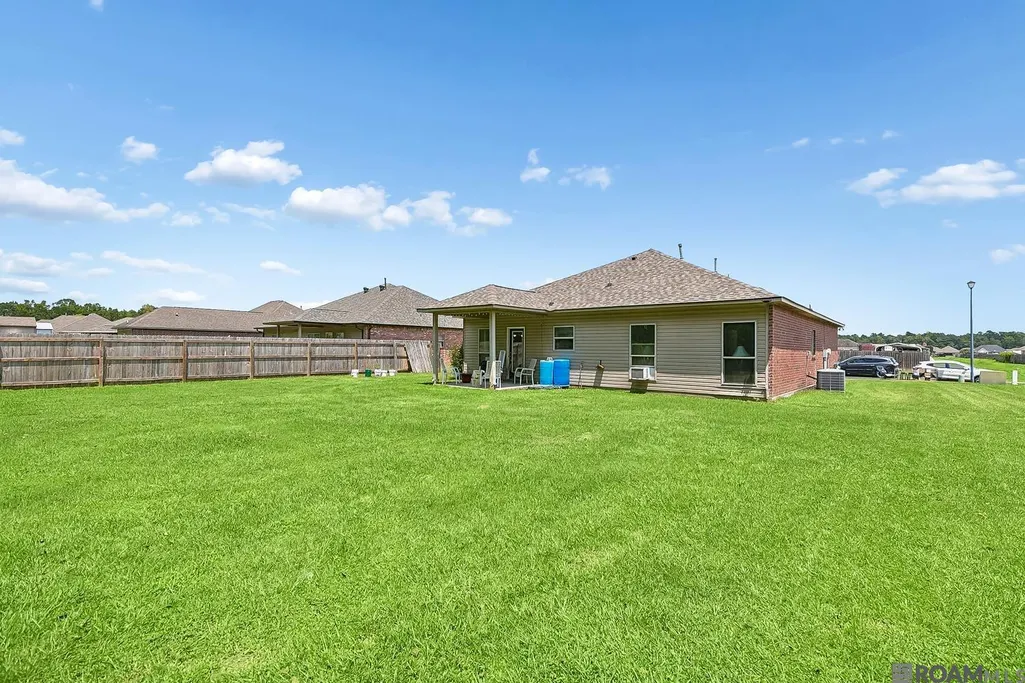
- Lot Size0.33 Acres
Data Source:
Greater Baton Rouge MLS (GBRAR)
Property Description
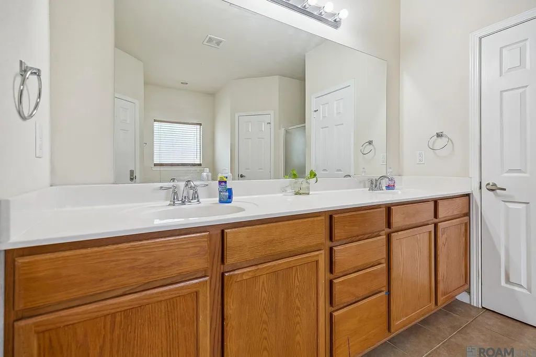
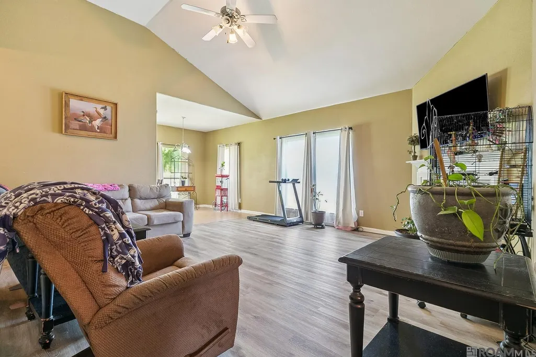
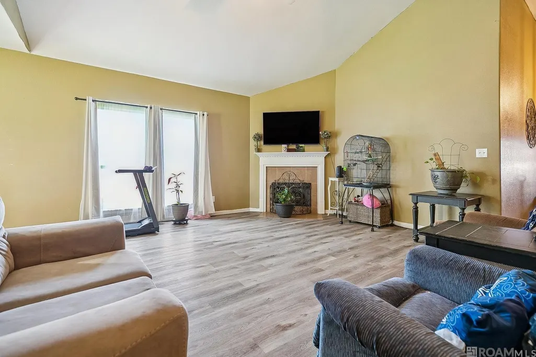
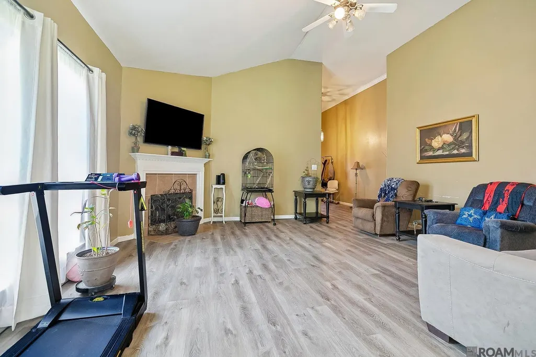
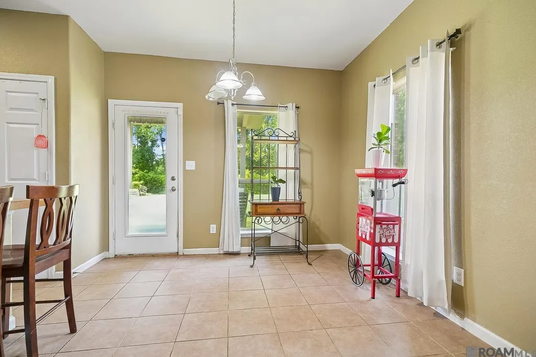
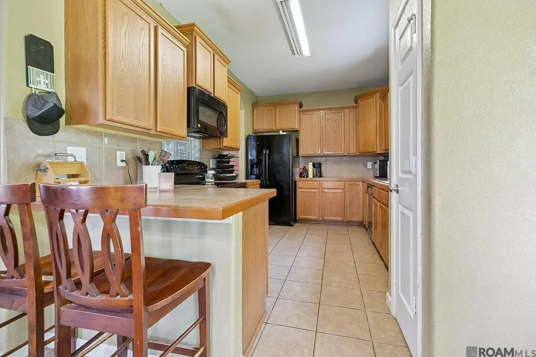
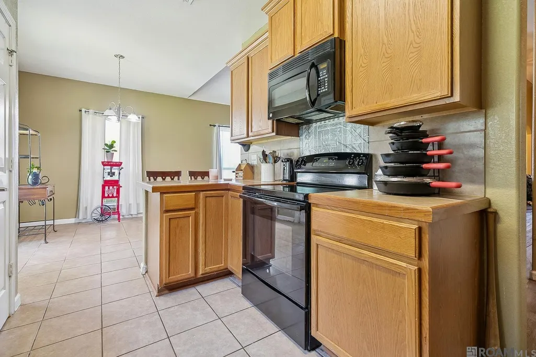
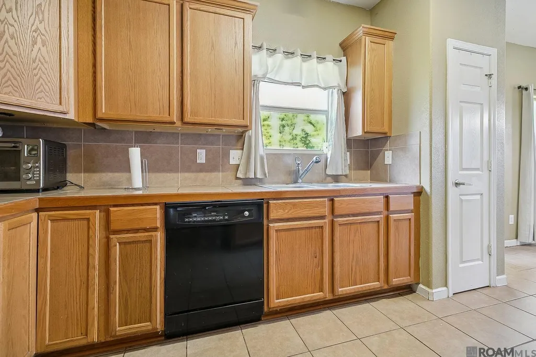
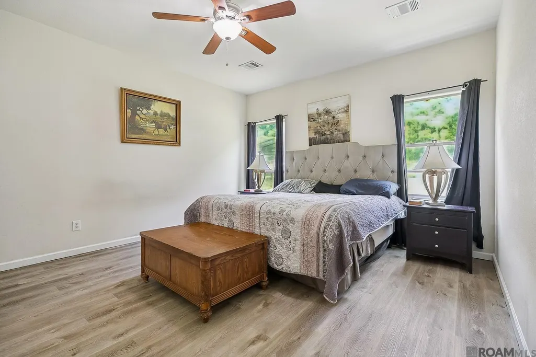
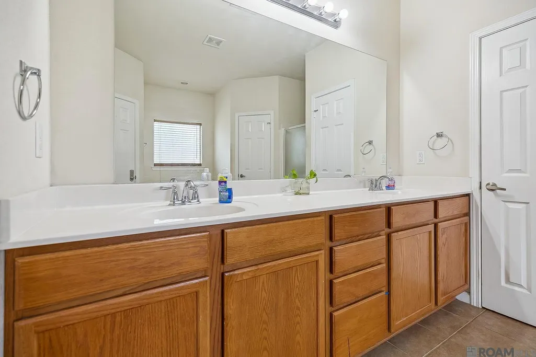
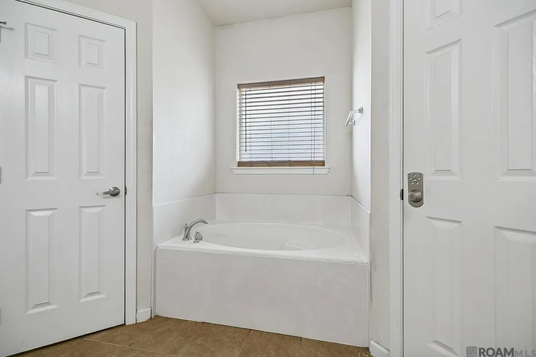
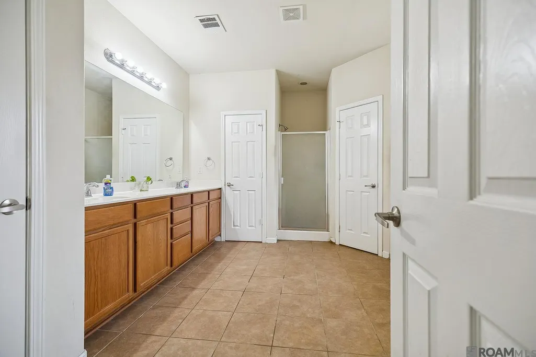
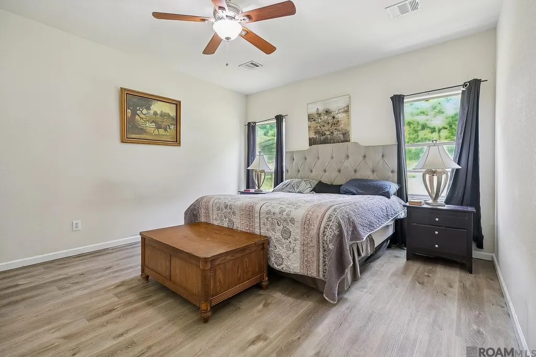
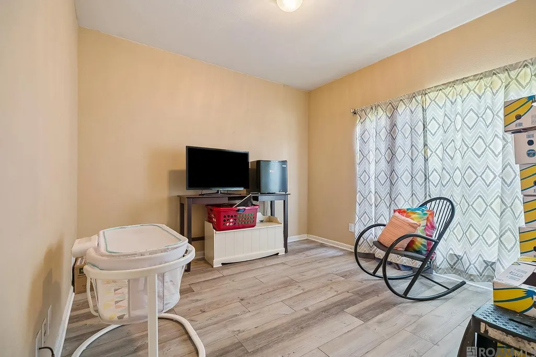
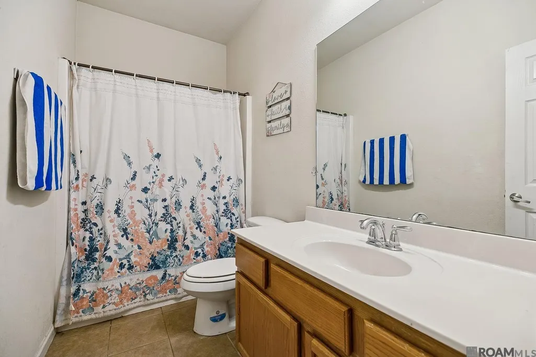
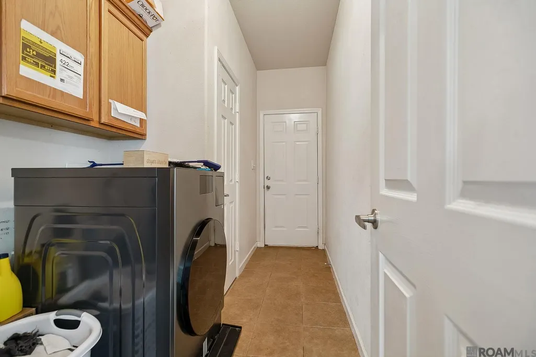
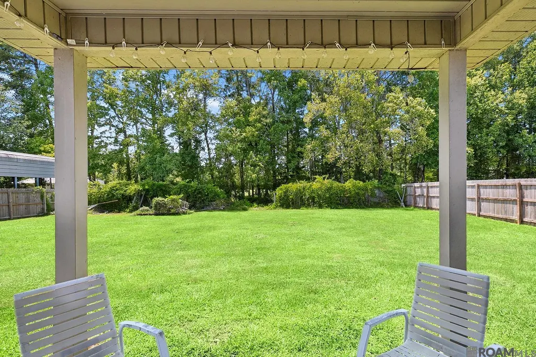
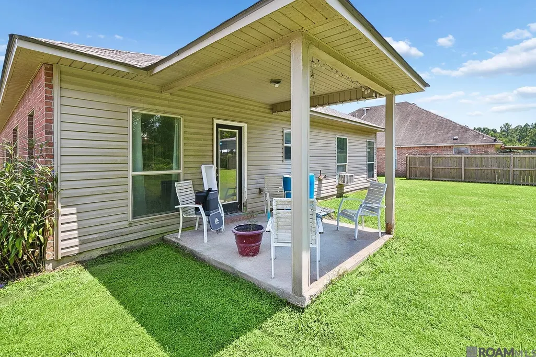
Spacious brick ranch backing to open space with no neighbors behind! This inviting home offers comfortable single-level living, easy-maintenance flooring, and a bright living room with tall vaulted ceilings. The wonderful eat-in kitchen features black appliances, tile flooring, warm wood cabinetry with crown molding, a convenient peninsula island, dining nook, pantry, and direct access to the backyard—perfect for everyday living and entertaining. The generous primary suite offers a luxurious 5-piece bath with an oversized soaking tub, dual sinks with vanity, walk-in shower, and two closets for excellent storage. Two additional bedrooms provide plenty of space for guests, an office, or hobbies. A dedicated laundry room with storage adds everyday convenience. Step outside to the covered patio and large backyard, ready for play, gardening, or outdoor gatherings, all with peaceful open-space views. A 2-car attached garage provides secure parking and additional storage. Easy access to major roads, shopping, dining, and everyday amenities makes this a wonderful place to call home!
| Price History | |
|---|---|
| 8/12/2026 | Listed $239,900 |
General Features
| Sewer | Comm. Sewer |
|---|---|
| Heating | Central,Gas Heat |
| Cooling | Central Air,Ceiling Fan(s) |
| Utilities | Cable Connected |
| Appliances | Dishwasher,Microwave,Refrigerator,Self Cleaning Oven |
| Gas Y/N | Denham Springs Gas |
| Patio/Porch Features | Porch |
| Architectural Style | Traditional |
| Security Features | Security System,Smoke Detector(s) |
| Construction Materials | Stucco Siding,Brick,Frame,Stucco |
| Year Built | 2010 |
| Stories Count | 1 |
| Property Subtype | Detached Single Family |
| Assoc Fee Paid Per | Annually |
| County | Livingston |
| New Construction | false |
| Property Type | Residential |
| Attached Garage | false |
| Subdivision Name | Oak Hills Estates |
| Garage Y/N | true |
| Full Baths | 2 |
| Status | Active |
| City | Denham Springs |
| High School District | Livingston Parish |
| MLS Area | LIV MLS Area 81 |
| Lot Size Square Feet | 14374.8 |
| Carport Y/N | false |
| Home Warranty Y/N | false |
| Property Condition | All Original |
| Virtual Tour | https://my.matterport.com/show/?m=cpEwUPZ8toW&mls=1 |
| Building Area Units | Square Feet |
| Primary Bedroom Level | First |
| Living Area Units | Square Feet |
| Standard Status | Active |
| Middle/Junior School District | Livingston Parish |
| Elementary School District | Livingston Parish |
| First Bedroom Level | First |
| First Bedroom Width | 13.25 |
| Legal Description | LOT 194 OF OAK HILLS EST 5TH FILING SEC 42 & 43-5-3 |
Interior Features
| Interior Amenities | Attic Access,Ceiling 9'+,Crown Molding |
|---|---|
| Flooring | VinylTile Floor |
| Fireplace Features | 1 Fireplace |
| Kitchen Level | First |
| Air Conditioning Y/N | true |
| Heating Y/N | true |
| Fireplace Y/N | true |
| Laundry Features | Washer/Dryer Hookups |
| Total Bedrooms | 3 |
| Living Room Level | First |
| LivingAreaSource | Public Records |
| Kitchen Features | Tile Counters,Pantry |
| Total Baths | 2 |
| Primary Bathroom Features | Double Vanity,Walk-In Closet(s),Separate Shower,Soaking Tub |
| Kitchen Area | 125.875 |
| Dining Room Area | 96 |
| Living Room Area | 312 |
| Living Room Width | 18 |
| Primary Bedroom Area | 208.125 |
| Primary Bedroom Features | Ceiling Fan(s),Walk-In Closet(s) |
| Primary Bedroom Width | 13.5 |
| Dining Room Level | First |
| Dining Room Area | 1040 |
Exterior Features
| Parking Features | 4+ Cars Park,Garage,On Street,Concrete,Gravel |
|---|---|
| Water Source | Comm. Water |
| Total Parking | 4 |
| Lot Size Area | 14374.8 |
| Foundation Details | Slab |
| Building Area Total | 2209 |
| Lot Dimensions | 181x80x180x80 |
| Lot Size Acres | 0.33 |
Amenities
- Foreclosure
- Views
- Short Sale
- New Construction
- Adult 55+
- Lease To Own
- No HOA Fees
- Furnished
- Primary On Main
- Air Conditioning
- Seller Finance
- Green
- Fixer Upper
- Horse
- Golf
- Fireplace
- Deck
- Garage
- Basement
- Pool
Property vs Single Family Average in 70706
Price
Year Built
 The multiple listing information is provided by the Greater Baton Rouge Association of REALTORS®, Inc. multiple listing service from a copyrighted compilation of listings. The compilation of listings and each individual listing are ©2026 MLS. All Rights Reserved. The information provided is for clients' personal, non-commercial use and may not be used for any purpose other than to identify prospective properties clients may be interested in purchasing. All properties are subject to prior sale
