

Address
242 Jaden Lane, Houma, LA
Price
$ 399,900
Property Attributes
- MLS#2026014811
- TypeSingle Family
- Listing Status Active
- ParishTerrebonne
- CityHouma
- AreaNo Area
- NeighborhoodSummerfield P L Addn 17
- Zip70360
- StyleTraditional
- Year Built2013
- Price$ 399,900
- Bedrooms3
- Full Bathrooms2
- Half Bathrooms0
- Sqr Footage1969
- Lot Size0.067 Acres
Data Source:
Greater Baton Rouge MLS (GBRAR)
Property Description
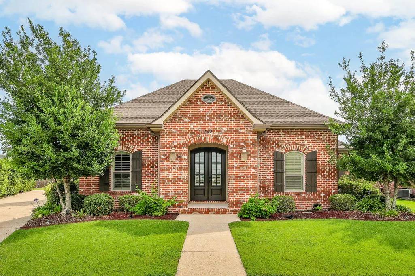
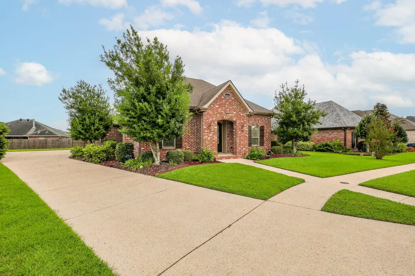
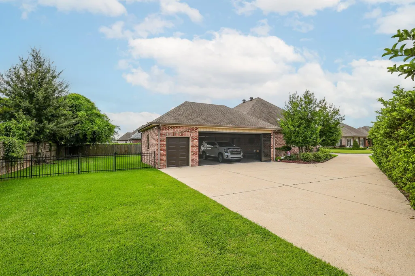
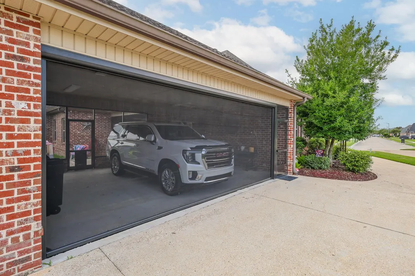
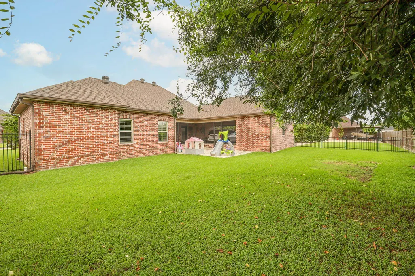
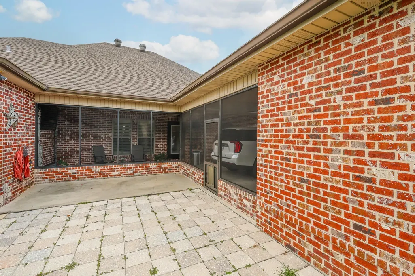
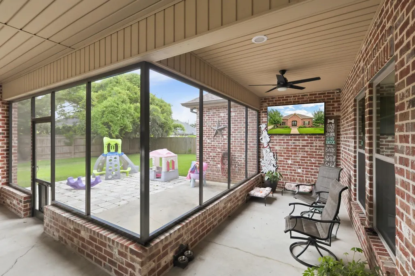
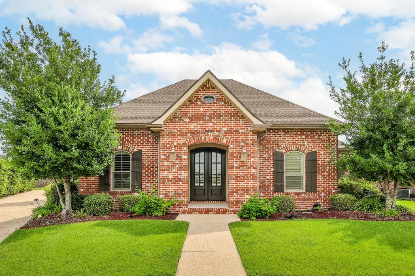
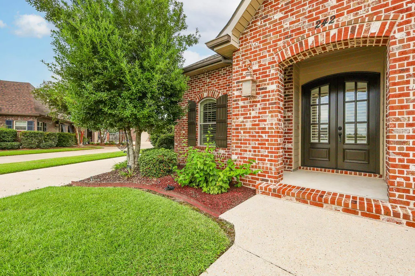
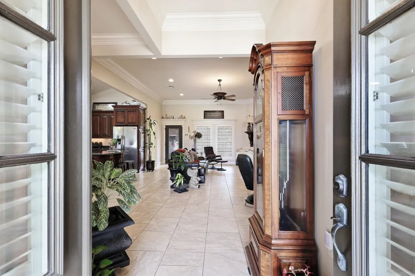
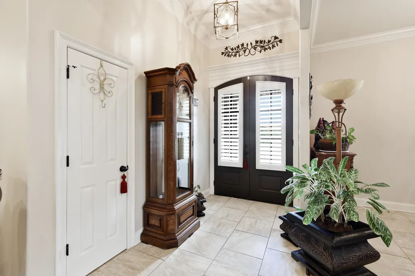
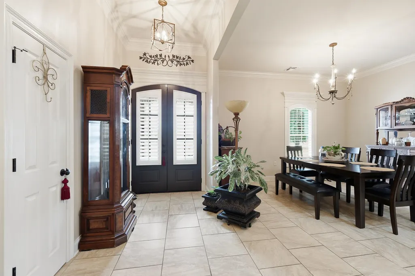
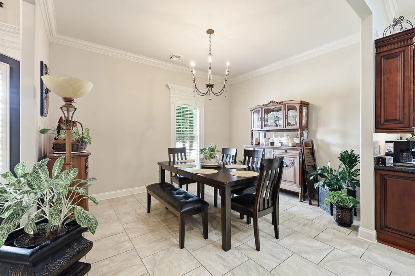
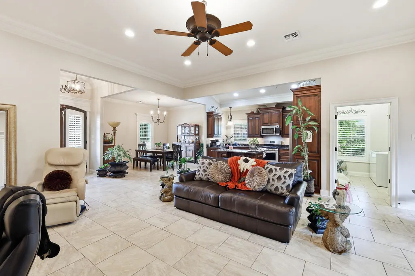
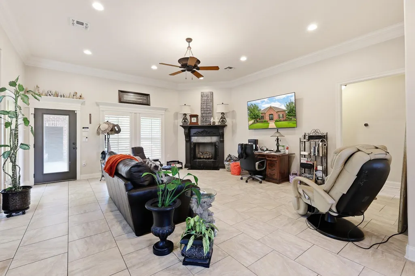
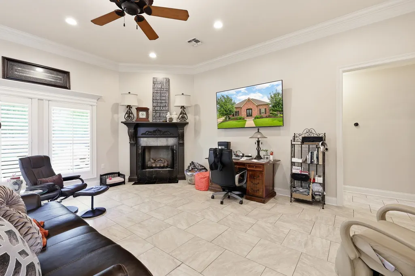
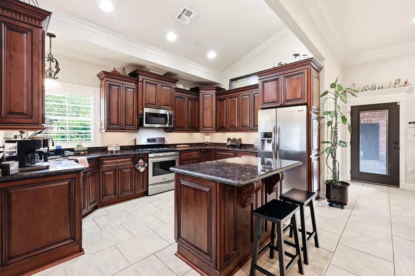
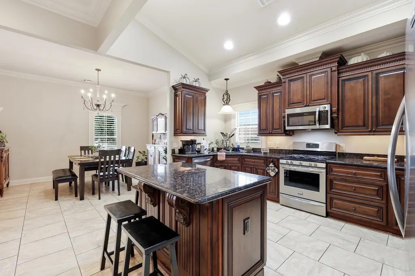
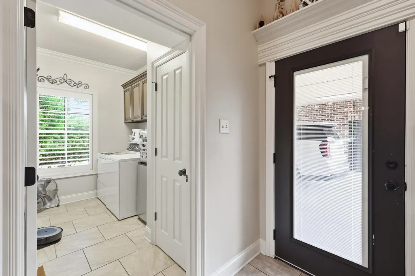
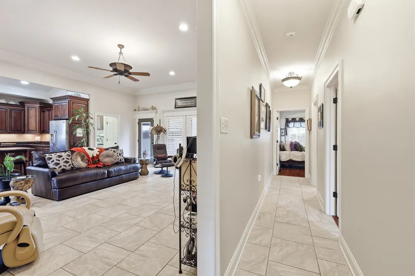
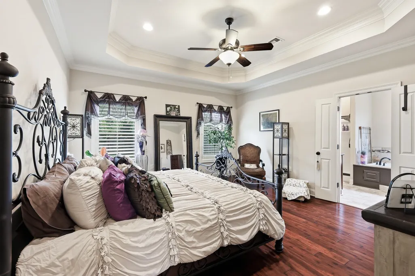
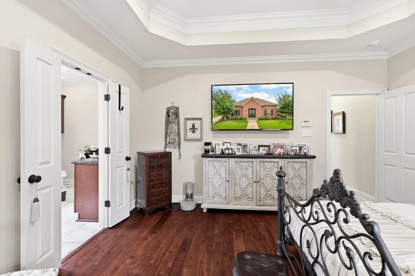
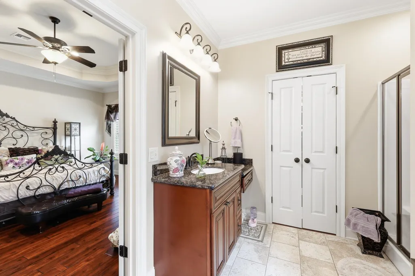
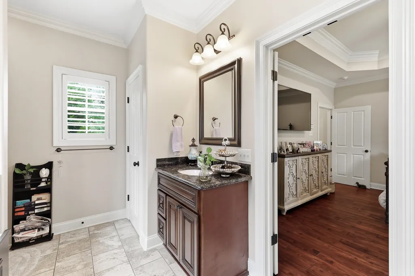
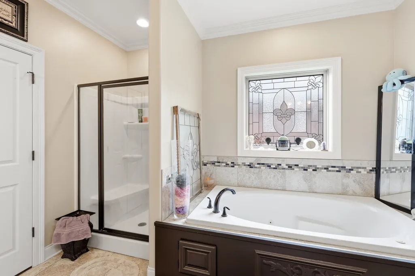
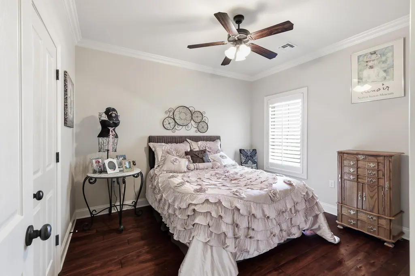
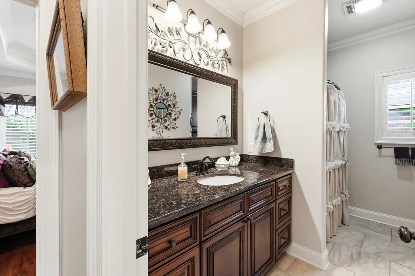
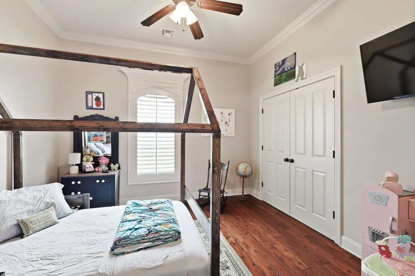
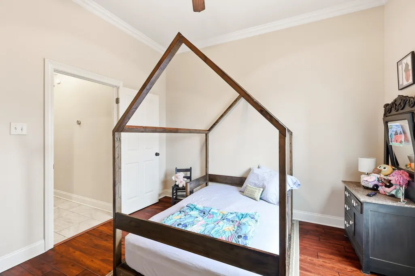
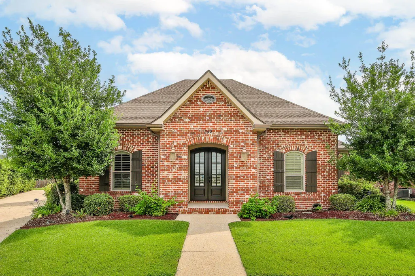
Exceptional Southern Living at 242 Jaden LaneWelcome home to 242 Jaden Lane, a stunning single-story Acadian masterpiece nestled in one of Houma’s most desirable, quiet neighborhoods. From the moment you arrive, the incredible curb appeal captures your heart with classic red-brick architecture, an arched entry with double front doors, crisp plantation shutters, and meticulously manicured landscaping. Step inside the welcoming foyer to discover a light-filled, open layout anchored by high ceilings, deep crown molding, and continuous neutral tile flooring throughout. The main living space flows seamlessly into a chef-inspired gourmet kitchen featuring warm custom cabinetry, rich granite countertops, a center island with bar seating, and stainless steel appliances. A nearby dining space wrapped in plantation shutters provides the ultimate setting for meals and gatherings. Designed with a thoughtful split-bedroom floor plan for maximum privacy, the grand primary suite serves as a true retreat with a luxurious ensuite bath and generous walk-in closet space, complemented by two additional spacious bedrooms, a full guest bath, and a dedicated utility room. What truly elevates this home into a league of its own is its extraordinary outdoor living space. Relax or host year-round in the custom screened-in back patio complete with a ceiling fan and TV setup, which steps directly out to an extended paver courtyard. Adding even more versatility, the two-car carport features a motorized, full-width pull-down screen—instantly converting your parking area into a bug-free, shaded lounge or workshop space for weekend fun. Beyond the patio, the sprawling, lush green yard is completely enclosed with elegant wrought-iron style fencing, offering a private paradise for pets, play, and evening entertaining. Complete with an attached rear storage building for all your gear, this home isn't just a place to live—it's a lifestyle. Schedule your private tour today!
| Price History | |
|---|---|
| 8/12/2026 | Listed $399,900 |
General Features
| Sewer | Public Sewer |
|---|---|
| Heating | Central |
| Cooling | Central Air,Ceiling Fan(s) |
| Gas Y/N | City/Parish |
| Patio/Porch Features | Screened |
| Architectural Style | Traditional |
| Construction Materials | Brick Siding |
| Year Built | 2013 |
| Stories Count | 1 |
| Property Subtype | Detached Single Family |
| Assoc Fee Paid Per | Annually |
| County | Terrebonne |
| New Construction | false |
| Property Type | Residential |
| Subdivision Name | Summerfield P L Addn 17 |
| Full Baths | 2 |
| Status | Active |
| City | Houma |
| High School District | Terrebonne Parish |
| MLS Area | No Area |
| Lot Size Square Feet | 2918.52 |
| Carport Y/N | true |
| Home Warranty Y/N | false |
| Virtual Tour | https://www.youtube.com/shorts/txWVX_PSROA |
| Building Area Units | Square Feet |
| Primary Bedroom Level | First |
| Living Area Units | Square Feet |
| Builder Name | Travis Buquet Home Builders, LLC |
| Standard Status | Active |
| Middle/Junior School District | Terrebonne Parish |
| Elementary School District | Terrebonne Parish |
| First Bedroom Level | First |
| First Bedroom Width | 11.5 |
| Legal Description | Lot 38 Block 1 Adden. 17 Phase A Summerfield Place Subd. |
Interior Features
| Interior Amenities | Ceiling 9'+,Crown Molding |
|---|---|
| Air Conditioning Y/N | true |
| Heating Y/N | true |
| Window Features | Storm Shutters |
| Laundry Features | Inside |
| Total Bedrooms | 3 |
| Living Room Level | First |
| LivingAreaSource | Measured |
| Total Baths | 2 |
| Living Room Area | 409.5 |
| Living Room Width | 21 |
| Primary Bedroom Area | 247.5 |
| Primary Bedroom Features | Ceiling Fan(s) |
| Primary Bedroom Length | 15 |
| Primary Bedroom Width | 16.5 |
Exterior Features
| Exterior Amenities | Landscaped,Rain Gutters |
|---|---|
| Parking Features | 2 Cars Park,Attached,Carport |
| Water Source | Public |
| Total Parking | 2 |
| Lot Size Area | 2918.52 |
| Foundation Details | Slab |
| Building Area Total | 2917 |
| Lot Dimensions | 70 x 137 x 127 x 120 +/- |
| Lot Size Acres | 0.067 |
Amenities
- Foreclosure
- Views
- Short Sale
- New Construction
- Adult 55+
- Lease To Own
- No HOA Fees
- Furnished
- Primary On Main
- Air Conditioning
- Seller Finance
- Green
- Fixer Upper
- Horse
- Golf
- Fireplace
- Deck
- Garage
- Basement
- Pool
Property vs Single Family Average in 70360
Price
Year Built
 The multiple listing information is provided by the Greater Baton Rouge Association of REALTORS®, Inc. multiple listing service from a copyrighted compilation of listings. The compilation of listings and each individual listing are ©2026 MLS. All Rights Reserved. The information provided is for clients' personal, non-commercial use and may not be used for any purpose other than to identify prospective properties clients may be interested in purchasing. All properties are subject to prior sale
