

Address
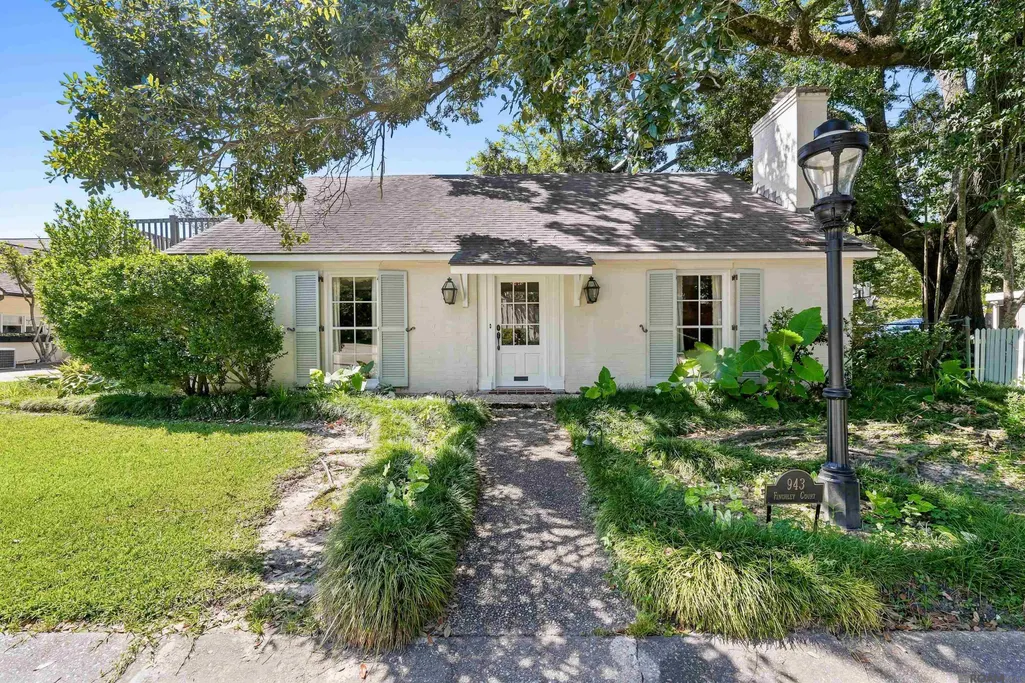
943 Finchley Ct, Baton Rouge, LA
Price
$ 520,000
Property Attributes
- MLS#2026014832
- TypeSingle Family
- Listing Status Active
- ParishEast Baton Rouge
- CityBaton Rouge
- AreaEBR MLS Area 61
- NeighborhoodWhitehall Private
- Zip70806
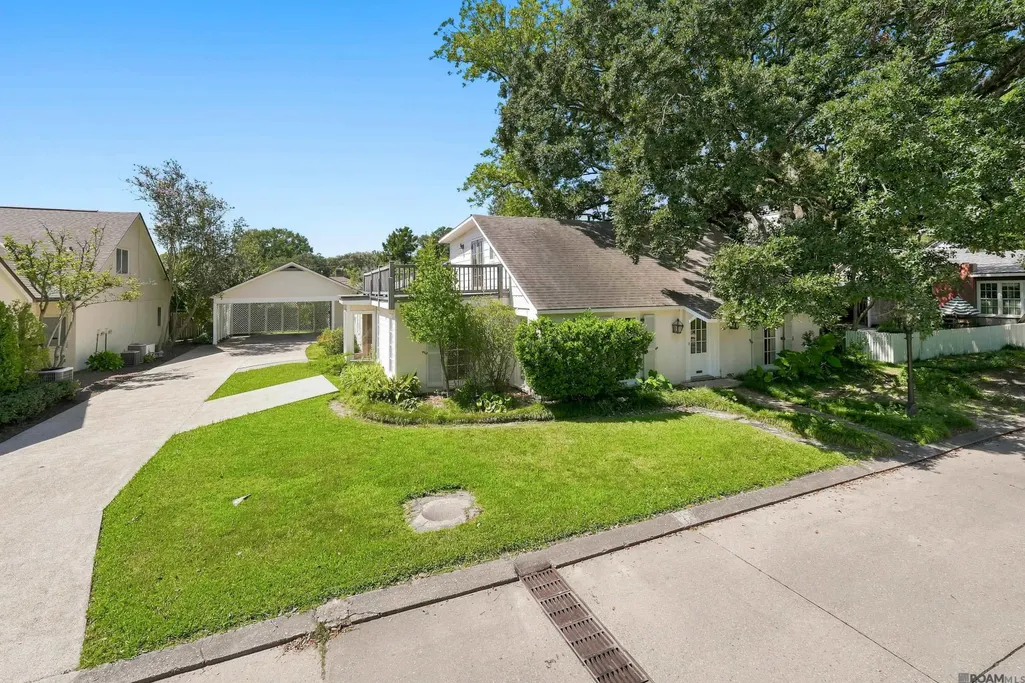
- StyleCottage
- Year Built1980
- Price$ 520,000
- Bedrooms4
- Full Bathrooms3
- Half Bathrooms0
- Sqr Footage3120
- Lot Size0.2409 Acres
Data Source:
Greater Baton Rouge MLS (GBRAR)
Property Description
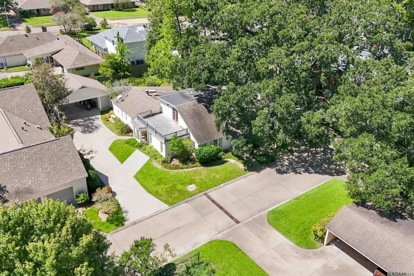
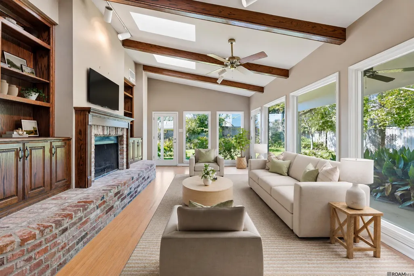
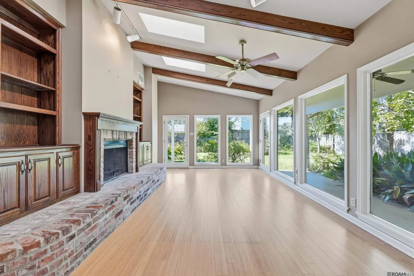
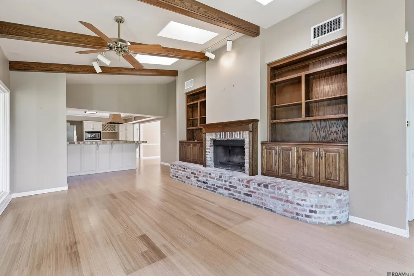
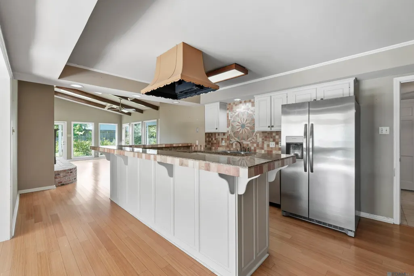
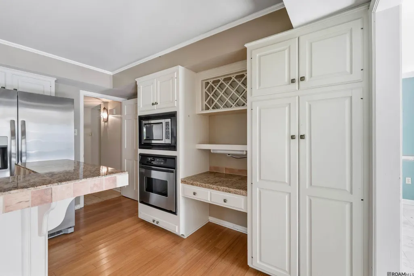
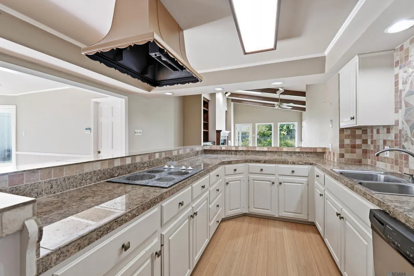
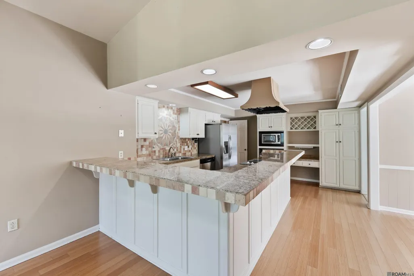
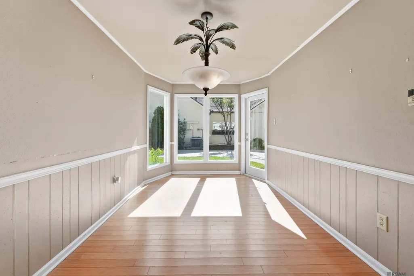
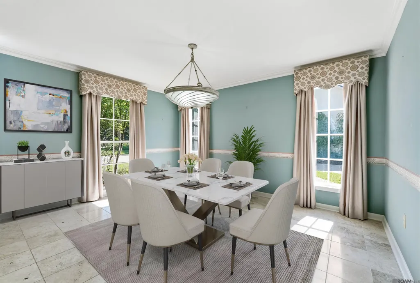
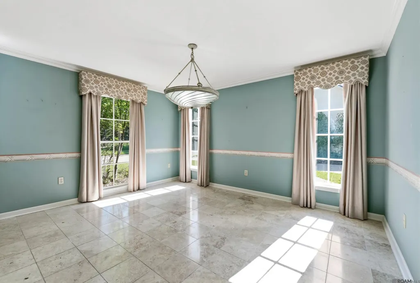
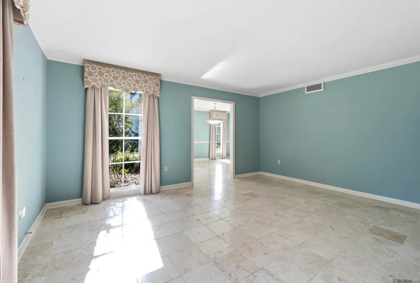
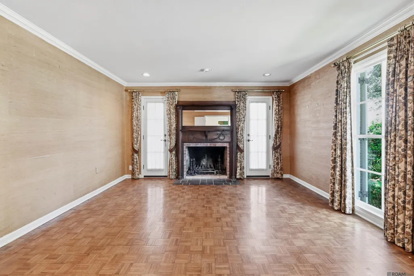
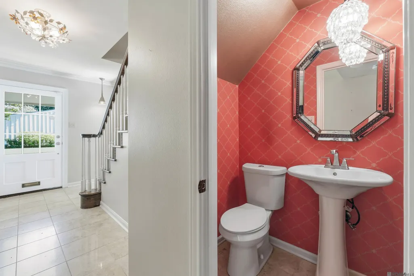
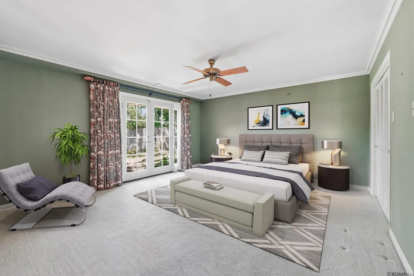
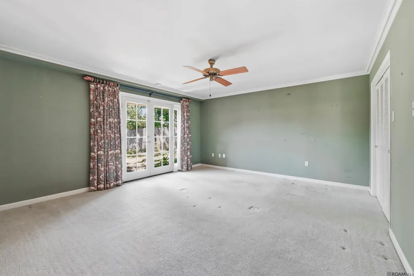
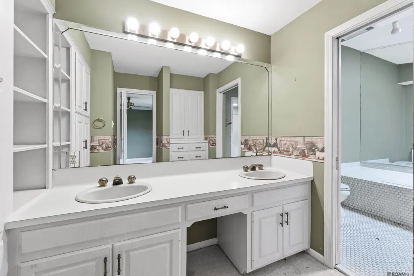
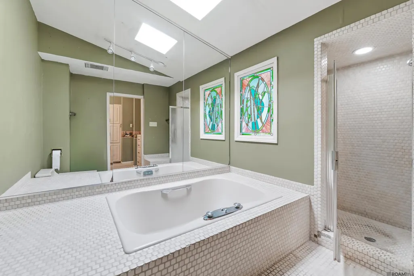
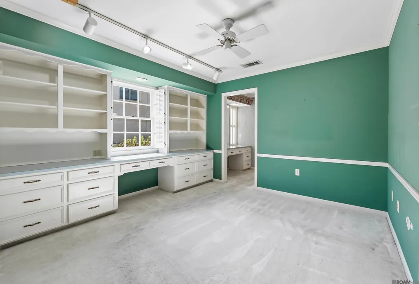
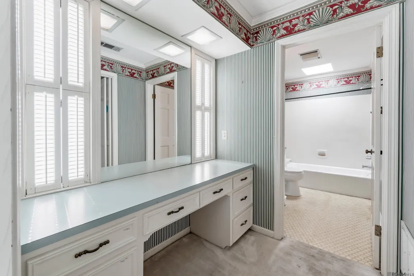
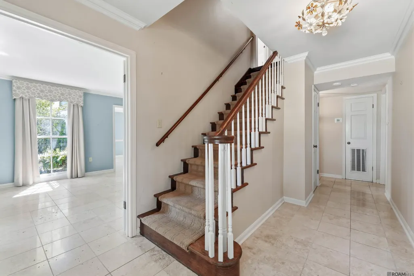
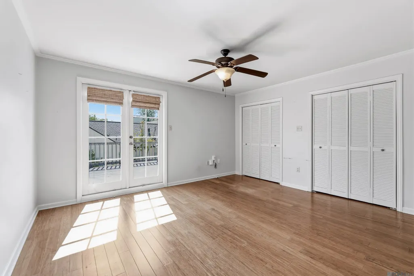
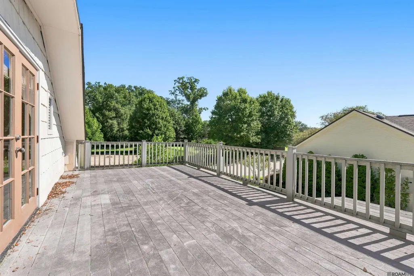
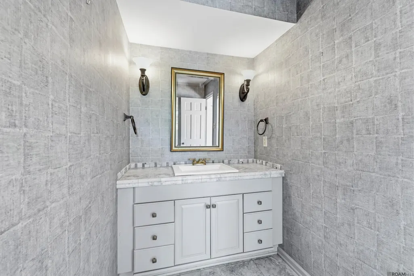
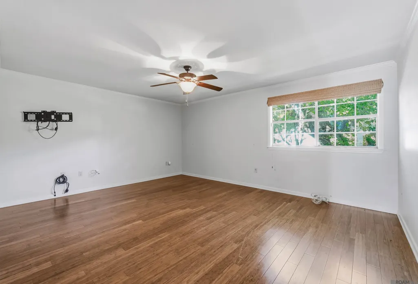
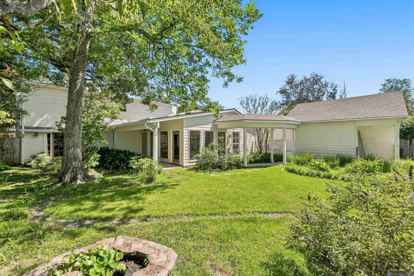
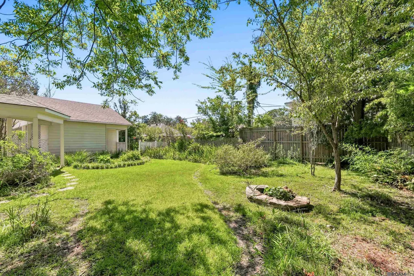
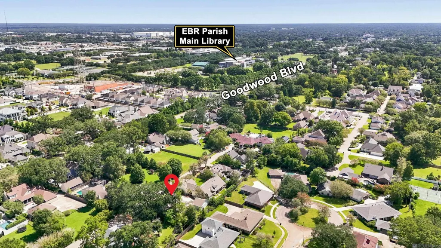
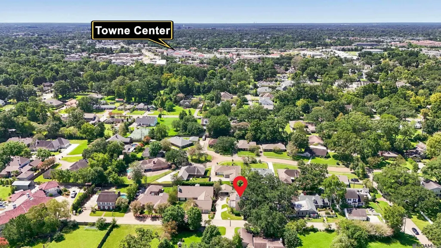
4 Bedrooms, 3 1/2 Baths, & in a Prime Location - beautiful Old Goodwood - one of Baton Rouge's most sought-after neighborhoods! On the market for the first time in 38 years, it's ready for your personal updates & renovations. Tucked away in quiet Whitehall Subdivision on the private street of Finchley Court, where homes rarely come up For Sale! This two-story home is cozy yet spacious with 3120 sq ft of living space. It boasts 3 HVACs, travertine floors, French Doors throughout, 2 fireplaces - both are gas & wood-burning, an eat-in kitchen, plenty of storage, lots of natural light, & an architectural shingle roof that was installed around 5 years ago. There's a cozy living room which features a curated antique fireplace. There's also a large den which has wood ceiling beams, a brick fireplace with custom wood built-ins, & several floor-to-ceiling windows that offer panoramic views of the landscaped backyard - just lovely when in bloom! 2 of the 4 bedrooms are on the 1st floor - the primary suite which has a view of the backyard & the downstairs additional bedroom which has an ensuite bathroom. The 2nd floor has 2 additional bedrooms that share a Hollywood-style bathroom; 1 of those upstairs bedrooms opens to a spacious outdoor deck. The Whirlpool refrigerator is a year old & remains at no added value. Flood Zone X; no flood insurance required. Also, the Seller is offering a 1-year American Home Shield warranty plan for peace of mind. Conveniently located in the heart of Baton Rouge near numerous schools, shops, & restaurants. Don't miss the chance to make 943 Finchley Court your home!
| Price History | |
|---|---|
| 8/12/2026 | Listed $550,000 |
| 9/16/2026 | 5$520,000 |
General Features
| Sewer | Public Sewer |
|---|---|
| Heating | 2 or More Units Heat,Central,Electric,Gas Heat |
| Cooling | 2 or More Units Cool,Central Air,Ceiling Fan(s) |
| Roof | Gravel Roof |
| Appliances | Microwave,Refrigerator,Self Cleaning Oven,Oven,Range Hood |
| HOA Fee | 220 |
| Gas Y/N | Atmos |
| Association Fee Includes | Legal,Repairs/Maintenance,Taxes |
| Patio/Porch Features | Deck |
| Architectural Style | Cottage |
| Security Features | Security System,Smoke Detector(s) |
| Construction Materials | Brick Siding,Wood Siding,Other Siding |
| Year Built | 1980 |
| Stories Count | 2 |
| Property Subtype | Detached Single Family |
| Assoc Fee Paid Per | Annually |
| County | East Baton Rouge |
| New Construction | false |
| Property Type | Residential |
| HOA | true |
| Attached Garage | false |
| Subdivision Name | Whitehall Private |
| Full Baths | 3 |
| Status | Active |
| Directions | From Goodwood Ave, turn onto Finchley Ave then take a left onto Finchley Court & go straight. 943 Finchley Ct is on the right. |
| City | Baton Rouge |
| High School District | East Baton Rouge |
| MLS Area | EBR MLS Area 61 |
| Lot Size Square Feet | 10491.8616 |
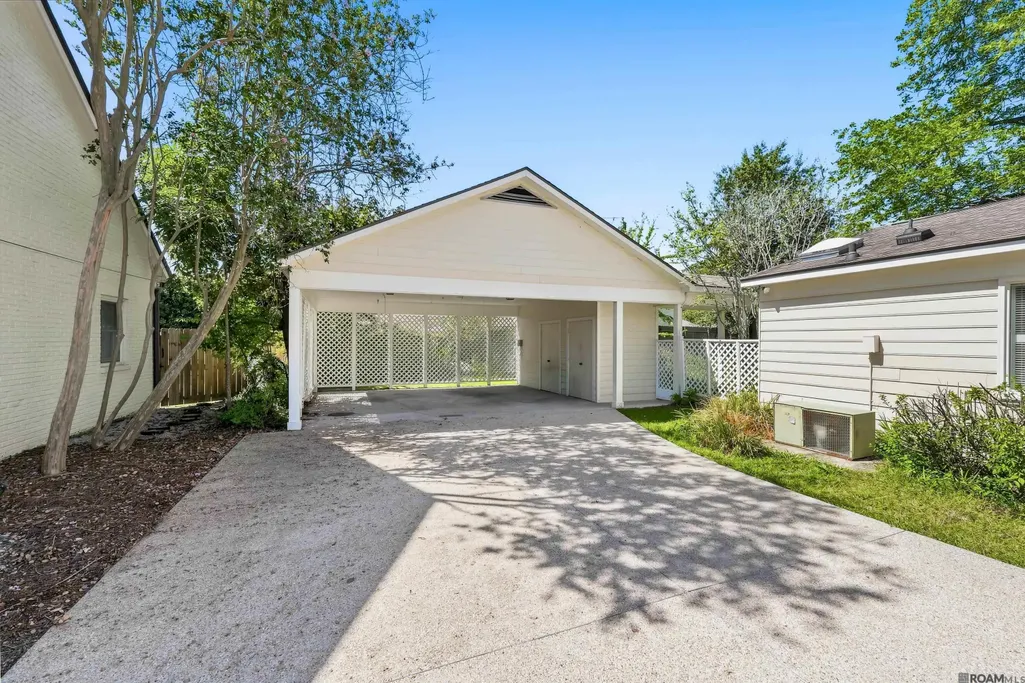
| Carport Y/N | true |
| Home Warranty Y/N | false |
| Property Condition | Cosmetic Changes |
| Building Area Units | Square Feet |
| Primary Bedroom Level | First |
| Living Area Units | Square Feet |
| Standard Status | Active |
| Middle/Junior School District | East Baton Rouge |
| Elementary School District | East Baton Rouge |
| First Bedroom Level | Second |
| First Bedroom Width | 17.5 |
| Legal Description | WARD: 1-3, SUBDIVISION: WHITEHALL, LOT: 3. (LESS PORTION SOLD TO FINCHLEY COURTHOMEOWNERS ASSOCIATION)1993. (101-10396). |
Interior Features
| Interior Amenities | Ceiling Varied Heights |
|---|---|
| Flooring | Bamboo,Carpet,Ceramic Tile,Marble,Parquet |
| Fireplace Features | 2 Fireplaces,Gas Log,Masonry,Pre-Fab Firep,Wood Burning |
| Kitchen Level | First |
| Air Conditioning Y/N | true |
| Heating Y/N | true |
| Window Features | Skylight(s) |
| Fireplace Y/N | true |
| Laundry Features | Laundry Room,Inside |
| Total Bedrooms | 4 |
| Living Room Level | First |
| LivingAreaSource | Measured |
| Kitchen Features | Granite Counters,Tile Counters,Pantry,Cabinets Custom Built |
| Total Baths | 4 |
| 1/2 Baths | 1 |
| Primary Bathroom Features | Double Vanity,Dressing Area,Skylight,Separate Shower,Soaking Tub |
| Kitchen Area | 227.84 |
| Primary on Main | 243.25 |
| Second Bedroom Width | 17.5 |
| Dining Room Width | 14 |
| Living Room Area | 219.8 |
| Living Room Width | 14 |
| Primary Bedroom Area | 233.84 |
| Primary Bedroom Features | En Suite Bath,2 Closets or More,Ceiling Fan(s),Master Downstairs |
| Primary Bedroom Width | 14.8 |
| Dining Room Level | First |
| Dining Room Area | 162.4 |
| Second Bedroom Level | Second |
| Bathroom 1 Level | Second |
Exterior Features
| Exterior Amenities | Landscaped,Lighting,Sprinkler System,Rain Gutters |
|---|---|
| Fencing | Partial,Privacy,Wood |
| Parking Features | 2 Cars Park,Carport,Covered,Concrete,Driveway |
| Lot Features | Garden |
| Water Source | Public |
| Total Parking | 2 |
| Lot Size Area | 10491.8616 |
| Foundation Details | Slab |
| Building Area Total | 3992 |
| Lot Dimensions | 86x122 |
| Lot Size Acres | 0.2409 |
Amenities
- Foreclosure
- Views
- Short Sale
- New Construction
- Adult 55+
- Lease To Own
- No HOA Fees
- Furnished
- Primary On Main
- Air Conditioning
- Seller Finance
- Green
- Fixer Upper
- Horse
- Golf
- Fireplace
- Deck
- Garage
- Basement
- Pool
Property vs Single Family Average in 70806
Price
Year Built
 The multiple listing information is provided by the Greater Baton Rouge Association of REALTORS®, Inc. multiple listing service from a copyrighted compilation of listings. The compilation of listings and each individual listing are ©2026 MLS. All Rights Reserved. The information provided is for clients' personal, non-commercial use and may not be used for any purpose other than to identify prospective properties clients may be interested in purchasing. All properties are subject to prior sale
