

Address
3034 Camelia St, Zachary, LA
Price
$ 269,900
Property Attributes
- MLS#2026014849
- TypeSingle Family
- Listing Status Active
- ParishEast Baton Rouge
- CityZachary
- AreaEBR MLS Area 11
- NeighborhoodEvergreen Estates
- Zip70791
- StyleTraditional
- Year Built2024
- Price$ 269,900
- Bedrooms3
- Full Bathrooms2
- Half Bathrooms0
- Sqr Footage1782
- Lot Size0.26 Acres
Data Source:
Greater Baton Rouge MLS (GBRAR)
Property Description
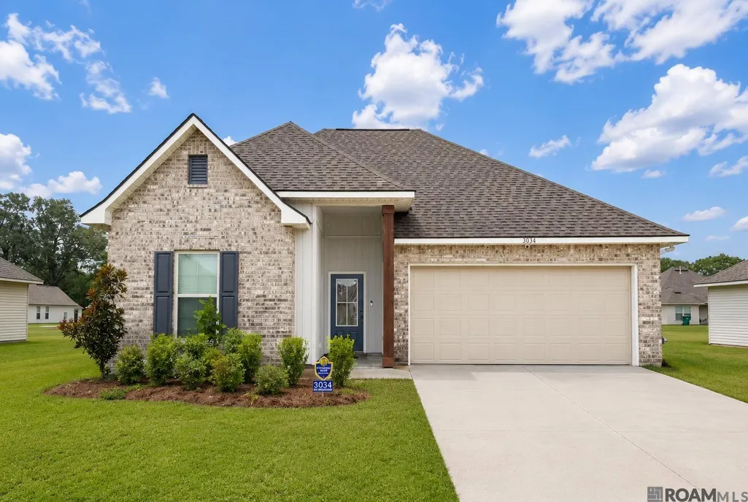
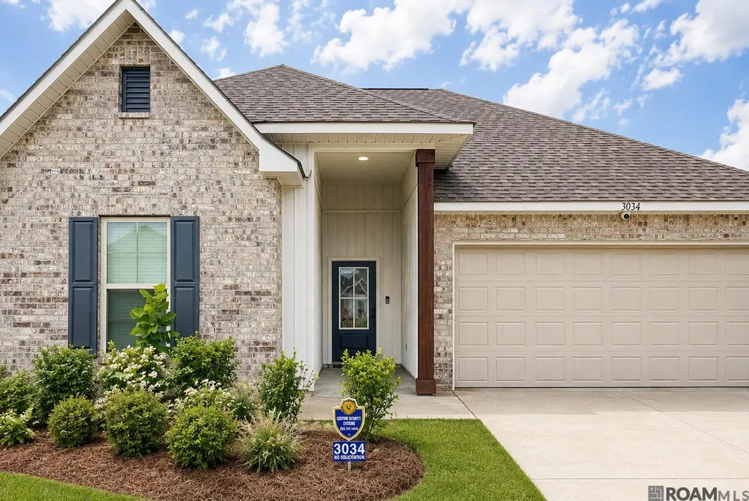
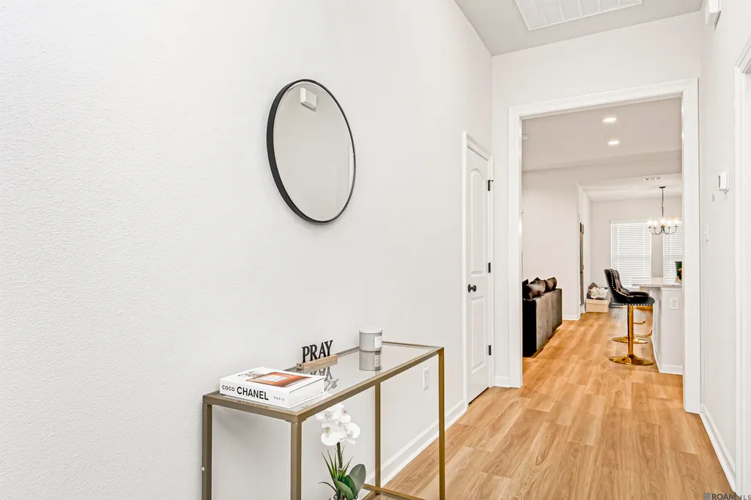
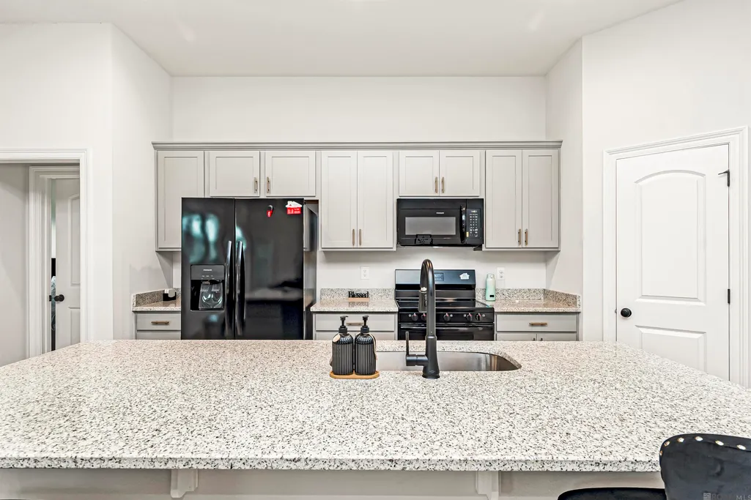
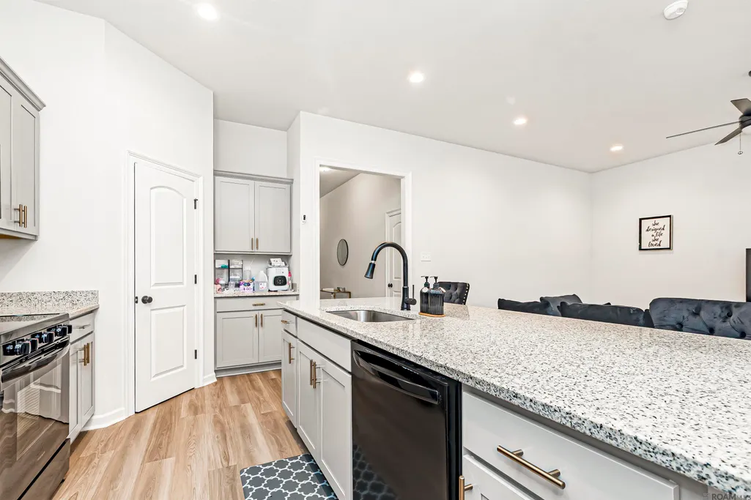
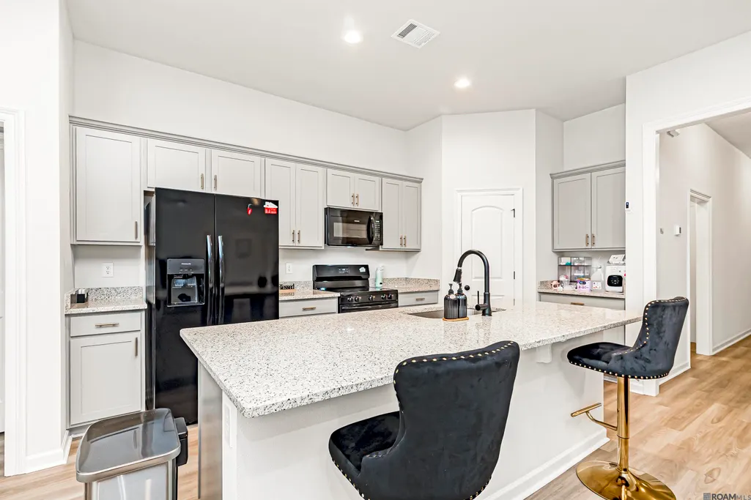
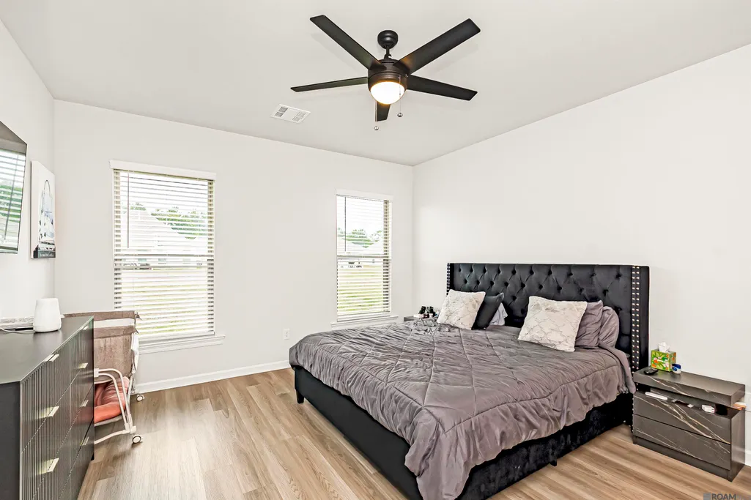
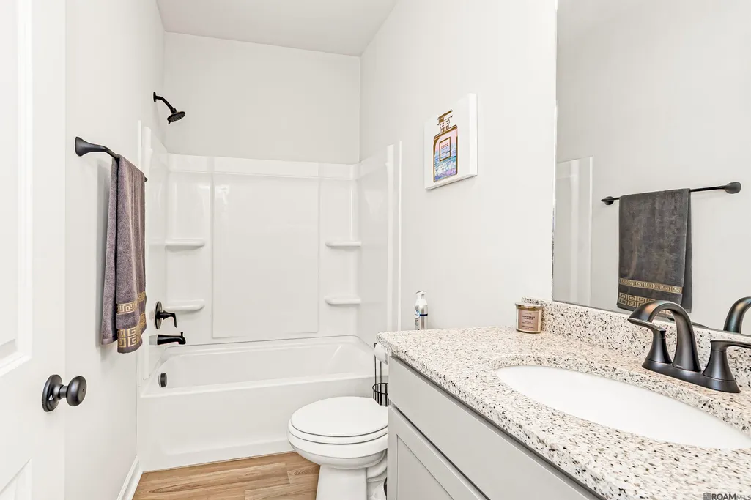
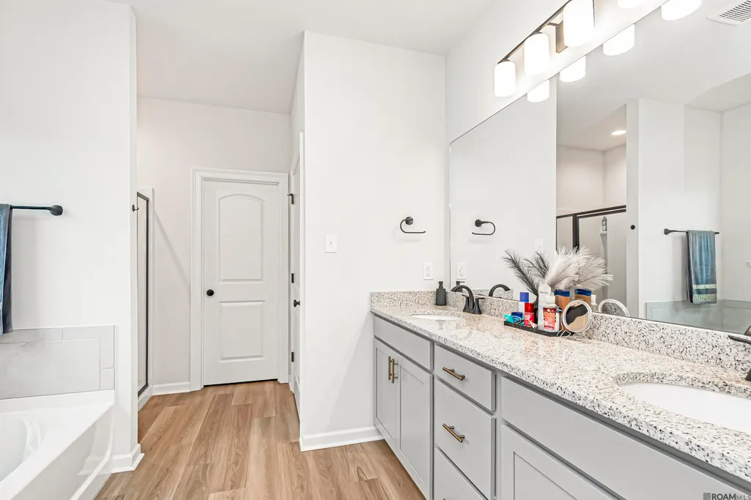
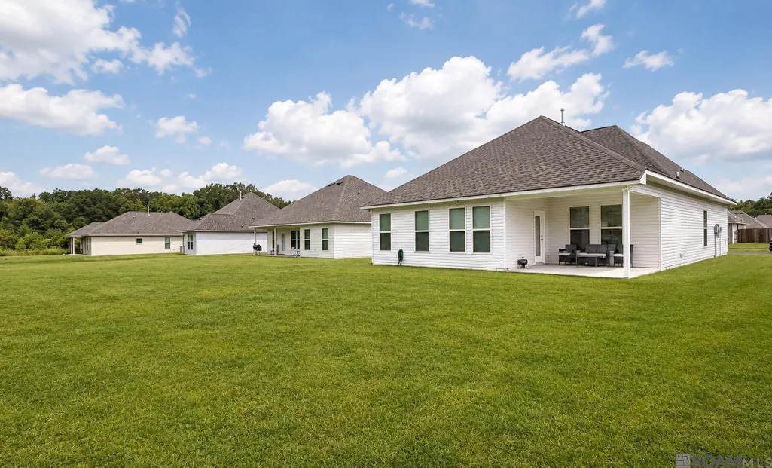
Welcome home to this beautifully maintained property in Evergreen Estates! Only 2 years old and ideally located in the heart of Zachary, this 3-bedroom, 2-bathroom home offers a spacious open and split-floor-plan design, with convenient access to schools, local dining, and everyday amenities. Evergreen Estates offers a welcoming community atmosphere with sidewalks, recreational common areas, and a beautiful neighborhood pond. This home features numerous upgrades and thoughtful details throughout, including luxury vinyl plank flooring in the bedrooms and primary closet, window blinds, undermount sinks in all bathrooms, cabinet hardware, and more. The spacious primary suite includes a double vanity, garden tub, separate shower, linen closet, and walk-in closet. The primary closet conveniently connects directly to the laundry room. Additional features include a mudroom, kitchen island overlooking the living room, walk-in pantry, covered rear porch, recessed lighting, undermount kitchen sink, ceiling fans in the living room and primary bedroom, smart Wi-Fi thermostat, and smoke and carbon monoxide detectors. Additional exterior and structural features include a post-tension slab, automatic garage door with two remotes, professional landscaping, architectural 30-year shingles, exterior flood lights, and more. Energy-efficient features include a tankless gas water heater, kitchen appliance package, low-E tilt-in windows, and additional energy-conscious construction details.
| Price History | |
|---|---|
| 8/12/2026 | Listed $285,000 |
| 8/26/2026 | 4$275,000 |
| 9/11/2026 | 2$269,900 |
General Features
| Sewer | Public Sewer |
|---|---|
| Heating | Central |
| Cooling | Central Air,Ceiling Fan(s) |
| Utilities | Cable Connected |
| Roof | Shingle |
| Appliances | Dishwasher,Microwave |
| HOA Fee | 600 |
| Gas Y/N | Delta Utilities |
| Association Fee Includes | Management |
| Patio/Porch Features | Covered,Porch |
| Architectural Style | Traditional |
| Security Features | Security System,Smoke Detector(s) |
| Construction Materials | Wood Siding,Brick,Frame |
| Year Built | 2024 |
| Stories Count | 1 |
| Property Subtype | Detached Single Family |
| Assoc Fee Paid Per | Annually |
| County | East Baton Rouge |
| New Construction | false |
| Property Type | Residential |
| HOA | true |
| Attached Garage | false |
| Subdivision Name | Evergreen Estates |
| Garage Y/N | true |
| Full Baths | 2 |
| Status | Active |
| Directions | Hwy 19 to Sunset Dr. to Rollins Rd turn R into Evergreen Estates home on L |
| City | Zachary |
| High School District | East Baton Rouge |
| MLS Area | EBR MLS Area 11 |
| Lot Size Square Feet | 11325.6 |
| Carport Y/N | false |
| Home Warranty Y/N | false |
| Property Condition | All Original |
| Building Area Units | Square Feet |
| Primary Bedroom Level | First |
| Living Area Units | Square Feet |
| Builder Name | Dsld, LLC |
| Standard Status | Active |
| Middle/Junior School District | East Baton Rouge |
| Elementary School District | East Baton Rouge |
| First Bedroom Level | Main |
| First Bedroom Width | 12 |
| Legal Description | WARD: 2-3, SUBDIVISION: EVERGREEN ESTATES, LOT: 40. FINAL PLAT (A RESIDENTIAL DEVELOPMENT)LOT 40, CONT 0.26 ACRES, RESUB OF TRACT 3B-2 OF THE TARVER TRACT, LOCATED IN SEC 72, T4S, R1WRESUB 2007-23 |
Interior Features
| Interior Amenities | Attic Access,Ceiling 9'+ |
|---|---|
| Flooring | Carpet,Ceramic Tile,Wood |
| Air Conditioning Y/N | true |
| Heating Y/N | true |
| Total Bedrooms | 3 |
| Living Room Level | Main |
| LivingAreaSource | Estimated |
| Kitchen Features | Granite Counters |
| Total Baths | 2 |
| Primary Bathroom Features | Separate Shower |
| Dining Room Area | 13 |
| Dining Room Width | 18 |
| Living Room Area | 234 |
| Living Room Length | 13 |
| Living Room Width | 18 |
| Primary Bedroom Area | 195 |
| Primary Bedroom Features | En Suite Bath,Ceiling Fan(s) |
| Primary Bedroom Length | 13 |
| Primary Bedroom Width | 15 |
| Dining Room Level | Main |
| Dining Room Area | 234 |
Exterior Features
| Exterior Amenities | Landscaped |
|---|---|
| Parking Features | 2 Cars Park,Garage,Garage Door Opener |
| Water Source | Public |
| Total Parking | 2 |
| Lot Size Area | 11325.6 |
| Foundation Details | Slab |
| Building Area Total | 2384 |
| Lot Dimensions | 72 x 155 |
| Lot Size Acres | 0.26 |
Amenities
- Foreclosure
- Views
- Short Sale
- New Construction
- Adult 55+
- Lease To Own
- No HOA Fees
- Furnished
- Primary On Main
- Air Conditioning
- Seller Finance
- Green
- Fixer Upper
- Horse
- Golf
- Fireplace
- Deck
- Garage
- Basement
- Pool
Property vs Single Family Average in 70791
Price
Year Built
 The multiple listing information is provided by the Greater Baton Rouge Association of REALTORS®, Inc. multiple listing service from a copyrighted compilation of listings. The compilation of listings and each individual listing are ©2026 MLS. All Rights Reserved. The information provided is for clients' personal, non-commercial use and may not be used for any purpose other than to identify prospective properties clients may be interested in purchasing. All properties are subject to prior sale
