

Address
12402 Buddy Ellis Rd, Denham Springs, LA
Price
$ 250,000
Property Attributes
- MLS#2026014855
- TypeSingle Family
- Listing Status Active
- ParishLivingston
- CityDenham Springs
- AreaLIV MLS Area 83
- NeighborhoodAshley Heights
- Zip70726
- StyleTraditional
- Year Built2016
- Price$ 250,000
- Bedrooms3
- Full Bathrooms2
- Half Bathrooms0
- Sqr Footage1520
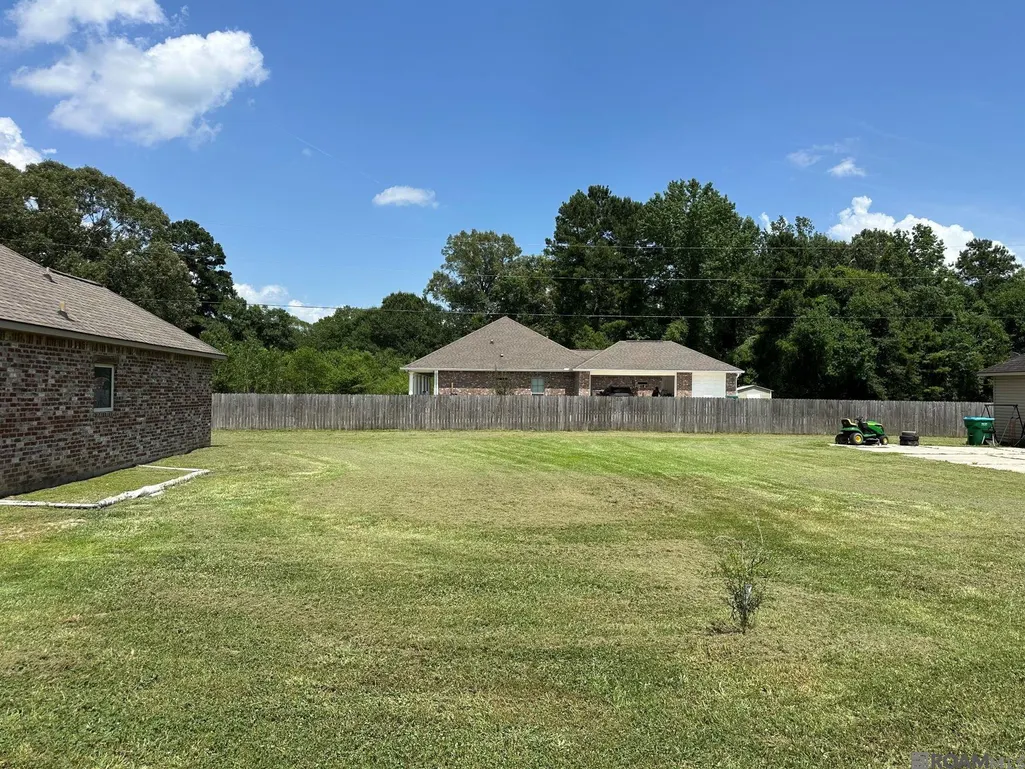
- Lot Size0.25 Acres
Data Source:
Greater Baton Rouge MLS (GBRAR)
Property Description
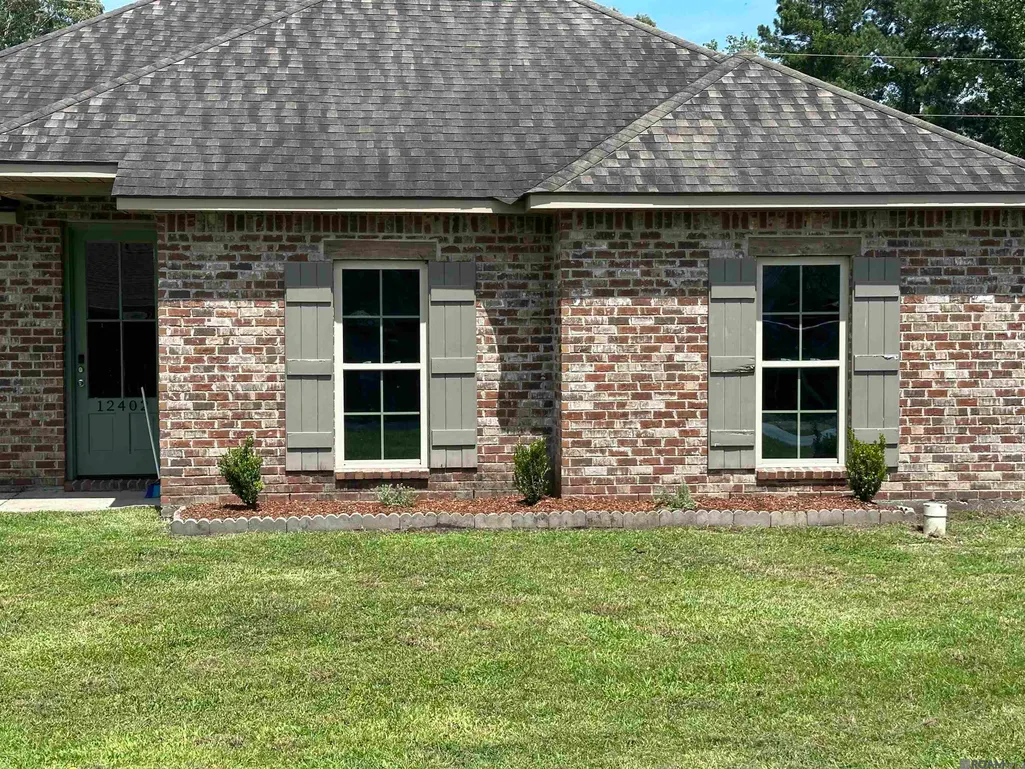
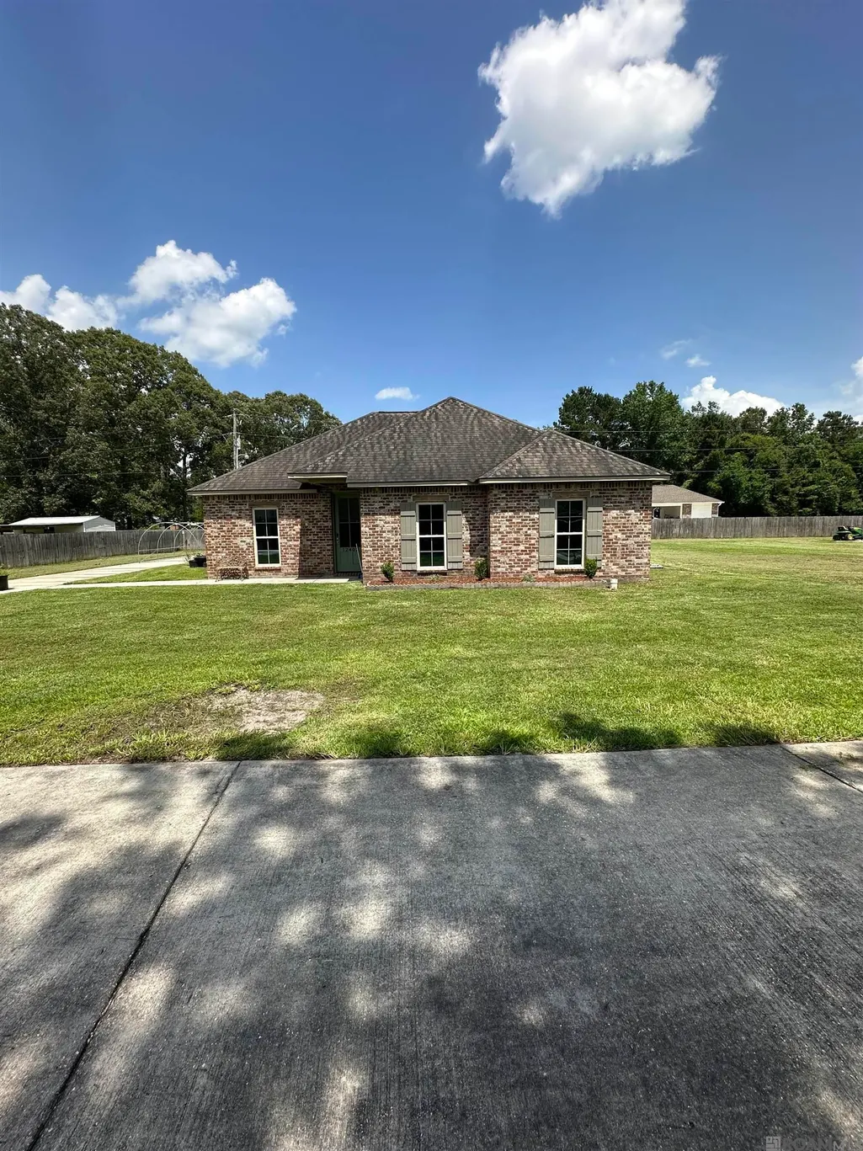
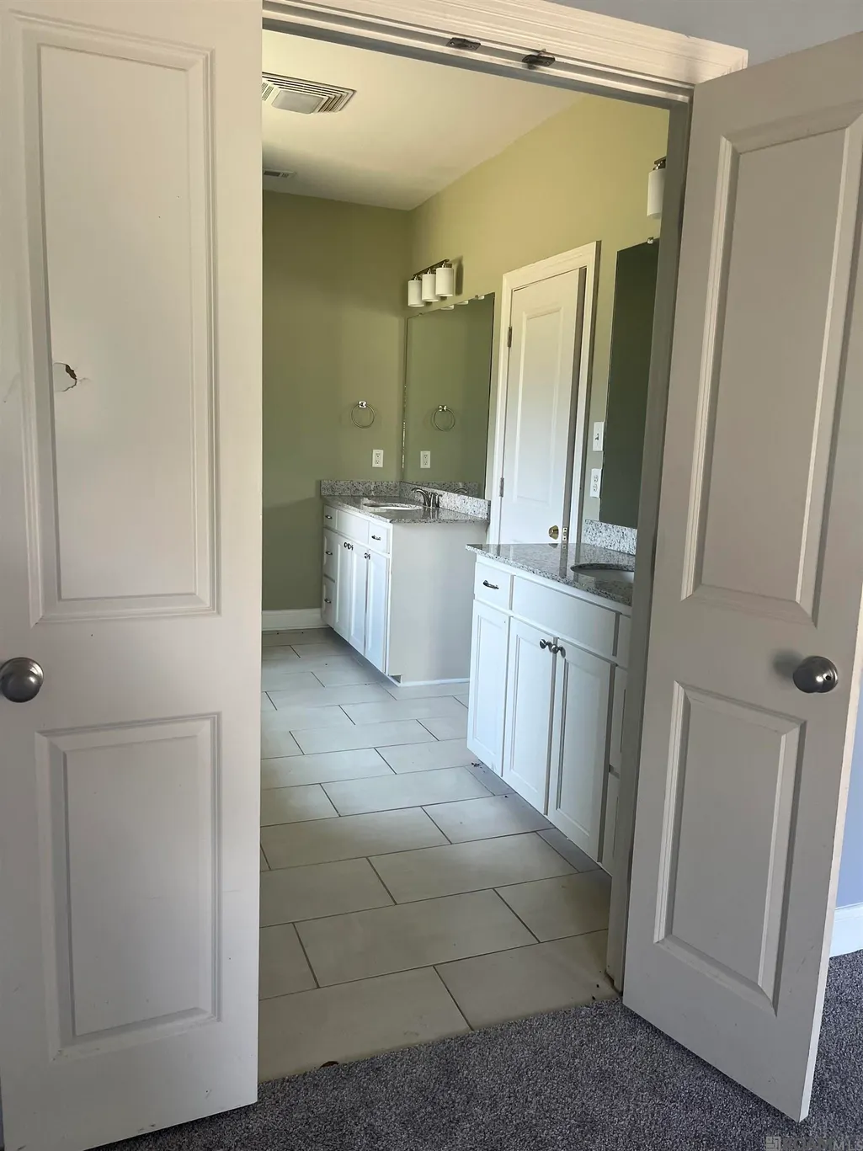
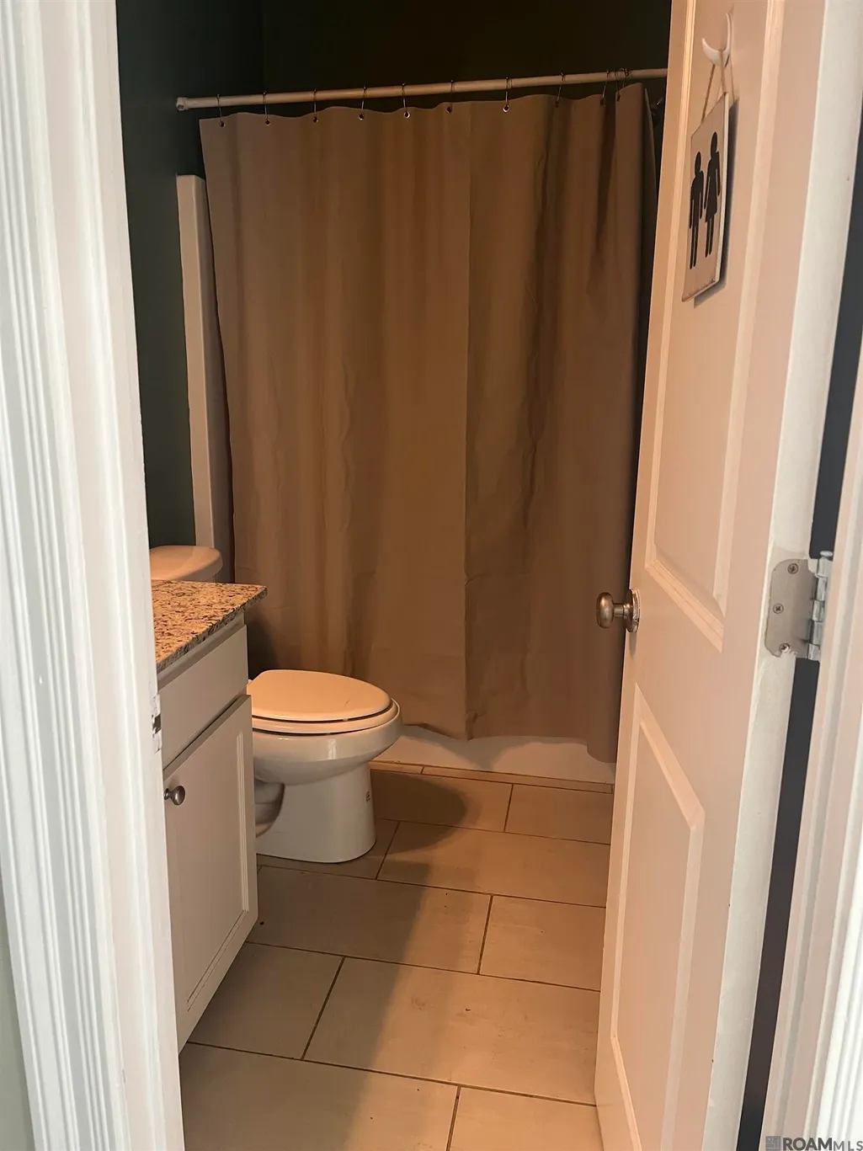
Situated in a beautiful country setting with NO restrictions, near Juban Road & Walker South Rd in a 3-lot development. You will appreciate the quality throughout starting with the spacious open floor plan and beautiful color scheme. Custom built cabinets, large walk-in corner pantry, slab granite in the kitchen and both bathrooms. Kitchen has STAINLESS GE Profile Appliances. Master bath has Walk-in closet and double vanities. Satin Nickel faucets/finishes and lighting throughout with wood floors in the main areas. This 3-bedroom, 2 bath home has NO wasted space, extras everywhere and upgraded Anderson Vinyl low-e windows (which are highly energy efficient). There is a rear carport and exterior storage room off the carport (storage room size 5 ft x 18 ft). Great location in Livingston Parish….near highly ranked schools, 5 minutes from shopping at Juban Crossing, medical facilities and minutes from interstate 12. Custom built by Unified Construction Group, the builder has 14 years of full time residential and commercial building and design experience with high-end homes, must see to appreciate. No flood insurance required! Ask about the 100% rural development loan! Seller owns lot located next door to property and is willing to negotiate a sale.
| Price History | |
|---|---|
| 8/13/2026 | Listed $250,000 |
General Features
| Sewer | Public Sewer |
|---|---|
| Heating | Central |
| Cooling | Central Air,Ceiling Fan(s) |
| Utilities | Cable Connected |
| Roof | Composition |
| Appliances | Dishwasher,Disposal,Microwave,Range/Oven |
| Gas Y/N | None |
| Patio/Porch Features | Porch |
| Architectural Style | Traditional |
| Security Features | Smoke Detector(s) |
| Construction Materials | Brick Siding,Vinyl Siding,Frame |
| Year Built | 2016 |
| Stories Count | 1 |
| Property Subtype | Detached Single Family |
| Assoc Fee Paid Per | Annually |
| County | Livingston |
| New Construction | false |
| Property Type | Residential |
| Attached Garage | false |
| Subdivision Name | Ashley Heights |
| Full Baths | 2 |
| Status | Active |
| Directions | From Juban Rd or Walker South - take Buddy Ellis - go approximately 2.5 miles - near Woodland Crossing. |
| City | Denham Springs |
| High School District | Livingston Parish |
| MLS Area | LIV MLS Area 83 |
| Lot Size Square Feet | 10890 |
| Carport Y/N | true |
| Home Warranty Y/N | false |
| Building Area Units | Square Feet |
| Primary Bedroom Level | Main |
| Living Area Units | Square Feet |
| Builder Name | Unified Construction Group LLC |
| Standard Status | Active |
| Middle/Junior School District | Livingston Parish |
| Elementary School District | Livingston Parish |
| First Bedroom Level | Main |
| First Bedroom Width | 11.5 |
| Legal Description | Lot 32A-1-A OF ASHLEY HEIGHTS 1ST FILING SEC 11-7-3 |
Interior Features
| Interior Amenities | Ceiling 9'+,Crown Molding |
|---|---|
| Flooring | Carpet,Ceramic Tile,Wood |
| Air Conditioning Y/N | true |
| Heating Y/N | true |
| Laundry Features | Electric Dryer Hookup,Washer Hookup,Washer/Dryer Hookups |
| Total Bedrooms | 3 |
| LivingAreaSource | Public Records |
| Kitchen Features | Granite Counters,Pantry |
| Total Baths | 2 |
| Primary Bathroom Features | Double Vanity,Walk-In Closet(s) |
| Family Room Area | 271.04 |
| Primary Bedroom Area | 214.62 |
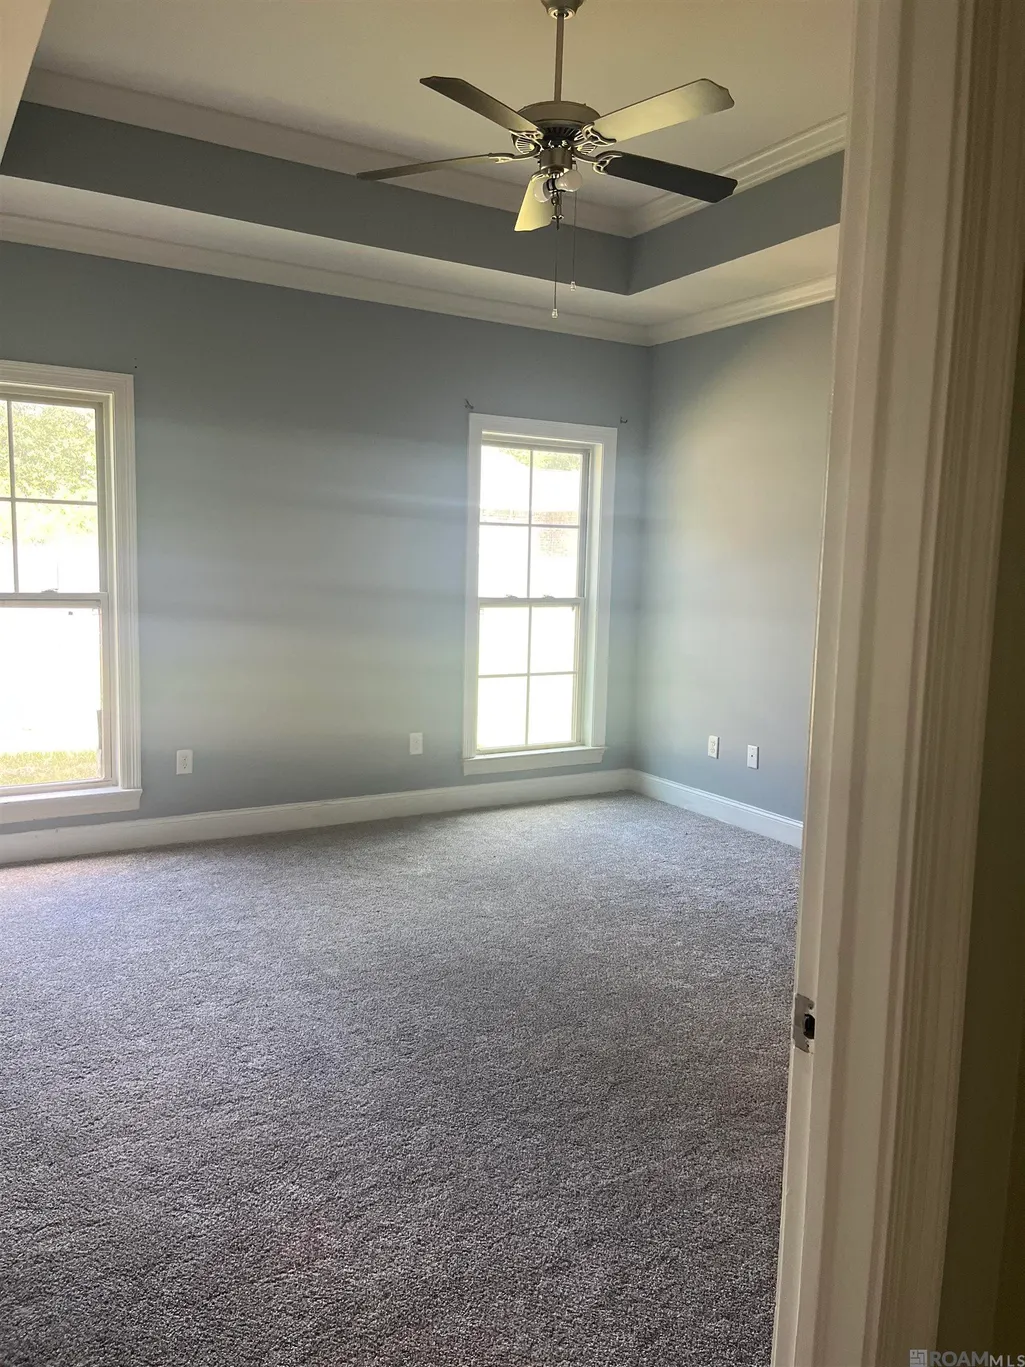
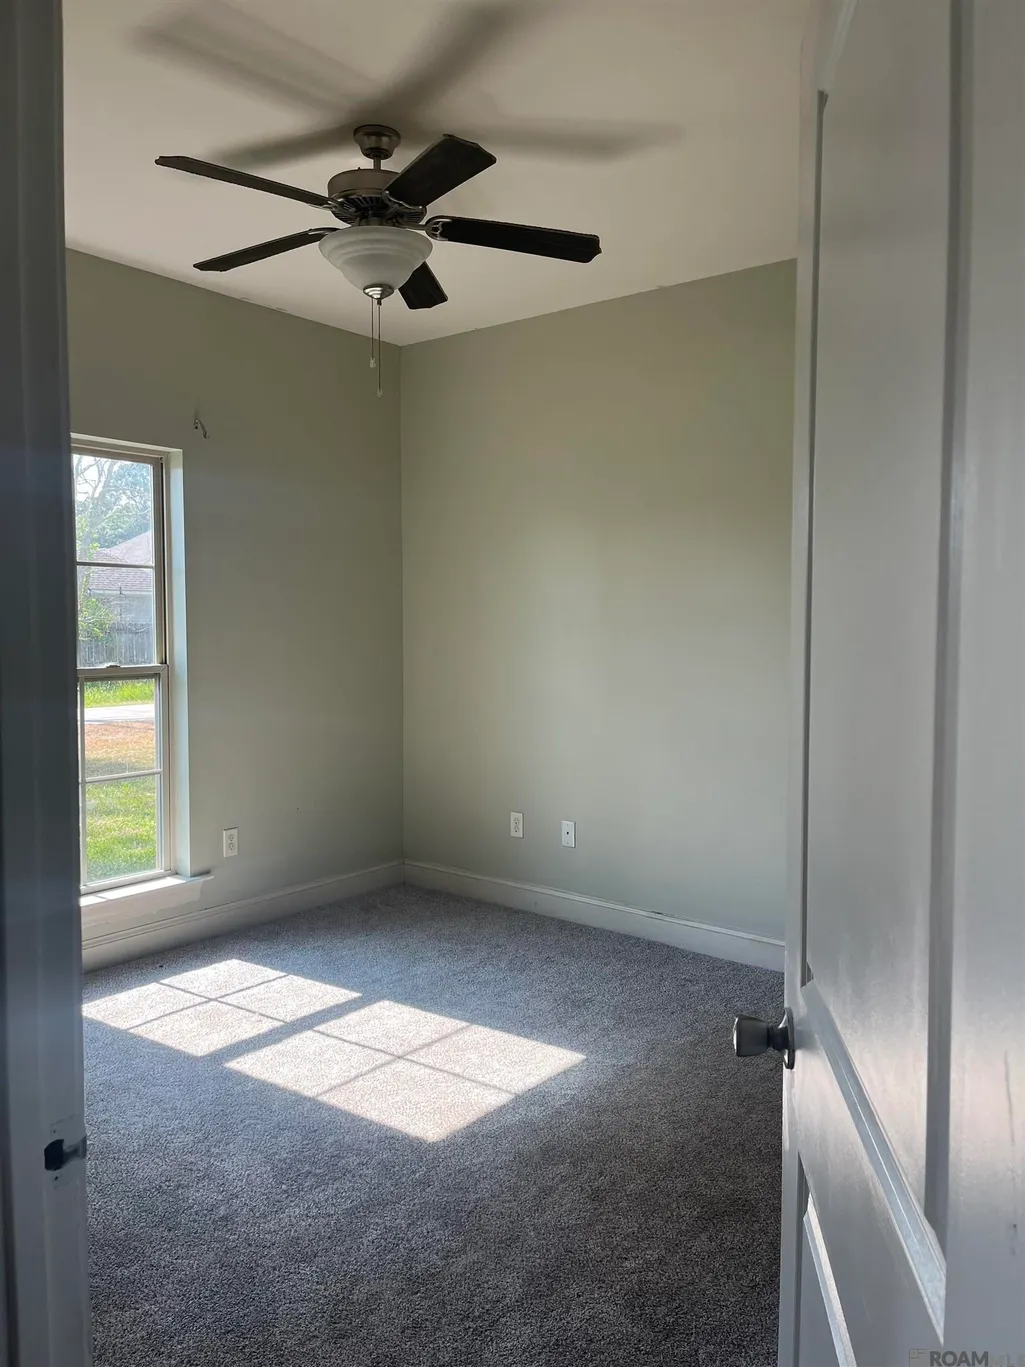
| Primary Bedroom Features | Ceiling 9ft Plus,Ceiling Fan(s),Tray Ceiling(s) |
| Primary Bedroom Width | 14.7 |
| Family Room Level | Main |
Exterior Features
| Exterior Amenities | Landscaped,Lighting |
|---|---|
| Fencing | Partial,Wood |
| Parking Features | 2 Cars Park,Carport |
| Lot Features | Rectangular Lot |
| Water Source | Public |
| Total Parking | 2 |
| Lot Size Area | 10890 |
| Foundation Details | Slab |
| Building Area Total | 2045 |
| Lot Dimensions | 130.00' x 127.72' |
| Lot Size Acres | 0.25 |
Amenities
- Foreclosure
- Views
- Short Sale
- New Construction
- Adult 55+
- Lease To Own
- No HOA Fees
- Furnished
- Primary On Main
- Air Conditioning
- Seller Finance
- Green
- Fixer Upper
- Horse
- Golf
- Fireplace
- Deck
- Garage
- Basement
- Pool
Property vs Single Family Average in 70726
Price
Year Built
 The multiple listing information is provided by the Greater Baton Rouge Association of REALTORS®, Inc. multiple listing service from a copyrighted compilation of listings. The compilation of listings and each individual listing are ©2026 MLS. All Rights Reserved. The information provided is for clients' personal, non-commercial use and may not be used for any purpose other than to identify prospective properties clients may be interested in purchasing. All properties are subject to prior sale
