

Address
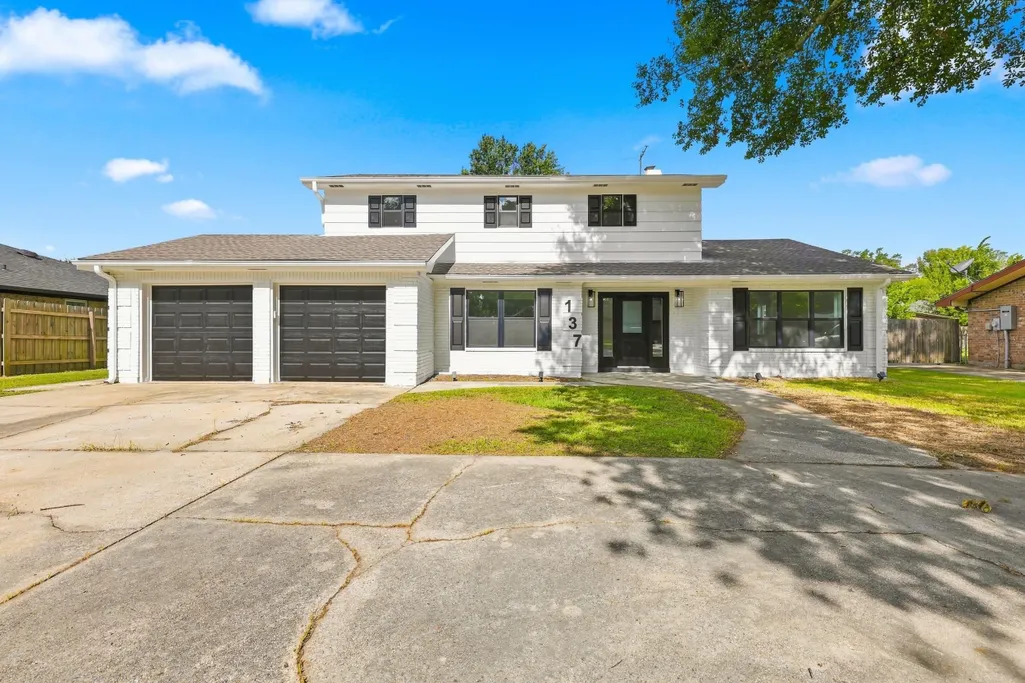
137 Glenhill Drive, Houma, LA
Price
$ 295,000
Property Attributes
- MLS#2026015017
- TypeSingle Family
- Listing Status Active
- ParishTerrebonne
- CityHouma
- AreaNo Area
- NeighborhoodLafayette Woods
- Zip70363
- StyleTraditional
- Year Built1975
- Price$ 295,000
- Bedrooms3
- Full Bathrooms2
- Half Bathrooms0
- Sqr Footage2070
- Lot Size0.23 Acres
Data Source:
Greater Baton Rouge MLS (GBRAR)
Property Description
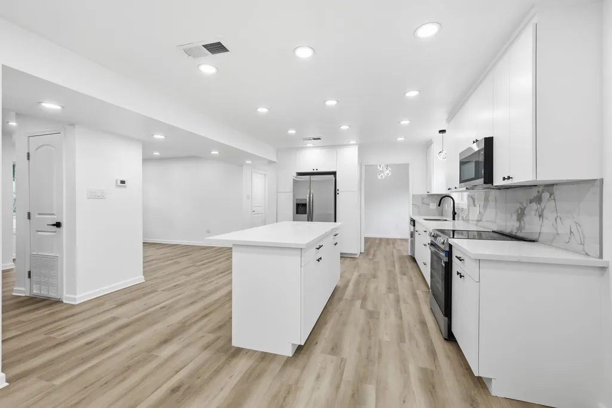
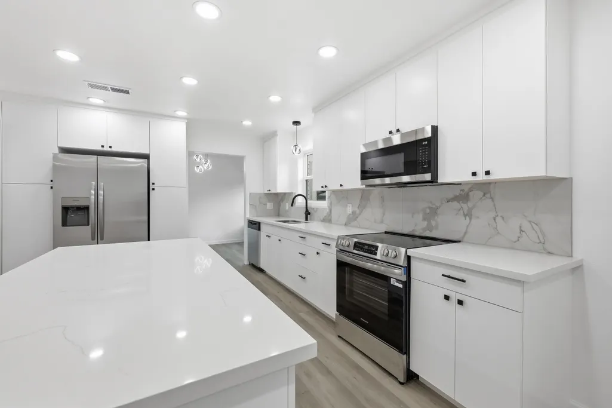
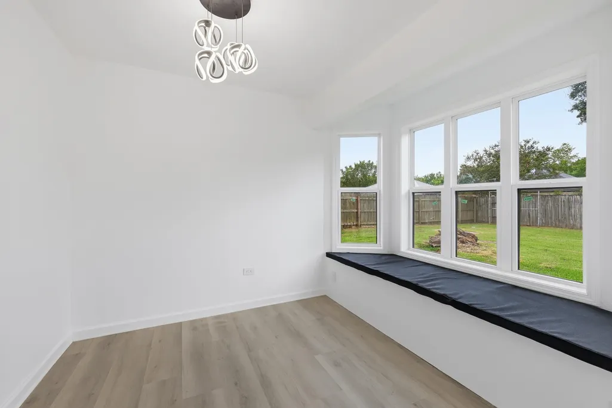
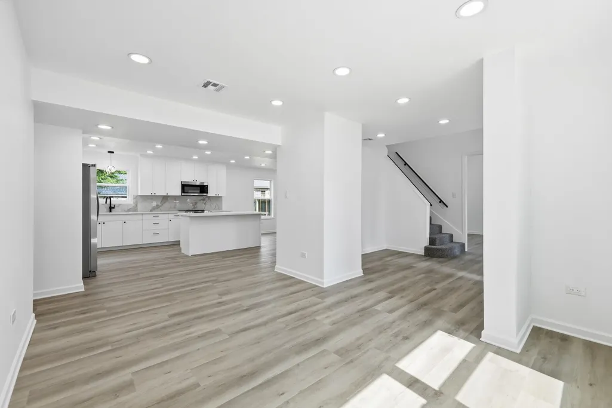
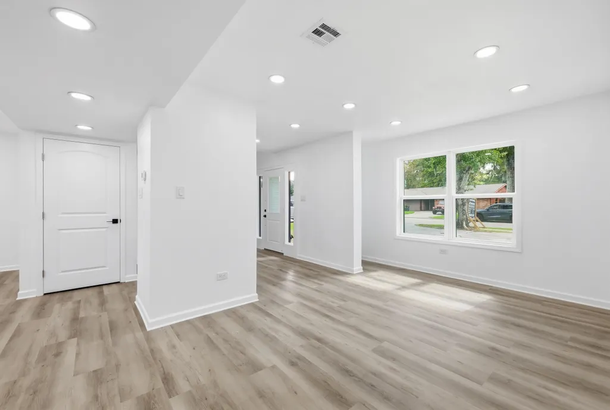
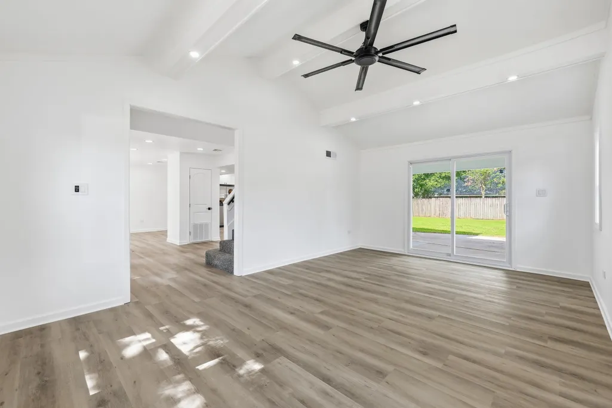
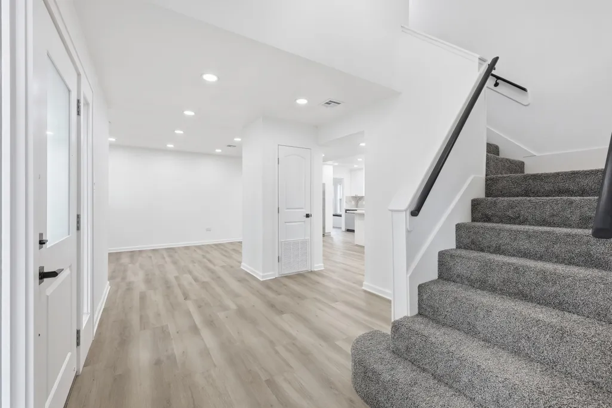
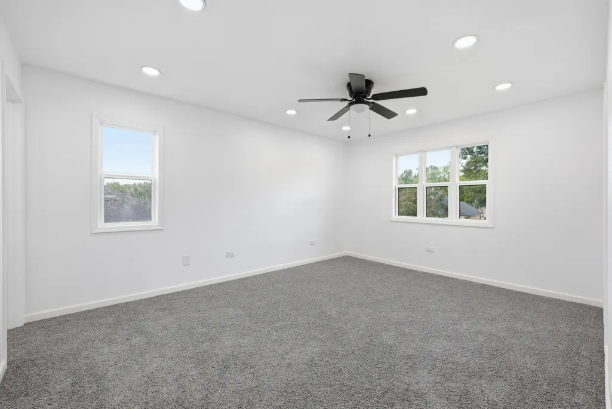
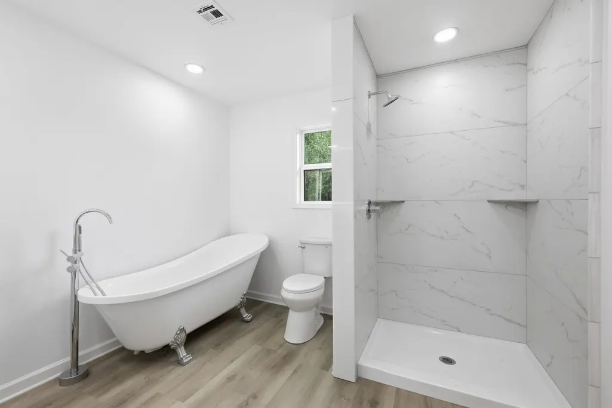
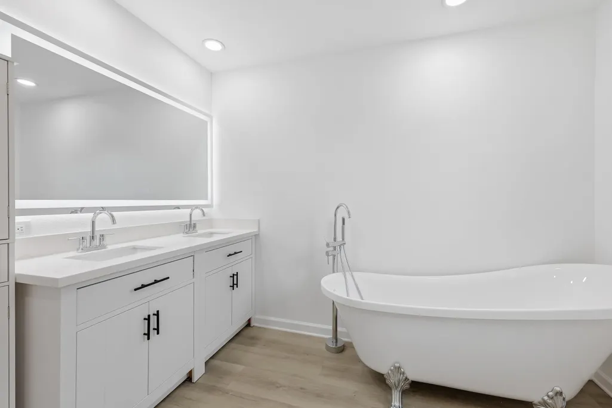
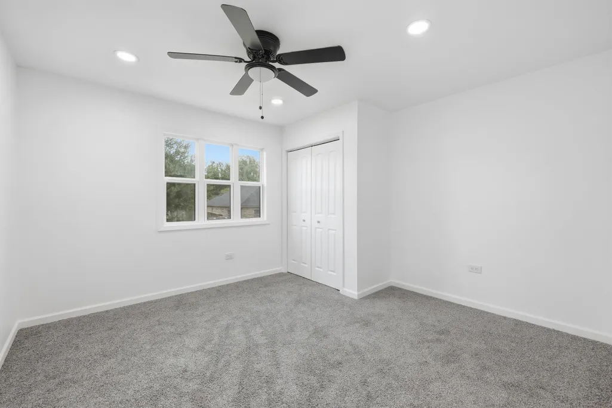
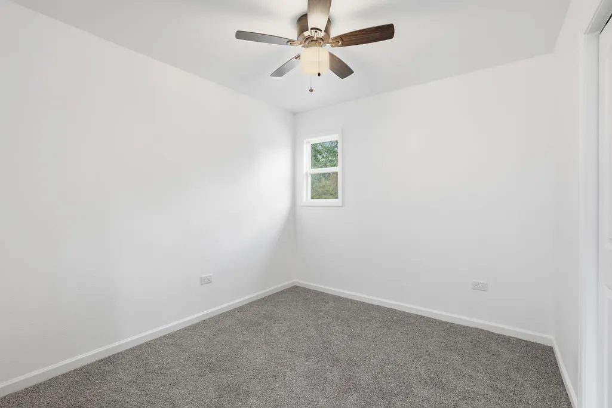
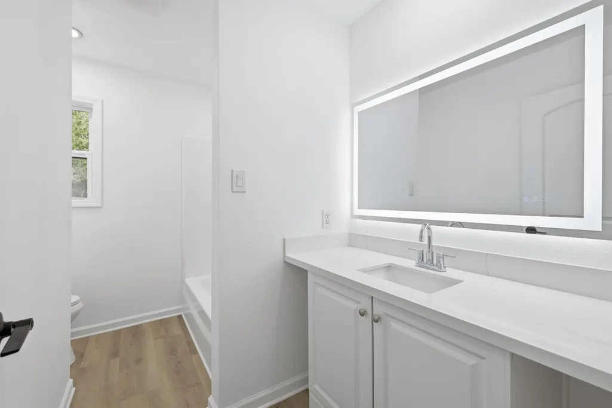
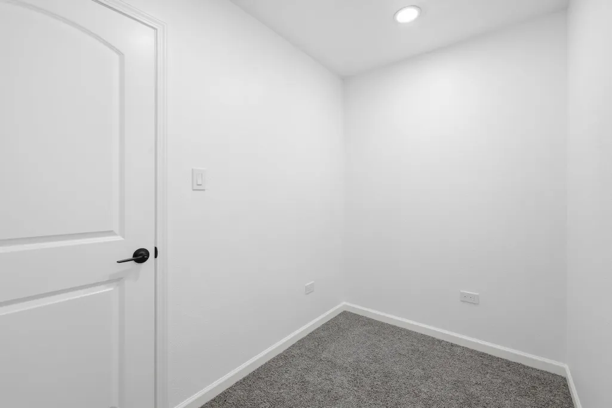
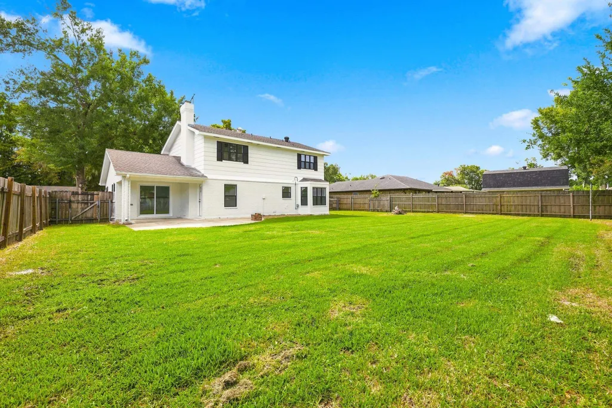
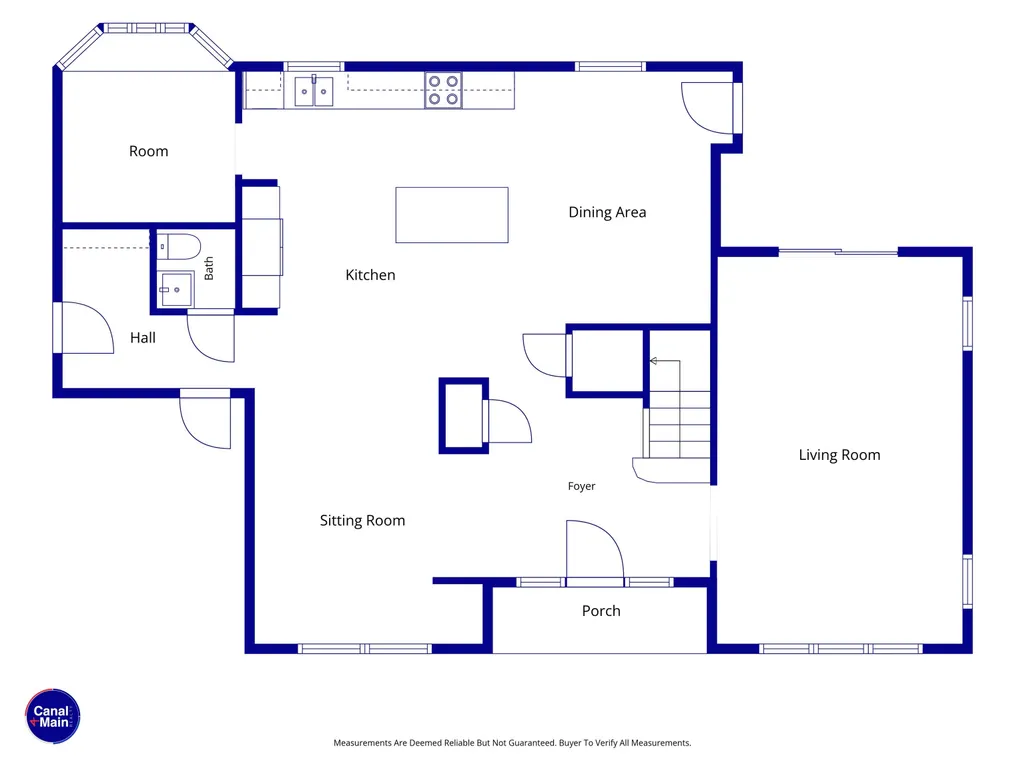
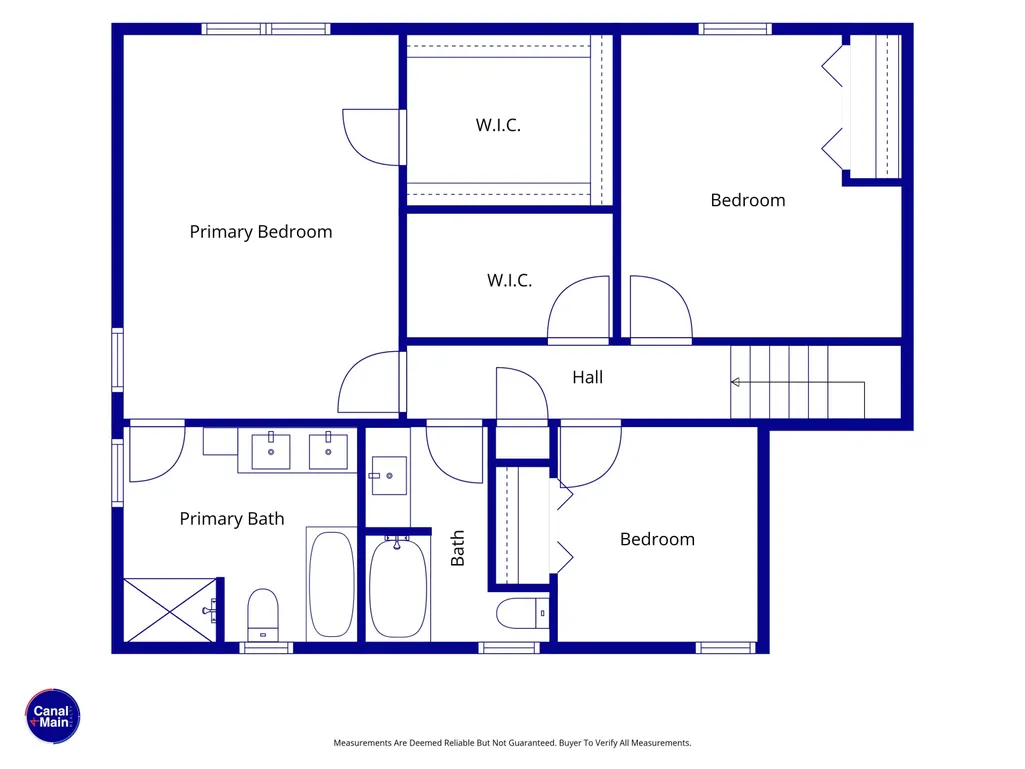
No need to AI these photos because the seller has done all the work for you. Located in Lafayette Woods Subdivision, this 3-bedroom, 2.5-bath home with an additional office has been completely remodeled by a meticulous craftsman. So much work has been put into this home that it feels brand new. The first floor offers a living room with exposed beams, a cathedral ceiling, and a sliding glass door leading to the covered back patio. The kitchen features quartz countertops, a large kitchen island, custom built cabinets, recessed lighting, and Frigidaire appliances, including the refrigerator, stove, dishwasher, and microwave. This level also includes a dining area, sitting area, and breakfast nook with a built-in sitting area in front of the bay window overlooking the backyard. The breakfast nook could also be used as a reading room. Luxury vinyl plank flooring runs throughout the home, with carpet on the stairs. The second floor includes all three bedrooms and the office. The main suite features an en suite bathroom with a tiled walk-in shower and a freestanding clawfoot tub. If you love that new-car smell, this home is giving new-house smell. The exterior includes a two-car garage, spacious backyard, and covered patio. This home qualifies for $15,000 in closing cost assistance. $5,000 with Hancock Whitney and $10,000 from the seller.
| Price History | |
|---|---|
| 8/14/2026 | Listed $295,000 |
General Features
| Sewer | Public Sewer |
|---|---|
| Heating | Central,Electric |
| Cooling | Central Air,Ceiling Fan(s) |
| Roof | Shingle |
| Appliances | Elec Stove Con,Dishwasher,Microwave,Range/Oven,Refrigerator,Stainless Steel Appliance(s) |
| Gas Y/N | None |
| Patio/Porch Features | Covered,Patio: Open,Patio: Concrete |
| Architectural Style | Traditional |
| Construction Materials | Brick Siding,Cement Fiber Siding,Frame |
| Year Built | 1975 |
| Stories Count | 1 |
| Property Subtype | Detached Single Family |
| Community Features | Park,Playground,Sidewalks |
| Assoc Fee Paid Per | Annually |
| County | Terrebonne |
| New Construction | false |
| Property Type | Residential |
| Attached Garage | true |
| Subdivision Name | Lafayette Woods |
| Garage Y/N | true |
| Full Baths | 2 |
| Status | Active |
| City | Houma |
| High School District | Terrebonne Parish |
| MLS Area | No Area |
| Lot Size Square Feet | 10018.8 |
| Carport Y/N | false |
| Home Warranty Y/N | false |
| Property Condition | Existing,Updated/Remodeled |
| Building Area Units | Square Feet |
| Primary Bedroom Level | Second |
| Living Area Units | Square Feet |
| Standard Status | Active |
| Middle/Junior School District | Terrebonne Parish |
| Elementary School District | Terrebonne Parish |
| First Bedroom Level | Second |
| First Bedroom Width | 9.5 |
| Legal Description | LOT 19 BLOCK 1 LAFAYETTE WOODS. |
Interior Features
| Interior Amenities | Breakfast Bar,Eat-in Kitchen,Ceiling Varied Heights |
|---|---|
| Flooring | Carpet,VinylTile Floor |
| Kitchen Level | First |
| Air Conditioning Y/N | true |
| Heating Y/N | true |
| Laundry Features | Electric Dryer Hookup,Washer Hookup,Inside,Washer/Dryer Hookups |
| Total Bedrooms | 3 |
| Living Room Level | First |
| LivingAreaSource | Appraiser |
| Kitchen Features | Stone Counters,Kitchen Island,Cabinets Custom Built |
| Total Baths | 3 |
| 1/2 Baths | 1 |
| Primary Bathroom Features | Double Vanity,Separate Shower,Clawfoot Tub |
| Kitchen Area | 238 |
| Kitchen Length | 14 |
| Kitchen Width | 17 |
| Dining Room Area | 12 |
| Dining Room Width | 17 |
| Living Room Area | 168 |
| Living Room Length | 12 |
| Living Room Width | 14 |
| Primary Bedroom Area | 201.6 |
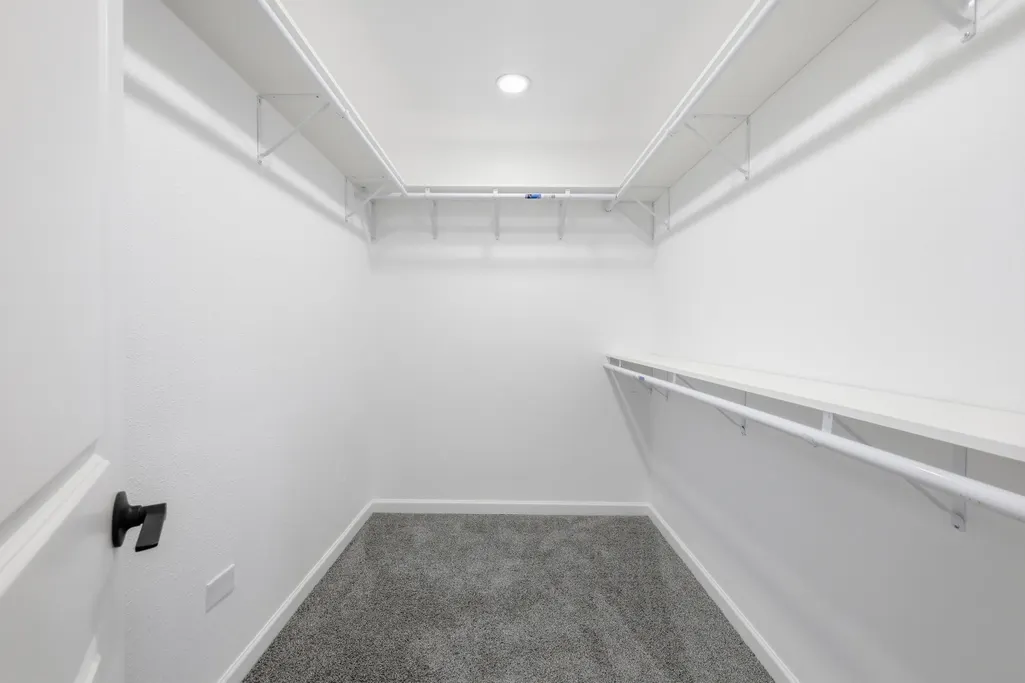
| Primary Bedroom Features | En Suite Bath,Ceiling Fan(s),Walk-In Closet(s) |
| Primary Bedroom Length | 12 |
| Primary Bedroom Width | 16.8 |
| Dining Room Level | First |
| Dining Room Area | 204 |
Exterior Features
| Exterior Amenities | Rain Gutters |
|---|---|
| Fencing | Wood |
| Parking Features | 2 Cars Park,Attached,Garage,Concrete,Driveway,Garage Door Opener |
| Lot Features | Rectangular Lot |
| Water Source | Public |
| Total Parking | 2 |
| Lot Size Area | 10018.8 |
| Foundation Details | Slab |
| Building Area Total | 2688 |
| Lot Dimensions | 80x125 |
| Lot Size Acres | 0.23 |
Amenities
- Foreclosure
- Views
- Short Sale
- New Construction
- Adult 55+
- Lease To Own
- No HOA Fees
- Furnished
- Primary On Main
- Air Conditioning
- Seller Finance
- Green
- Fixer Upper
- Horse
- Golf
- Fireplace
- Deck
- Garage
- Basement
- Pool
Property vs Single Family Average in 70363
Price
Year Built
 The multiple listing information is provided by the Greater Baton Rouge Association of REALTORS®, Inc. multiple listing service from a copyrighted compilation of listings. The compilation of listings and each individual listing are ©2026 MLS. All Rights Reserved. The information provided is for clients' personal, non-commercial use and may not be used for any purpose other than to identify prospective properties clients may be interested in purchasing. All properties are subject to prior sale
