

Address
1312 Avenue Lacroix Avenue, Covington, LA
Price
$ 549,900
Property Attributes
- MLS#2026015050
- TypeSingle Family
- Listing Status Active
- ParishSt. Tammany
- CityCovington
- AreaNo Area
- NeighborhoodVersailles
- Zip70433
- StyleTraditional
- Year Built2010
- Price$ 549,900
- Bedrooms4
- Full Bathrooms3
- Half Bathrooms0
- Sqr Footage3042
- Lot Size0.5 Acres
Data Source:
Greater Baton Rouge MLS (GBRAR)
Property Description
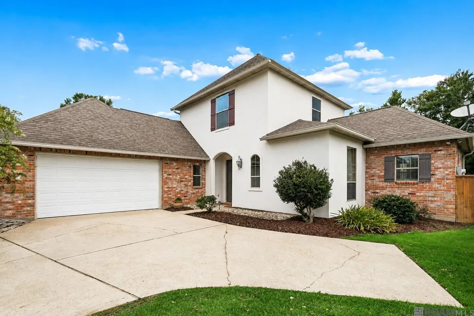
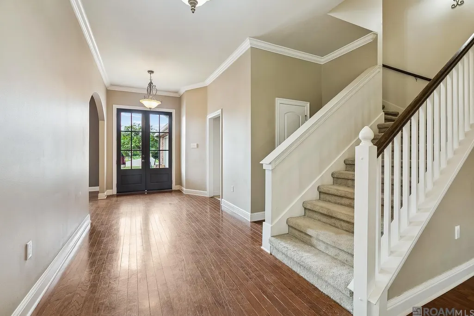
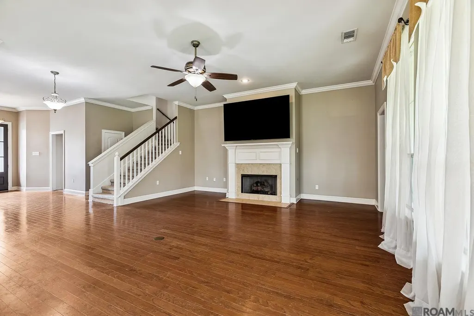
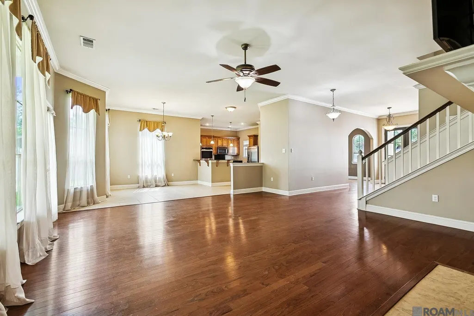
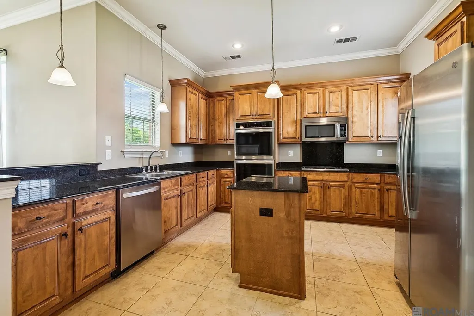
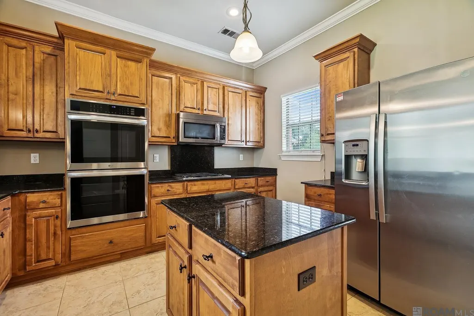
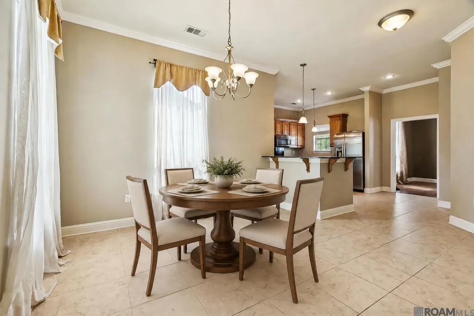
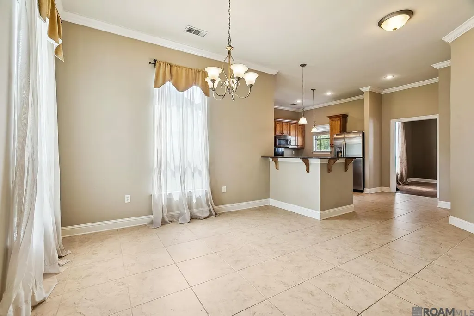
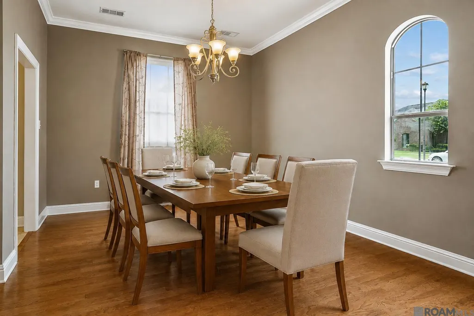
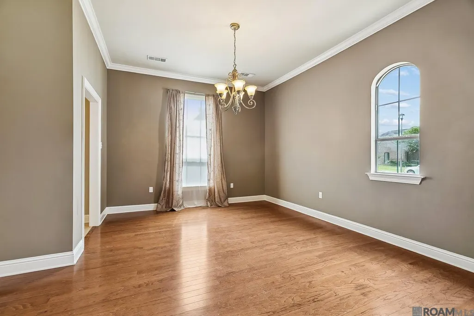
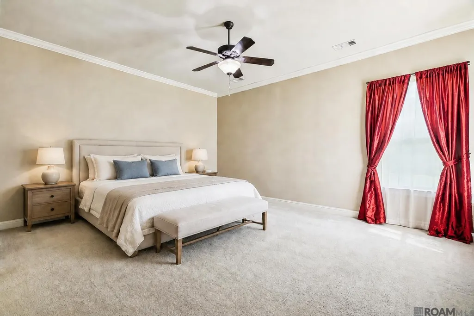
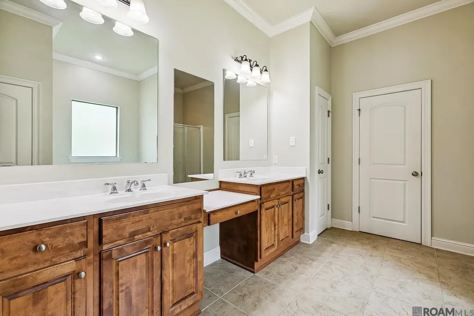
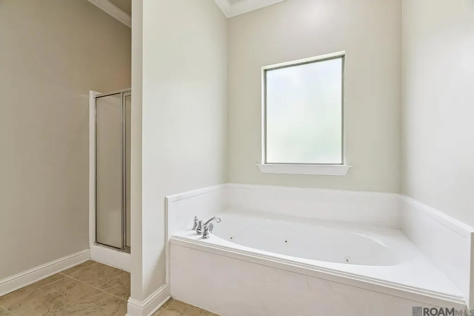
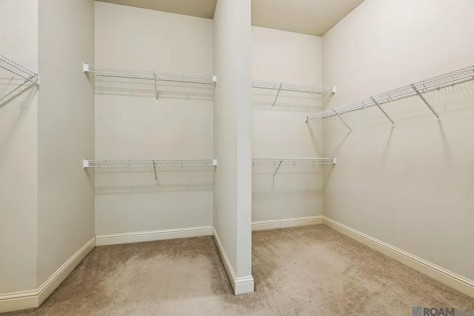
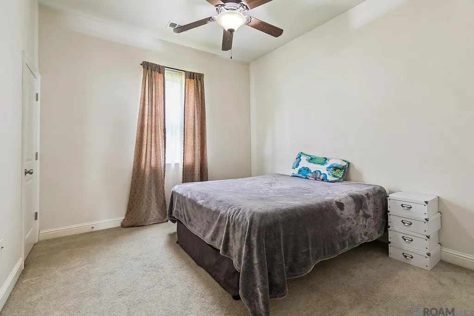
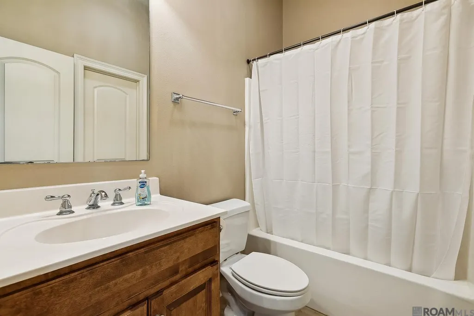
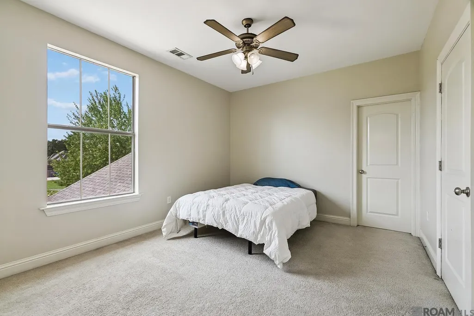
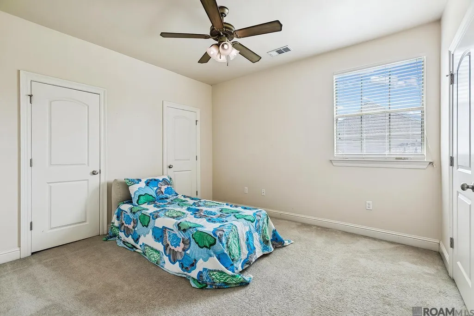
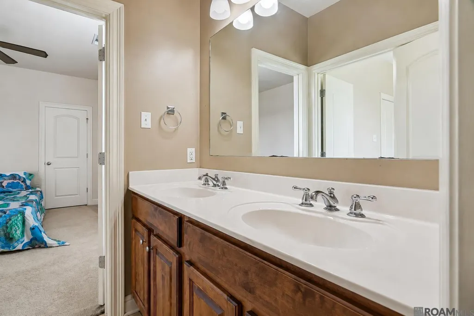
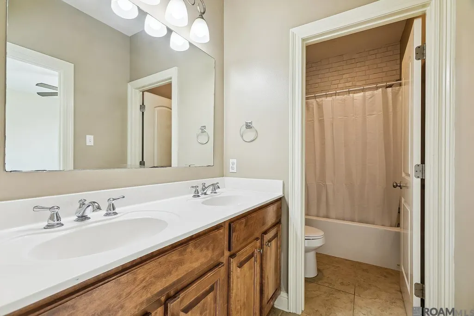
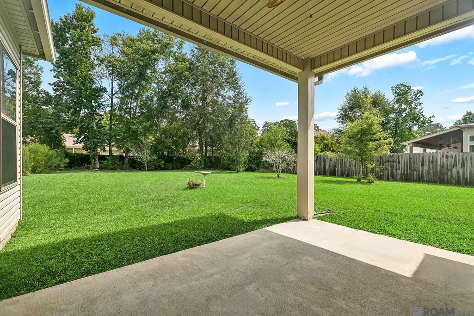
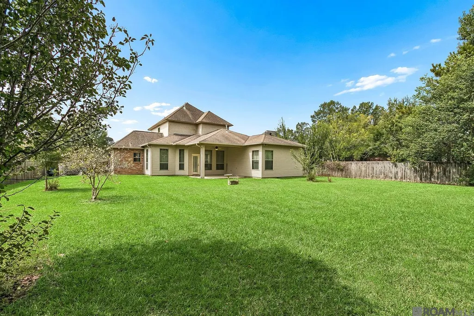
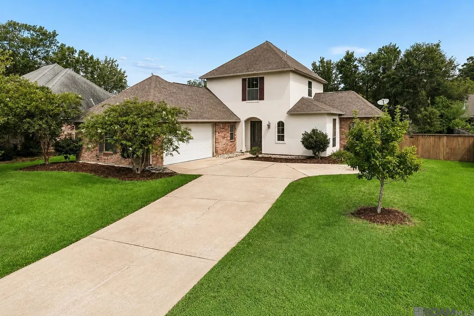
NEW PRICE IN VERSAILLES ESTATES - NOW $549,900! This distinctive Andy McDonald-designed residence offers approximately 3,042 square feet on a beautifully landscaped half-acre homesite, with four bedrooms, three full baths, a private office and a versatile bonus room. A welcoming foyer opens to light-filled living spaces centered around a gas fireplace, while the family room, breakfast area and kitchen provide an inviting flow for everyday living and entertaining. The spacious kitchen features granite countertops, double ovens, generous cabinetry and abundant workspace. The primary suite includes dual vanities, a jetted tub, separate shower and walk-in closet. Outside, a covered patio overlooks the fenced backyard and open lawn, creating room to relax, gather and enjoy the property. Additional highlights include an upstairs HVAC system replaced in 2024, Flood Zone X designation and convenient access to Covington shopping, dining and major routes. With its new price and refreshed presentation, this Versailles Estates home deserves a closer look - schedule your private tour today!
| Price History | |
|---|---|
| 8/14/2026 | Listed $565,000 |
| 9/1/2026 | 3$549,900 |
General Features
| Sewer | Public Sewer |
|---|---|
| Heating | 2 or More Units Heat,Central |
| Cooling | 2 or More Units Cool,Central Air,Ceiling Fan(s) |
| Utilities | Cable Connected |
| Roof | Shingle |
| Appliances | Gas Stove Con,Gas Cooktop,Dishwasher,Disposal,Microwave,Double Oven,Gas Water Heater,Separate Cooktop |
| HOA Fee | 450 |
| Gas Y/N | Delta Utilities |
| Patio/Porch Features | Covered,Patio: Open,Patio: Concrete |
| Architectural Style | Traditional |
| Security Features | Security System,Smoke Detector(s) |
| Construction Materials | Brick Siding,Vinyl Siding,Brick,Stucco |
| Year Built | 2010 |
| Stories Count | 2 |
| Property Subtype | Detached Single Family |
| Assoc Fee Paid Per | Annually |
| County | St. Tammany |
| New Construction | false |
| Property Type | Residential |
| HOA | true |
| Attached Garage | false |
| Subdivision Name | Versailles |
| Garage Y/N | true |
| Full Baths | 3 |
| Status | Active |
| Directions | From I-12: Take Exit 60 (Pinnacle Pkwy/E. Brewster Rd), head north on E. Brewster Rd, turn right onto Christwood Blvd, then left onto Avenue Lacroix. Home is on the right. |
| City | Covington |
| High School District | St Tammany Parish |
| MLS Area | No Area |
| Lot Size Square Feet | 21780 |
| Carport Y/N | false |
| Spa Features | Bath |
| Home Warranty Y/N | false |
| Building Area Units | Square Feet |
| Primary Bedroom Level | First |
| Living Area Units | Square Feet |
| Builder Name | Andy Mcdonald |
| Standard Status | Active |
| Middle/Junior School District | St Tammany Parish |
| Elementary School District | St Tammany Parish |
| First Bedroom Level | Second |
| First Bedroom Width | 11 |
| Legal Description | Lot 249 Versailles Ph 5C Inst No 1510649 Inst No 1619838 Inst No 1789069 |
Interior Features
| Interior Amenities | Attic Access,Ceiling 9'+,Crown Molding |
|---|---|
| Flooring | Carpet,Ceramic Tile,Wood |
| Fireplace Features | 1 Fireplace |
| Kitchen Level | First |
| Air Conditioning Y/N | true |
| Heating Y/N | true |
| Fireplace Y/N | true |
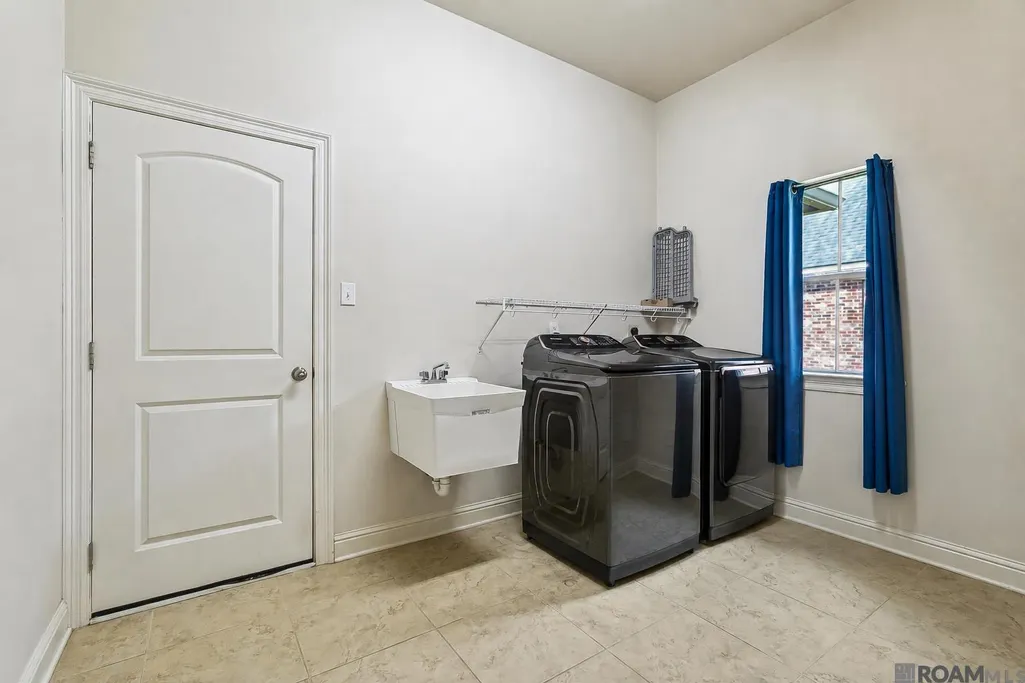
| Laundry Features | Electric Dryer Hookup,Washer Hookup,Inside,Washer/Dryer Hookups |
| Total Bedrooms | 4 |
| LivingAreaSource | Estimated |
| Kitchen Features | Counters Solid Surface,Kitchen Island,Pantry |
| Total Baths | 3 |
| Primary Bathroom Features | Double Vanity,Walk-In Closet(s),Separate Shower |
| Kitchen Area | 221 |
| Kitchen Length | 13 |
| Kitchen Width | 17 |
| Primary on Main | 132 |
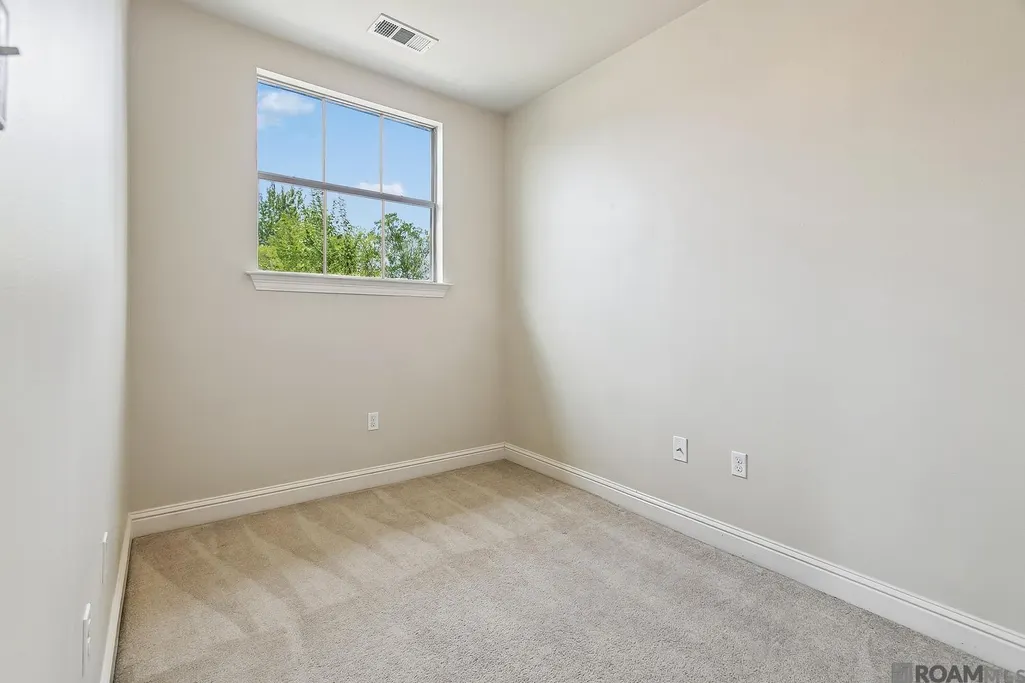
| Second Bedroom Length | 11 |
| Second Bedroom Width | 12 |
| Family Room Area | 360 |
| Family Room Length | 20 |
| Primary Bedroom Area | 289 |
| Primary Bedroom Features | En Suite Bath,Ceiling 9ft Plus,Ceiling Fan(s),Master Downstairs |
| Primary Bedroom Length | 17 |
| Primary Bedroom Width | 17 |
| Family Room Width | 18 |
| Family Room Level | First |
| Second Bedroom Level | Second |
| Bathroom 1 Level | Second |
Exterior Features
| Exterior Amenities | Landscaped,Lighting |
|---|---|
| Fencing | Full,Privacy,Wood |
| Parking Features | 2 Cars Park,Garage,Garage Door Opener |
| Lot Features | Irregular Lot,Oversized Lot,Shade Tree(s) |
| Water Source | Public |
| Total Parking | 2 |
| Lot Size Area | 21780 |
| Foundation Details | Slab |
| Spa | true |
| Building Area Total | 3756 |
| Lot Dimensions | 90 X 180 X 170 X 210 |
| Lot Size Acres | 0.5 |
Amenities
- Foreclosure
- Views
- Short Sale
- New Construction
- Adult 55+
- Lease To Own
- No HOA Fees
- Furnished
- Primary On Main
- Air Conditioning
- Seller Finance
- Green
- Fixer Upper
- Horse
- Golf
- Fireplace
- Deck
- Garage
- Basement
- Pool
Property vs Single Family Average in 70433
Price
Year Built
 The multiple listing information is provided by the Greater Baton Rouge Association of REALTORS®, Inc. multiple listing service from a copyrighted compilation of listings. The compilation of listings and each individual listing are ©2026 MLS. All Rights Reserved. The information provided is for clients' personal, non-commercial use and may not be used for any purpose other than to identify prospective properties clients may be interested in purchasing. All properties are subject to prior sale
