

Address
215 N River Rd, Denham Springs, LA
Price
$ 218,000
Property Attributes
- MLS#2026015068
- TypeSingle Family
- Listing Status Active
- ParishLivingston
- CityDenham Springs
- AreaLIV MLS Area 81
- NeighborhoodEasterly Subd
- Zip70726
- StyleCottage
- Year Built1970
- Price$ 218,000
- Bedrooms4
- Full Bathrooms2
- Half Bathrooms0
- Sqr Footage1562
- Lot Size0.28 Acres
Data Source:
Greater Baton Rouge MLS (GBRAR)
Property Description
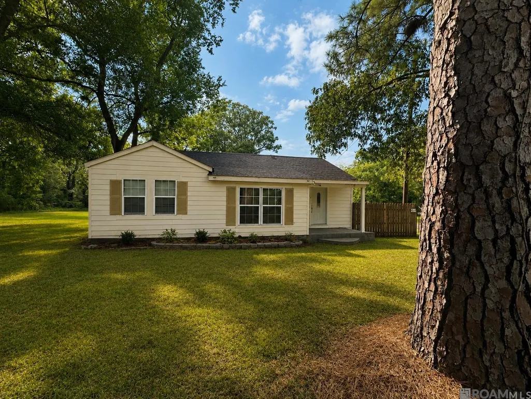
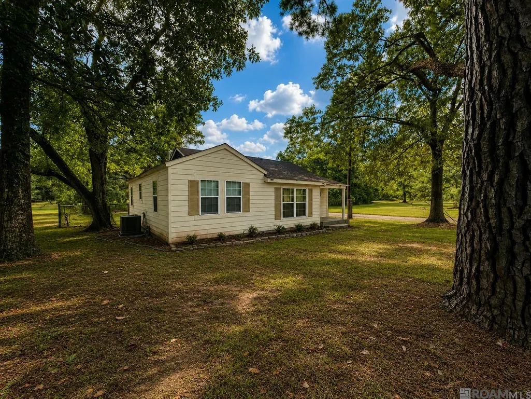
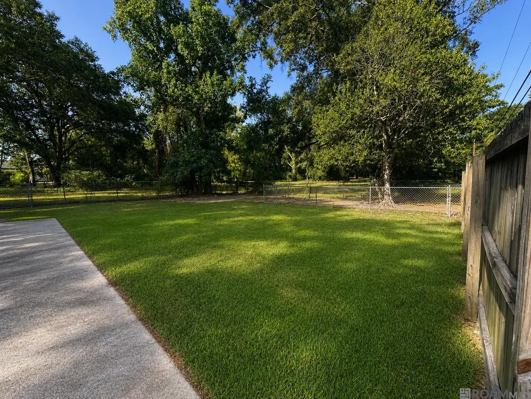
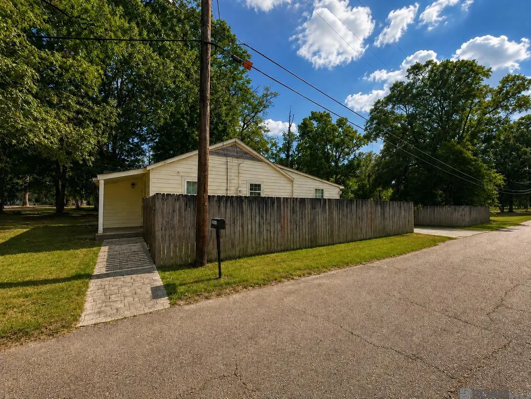
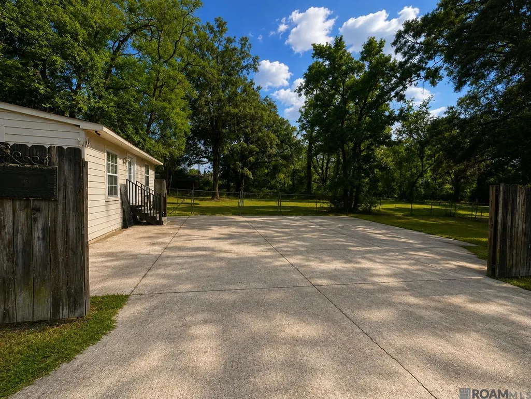
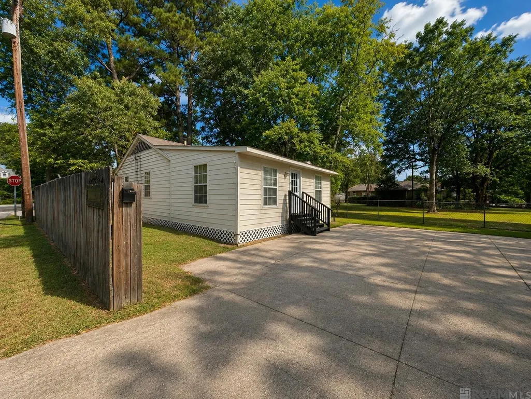
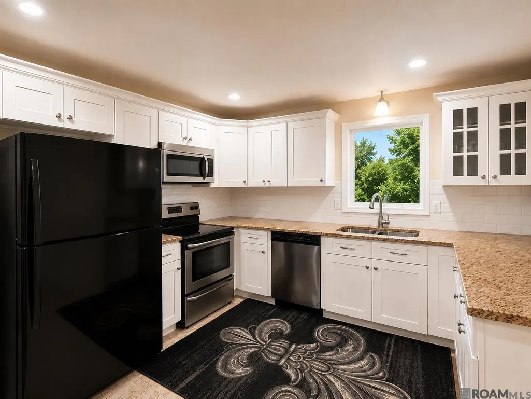
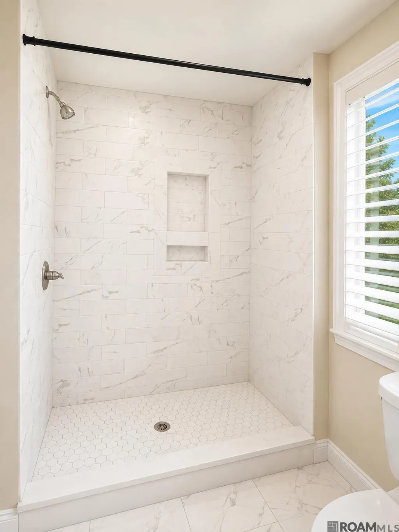
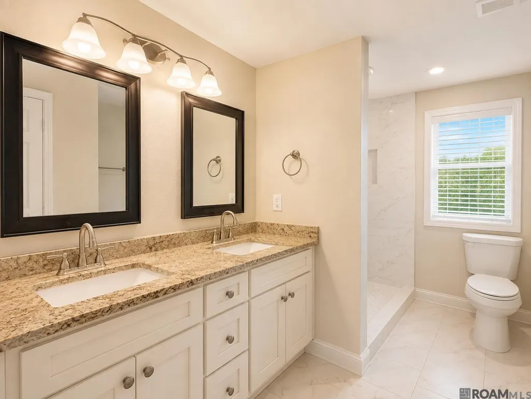
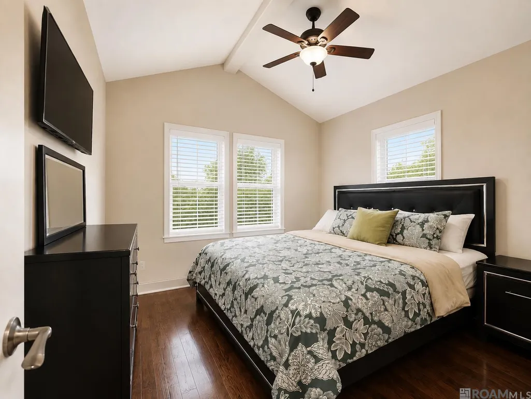
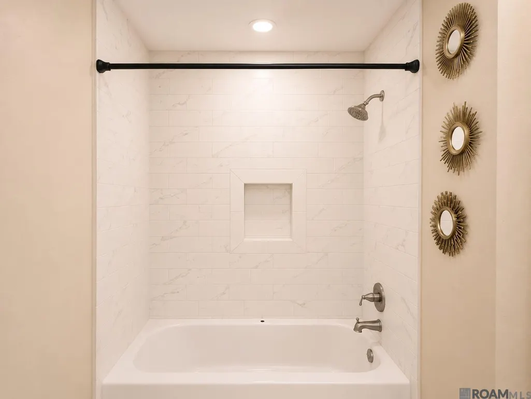
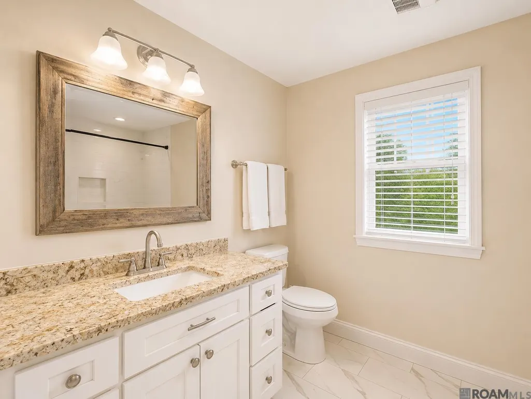
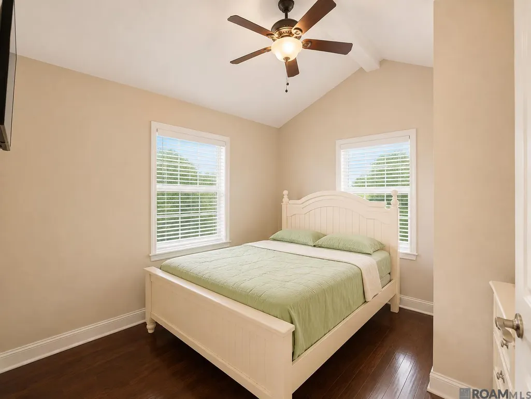
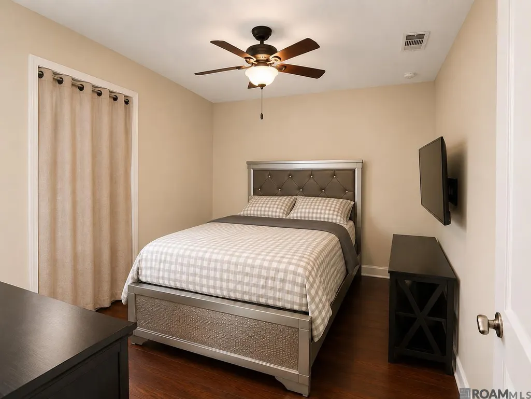
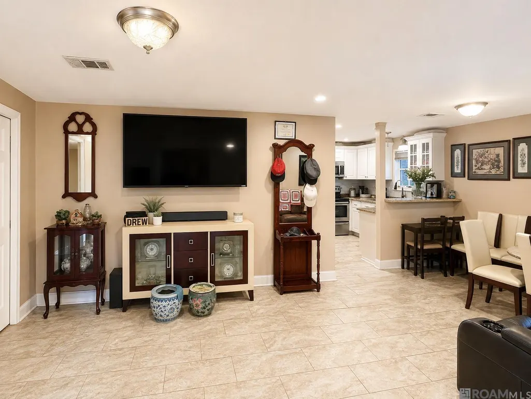
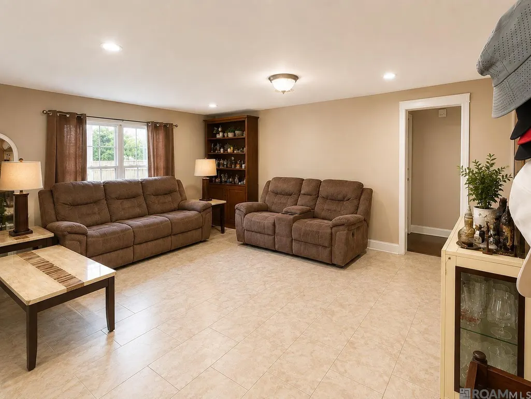
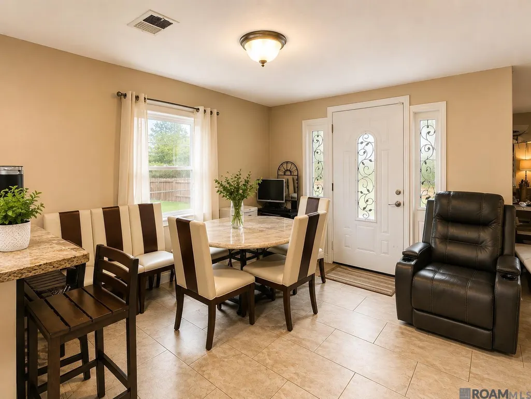
Welcome home to this charming cottage on N. River Rd, ideally located on the edge of downtown Denham Springs! Situated on a corner lot with a fenced backyard, this affordable 4-bedroom, 2-bath home offers plenty of space and a convenient location. No HOA. Public water and Public Sewer, All Electric. Inside, you’ll find an open floor plan featuring a spacious living room, dining area, and kitchen that flow together for comfortable everyday living and entertaining. The kitchen features granite countertops, stainless steel appliances and ample cabinetry, while tile and wood look flooring run throughout the home, NO CARPET! Both bathrooms offer attractive tile finishes, including tiled showers and tub surrounds. Vaulted ceilings in two bedrooms. Newer double insulated windows. Enjoy being just minutes from I-12, shopping, dining, schools, and all the amenities Denham Springs has to offer. Located in the highly rated Livingston Parish School District. 100% financing is available for qualified buyers, making this a great opportunity to own a 4-bedroom home at an affordable price. Schedule a showing today!
| Price History | |
|---|---|
| 8/15/2026 | Listed $218,000 |
General Features
| Sewer | Public Sewer |
|---|---|
| Heating | Central,Electric |
| Cooling | Central Air,Ceiling Fan(s) |
| Utilities | Cable Connected |
| Roof | Composition |
| Appliances | Elec Stove Con,Electric Cooktop,Dishwasher,Microwave,Range/Oven,Stainless Steel Appliance(s) |
| Gas Y/N | None |
| Patio/Porch Features | Porch |
| Architectural Style | Cottage |
| Security Features | Smoke Detector(s) |
| Construction Materials | Cement Fiber Siding,Wood Siding,Frame |
| Year Built | 1970 |
| Stories Count | 1 |
| Property Subtype | Detached Single Family |
| Assoc Fee Paid Per | Annually |
| County | Livingston |
| New Construction | false |
| Property Type | Residential |
| Attached Garage | false |
| Subdivision Name | Easterly Subd |
| Full Baths | 2 |
| Status | Active |
| Directions | From BR on Florida/Hwy 190, turn left onto N River Rd. Home is on the left on the corner of N. River Rd and N. Willow St, Just before Centerville St. |
| City | Denham Springs |
| High School District | Livingston Parish |
| MLS Area | LIV MLS Area 81 |
| Lot Size Square Feet | 12196.8 |
| Carport Y/N | false |
| Home Warranty Y/N | false |
| Property Condition | Updated/Remodeled |
| Building Area Units | Square Feet |
| Primary Bedroom Level | First |
| Living Area Units | Square Feet |
| Standard Status | Active |
| Middle/Junior School District | Livingston Parish |
| Elementary School District | Livingston Parish |
| First Bedroom Level | First |
| First Bedroom Width | 11 |
| Legal Description | Lot 1 Easterly Subdivision, Inside City Limits |
Interior Features
| Interior Amenities | Attic Access,Ceiling Varied Heights,Vaulted Ceiling(s) |
|---|---|
| Flooring | Ceramic Tile,Wood |
| Kitchen Level | First |
| Air Conditioning Y/N | true |
| Heating Y/N | true |
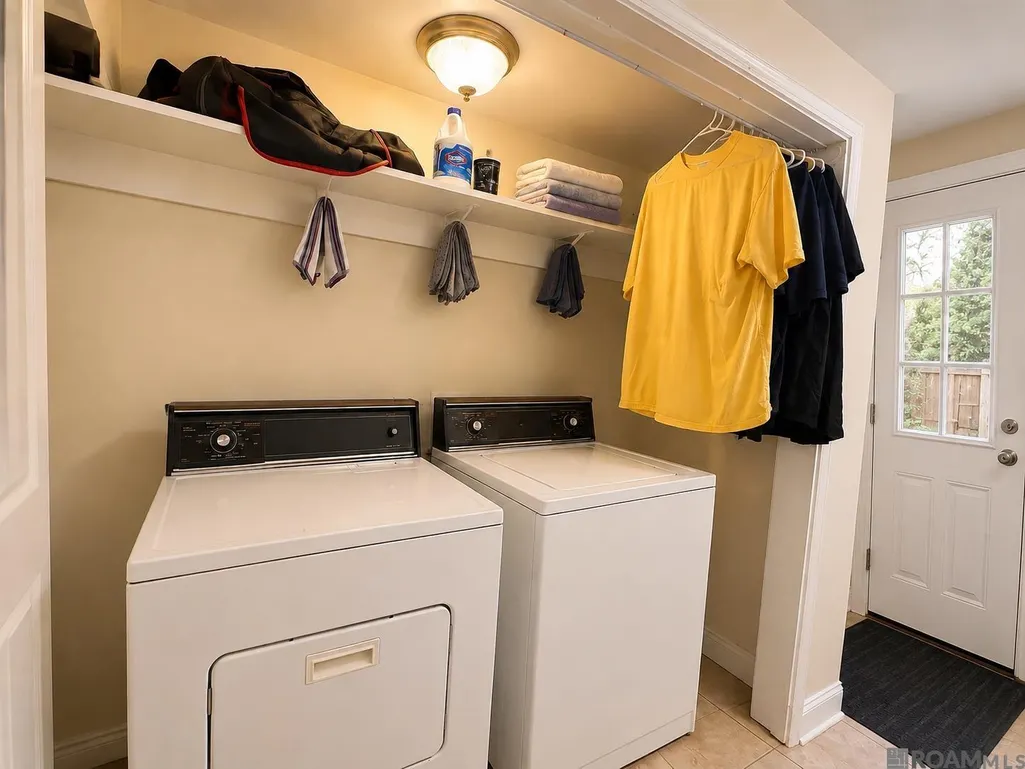
| Laundry Features | Electric Dryer Hookup,Washer Hookup,Inside,Washer/Dryer Hookups |
| Total Bedrooms | 4 |
| Living Room Level | First |
| LivingAreaSource | Appraiser |
| Kitchen Features | Granite Counters,Counters Solid Surface,Cabinets Factory Built |
| Total Baths | 2 |
| Primary Bathroom Features | Double Vanity,Shower Only |
| Kitchen Area | 169 |
| Kitchen Length | 13 |
| Kitchen Width | 13 |
| Primary on Main | 132 |
| Second Bedroom Length | 11 |
| Second Bedroom Width | 12 |
| Dining Room Area | 11 |
| Dining Room Width | 10 |
| Living Room Area | 221 |
| Living Room Length | 17 |
| Living Room Width | 13 |
| Primary Bedroom Area | 132 |
| Primary Bedroom Features | Ceiling Fan(s) |
| Primary Bedroom Length | 11 |
| Primary Bedroom Width | 12 |
| Dining Room Level | First |
| Dining Room Area | 110 |
| Second Bedroom Level | First |
Exterior Features
| Fencing | Chain Link,Privacy,Wood |
|---|---|
| Parking Features | 2 Cars Park,No Covered Parking,Off Street,Concrete,Driveway |
| Lot Features | Corner Lot,Rectangular Lot |
| Water Source | Public |
| Total Parking | 2 |
| Lot Size Area | 12196.8 |
| Foundation Details | Pillar/Post/Pier,Slab |
| Building Area Total | 1672 |
| Lot Dimensions | 65 x 185 |
| Lot Size Acres | 0.28 |
Amenities
- Foreclosure
- Views
- Short Sale
- New Construction
- Adult 55+
- Lease To Own
- No HOA Fees
- Furnished
- Primary On Main
- Air Conditioning
- Seller Finance
- Green
- Fixer Upper
- Horse
- Golf
- Fireplace
- Deck
- Garage
- Basement
- Pool
Property vs Single Family Average in 70726
Price
Year Built
 The multiple listing information is provided by the Greater Baton Rouge Association of REALTORS®, Inc. multiple listing service from a copyrighted compilation of listings. The compilation of listings and each individual listing are ©2026 MLS. All Rights Reserved. The information provided is for clients' personal, non-commercial use and may not be used for any purpose other than to identify prospective properties clients may be interested in purchasing. All properties are subject to prior sale
