

Address
44401 Pecan Oaks Ave, Sorrento, LA
Price
$ 275,000
Property Attributes
- MLS#2026015097
- TypeSingle Family
- Listing Status Pending Continue to Show
- ParishAscension
- CitySorrento
- AreaASC MLS Area 92
- NeighborhoodPecan Oaks
- Zip70778
- StyleTraditional
- Year Built2000
- Price$ 275,000
- Bedrooms3
- Full Bathrooms2
- Half Bathrooms0
- Sqr Footage1510
- Lot Size0.45 Acres
Data Source:
Greater Baton Rouge MLS (GBRAR)
Property Description
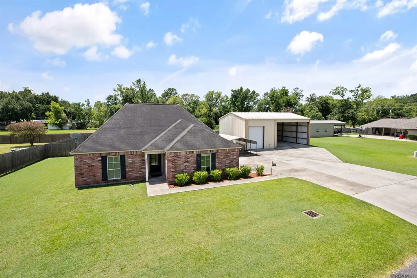
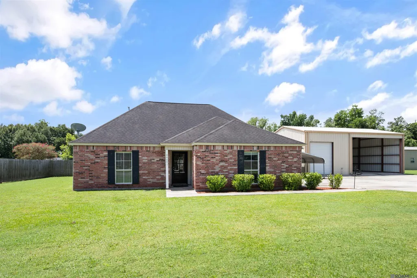
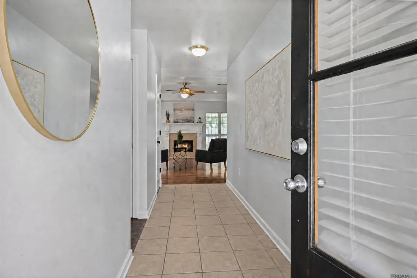
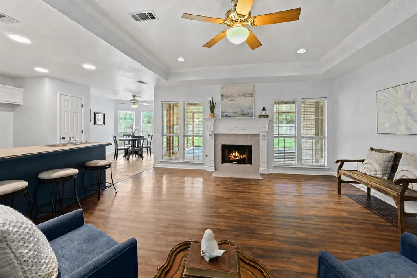
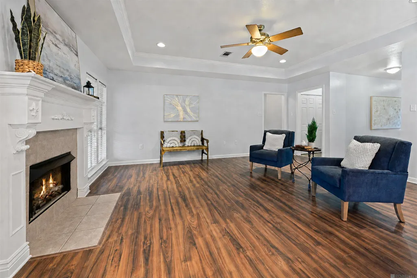
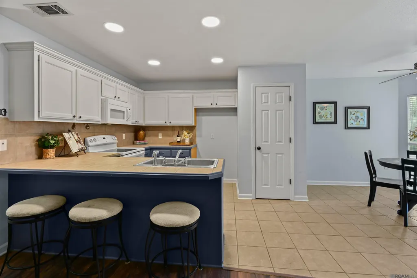
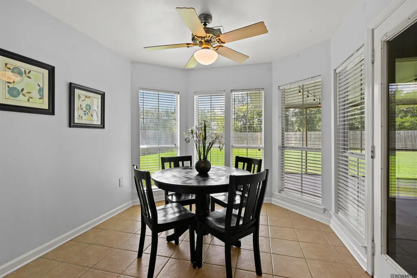
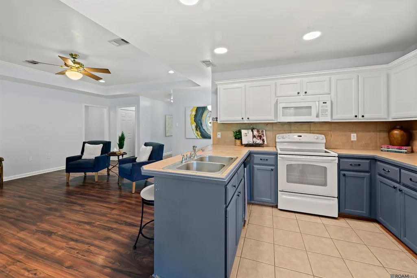
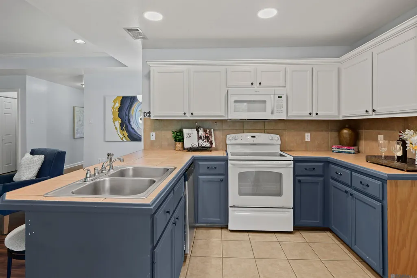
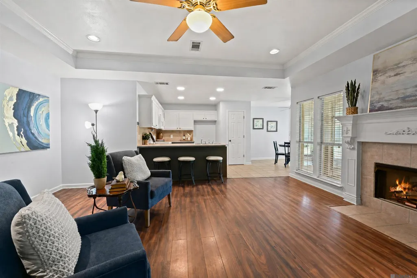
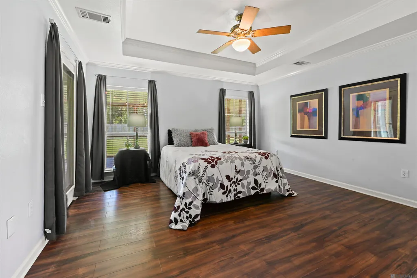
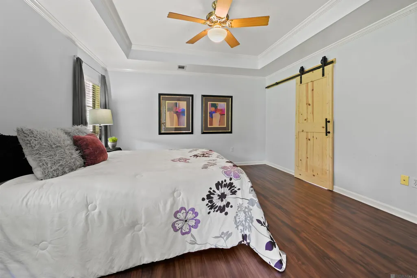
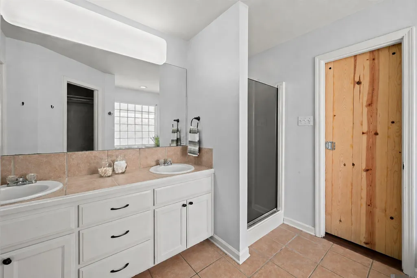
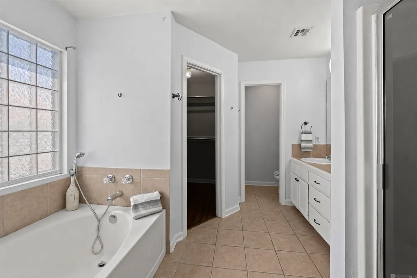
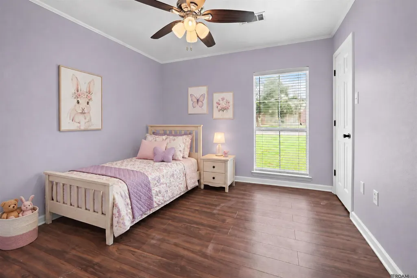
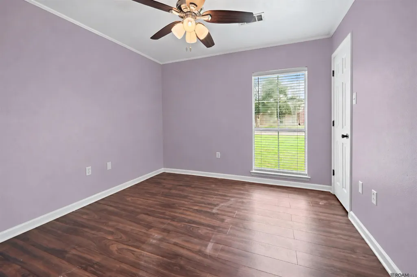
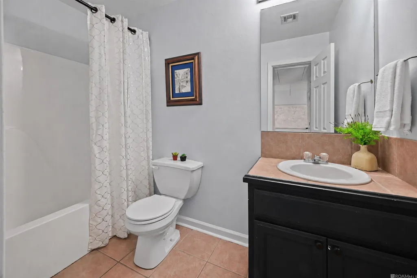
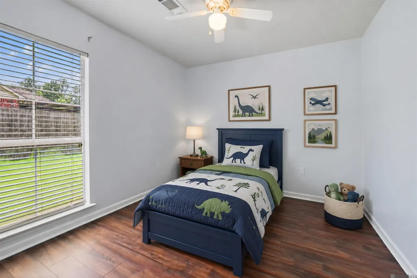
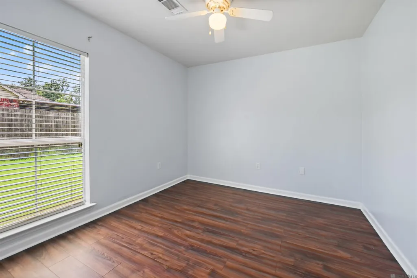
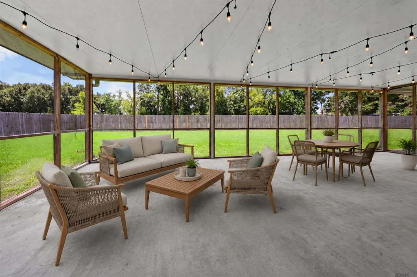
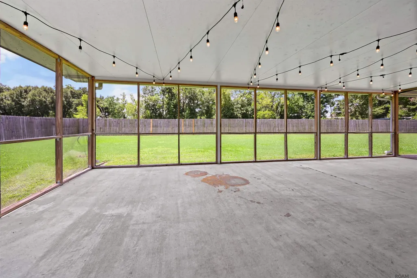
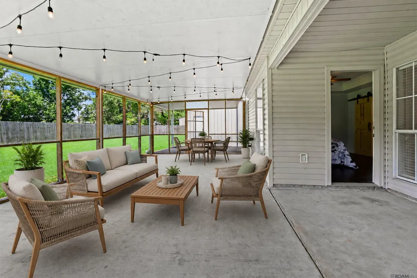
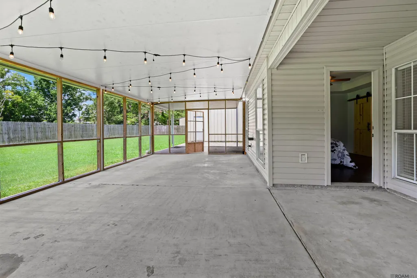
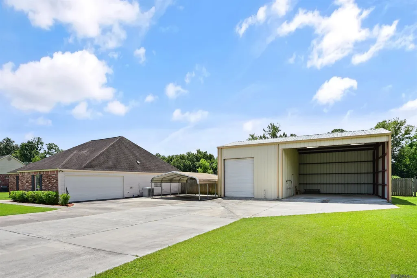
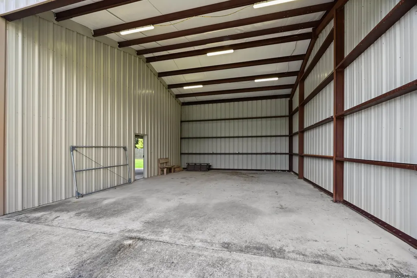
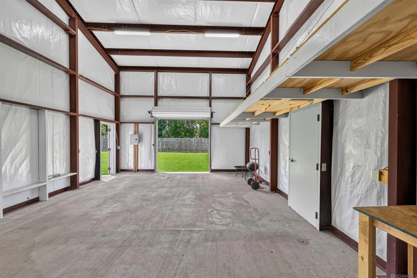
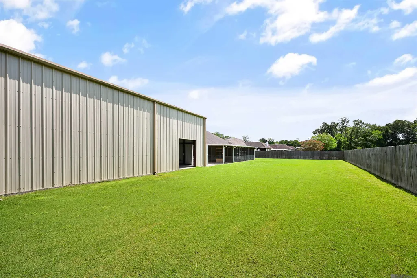
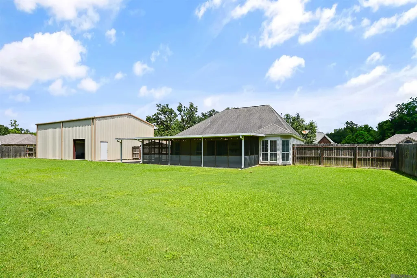
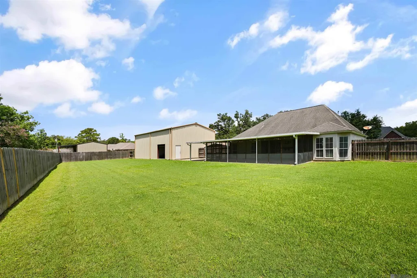
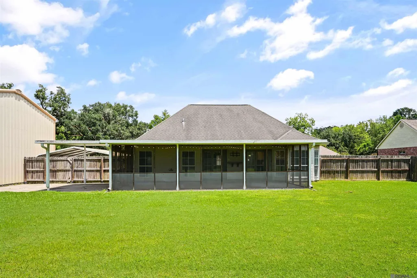
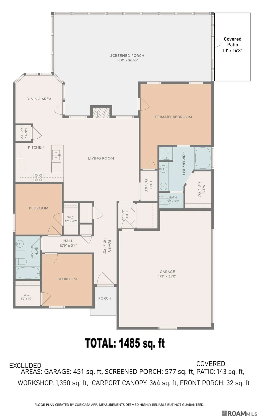
Honey, stop the car—your workshop dreams are here! Situated on nearly half an acre w/ no HOA, this inviting 3-bedroom, 2-bath home offers an open split floorplan, abundant parking & an incredible 45' x 30' workshop. The spacious living, dining & kitchen areas flow together beautifully, while a wall of windows fills the home w/ natural light & overlooks the expansive screened porch w/ an insulated cover—perfect for relaxing, entertaining or enjoying the fenced backyard year-round. The private primary suite features direct porch access, a tray ceiling & a sliding barn door leading to the bath w/ dual vanities, a garden soaking tub & separate shower. All 3 bedrooms include walk-in closets. Parking is plentiful w/ a 2-car garage, canopy carport & additional space at the workshop. Designed for serious projects, hobbies, equipment, storage or a home business, the shop is divided into 2 versatile areas. The enclosed, insulated side measures 20' x 30' & features a 12' tall x 10' wide front roll-up door, an 8' x 8' rear roll-up door & a peak interior ceiling height of 20'. The adjoining 25' x 30' side is enclosed on 3 sides & offers an impressive 14' tall x 25' wide front opening plus a 20' interior ceiling height—ideal for boats, RVs, trailers or oversized equipment. Tucked away in a one-street neighborhood w/ no through traffic, yet conveniently located near I-10 for easy commutes to Baton Rouge & New Orleans. This home has never flooded & offers the space, flexibility & hard-to-find amenities you have been searching for! Some pictures virtually staged.
| Price History | |
|---|---|
| 8/16/2026 | Listed $275,000 |
General Features
| Sewer | Public Sewer |
|---|---|
| Heating | Central |
| Cooling | Central Air,Ceiling Fan(s) |
| Roof | Shingle,Metal |
| Appliances | Elec Stove Con,Dishwasher,Microwave,Range/Oven |
| Gas Y/N | Atmos |
| Patio/Porch Features | Covered,Screened,Porch,Patio: Oversized |
| Architectural Style | Traditional |
| Security Features | Smoke Detector(s) |
| Construction Materials | Brick Siding,Vinyl Siding,Brick,Frame |
| Year Built | 2000 |
| Stories Count | 1 |
| Property Subtype | Detached Single Family |
| Assoc Fee Paid Per | Annually |
| County | Ascension |
| New Construction | false |
| Property Type | Residential |
| Attached Garage | true |
| Subdivision Name | Pecan Oaks |
| Garage Y/N | true |
| Other Structures | Storage Shed/Bldg. |
| Full Baths | 2 |
| Status | Pending Continue to Show |
| Directions | Airline Hwy South, Right onto Hwy 22, Left onto Main, then left onto Pecan Oaks Ave. |
| City | Sorrento |
| High School District | Ascension Parish |
| MLS Area | ASC MLS Area 92 |
| Lot Size Square Feet | 19602 |
| Carport Y/N | true |
| Home Warranty Y/N | false |
| Building Area Units | Square Feet |
| Primary Bedroom Level | First |
| Living Area Units | Square Feet |
| Standard Status | Pending |
| Middle/Junior School District | Ascension Parish |
| Elementary School District | Ascension Parish |
| First Bedroom Level | First |
| First Bedroom Width | 9.9 |
| Legal Description | Lot 15 Pecan Oaks S/D |
Interior Features
| Interior Amenities | Ceiling 9'+,Tray Ceiling(s),Crown Molding |
|---|---|
| Flooring | Ceramic Tile,Laminate |
| Fireplace Features | 1 Fireplace,Gas Log |
| Kitchen Level | First |
| Air Conditioning Y/N | true |
| Heating Y/N | true |
| Window Features | Window Treatments |
| Fireplace Y/N | true |
| Laundry Features | Electric Dryer Hookup,Washer Hookup,Inside,Washer/Dryer Hookups |
| Total Bedrooms | 3 |
| Living Room Level | First |
| LivingAreaSource | Measured |
| Kitchen Features | Tile Counters,Pantry,Cabinets Custom Built |
| Total Baths | 2 |
| Primary Bathroom Features | Double Vanity,Walk-In Closet(s),Separate Shower,Soaking Tub,Water Closet |
| Kitchen Area | 124.44 |
| Living Room Area | 292.56 |
| Primary Bedroom Area | 195.84 |
| Primary Bedroom Features | En Suite Bath,Ceiling 9ft Plus,Ceiling Fan(s),Tray Ceiling(s),Split |
| Primary Bedroom Width | 13.6 |
| Dining Room Level | First |
| Dining Room Area | 98.98 |
Exterior Features
| Exterior Amenities | Landscaped,Lighting,Rain Gutters |
|---|---|
| Fencing | Full,Privacy,Wood |
| Parking Features | 4+ Cars Park,Attached,Carport,Garage,RV/Boat Port Parking,Concrete,Driveway,Garage Door Opener |
| Lot Features | No Outlet Lot,Irregular Lot |
| Water Source | Public |
| Total Parking | 4 |
| Lot Size Area | 19602 |
| Foundation Details | Slab |
| Building Area Total | 4434 |
| Lot Dimensions | 141' x 135' x 164' x 122' |
| Lot Size Acres | 0.45 |
| Frontage Length | 141 |
Amenities
- Foreclosure
- Views
- Short Sale
- New Construction
- Adult 55+
- Lease To Own
- No HOA Fees
- Furnished
- Primary On Main
- Air Conditioning
- Seller Finance
- Green
- Fixer Upper
- Horse
- Golf
- Fireplace
- Deck
- Garage
- Basement
- Pool
Property vs Single Family Average in 70778
Price
Year Built
 The multiple listing information is provided by the Greater Baton Rouge Association of REALTORS®, Inc. multiple listing service from a copyrighted compilation of listings. The compilation of listings and each individual listing are ©2026 MLS. All Rights Reserved. The information provided is for clients' personal, non-commercial use and may not be used for any purpose other than to identify prospective properties clients may be interested in purchasing. All properties are subject to prior sale
