

Address
7988 Chaperral Dr, Denham Springs, LA
Price
$ 675,000
Property Attributes
- MLS#2026015143
- TypeSingle Family
- Listing Status Pending Continue to Show
- ParishLivingston
- CityDenham Springs
- AreaLIV MLS Area 81
- NeighborhoodMcdowell Place
- Zip70726
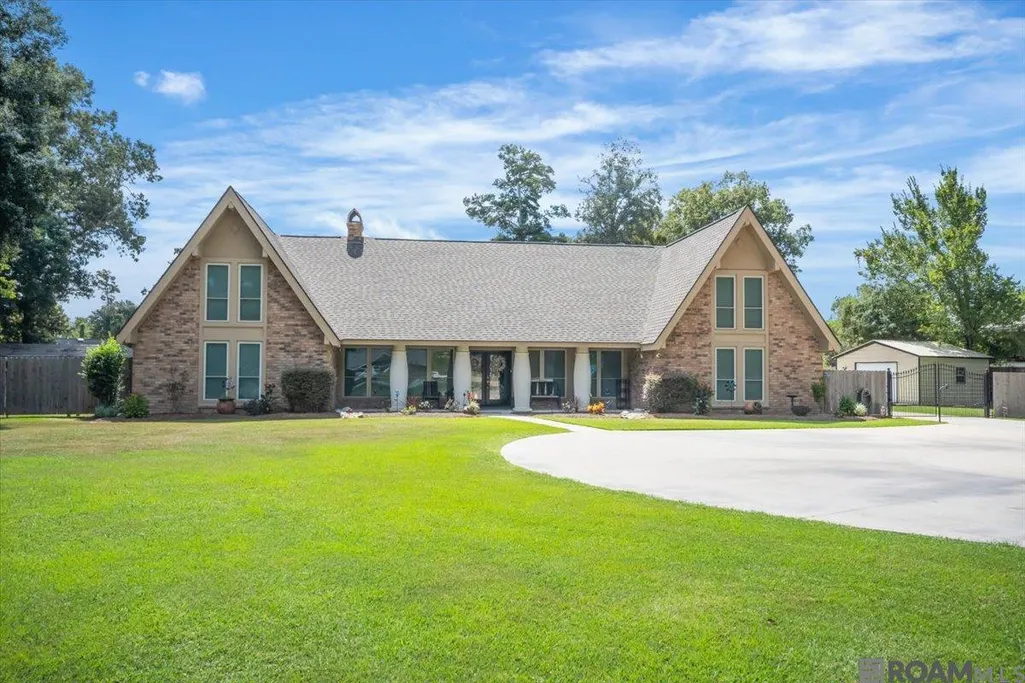
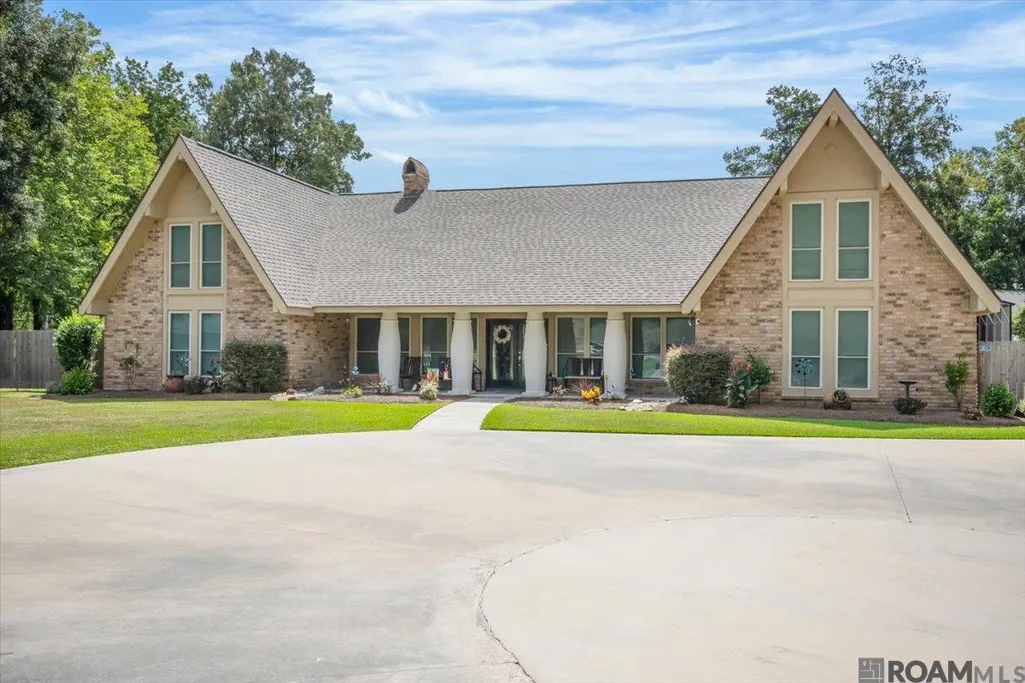
- StyleTraditional
- Year Built2000
- Price$ 675,000
- Bedrooms4
- Full Bathrooms2
- Half Bathrooms0
- Sqr Footage3789
- Lot Size1 Acres
Data Source:
Greater Baton Rouge MLS (GBRAR)
Property Description
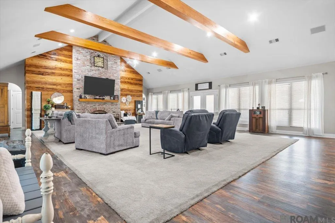
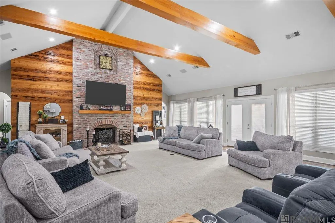
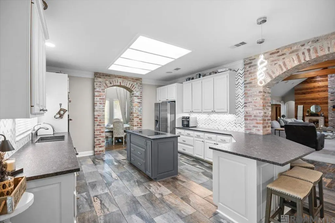
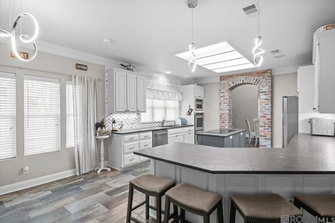
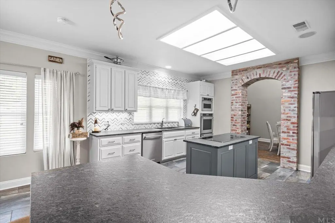
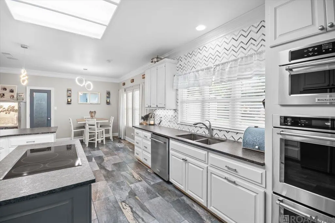
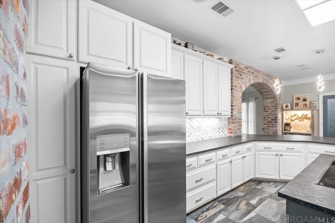
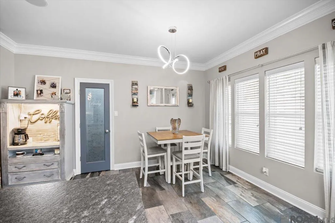
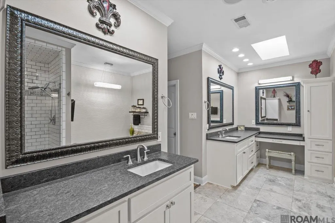
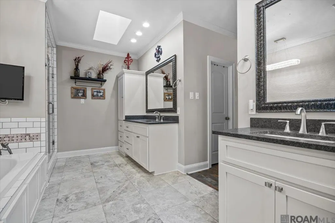
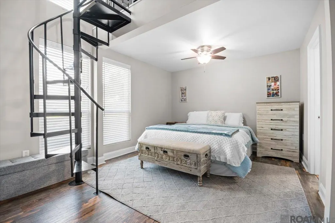
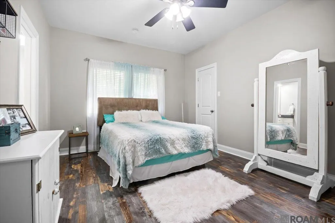
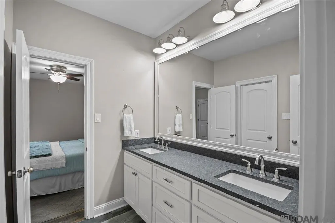
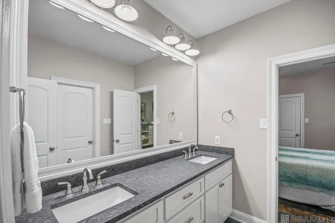
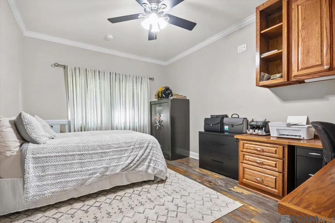
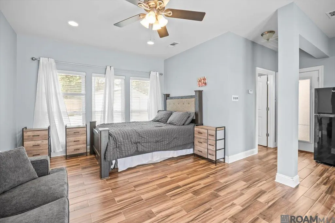
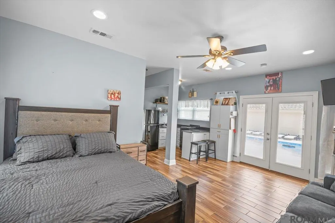
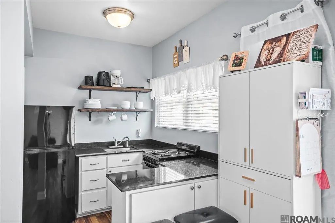
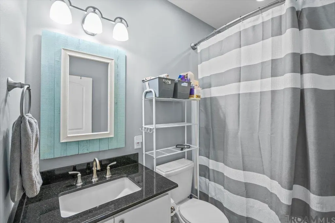
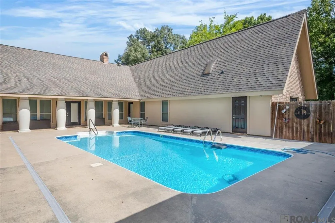
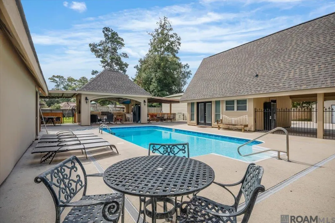
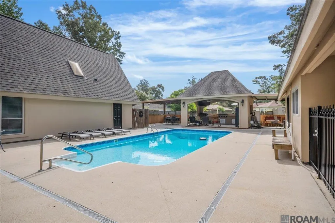
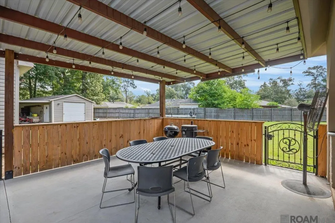
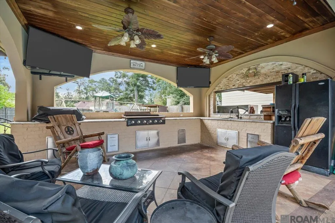
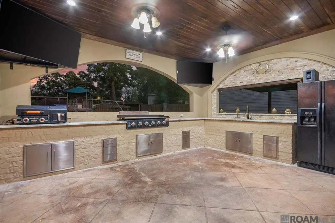
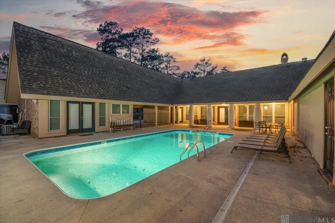
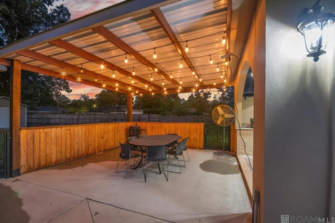
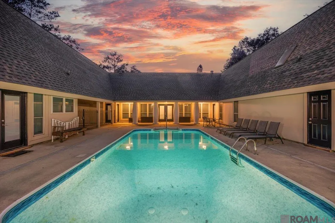
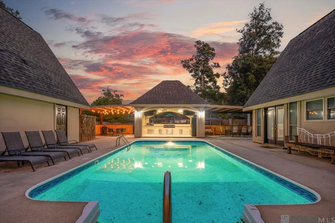
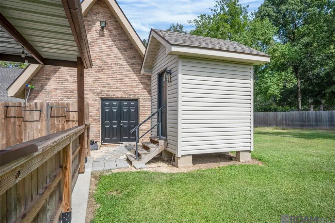
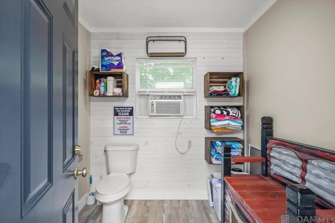
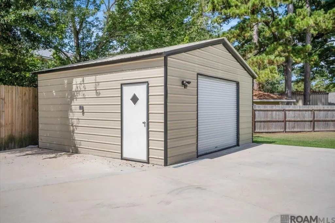
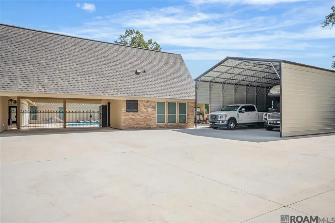
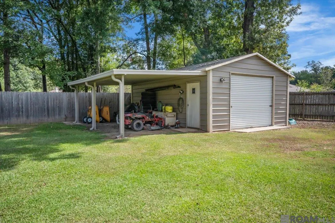
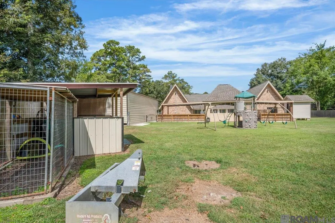
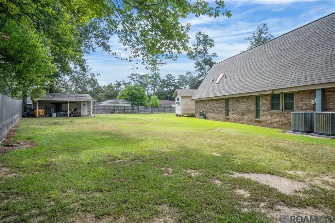
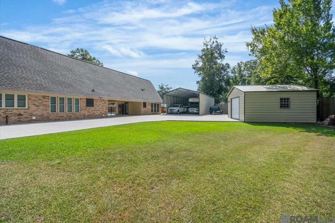
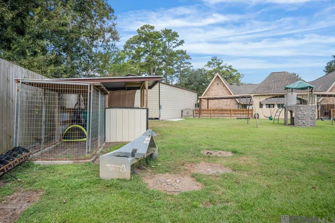
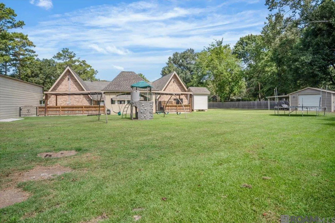
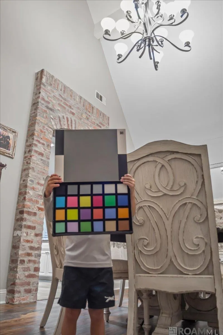
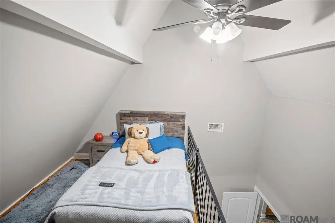
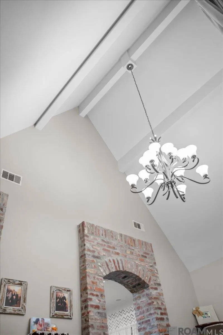
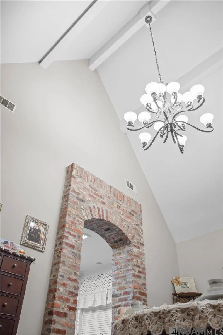
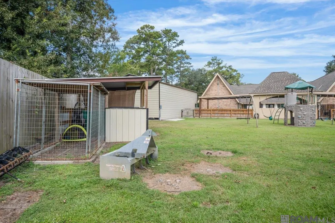
Stunning $675K Denham Springs Estate with Pool, Guest House, & Premier Amenities! Welcome to this incredible 4-bedroom, 2.5-bathroom turnkey home in highly desirable Denham Springs, LA. This property combines extensive modern interior upgrades with an unmatched, resort-style backyard oasis. Perfect for entertaining, hobbyists, or multi-generational living, this estate offers utility and luxury you won't find anywhere else. Resort-Style Backyard. Dive into your private paradise featuring a sparkling pool upgraded with a brand-new liner and a modern saltwater system (2026). The property boasts a pool house/guest house complete with its own kitchen and bathroom—ideal for visitors, an in-law suite, or a private home office. Ultimate Outdoor Living & Heavy-Duty Storage area. Massive Entertainment Area: Host gatherings under a huge 15x56 covered outdoor kitchen and patio space. Large 24x50 covered RV parking structure, plus an 18x24 storage shed with a 13x24 awning, and a 20x20 storage shed for tools and equipment Extensive 6-inch concrete reinforced with rebar poured throughout the property for maximum parking durability. All of this and still a ton of green space to play. Extensive Modern Updates & Structural Peace of Mind, Turnkey Interior: Enjoy fresh interior paint, a modern kitchen backsplash, and updated tub surrounds. All interior house floors replaced within the last 3 years (except living area carpet and primary bath). Striking Curb Appeal fresh exterior paint makes this home shine, entirely secured by a electronic privacy gate. Roof is only 2 years old, offering immediate savings and peace of mind. This one-of-a-kind Denham Springs property offers endless features. There is simply too much to list here—please ask agent to view list in MLS! Schedule your private showing today before this unique property is gone!
| Price History | |
|---|---|
| 8/17/2026 | Listed $675,000 |
General Features
| Sewer | Public Sewer |
|---|---|
| Heating | Central |
| Cooling | 2 or More Units Cool |
| Gas Y/N | None |
| Architectural Style | Traditional |
| Pool Features | In Ground,Liner,Salt Water |
| Construction Materials | Brick Siding,Stucco Siding |
| Year Built | 2000 |
| Stories Count | 1 |
| Property Subtype | Detached Single Family |
| Assoc Fee Paid Per | Annually |
| County | Livingston |
| Property Type | Residential |
| Attached Garage | false |
| Subdivision Name | Mcdowell Place |
| Full Baths | 2 |
| Status | Pending Continue to Show |
| Directions | North on Range Ave., First street on right after Cockerham. Fourth house on the right. |
| City | Denham Springs |
| High School District | Livingston Parish |
| MLS Area | LIV MLS Area 81 |
| Lot Size Square Feet | 43560 |
| Carport Y/N | false |
| Home Warranty Y/N | false |
| Building Area Units | Square Feet |
| Primary Bedroom Level | First |
| Living Area Units | Square Feet |
| Standard Status | Pending |
| Middle/Junior School District | Livingston Parish |
| Elementary School District | Livingston Parish |
| First Bedroom Level | First |
| First Bedroom Width | 14 |
| Legal Description | Lot 6 of McDowell Place |
Interior Features
| Kitchen Level | First |
|---|---|
| Air Conditioning Y/N | true |
| Heating Y/N | true |
| Total Bedrooms | 4 |
| Living Room Level | First |
| LivingAreaSource | Public Records |
| Total Baths | 3 |
| 1/2 Baths | 1 |
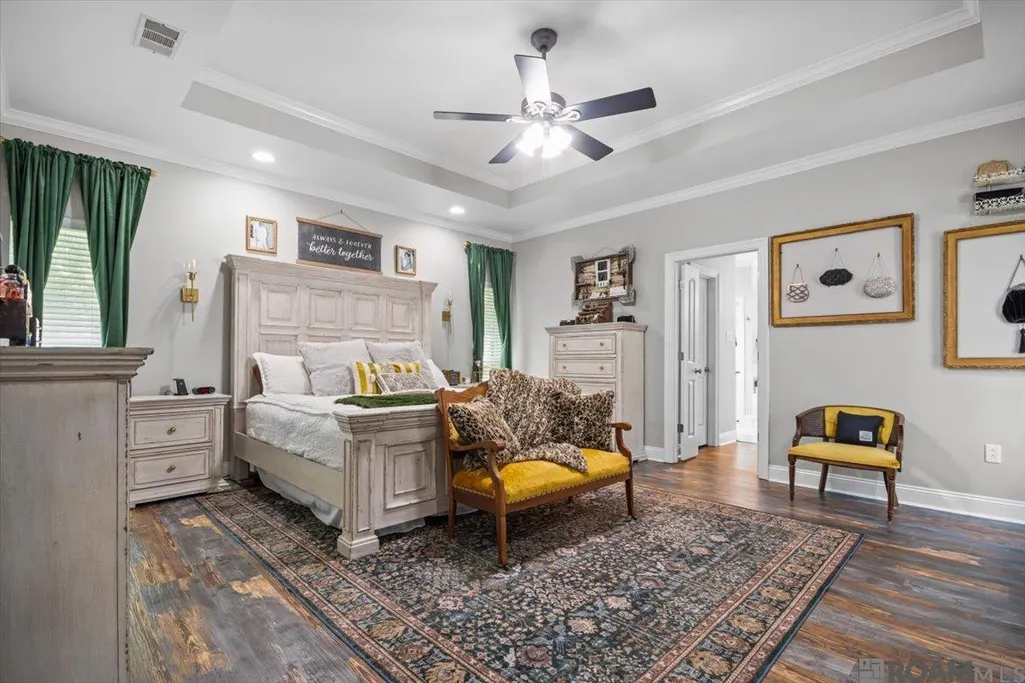
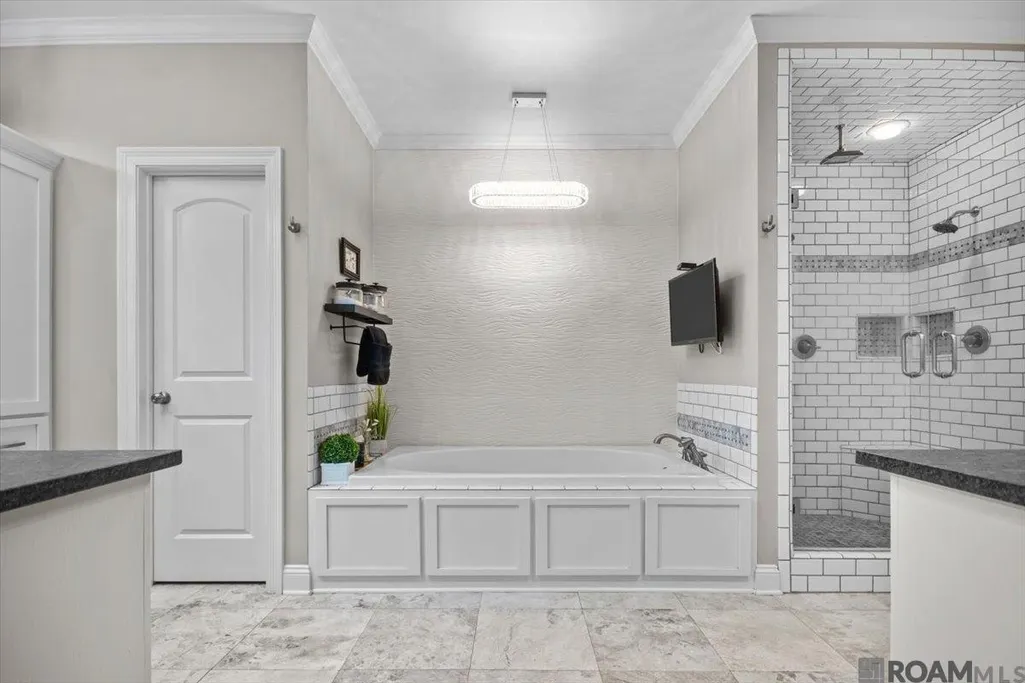
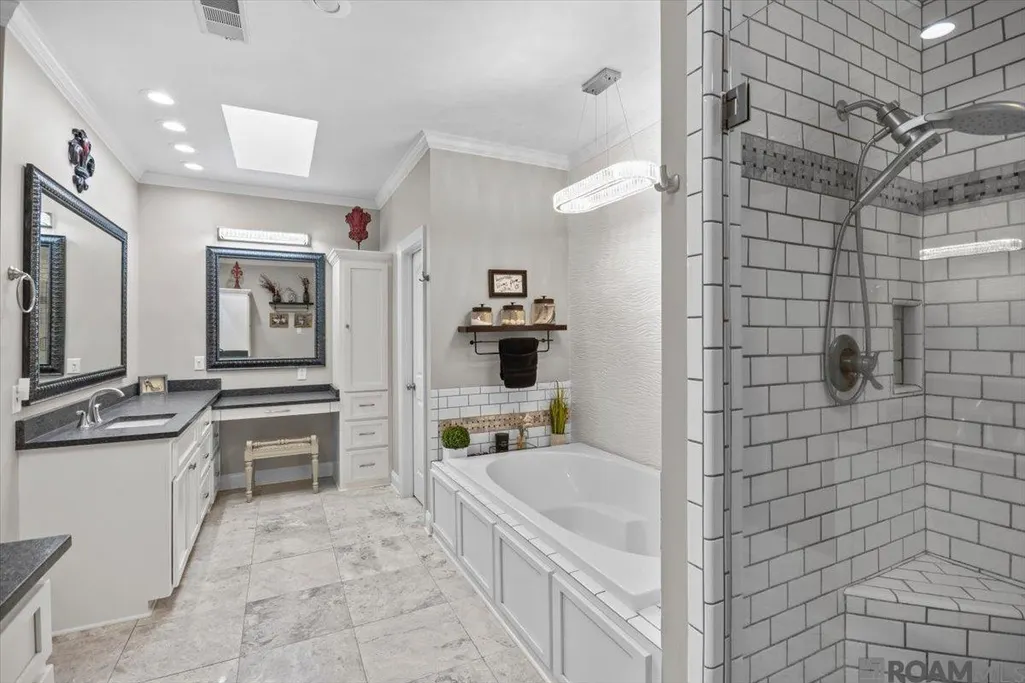
| Primary Bathroom Features | Double Vanity,Dressing Area,Skylight,Separate Shower |
| Kitchen Area | 224 |
| Kitchen Length | 16 |
| Kitchen Width | 14 |
| Primary on Main | 154 |
| Second Bedroom Length | 11 |
| Second Bedroom Width | 14 |
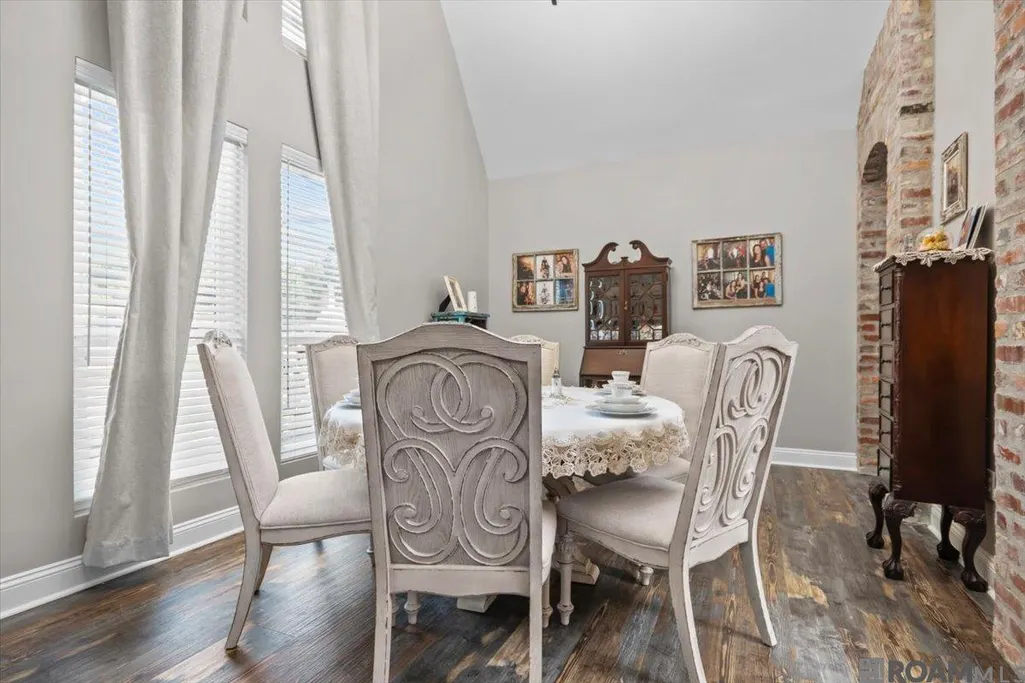
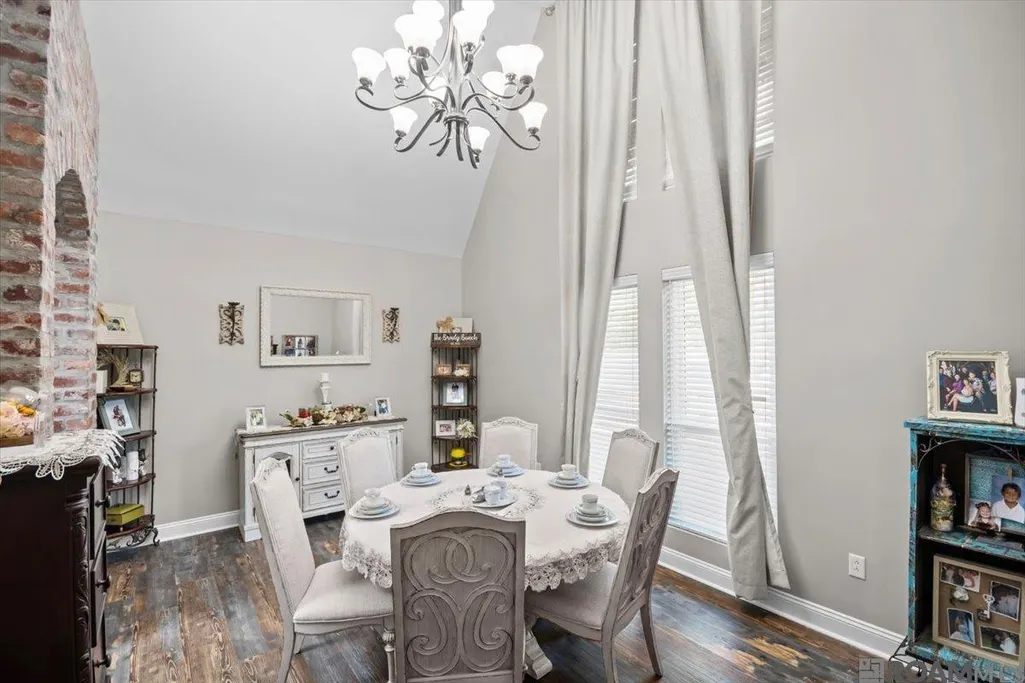
| Dining Room Area | 20 |
| Dining Room Width | 13 |
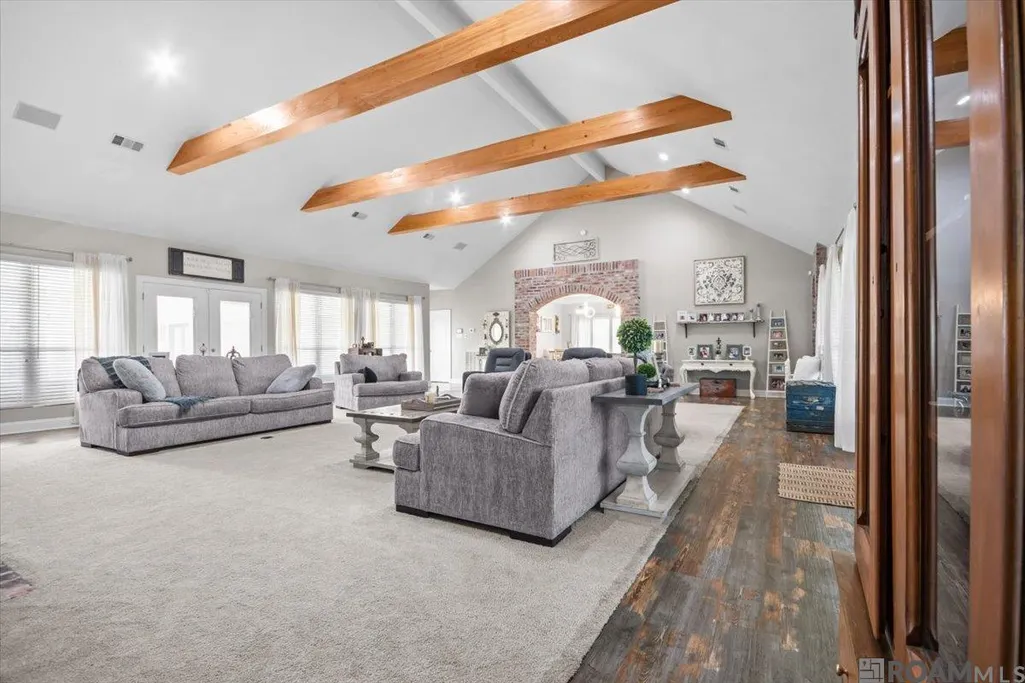
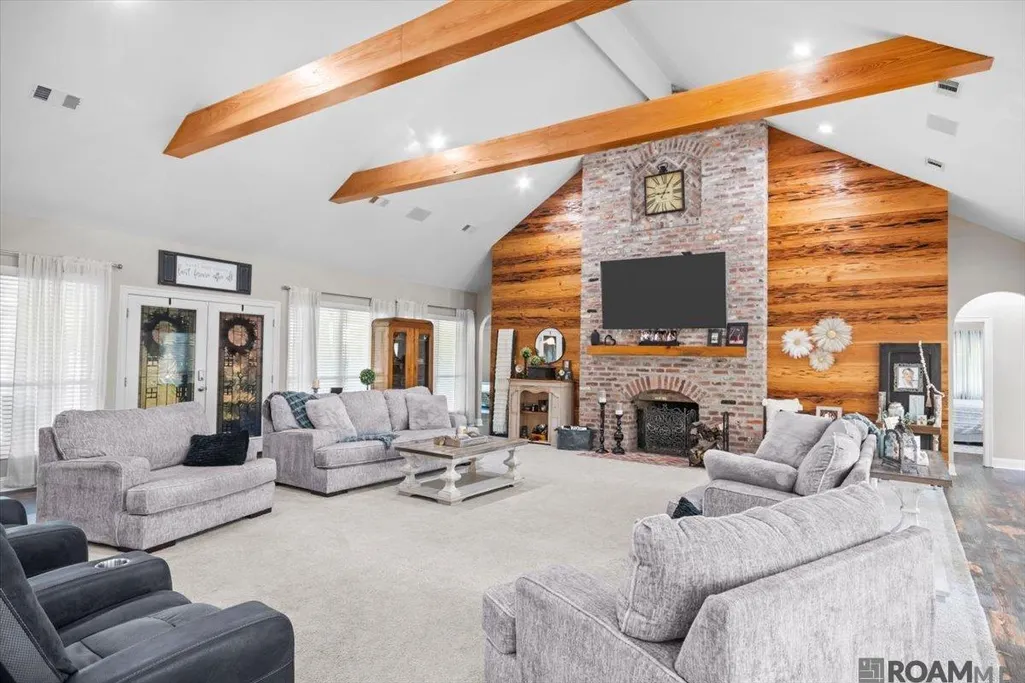
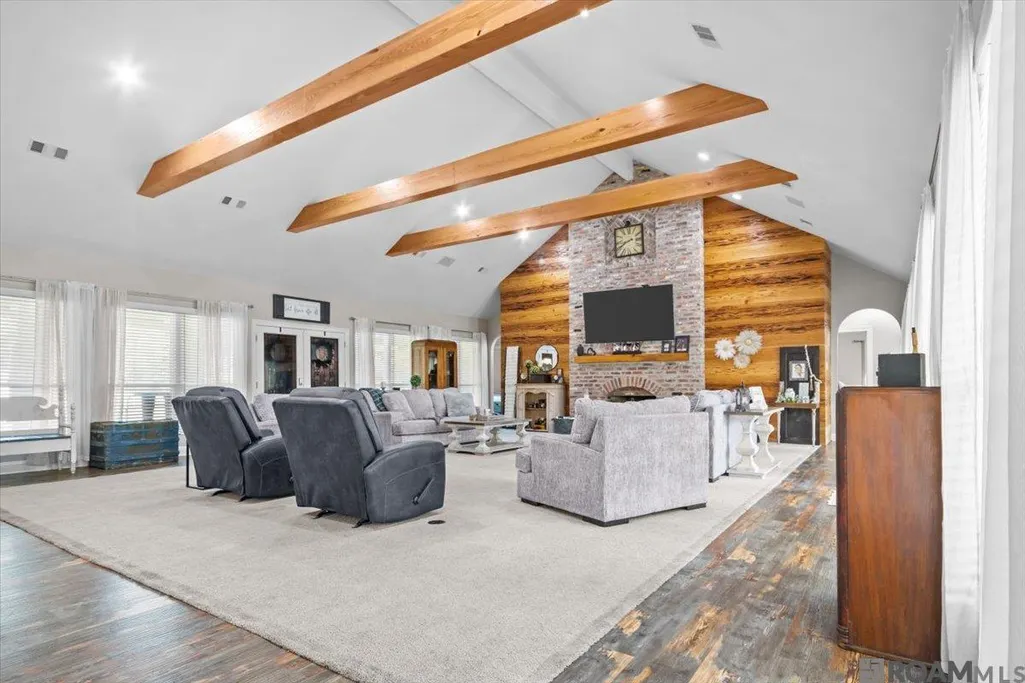
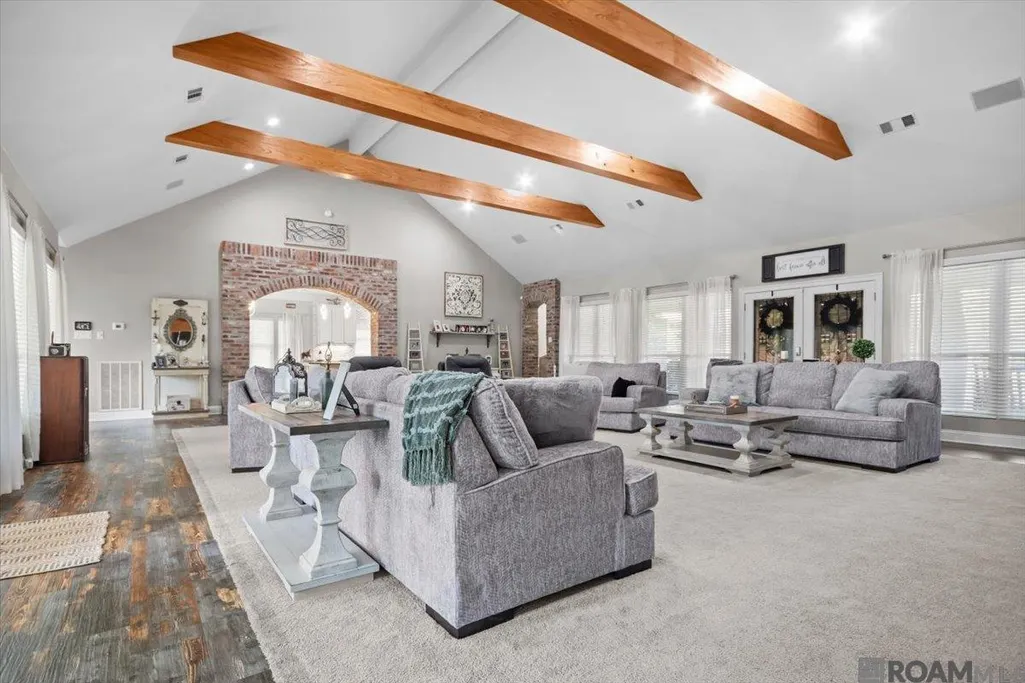
| Living Room Area | 1080 |
| Living Room Length | 36 |
| Living Room Width | 30 |
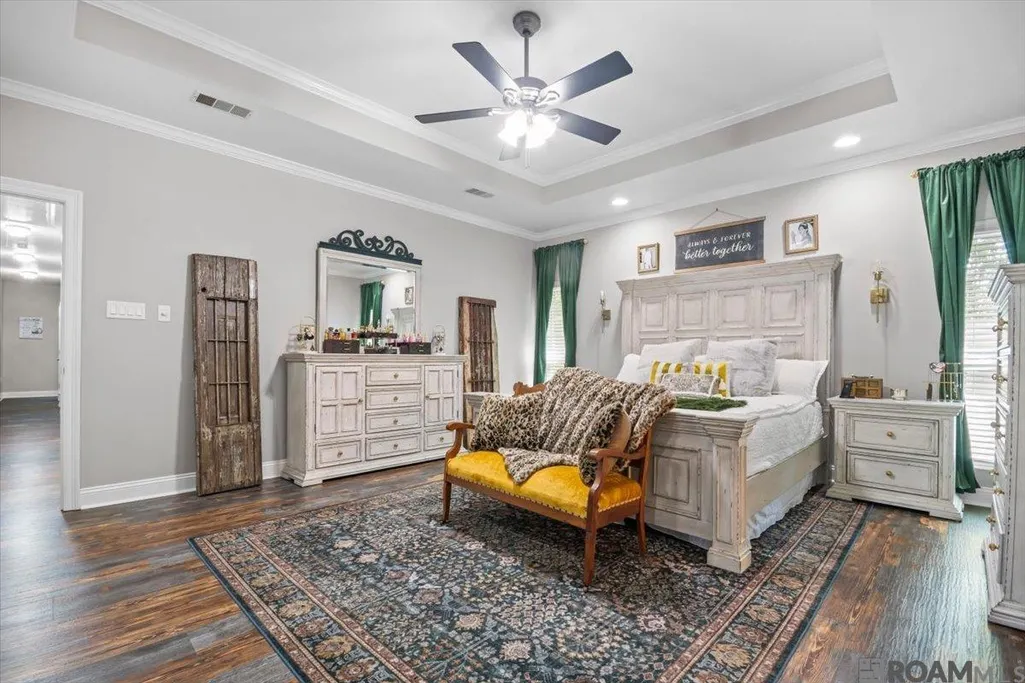
| Primary Bedroom Area | 288 |
| Primary Bedroom Features | En Suite Bath,2 Closets or More,Ceiling 9ft Plus |
| Primary Bedroom Length | 16 |
| Primary Bedroom Width | 18 |
| Dining Room Level | First |
| Dining Room Area | 260 |
| Second Bedroom Level | First |
Exterior Features
| Parking Features | 4+ Cars Park |
|---|---|
| Water Source | Public |
| Total Parking | 4 |
| Lot Size Area | 1 |
| Foundation Details | Slab |
| Building Area Total | 5391 |
| Lot Dimensions | 66x190x237x437 |
| Lot Size Acres | 1 |
Amenities
- Foreclosure
- Views
- Short Sale
- New Construction
- Adult 55+
- Lease To Own
- No HOA Fees
- Furnished
- Primary On Main
- Air Conditioning
- Seller Finance
- Green
- Fixer Upper
- Horse
- Golf
- Fireplace
- Deck
- Garage
- Basement
- Pool
Property vs Single Family Average in 70726
Price
Year Built
 The multiple listing information is provided by the Greater Baton Rouge Association of REALTORS®, Inc. multiple listing service from a copyrighted compilation of listings. The compilation of listings and each individual listing are ©2026 MLS. All Rights Reserved. The information provided is for clients' personal, non-commercial use and may not be used for any purpose other than to identify prospective properties clients may be interested in purchasing. All properties are subject to prior sale
