

Open House Sun, Sep 20th 02:00 PM - 04:00 PM
Address
3258 Morning Glory Ave, Baton Rouge, LA
Price
$ 659,900
Property Attributes
- MLS#2026015237
- TypeSingle Family
- Listing Status Active
- ParishEast Baton Rouge
- CityBaton Rouge
- AreaEBR MLS Area 52
- NeighborhoodUniversity Gardens
- Zip70808
- StyleTraditional
- Year Built1945
- Price$ 659,900
- Bedrooms5
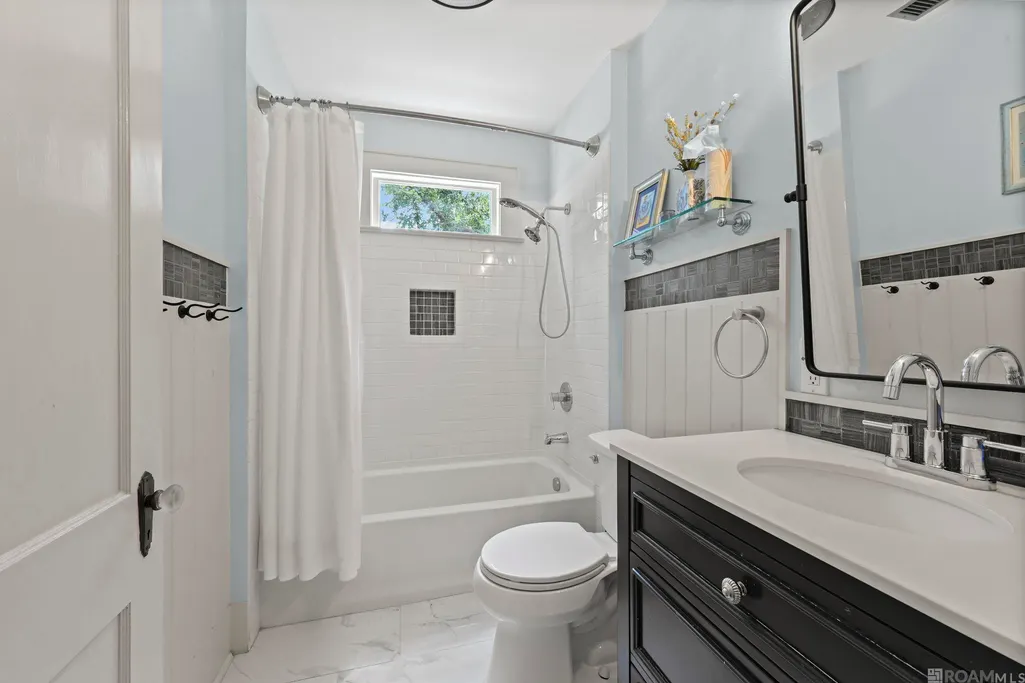
- Full Bathrooms2
- Half Bathrooms0
- Sqr Footage2812
- Lot Size0.3 Acres
Data Source:
Greater Baton Rouge MLS (GBRAR)
Property Description
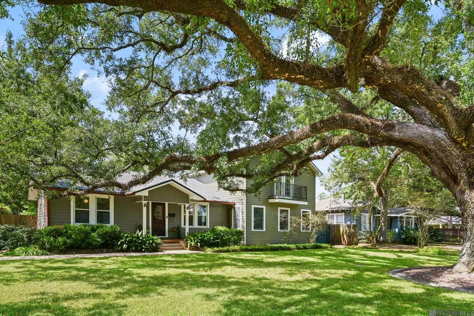
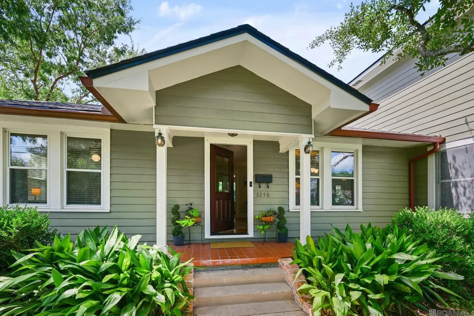
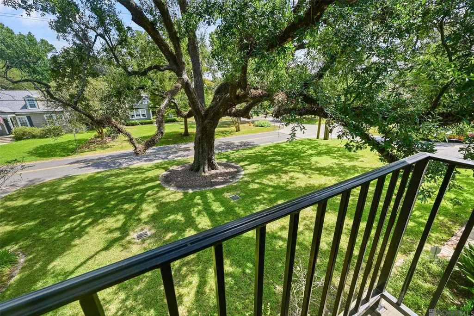
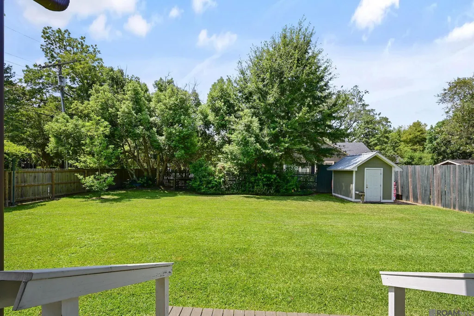
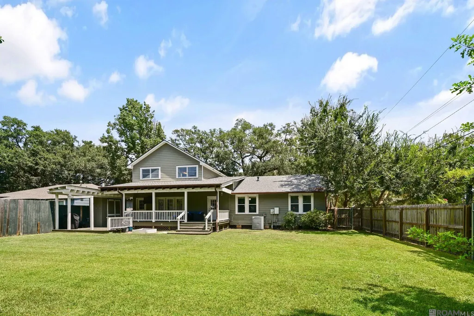
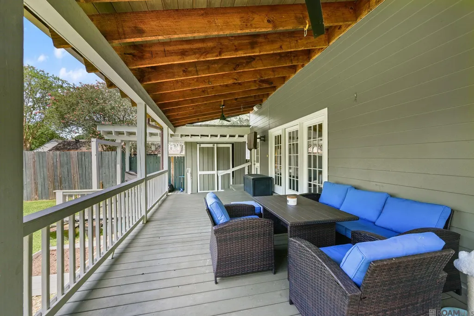
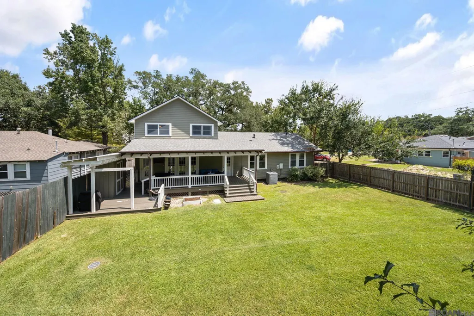
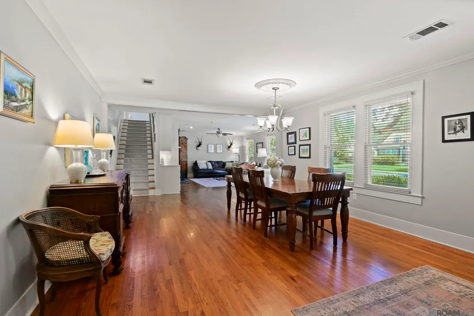
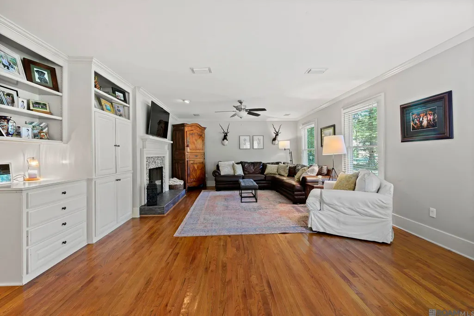
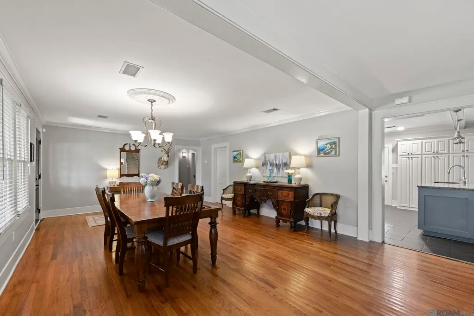
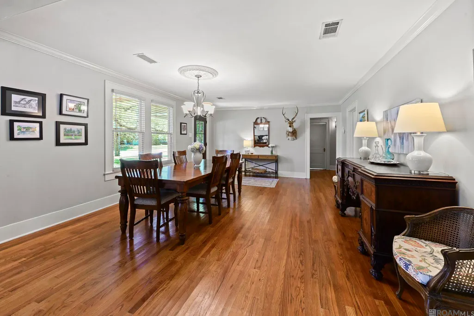
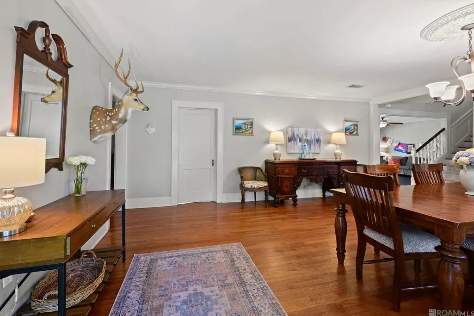
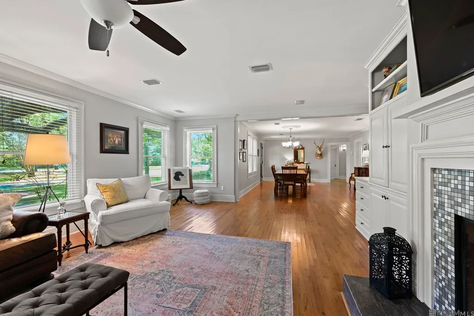
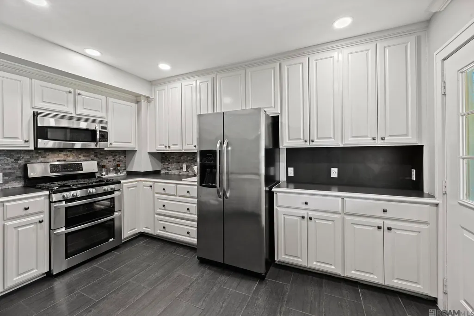
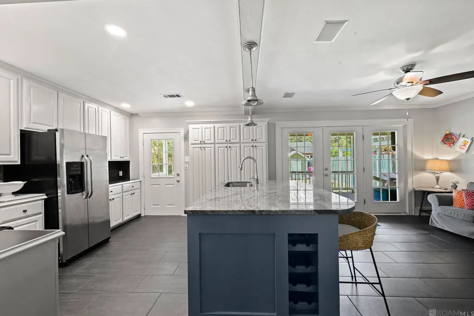
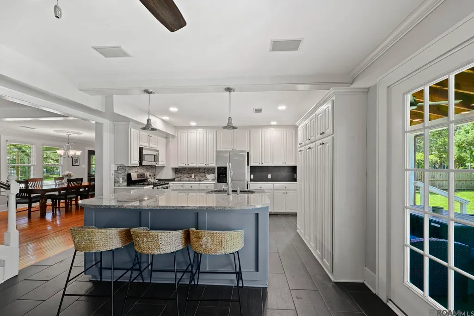
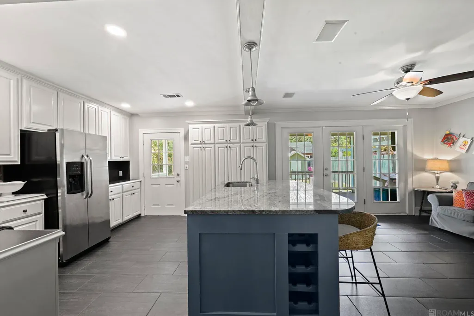
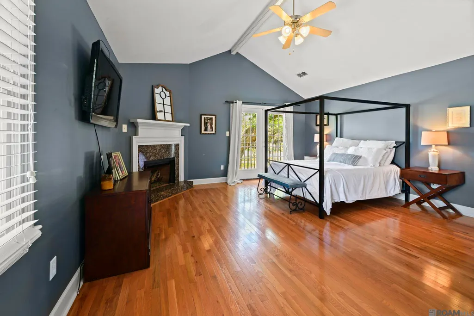
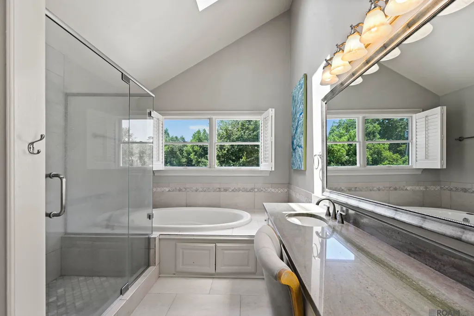
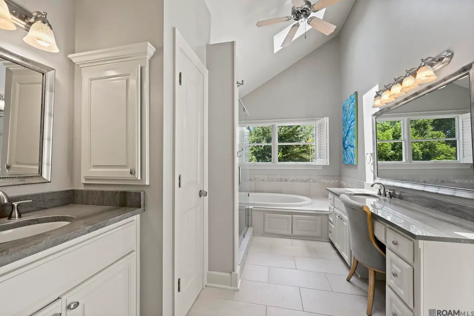
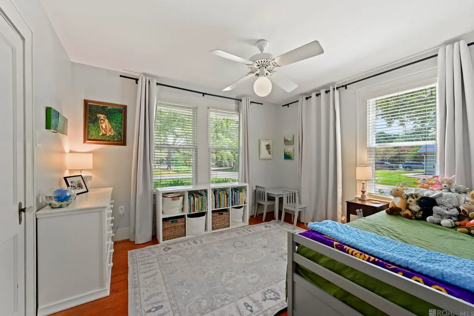
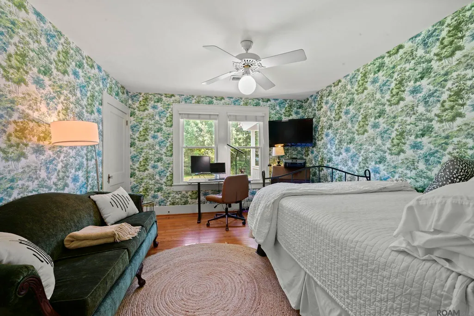
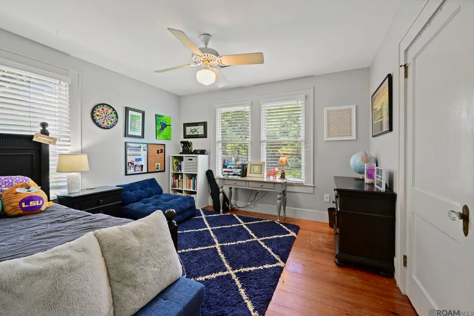
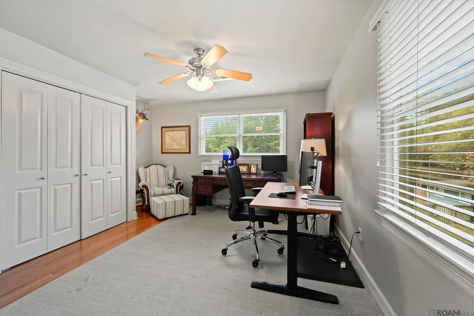
Highly sought out after area that allows walking and bicycling to the LSU Lakes and LSU games. Corner of Glendale and Morning Glory. The gorgeous oak tree in the front lawn draws you to the wonderful maintained and LOVED home. New roof in 2024 along with a list of seller improvements through the years. Wood floors, spacious rooms, renovated kitchen with granite island, added pantry space, wine rack, breakfast bar, and stainless appliances. The keeping room has a lovely view of the rear fenced yard, along with covered porch perfect for entertaining outdoors. The dining and den area have an open plan with a centered fireplace to enjoy. Upstairs features primary bedroom and remodeled primary bath. The second upstairs bedroom would make a perfect study or sitting area off the primary bedroom. Like having your own suite upstairs or a nursery. Primary bedroom also has a corner fireplace to enjoy on those cool nights. Three bedrooms downstairs with one being used currently as sellers' office area. This home has so many wonderful features and in a super location on Morning Glory. Walk to Trader Joes, and popular restaurants about two blocks away. Move right in and enjoy life in South Baton Rouge.
| Price History | |
|---|---|
| 8/18/2026 | Listed $665,000 |
| 9/16/2026 | 1$659,900 |
General Features
| Sewer | Public Sewer |
|---|---|
| Heating | 2 or More Units Heat,Central |
| Cooling | 2 or More Units Cool,Central Air,Ceiling Fan(s) |
| Appliances | Gas Cooktop,Dishwasher,Microwave,Range/Oven,Refrigerator,Range Hood,Stainless Steel Appliance(s) |
| HOA Fee | 150 |
| Gas Y/N | Delta Utilities |
| Patio/Porch Features | Deck,Patio: Open,Porch |
| Architectural Style | Traditional |
| Construction Materials | Wood Siding,Frame |
| Year Built | 1945 |
| Stories Count | 1 |
| Property Subtype | Detached Single Family |
| Waterfront Features | Walk To Water |
| Assoc Fee Paid Per | Annually |
| County | East Baton Rouge |
| New Construction | false |
| Property Type | Residential |
| HOA | true |
| Attached Garage | false |
| Subdivision Name | University Gardens |
| Other Structures | Storage Shed/Bldg. |
| Full Baths | 2 |
| Status | Active |
| Directions | Take Stanford Ave headind south towards LSU. Turn right on Morning Glory at Trinity church. Continue for a couple of blocks. Home is on the corner on left side. |
| City | Baton Rouge |
| High School District | East Baton Rouge |
| MLS Area | EBR MLS Area 52 |
| Lot Size Square Feet | 13068 |
| Carport Y/N | false |
| Home Warranty Y/N | false |
| Building Area Units | Square Feet |
| Primary Bedroom Level | Second |
| Living Area Units | Square Feet |
| Standard Status | Active |
| Middle/Junior School District | East Baton Rouge |
| Elementary School District | East Baton Rouge |
| First Bedroom Level | First |
| First Bedroom Width | 12 |
| Legal Description | Lot 4, Block 16, University Gardens |
Interior Features
| Interior Amenities | Breakfast Bar,Eat-in Kitchen,Ceiling 9'+,See Remarks |
|---|---|
| Flooring | Ceramic Tile,Wood,Other |
| Fireplace Features | 2 Fireplaces |
| Kitchen Level | First |
| Air Conditioning Y/N | true |
| Heating Y/N | true |
| Fireplace Y/N | true |
| Laundry Features | Inside,Washer/Dryer Hookups |
| Total Bedrooms | 5 |
| Living Room Level | First |
| LivingAreaSource | Appraiser |
| Kitchen Features | Granite Counters,Counters Solid Surface,Kitchen Island,Cabinets Custom Built |
| Total Baths | 3 |
| 1/2 Baths | 1 |
| Primary Bathroom Features | Dressing Area,Separate Shower,Soaking Tub |
| Kitchen Area | 168 |
| Kitchen Length | 12 |
| Kitchen Width | 14 |
| Primary on Main | 110 |
| Second Bedroom Length | 11 |
| Second Bedroom Width | 10 |
| Bedroom 3 Area | 80 |
| Bedroom 3 Length | 8 |
| Bedroom 3 Width | 10 |
| Dining Room Area | 15 |
| Dining Room Width | 14 |
| Living Room Area | 345 |
| Living Room Length | 23 |
| Living Room Width | 15 |
| Primary Bedroom Area | 169 |
| Primary Bedroom Features | En Suite Bath,Ceiling 9ft Plus |
| Primary Bedroom Length | 13 |
| Primary Bedroom Width | 13 |
| Dining Room Level | First |
| Dining Room Area | 210 |
| Bedroom 3 Level | First |
| Second Bedroom Level | First |
Exterior Features
| Exterior Amenities | Balcony,Landscaped,Lighting |
|---|---|
| Fencing | Full,Wood |
| Parking Features | 2 Cars Park,Off Street |
| Lot Features | Corner Lot,Rectangular Lot,Shade Tree(s) |
| Water Source | Public |
| Total Parking | 2 |
| Lot Size Area | 13068 |
| Foundation Details | Pillar/Post/Pier |
| Building Area Total | 3309 |
| Lot Dimensions | 75x150 |
| Lot Size Acres | 0.3 |
| Frontage Length | 75 |
Amenities
- Foreclosure
- Views
- Short Sale
- New Construction
- Adult 55+
- Lease To Own
- No HOA Fees
- Furnished
- Primary On Main
- Air Conditioning
- Seller Finance
- Green
- Fixer Upper
- Horse
- Golf
- Fireplace
- Deck
- Garage
- Basement
- Pool
Property vs Single Family Average in 70808
Price
Year Built
 The multiple listing information is provided by the Greater Baton Rouge Association of REALTORS®, Inc. multiple listing service from a copyrighted compilation of listings. The compilation of listings and each individual listing are ©2026 MLS. All Rights Reserved. The information provided is for clients' personal, non-commercial use and may not be used for any purpose other than to identify prospective properties clients may be interested in purchasing. All properties are subject to prior sale
