

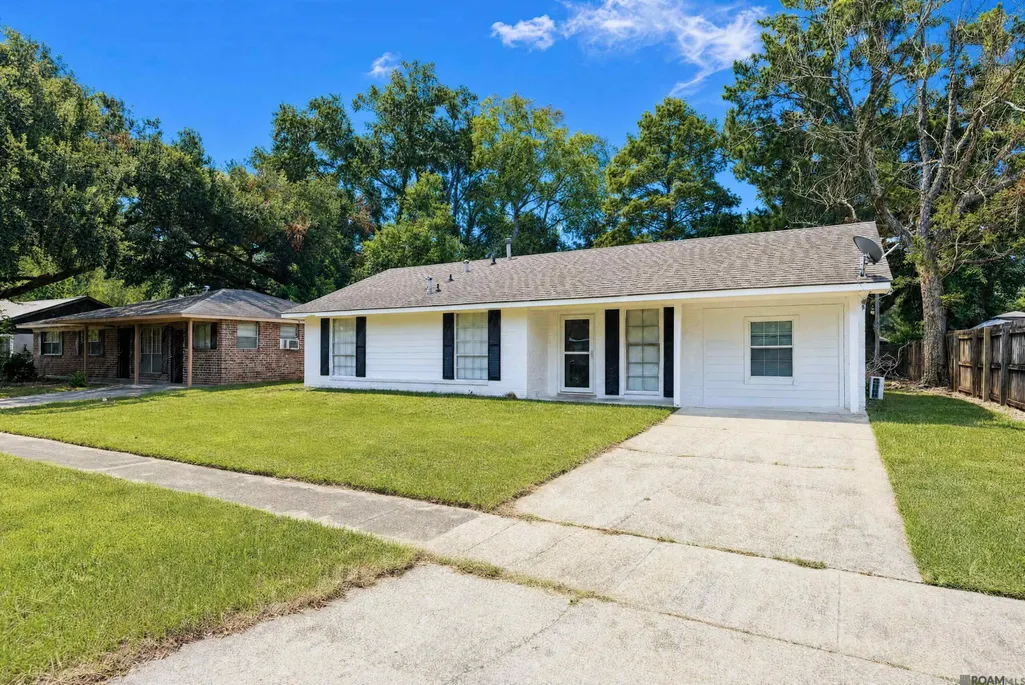
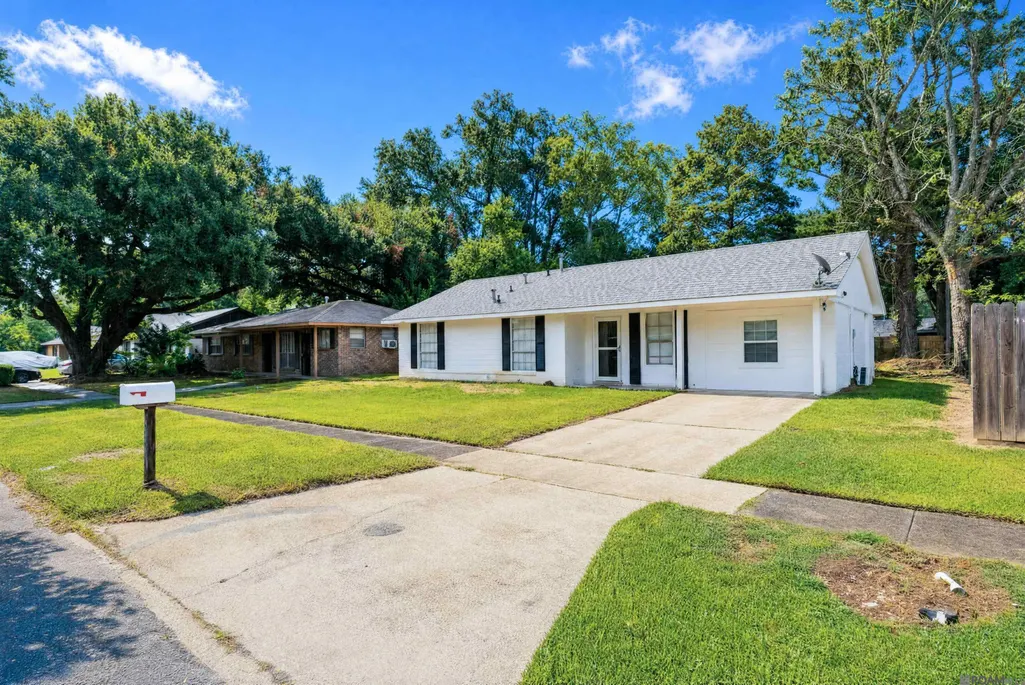
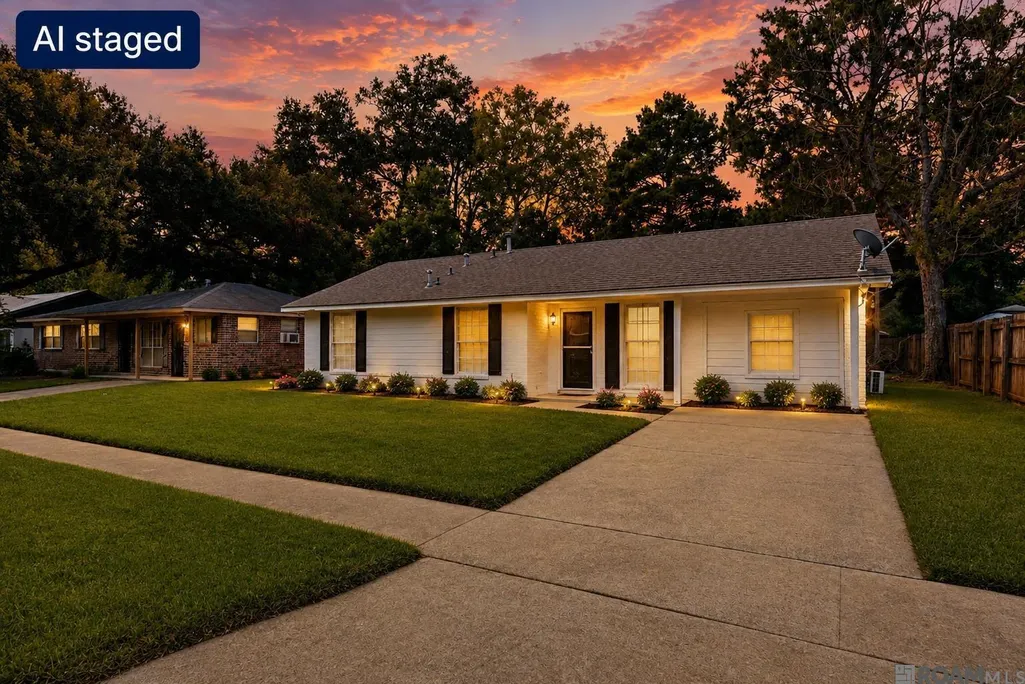
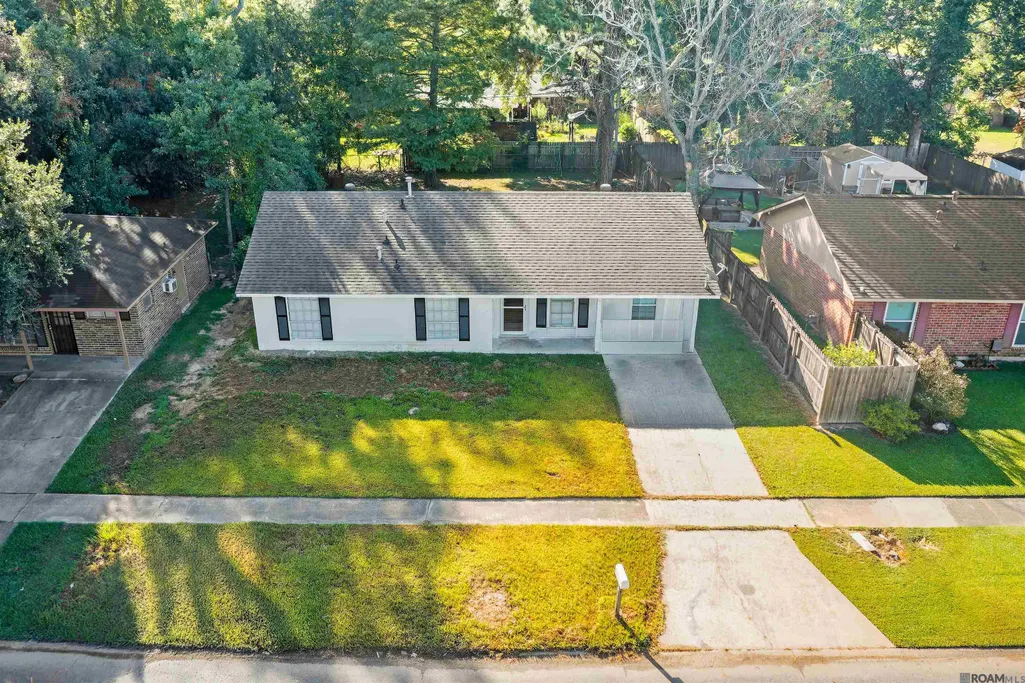
Address
1634 Theron Dr, Baton Rouge, LA
Price
$ 200,000
Property Attributes
- MLS#2026015284
- TypeSingle Family
- Listing Status Active
- ParishEast Baton Rouge
- CityBaton Rouge
- AreaEBR MLS Area 53
- NeighborhoodMayfair North
- Zip70810
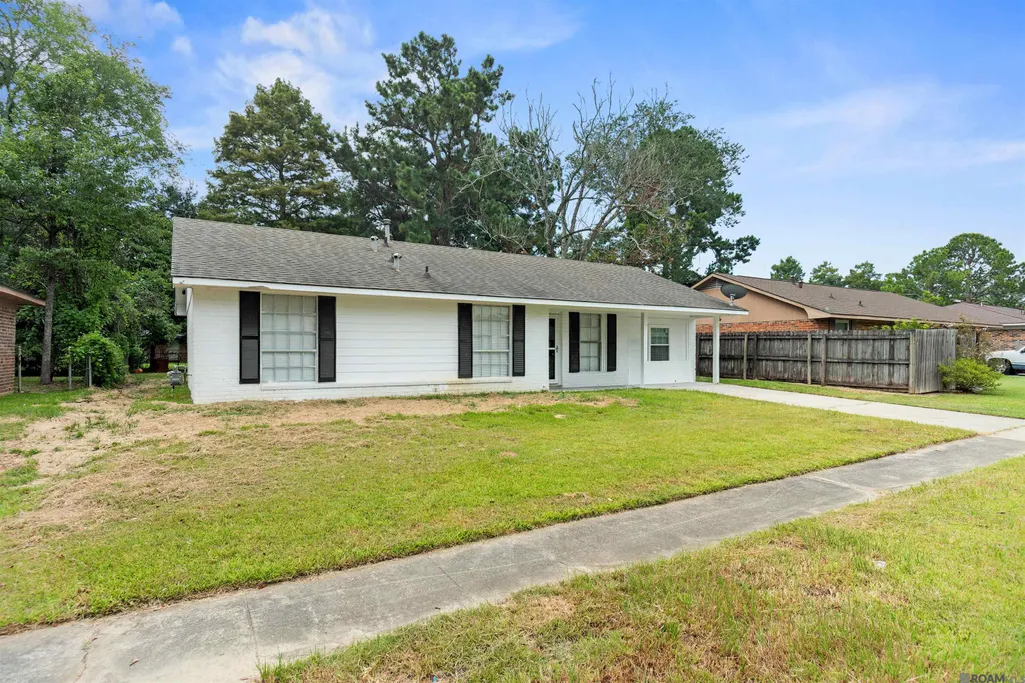
- StyleTraditional
- Year Built1976
- Price$ 200,000
- Bedrooms4
- Full Bathrooms2
- Half Bathrooms0
- Sqr Footage1308
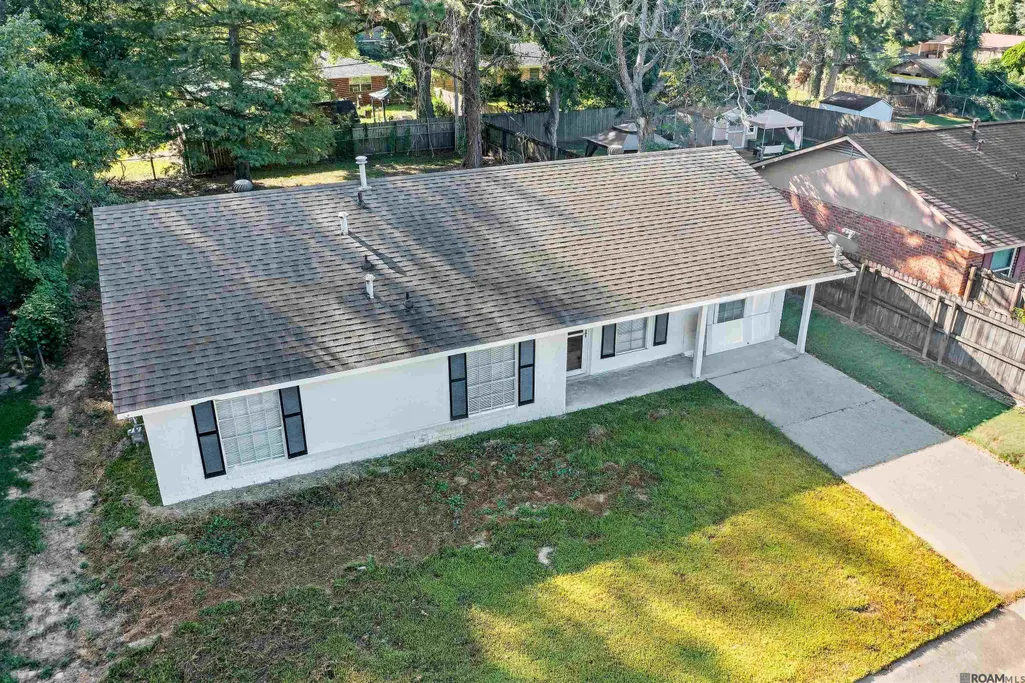
- Lot Size0.19 Acres
Data Source:
Greater Baton Rouge MLS (GBRAR)
Property Description
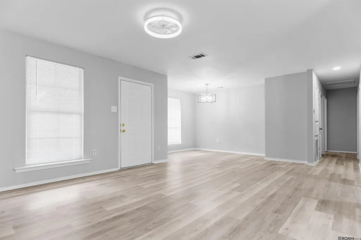
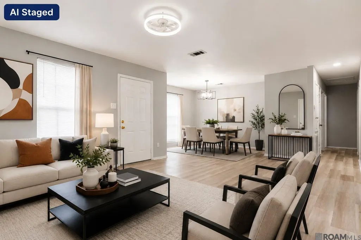
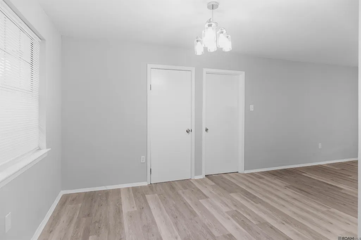
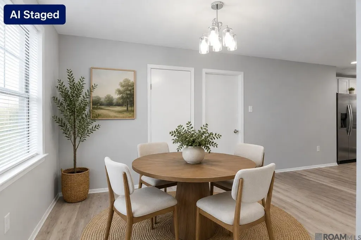
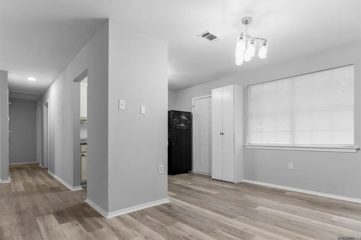
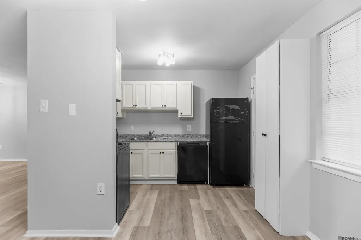
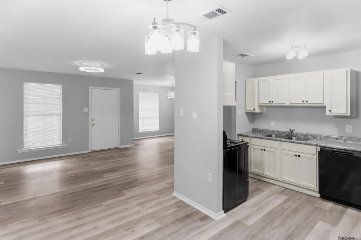
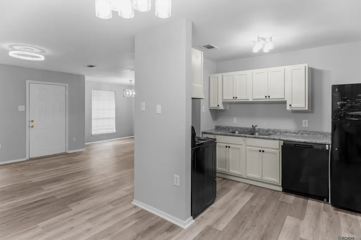
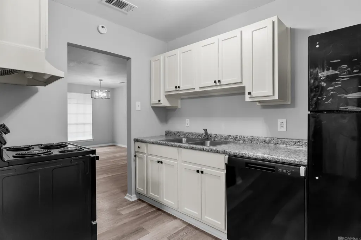
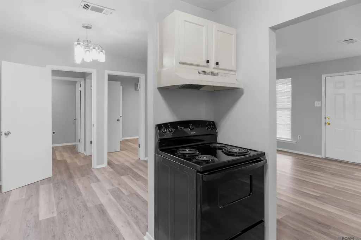
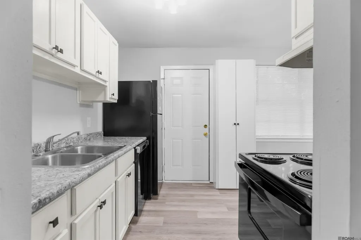
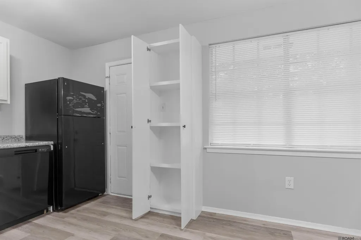
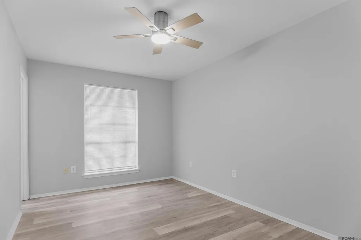
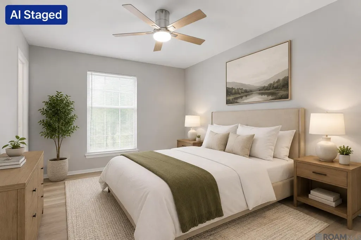
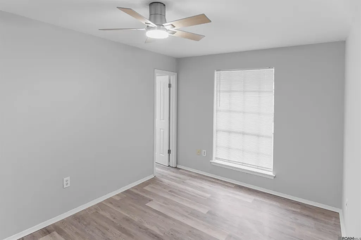
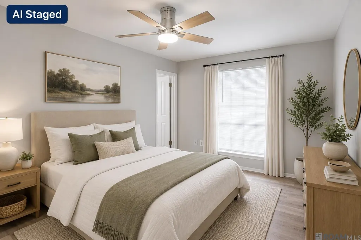
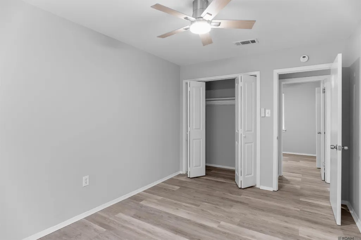
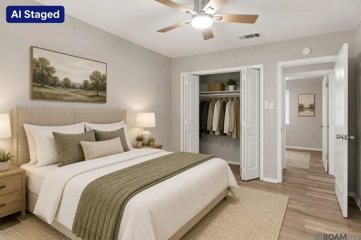
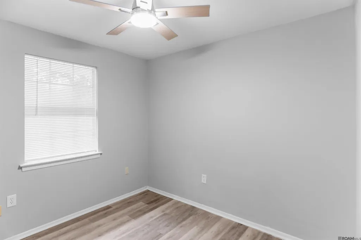
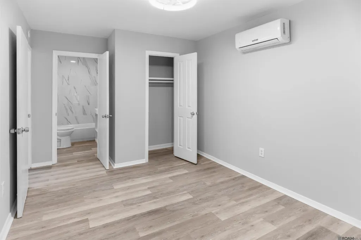
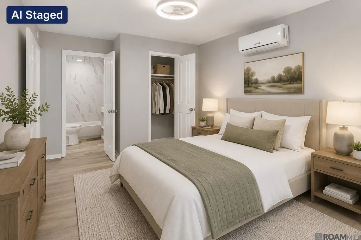
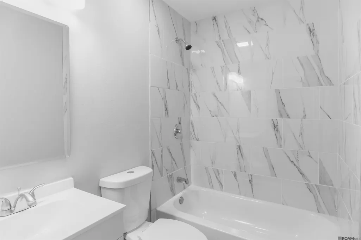
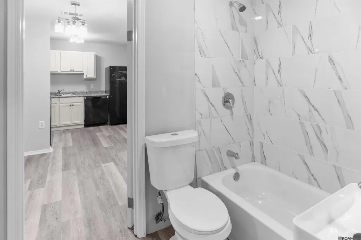
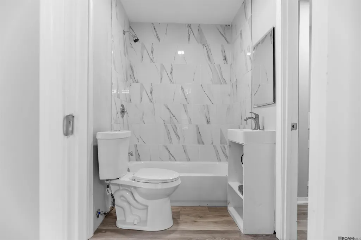
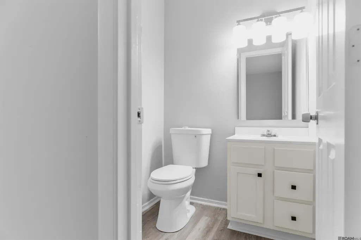
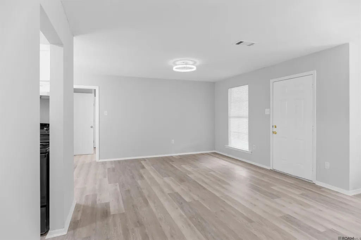
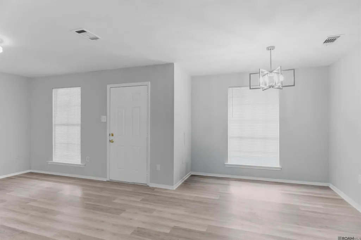
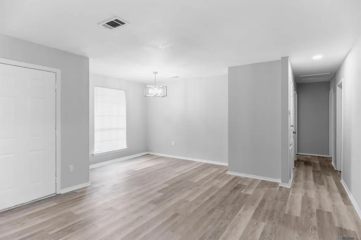
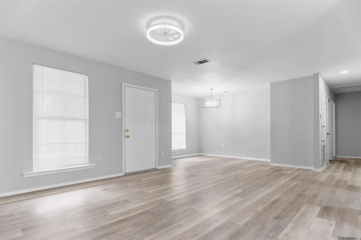
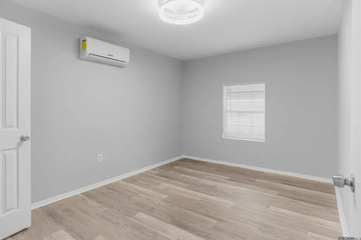
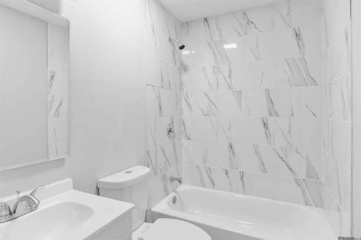
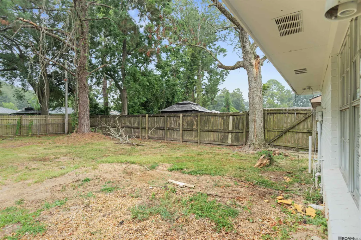
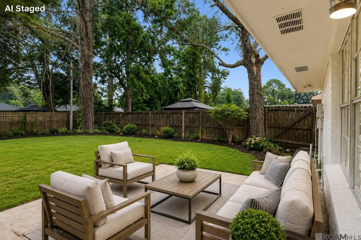
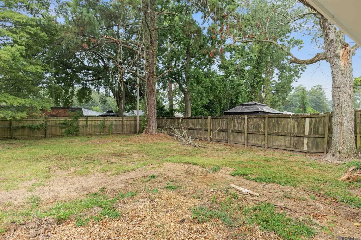
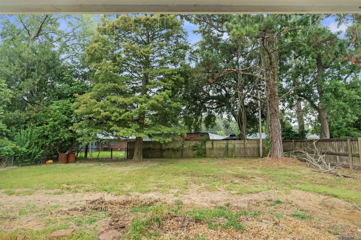
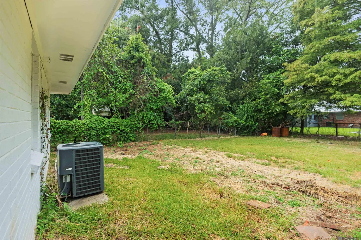
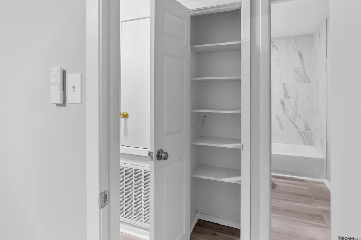
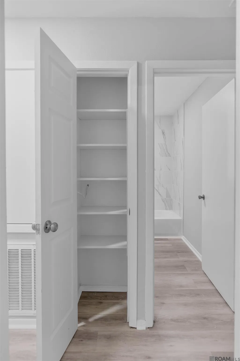
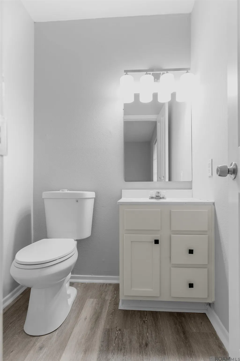
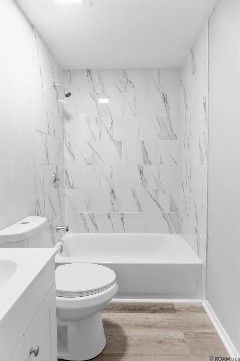
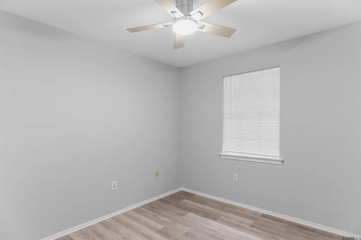
Welcome to 1634 Theron Dr, a beautifully updated Baton Rouge home offering a fresh, modern interior and a versatile floor plan designed for comfortable everyday living. Thoughtful improvements throughout give this home a clean, move-in-ready feel, including new flooring, fresh interior paint, new appliances, updated plumbing fixtures, contemporary lighting, and refreshed finishes. Step inside to bright, neutral spaces filled with natural light and easy-care wood-look flooring that flows throughout much of the home. The spacious living area offers plenty of room for relaxing and entertaining, while the separate dining area and breakfast space provide flexibility for casual meals and larger gatherings. The updated kitchen features new appliances and connects conveniently to the surrounding living spaces. The bedrooms offer comfortable proportions and neutral finishes, while the primary bedroom features convenient access to its updated bath and closet. Updated bathrooms showcase crisp, modern finishes, including attractive tilework and refreshed fixtures. Ceiling fans, abundant lighting, and a clean contemporary color palette complete the interior. Outside, enjoy a spacious lawn and established surroundings, with convenient access to many of South Baton Rouge's major shopping, dining, entertainment, and employment destinations. The 70810 location provides access to the Perkins Road and Bluebonnet corridors, with Perkins Rowe, Mall of Louisiana, medical facilities, restaurants, retail, and entertainment nearby.
| Price History | |
|---|---|
| 8/19/2026 | Listed $225,000 |
| 9/9/2026 | 11$200,000 |
General Features
| Sewer | Public Sewer |
|---|---|
| Heating | Central |
| Cooling | 2 or More Units Cool,Central Air,Ceiling Fan(s) |
| Appliances | Elec Stove Con,Electric Cooktop,Dishwasher,Microwave,Range/Oven,Refrigerator,Range Hood |
| Gas Y/N | Delta Utilities |
| Patio/Porch Features | Porch |
| Architectural Style | Traditional |
| Construction Materials | Brick Siding,Brick |
| Year Built | 1976 |
| Stories Count | 1 |
| Property Subtype | Detached Single Family |
| Assoc Fee Paid Per | Annually |
| County | East Baton Rouge |
| New Construction | false |
| Property Type | Residential |
| Attached Garage | false |
| Subdivision Name | Mayfair North |
| Full Baths | 2 |
| Status | Active |
| Directions | From I-12 W, merge onto I-10 E and take Exit 160 for LA-3064/Essen Ln. Continue on Essen Ln, then take Staring Ln to Avis Ave, then to Theron Dr. Home is located at 1634 Theron Dr. |
| City | Baton Rouge |
| High School District | East Baton Rouge |
| MLS Area | EBR MLS Area 53 |
| Lot Size Square Feet | 8276.4 |
| Carport Y/N | false |
| Home Warranty Y/N | false |
| Building Area Units | Square Feet |
| Primary Bedroom Level | First |
| Living Area Units | Square Feet |
| Standard Status | Active |
| Middle/Junior School District | East Baton Rouge |
| Elementary School District | East Baton Rouge |
| First Bedroom Level | First |
| First Bedroom Width | 10.5 |
| Legal Description | Ward: 1-3, Subdivision: Mayfair North, Lot: 144 |
Interior Features
| Interior Amenities | Attic Access |
|---|---|
| Flooring | Ceramic Tile,Laminate |
| Kitchen Level | First |
| Air Conditioning Y/N | true |
| Heating Y/N | true |
| Window Features | Sm Window Trtmt. |
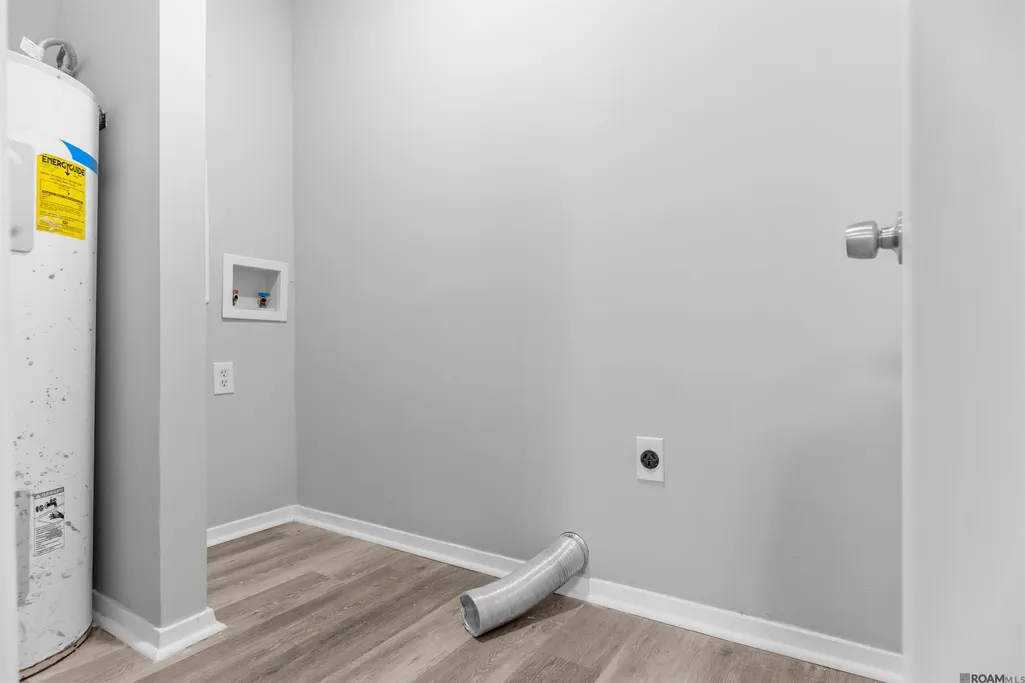
| Laundry Features | Laundry Room,Inside |
| Total Bedrooms | 4 |
| Living Room Level | First |
| LivingAreaSource | Estimated |
| Total Baths | 3 |
| 1/2 Baths | 1 |
| Primary Bathroom Features | Shower Combo |
| Kitchen Area | 94.34 |
| Primary on Main | 96.03 |
| Second Bedroom Width | 9.7 |
| Living Room Area | 146.41 |
| Primary Bedroom Area | 137.1966 |
| Primary Bedroom Features | En Suite Bath |
| Primary Bedroom Width | 9.11 |
| Second Bedroom Level | First |
Exterior Features
| Fencing | Wood |
|---|---|
| Parking Features | 2 Cars Park,On Street,Concrete,Driveway |
| Water Source | Public |
| Total Parking | 2 |
| Lot Size Area | 8276.4 |
| Foundation Details | Slab |
| Building Area Total | 1352 |
| Lot Dimensions | 125x66x125x66 |
| Lot Size Acres | 0.19 |
Amenities
- Foreclosure
- Views
- Short Sale
- New Construction
- Adult 55+
- Lease To Own
- No HOA Fees
- Furnished
- Primary On Main
- Air Conditioning
- Seller Finance
- Green
- Fixer Upper
- Horse
- Golf
- Fireplace
- Deck
- Garage
- Basement
- Pool
Property vs Single Family Average in 70810
Price
Year Built
 The multiple listing information is provided by the Greater Baton Rouge Association of REALTORS®, Inc. multiple listing service from a copyrighted compilation of listings. The compilation of listings and each individual listing are ©2026 MLS. All Rights Reserved. The information provided is for clients' personal, non-commercial use and may not be used for any purpose other than to identify prospective properties clients may be interested in purchasing. All properties are subject to prior sale
