

Address
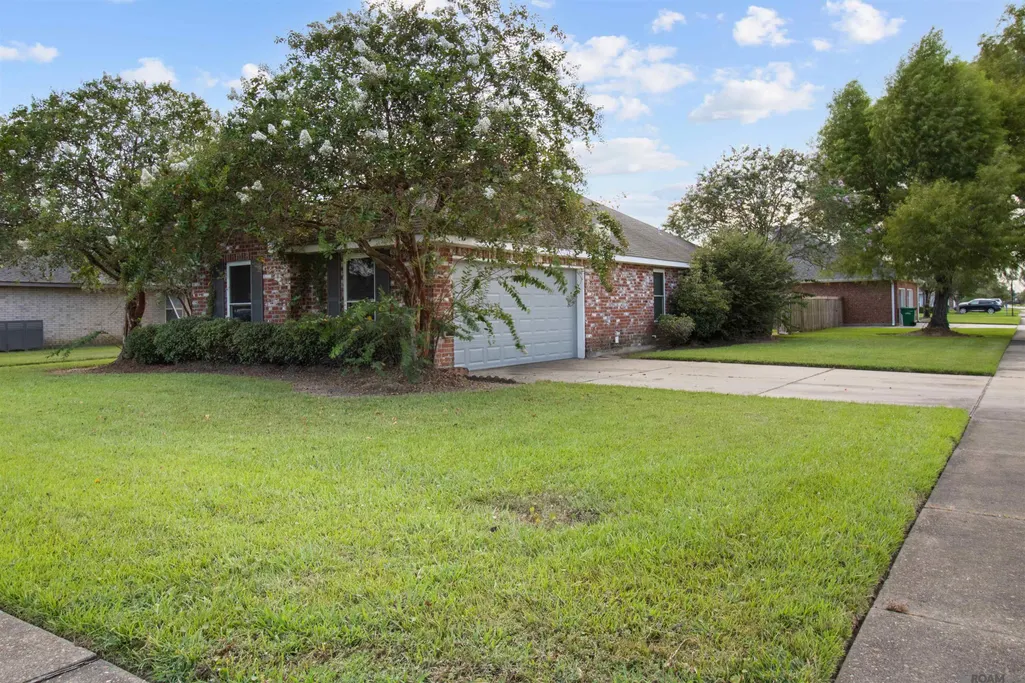
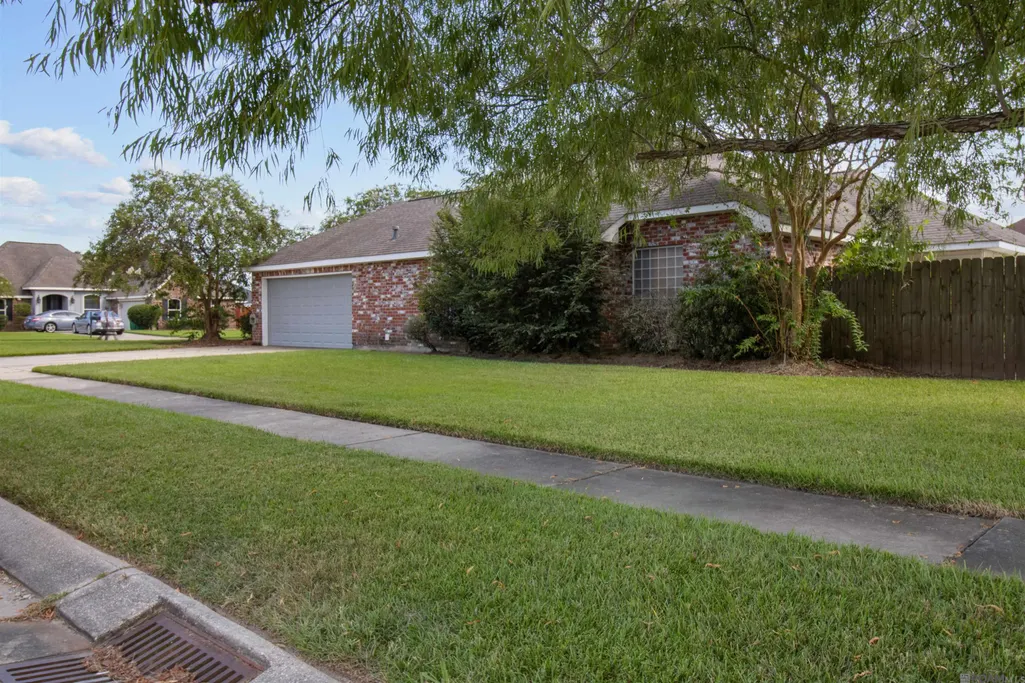
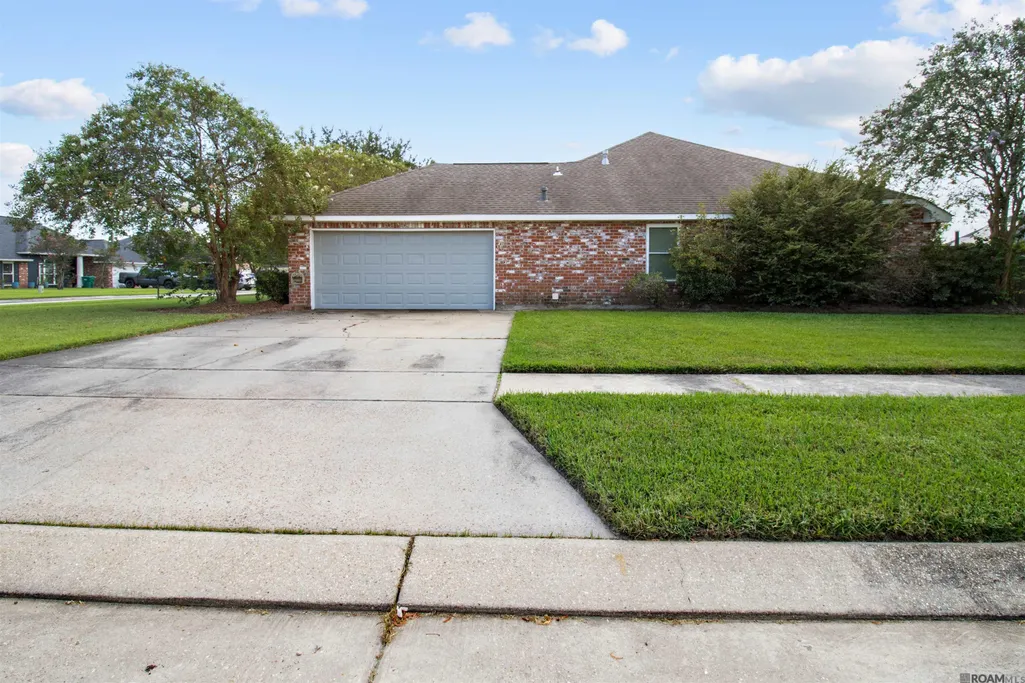
101 Oak Knoll Ct, Laplace, LA
Price
$ 260,000
Property Attributes
- MLS#2026015332
- TypeSingle Family
- Listing Status Active
- ParishSt. John The Baptist
- CityLaplace
- AreaNo Area
- NeighborhoodLive Oak Landing
- Zip70068
- StyleTraditional
- Year Built2012
- Price$ 260,000
- Bedrooms3
- Full Bathrooms2
- Half Bathrooms0
- Sqr Footage1842
- Lot Size0.23 Acres
Data Source:
Greater Baton Rouge MLS (GBRAR)
Property Description
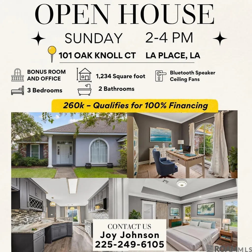
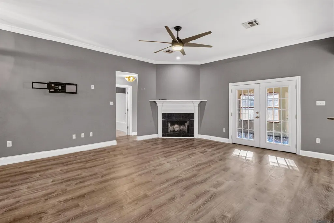
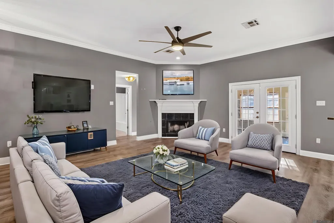
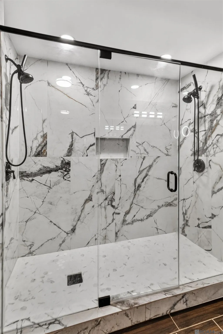
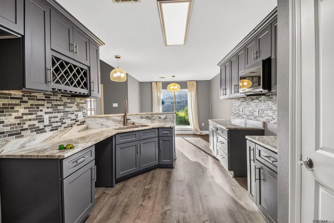
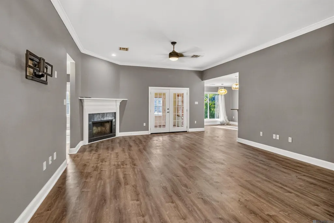
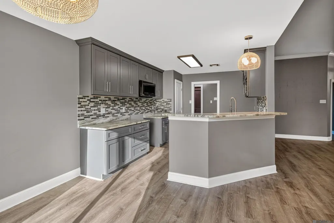
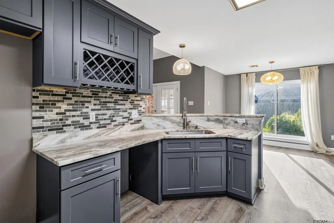
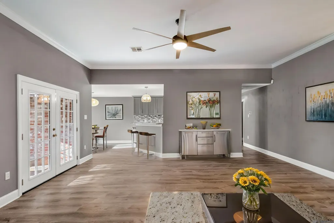
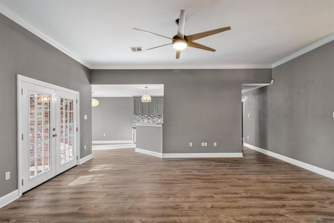
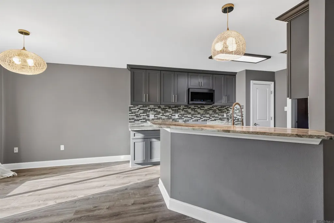
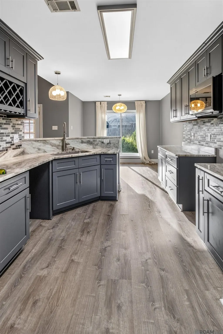
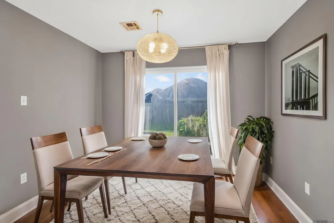
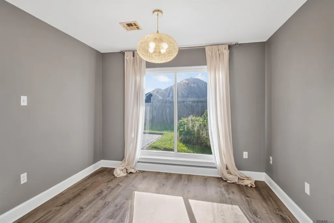
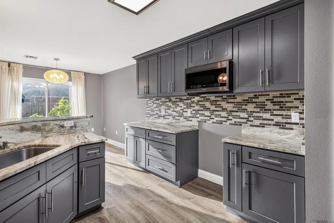
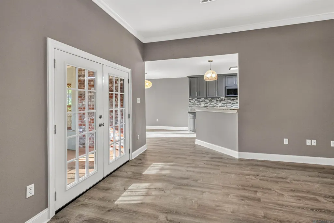
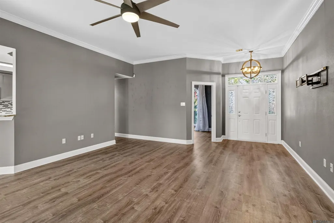
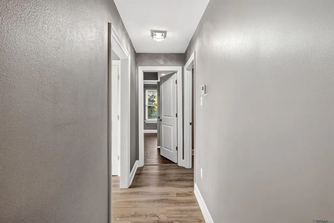
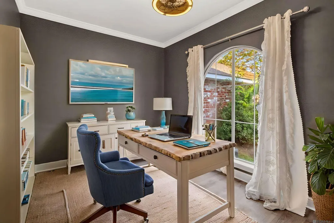
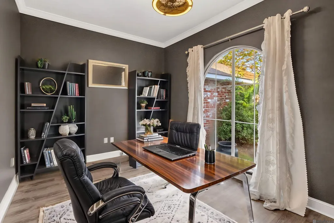
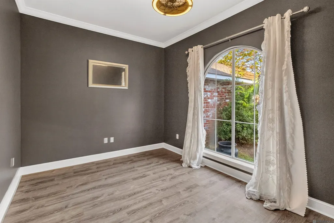
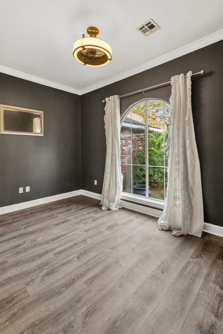
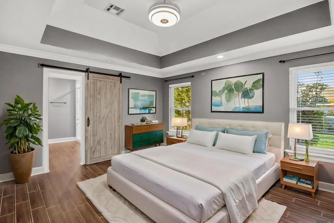
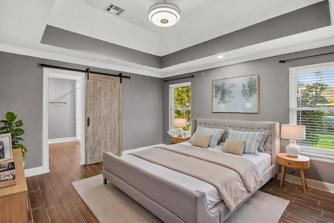
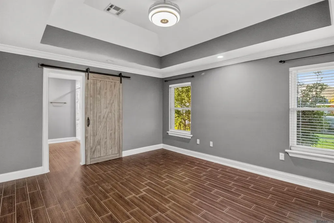
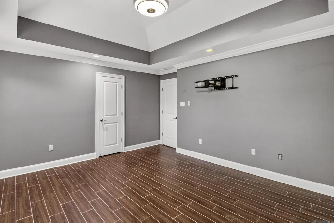
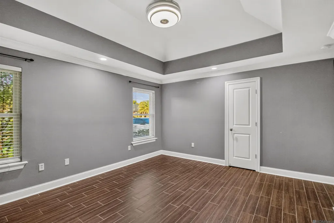
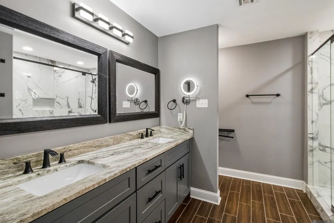
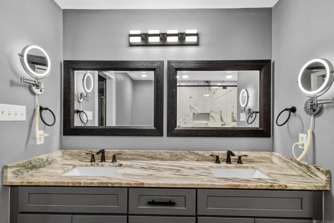
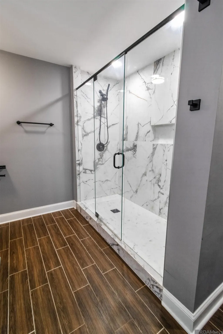
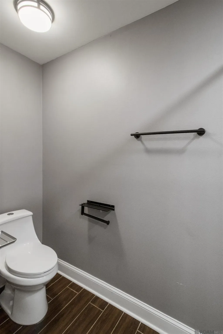
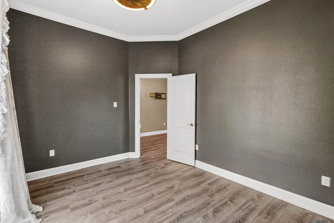
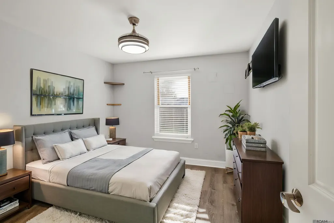
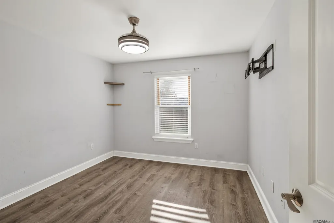
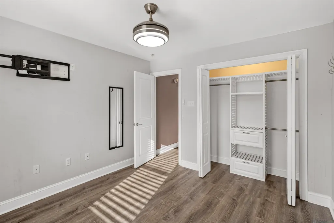
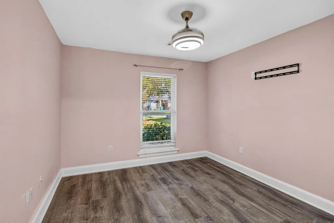
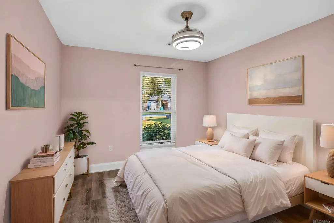
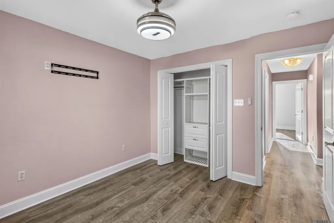
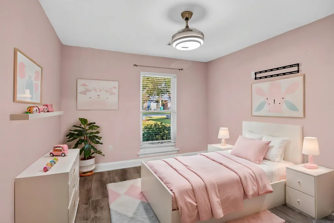
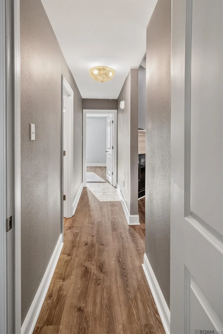
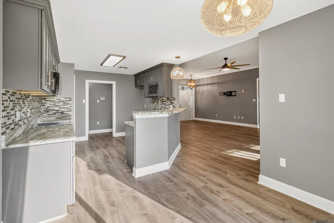
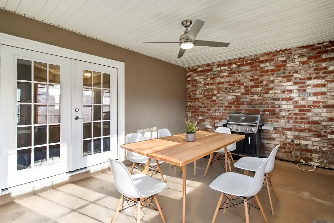
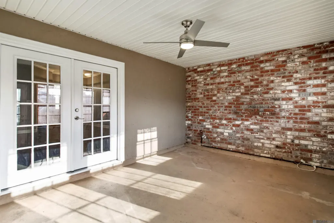
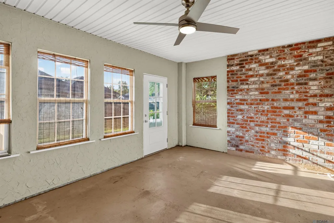
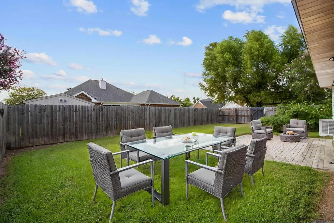
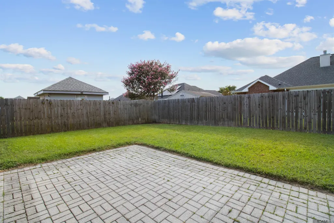
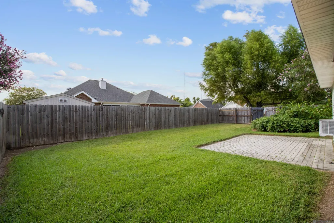
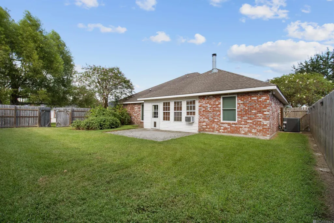
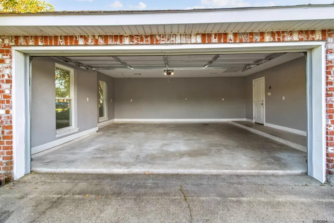
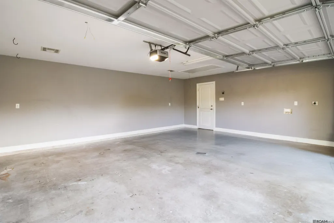
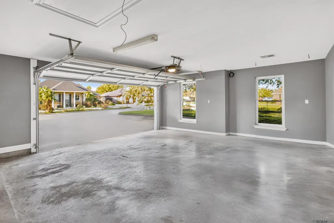
This is the home that rarely comes for this price! This stunning 3-bedroom, 2-bathroom modern tech-forward oasis home blends striking architectural details with high-end smart features, offering a truly unique living experience from the moment you step inside. Dramatic high ceilings and elegant arched windows flood the living areas with abundant natural light. A beautiful focal fireplace anchors the main living room.The kitchen features premium granite bar counters and flows into a sun-drenched breakfast nook, which includes an upgraded microwave with Wifi connectivity and numerous other features. Every bedroom features innovative RETRACTABLE Ceiling fans that fold neatly away when turned off, all controlled by wireless remotes. Sleek, modern vinyl flooring runs seamlessly throughout the home, NO CARPET. The primary suite boasts high ceilings and a Bluetooth-enabled retractable ceiling fan to play your favorite playlists. To add to the spacious primary suite , A rustic sliding barn door opens to a luxury primary bath featuring a marble-designed walk-in shower with dual shower heads and professional hotel-style makeup spa lighting.A massive home office features a prominent arched window and functions perfectly as a flexible space or a functional 4th Bedroom. The brick sunroom offers a versatile, indoor-outdoor blank canvas with open views of the property flooded with Natural sunlight from the plentiful windows. A fully fenced backyard features a custom brick square space ready for a future grill or fire pit. A spacious attached two-car garage is complemented by an expansive driveway with plenty of guest parking.
| Price History | |
|---|---|
| 8/19/2026 | Listed $260,000 |
General Features
| Sewer | Comm. Sewer |
|---|---|
| Heating | Central |
| Cooling | Central Air |
| Roof | Composition |
| Appliances | Wine Cooler,Microwave |
| Gas Y/N | Atmos |
| Architectural Style | Traditional |
| Security Features | Smoke Detector(s) |
| Construction Materials | Brick Siding,Brick |
| Year Built | 2012 |
| Stories Count | 1 |
| Property Subtype | Detached Single Family |
| Community Features | Sidewalks |
| Assoc Fee Paid Per | Annually |
| County | St. John The Baptist |
| New Construction | false |
| Property Type | Residential |
| Attached Garage | false |
| Subdivision Name | Live Oak Landing |
| Garage Y/N | true |
| Full Baths | 2 |
| Status | Active |
| Directions | From St Andrew Blvd turn into Live Oak & right on Oak Pt Dr Left on Oak Knoll house on right on corner Bounding Streets: Oak Point & Oak Moss |
| City | Laplace |
| High School District | St. John the Baptist Parish |
| MLS Area | No Area |
| Lot Size Square Feet | 10018.8 |
| Carport Y/N | false |
| Home Warranty Y/N | false |
| Building Area Units | Square Feet |
| Primary Bedroom Level | First |
| Living Area Units | Square Feet |
| Standard Status | Active |
| Middle/Junior School District | St. John the Baptist Parish |
| Elementary School District | St. John the Baptist Parish |
| First Bedroom Level | First |
| First Bedroom Width | 10 |
| Legal Description | PER TITLE |
Interior Features
| Interior Amenities | Breakfast Bar,Ceiling 9'+,Crown Molding |
|---|---|
| Flooring | VinylTile Floor |
| Fireplace Features | 1 Fireplace |
| Kitchen Level | First |
| Air Conditioning Y/N | true |
| Heating Y/N | true |
| Fireplace Y/N | true |
| Laundry Features | Washer/Dryer Hookups |
| Total Bedrooms | 3 |
| LivingAreaSource | Estimated |
| Kitchen Features | Granite Counters |
| Total Baths | 2 |
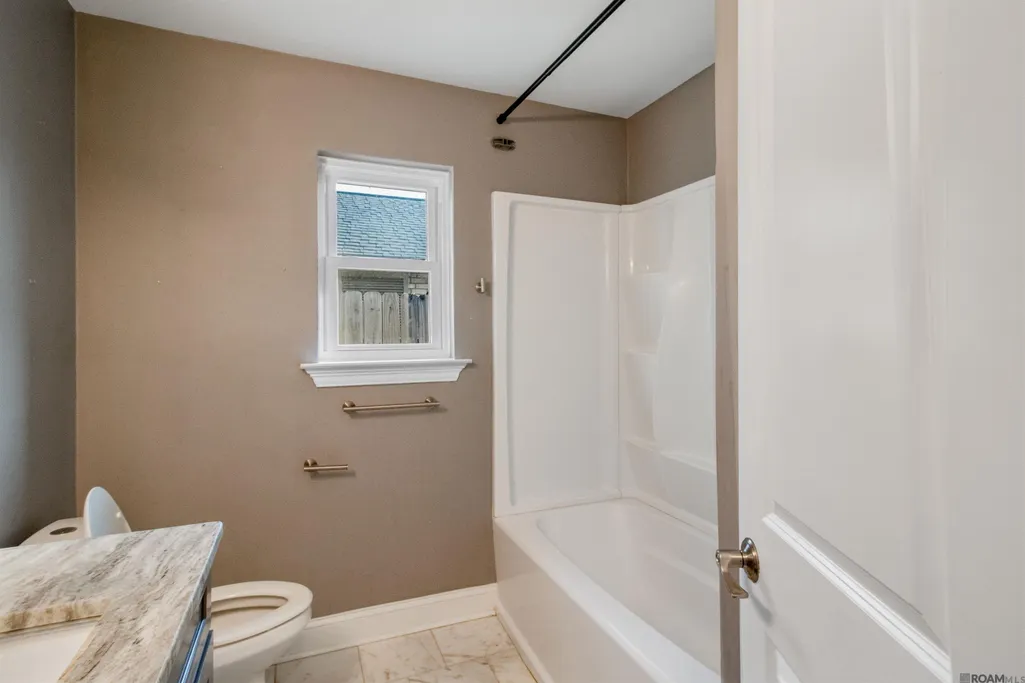
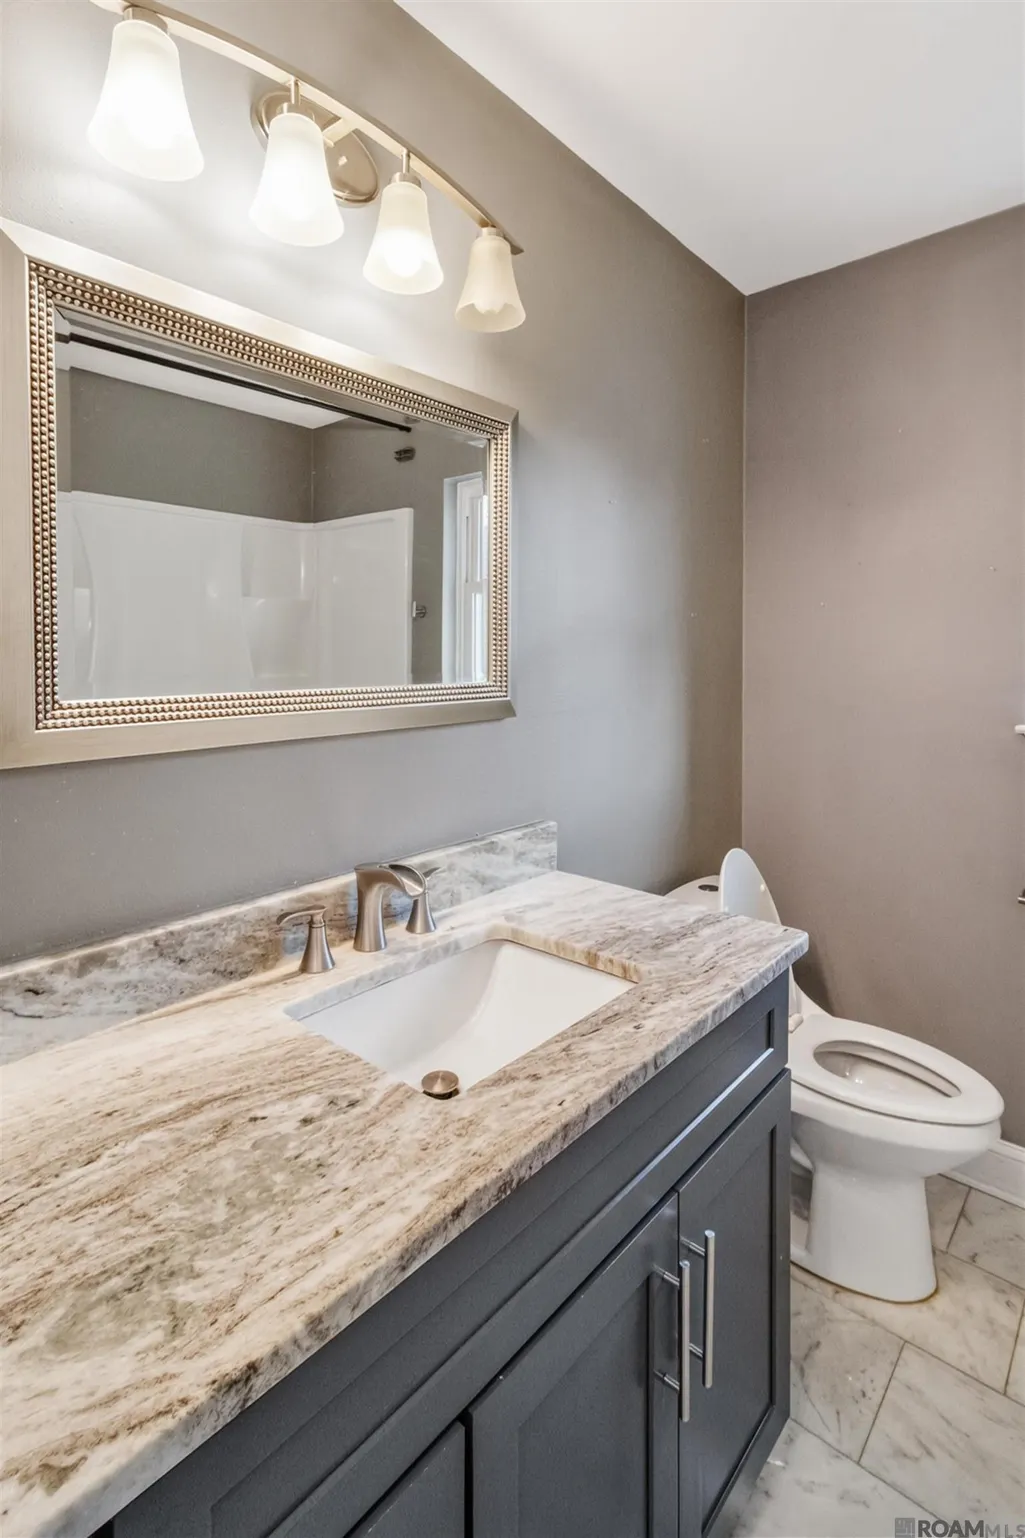
| Primary Bathroom Features | Double Vanity,Multi Head Shower,Shower Only |
| Kitchen Area | 121.1 |
| Kitchen Width | 10 |
| Dining Room Width | 10 |
| Primary Bedroom Area | 204.1 |
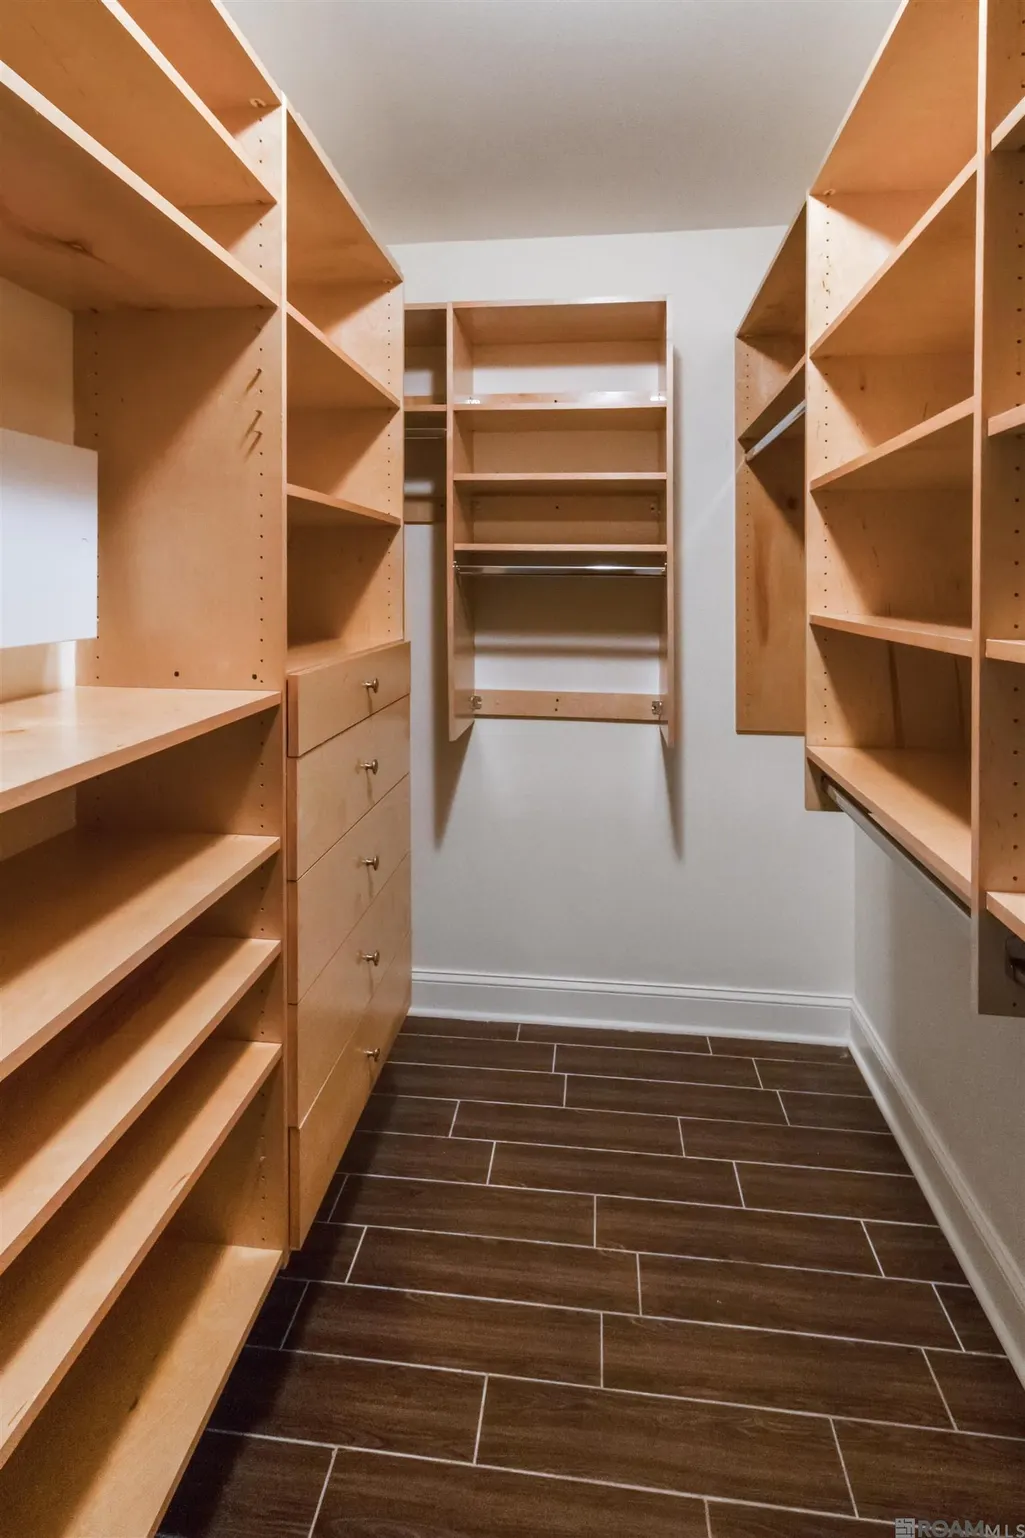
| Primary Bedroom Features | Ceiling 9ft Plus,Ceiling Fan(s),Tray Ceiling(s),Walk-In Closet(s),Remote |
| Primary Bedroom Width | 13 |
| Dining Room Level | First |
| Dining Room Area | 139 |
Exterior Features
| Exterior Amenities | Landscaped,Lighting |
|---|---|
| Fencing | Full |
| Parking Features | Garage,On Street,Driveway,Garage Door Opener |
| Lot Features | Corner Lot |
| Water Source | Comm. Water |
| Lot Size Area | 10018.8 |
| Foundation Details | Slab |
| Building Area Total | 2582 |
| Lot Dimensions | 85 x 120 |
| Lot Size Acres | 0.23 |
Amenities
- Foreclosure
- Views
- Short Sale
- New Construction
- Adult 55+
- Lease To Own
- No HOA Fees
- Furnished
- Primary On Main
- Air Conditioning
- Seller Finance
- Green
- Fixer Upper
- Horse
- Golf
- Fireplace
- Deck
- Garage
- Basement
- Pool
Property vs Single Family Average in 70068
Price
Year Built
 The multiple listing information is provided by the Greater Baton Rouge Association of REALTORS®, Inc. multiple listing service from a copyrighted compilation of listings. The compilation of listings and each individual listing are ©2026 MLS. All Rights Reserved. The information provided is for clients' personal, non-commercial use and may not be used for any purpose other than to identify prospective properties clients may be interested in purchasing. All properties are subject to prior sale
