

Address
20075 Jenny Holder Ln, Livingston, LA
Price
$ 989,000
Property Attributes
- MLS#2026015340
- TypeSingle Family
- Listing Status Pending
- ParishLivingston
- CityLivingston
- AreaLIV MLS Area 80
- NeighborhoodNot A Subdivision
- Zip70754
- StyleAcadian
- Year Built2022
- Price$ 989,000
- Bedrooms4
- Full Bathrooms2
- Half Bathrooms0
- Sqr Footage2566
- Lot Size20.9 Acres
Data Source:
Greater Baton Rouge MLS (GBRAR)
Property Description
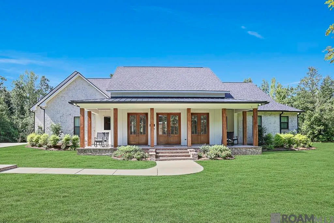
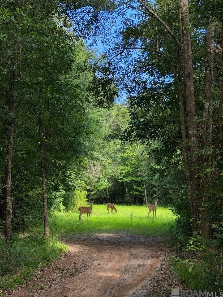
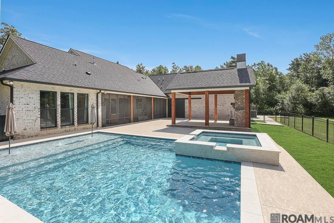
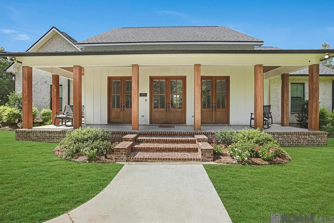
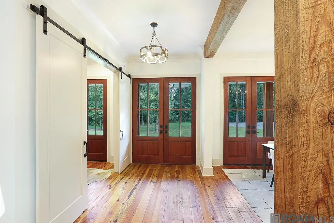
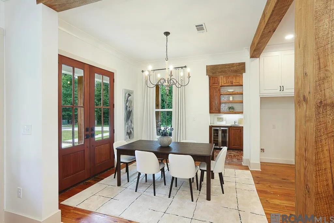
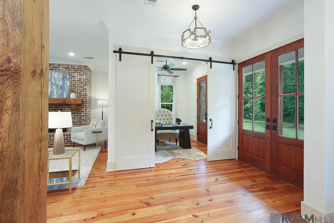
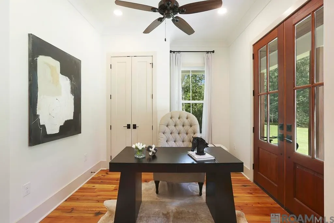
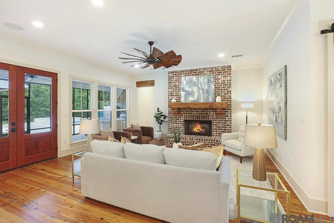
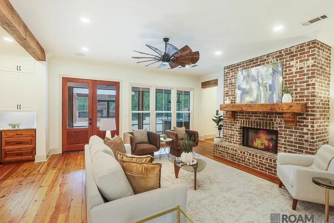
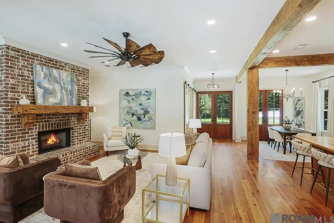
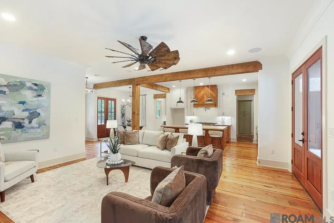
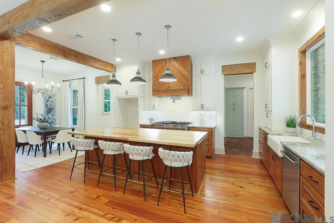
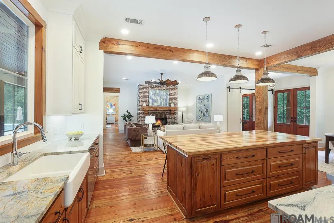
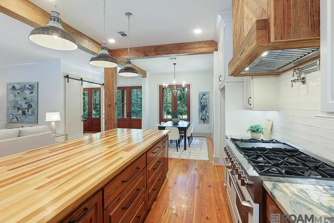
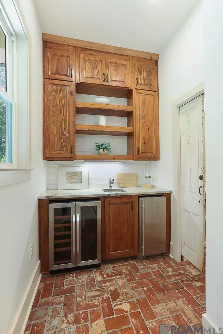
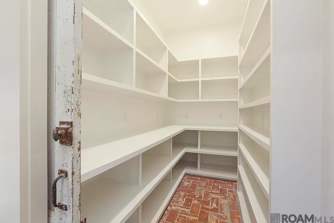
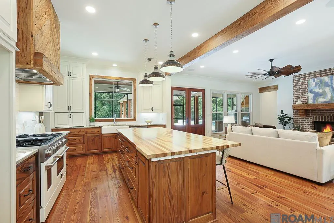
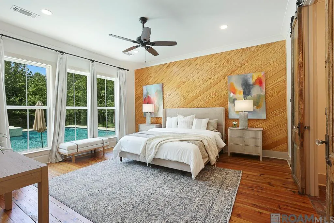
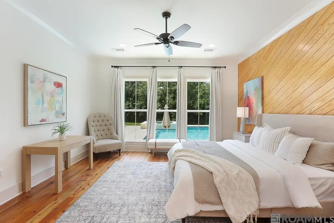
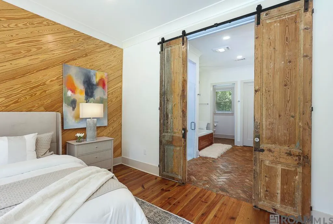
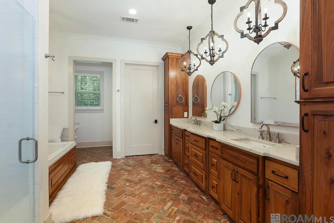
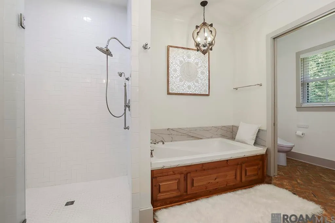
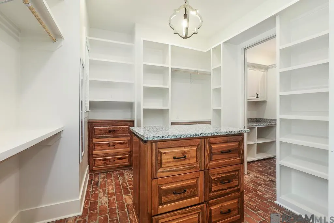
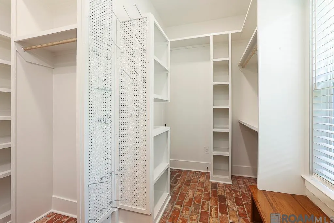
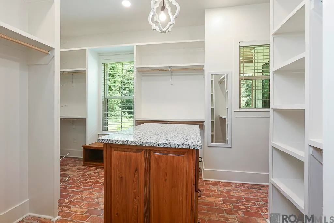
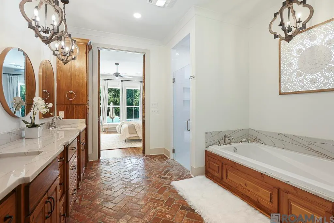
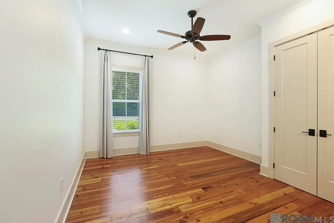
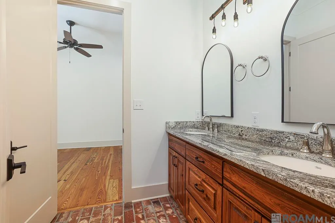
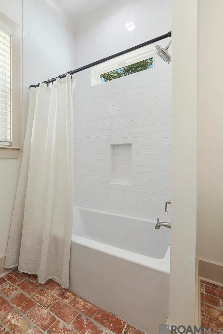
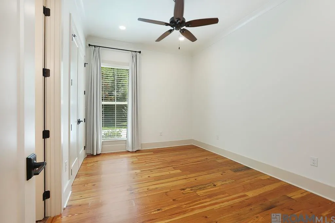
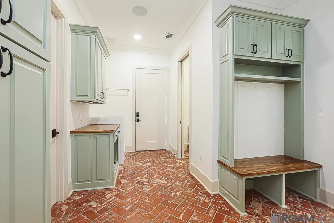
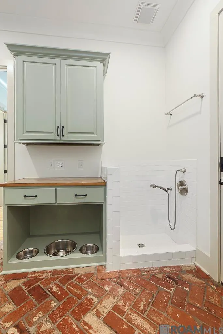
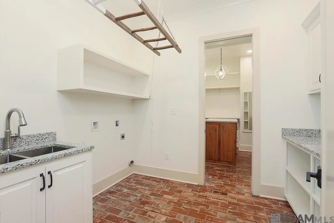
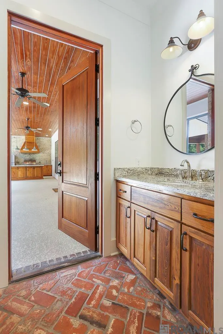
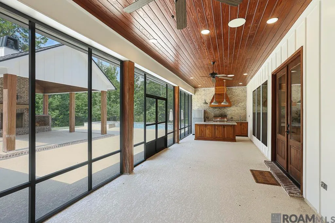
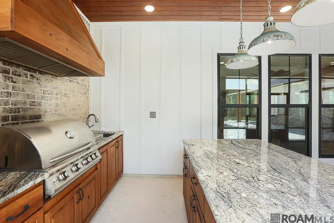
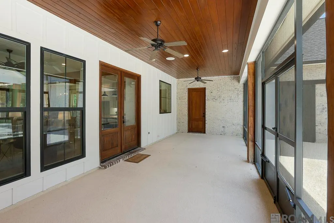
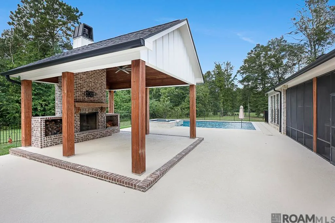
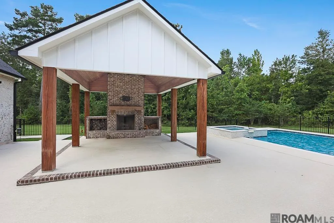
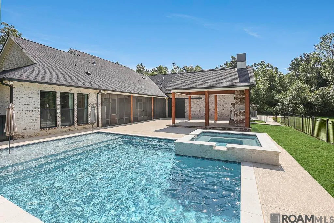
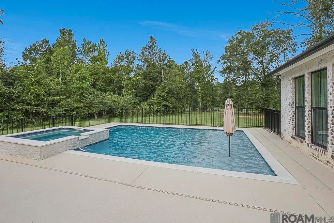
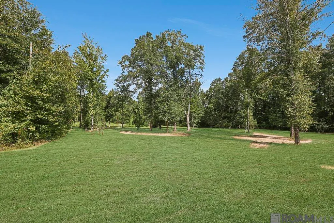
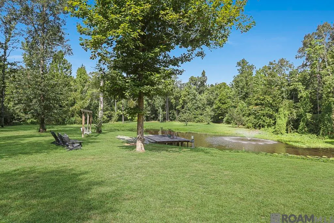
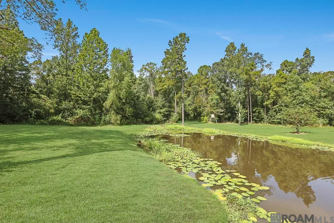
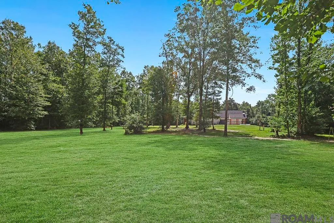
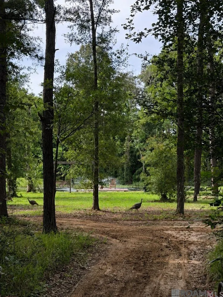
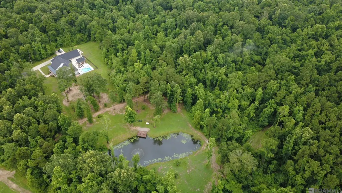
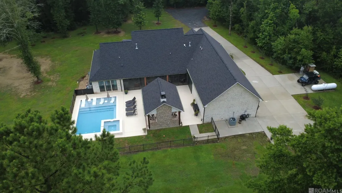
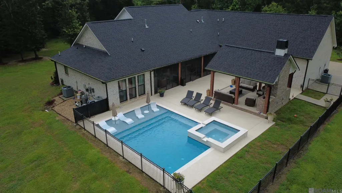
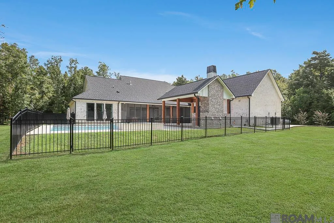
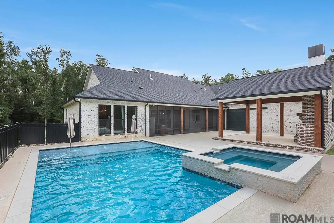
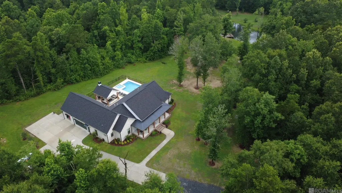
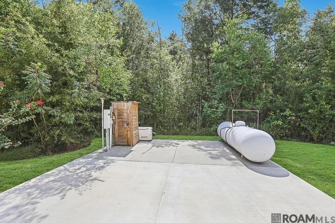
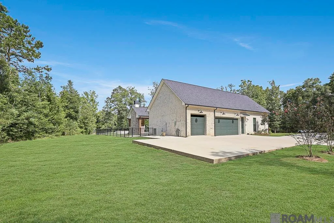
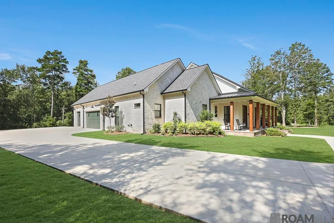
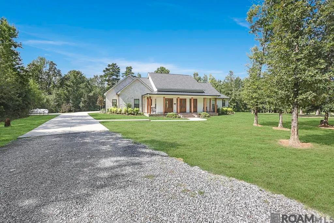
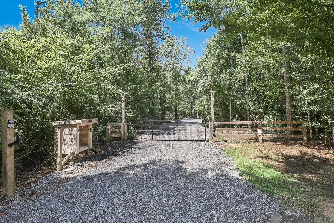
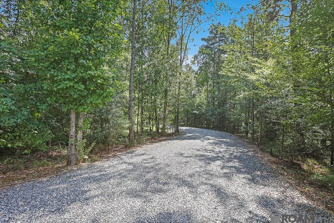
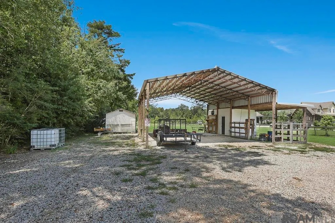
PRIVATE 20+ ACRE ESTATE w/ a Beautiful 4 Bed, 2.5 Bath Home, Pool & Spa! Exceptional Outdoor Living. Stocked Pond. 2 Car Garage w/ a Boat/Storage Port. Welcoming front porch w/ 3 sets of French doors leading you inside this wonderful home boasting beautiful wood flooring, crown molding, wood beams, tons of natural lighting & neutral colors throughout. Living room has a cozy, brick, gas, ventless fireplace & is open to the kitchen/dining areas, making this home a great place for relaxing & entertaining. Lg. island, granite & wood countertops, huge pantry + butler’s pantry, oversized gourmet gas stove, make this a chef’s dream kitchen. Spacious primary suite w/ a massive bathroom that has brick flooring, double vanity, soaking tub + a separate shower & enormous closet that leads to the utility room. Plenty of storage space. Mudroom has a dog washing station. Half bath leads into the fully screened outdoor kitchen. Indoor/Outdoor speaker sys. Great inground heated & cooled saltwater pool for those hot summer days. Detached sitting area featuring a wood burning fireplace. ½ acre stocked pond w/ pier & lighted fountain, 3 established food plots, deer stands, feeders & established trails. 40x40 pole barn features a concrete pad, outdoor cleaning station + a 10x20 covered storage area, 50 amp RV hookup w/ its own septic sys. & separate elec. meter. A rare combination of comfortable living, outdoor entertaining, recreation & privacy, all on one beautiful property. Call for your showing today!
| Price History | |
|---|---|
| 8/19/2026 | Listed $989,000 |
General Features
| Sewer | Septic Tank |
|---|---|
| Heating | 2 or More Units Heat,Central,Gas Heat |
| Cooling | 2 or More Units Cool,Central Air,Ceiling Fan(s) |
| Roof | Shingle |
| Appliances | Gas Stove Con,Ice Maker,Wine Cooler,Gas Cooktop,Dishwasher,Disposal,Ice Machine,Range/Oven,Range Hood,Stainless Steel Appliance(s),Tankless Water Heater |
| Gas Y/N | Propane |
| Patio/Porch Features | Covered,Patio: Open,Screened,Patio: Brick,Patio: Concrete,Patio: Oversized |
| Architectural Style | Acadian |
| Pool Features | In Ground,Gunite,Salt Water,Heated |
| Security Features | Smoke Detector(s) |
| Construction Materials | Brick Siding,Brick |
| Year Built | 2022 |
| Stories Count | 1 |
| Property Subtype | Detached Single Family |
| Waterfront Features | Lake Front |
| Assoc Fee Paid Per | Annually |
| County | Livingston |
| New Construction | false |
| Property Type | Residential |
| Attached Garage | false |
| Subdivision Name | Not A Subdivision |
| Garage Y/N | true |
| Other Structures | Barn(s),Cabana,Storage Shed/Bldg. |
| Full Baths | 2 |
| Status | Pending |
| Directions | From Baton Rouge go east on I-12, take Exit 22 and Right on Hwy. 63. Go to Hwy. 42 and turn Left. Then take the First right on Gum Swap Rd. Go about 4 miles and take Left on left on Miller Road. Go .7 miles to Jenny Holden and turn Right. |
| City | Livingston |
| High School District | Livingston Parish |
| MLS Area | LIV MLS Area 80 |
| Lot Size Square Feet | 910404 |
| Carport Y/N | false |
| Home Warranty Y/N | false |
| Building Area Units | Square Feet |
| Primary Bedroom Level | First |
| Living Area Units | Square Feet |
| Builder Name | Ryan Ingram Builders |
| Standard Status | Pending |
| Middle/Junior School District | Livingston Parish |
| Elementary School District | Livingston Parish |
| First Bedroom Level | First |
| First Bedroom Width | 11.1 |
| Legal Description | TRACT 9 CONT 20.90 ACRES SEC 38-8-5 |
Interior Features
| Interior Amenities | Attic Access,Ceiling 9'+,Beamed Ceilings,Tray Ceiling(s),Crown Molding,Sound System,Wet Bar,Attic Storage,Walk-Up Attic |
|---|---|
| Flooring | Brick,Wood |
| Fireplace Features | Outside,2 Fireplaces,Gas Log,Masonry,Ventless,Wood Burning |
| Kitchen Level | First |
| Air Conditioning Y/N | true |
| Heating Y/N | true |
| Window Features | Screens,Window Treatments |
| Fireplace Y/N | true |
| Laundry Features | Laundry Room,Electric Dryer Hookup,Washer Hookup,Inside,Washer/Dryer Hookups |
| Total Bedrooms | 4 |
| Living Room Level | First |
| LivingAreaSource | Appraiser |
| Kitchen Features | Granite Counters,Counters Wood,Kitchen Island,Pantry,Cabinets Custom Built |
| Total Baths | 3 |
| 1/2 Baths | 1 |
| Primary Bathroom Features | Bidet,Double Vanity,Walk-In Closet(s),Multi Head Shower,Separate Shower,Soaking Tub,Water Closet |
| Kitchen Area | 262.5 |
| Kitchen Length | 21 |
| Primary on Main | 122.96 |
| Second Bedroom Width | 11.6 |
| Living Room Area | 390 |
| Living Room Length | 20 |
| Primary Bedroom Area | 272 |
| Primary Bedroom Features | En Suite Bath,Ceiling 9ft Plus,Ceiling Fan(s),Master Downstairs |
| Primary Bedroom Length | 17 |
| Primary Bedroom Width | 16 |
| Dining Room Level | First |
| Dining Room Area | 135.66 |
| Second Bedroom Level | First |
Exterior Features
| Exterior Amenities | Outdoor Grill,Landscaped,Outdoor Speakers,Outdoor Kitchen,Lighting,Rain Gutters,Wet Bar |
|---|---|
| Fencing | Partial,Wrought Iron |
| Parking Features | 2 Cars Park,Garage,RV/Boat Port Parking,Concrete,Driveway,Garage Door Opener |
| Lot Features | Additional Land Lot,Partially Cleared,Shade Tree(s) |
| Water Source | Individual Water/Well |
| Total Parking | 2 |
| Lot Size Area | 20.9 |
| Foundation Details | Slab: Post Tension Found |
| Building Area Total | 4442 |
| Lot Size Acres | 20.9 |
| Waterfront Y/N | true |
| Other Equipment | Generator: Whole House |
Amenities
- Foreclosure
- Views
- Short Sale
- New Construction
- Adult 55+
- Lease To Own
- No HOA Fees
- Furnished
- Primary On Main
- Air Conditioning
- Seller Finance
- Green
- Fixer Upper
- Horse
- Golf
- Fireplace
- Deck
- Garage
- Basement
- Pool
Property vs Single Family Average in 70754
Price
Year Built
 The multiple listing information is provided by the Greater Baton Rouge Association of REALTORS®, Inc. multiple listing service from a copyrighted compilation of listings. The compilation of listings and each individual listing are ©2026 MLS. All Rights Reserved. The information provided is for clients' personal, non-commercial use and may not be used for any purpose other than to identify prospective properties clients may be interested in purchasing. All properties are subject to prior sale
