

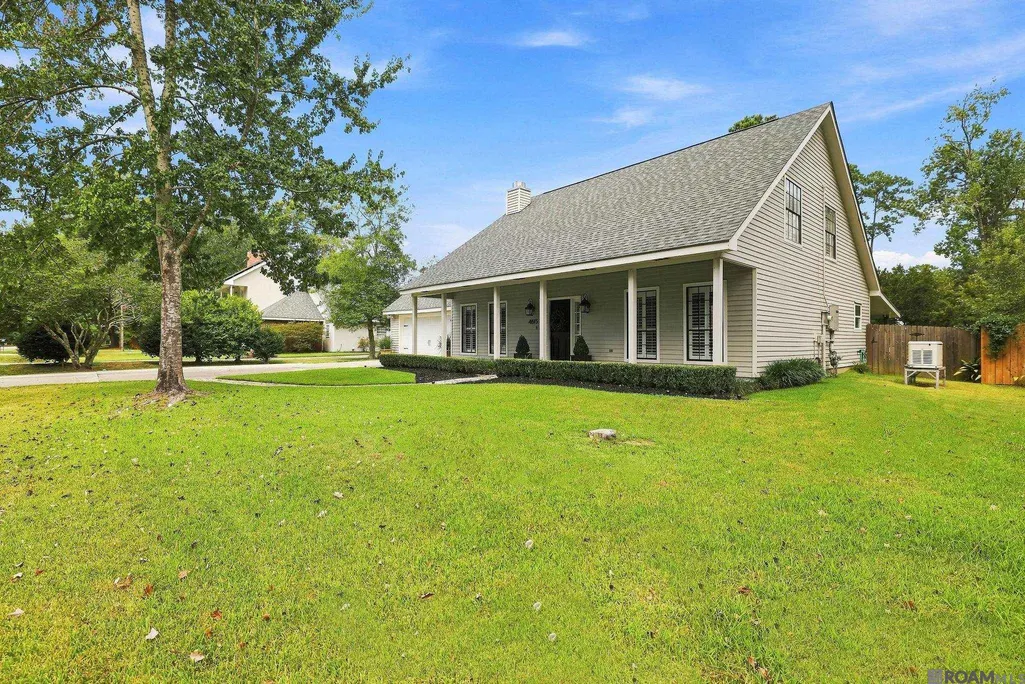
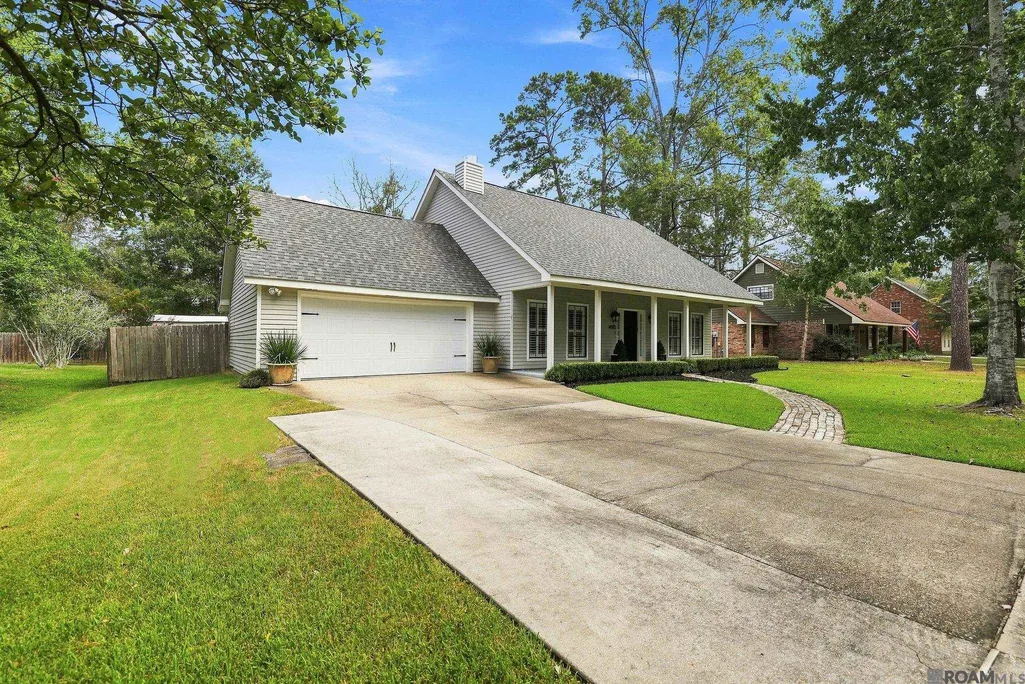
Address
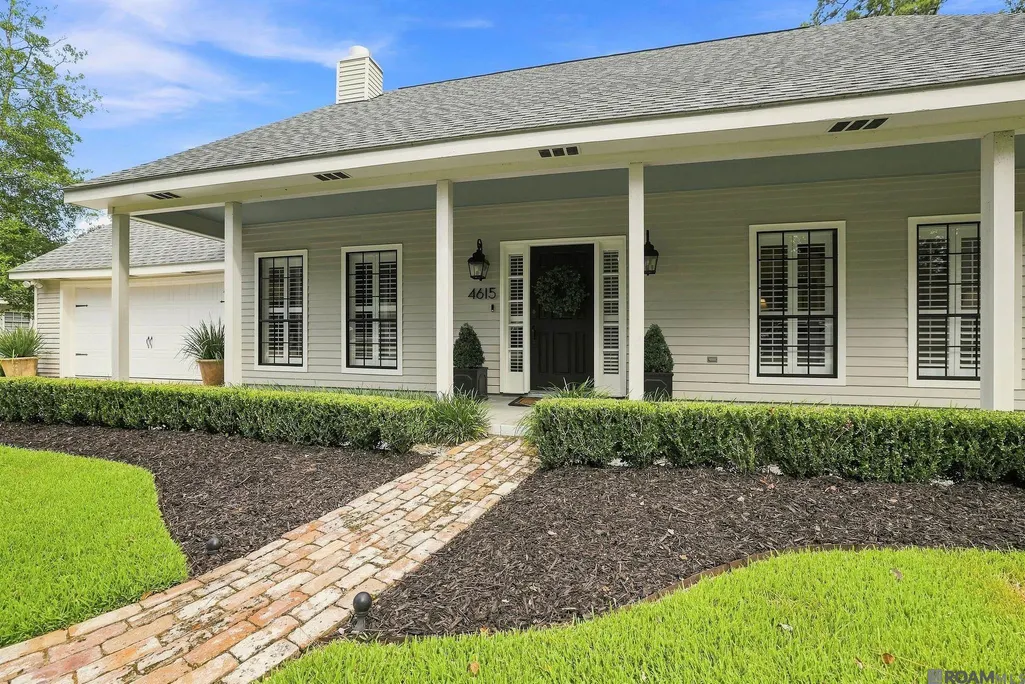
4615 Marquette St, Mandeville, LA
Price
$ 379,900
Property Attributes
- MLS#2026015402
- TypeSingle Family
- Listing Status Pending
- ParishSt. Tammany
- CityMandeville
- AreaNo Area
- NeighborhoodCarriage Lane
- Zip70471
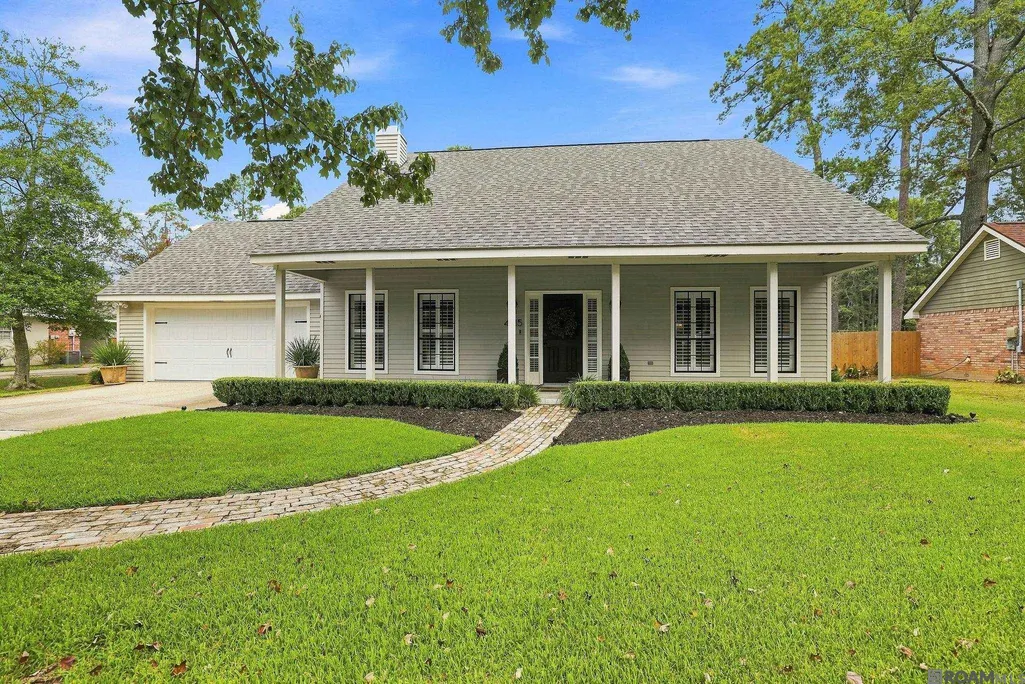
- StyleAcadian
- Year Built1987
- Price$ 379,900
- Bedrooms3
- Full Bathrooms2
- Half Bathrooms0
- Sqr Footage1983
- Lot Size0.25 Acres
Data Source:
Greater Baton Rouge MLS (GBRAR)
Property Description
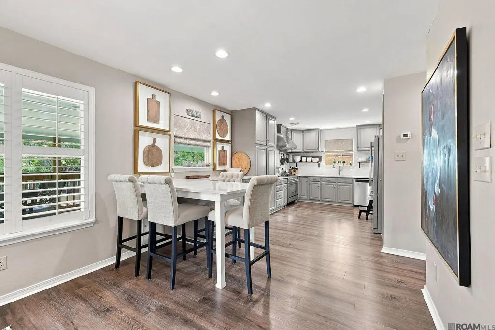
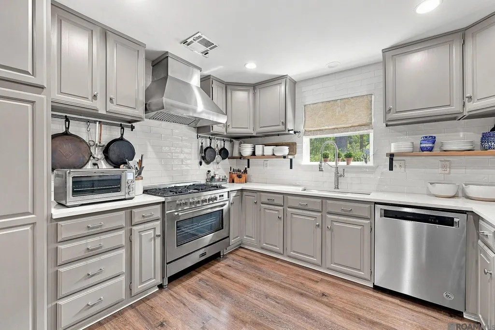
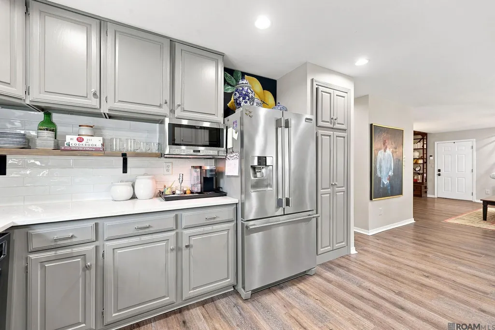
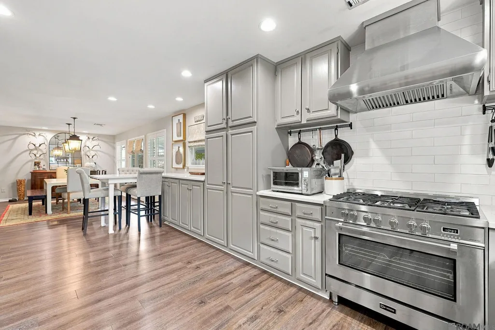
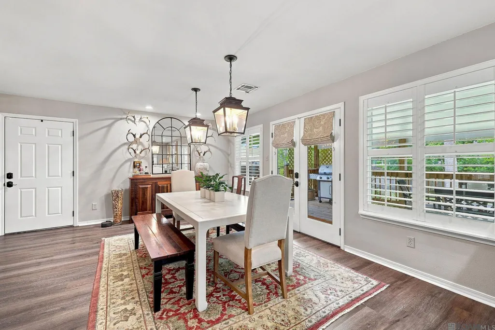
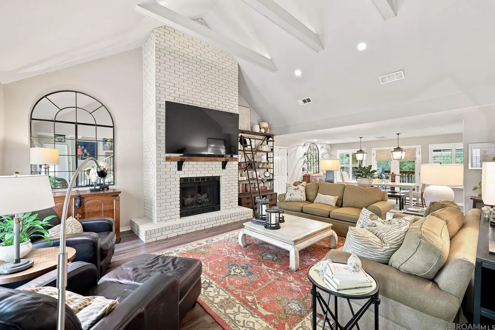
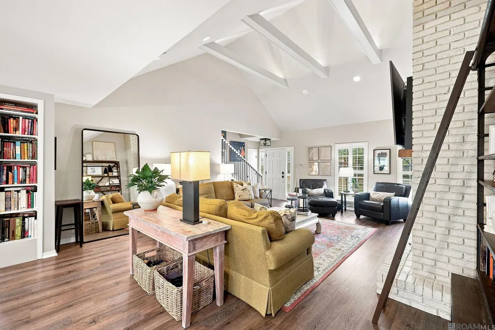
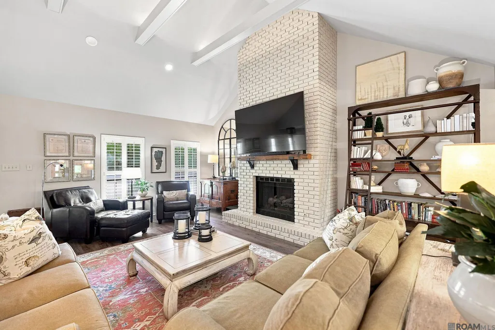
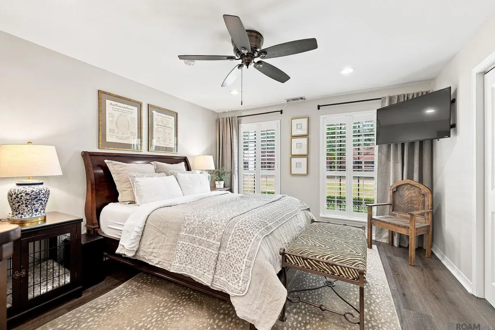
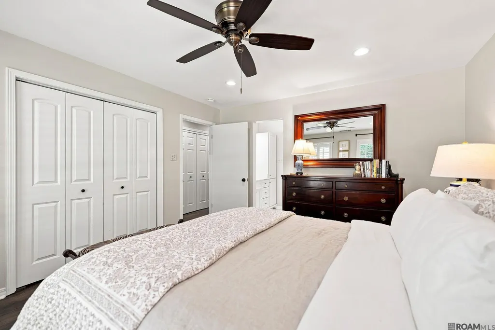
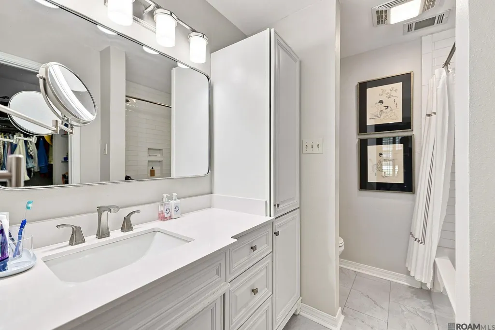
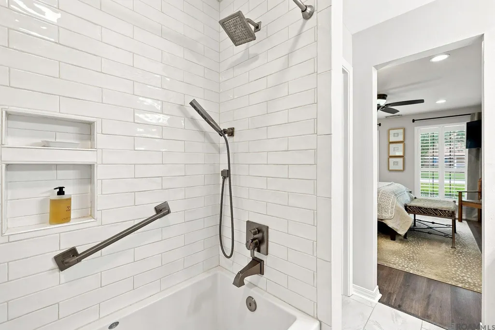
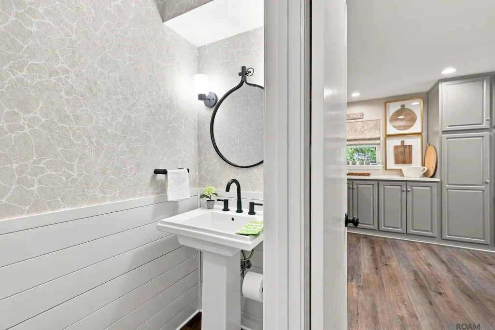
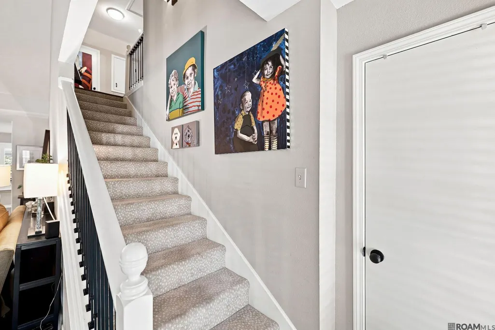
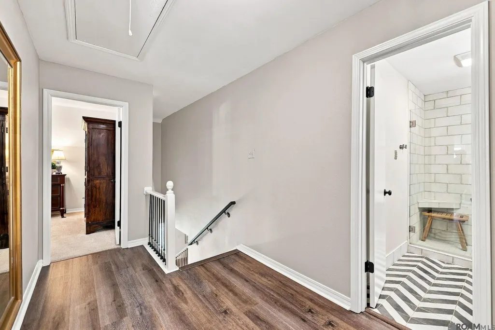
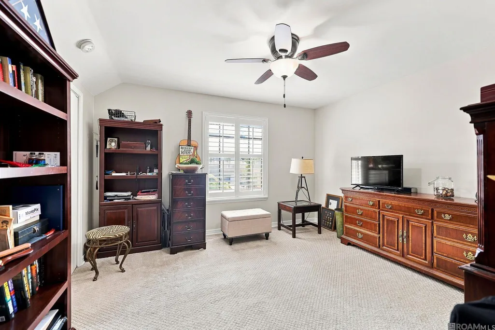
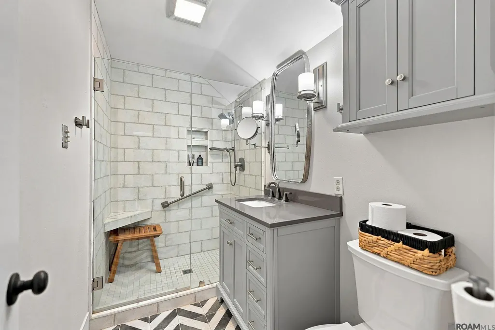
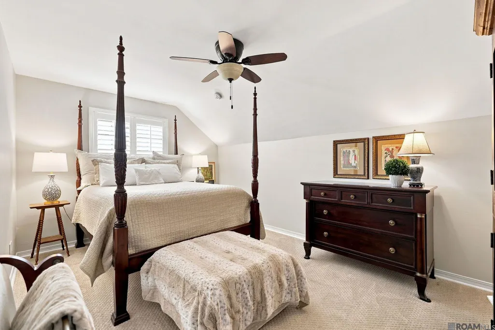
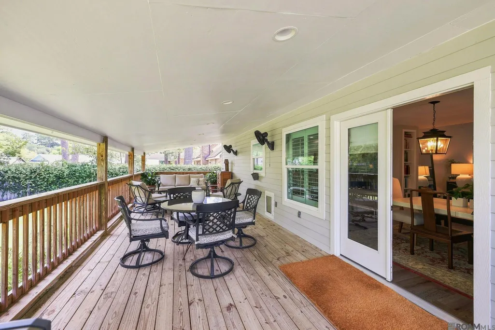
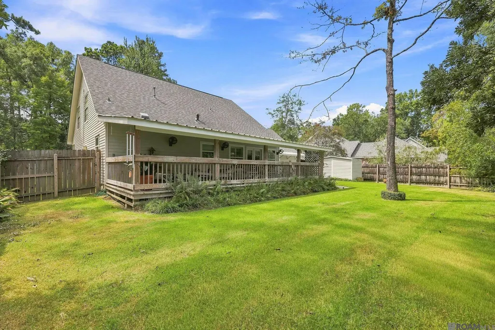
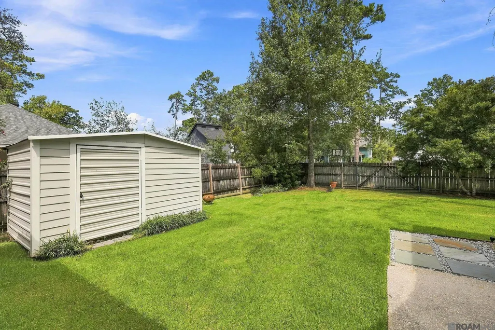
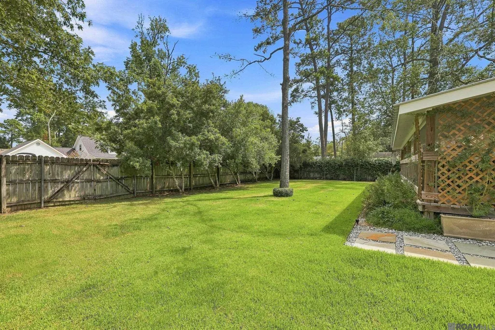
Welcome to your dream home! This beautifully updated, move-in ready property offers the ultimate blend of high end luxury and absolute piece of mind. Every major component has been taken care of for you including a new roof, a whole home generator, and new HVAC system. Step inside to find cathedral ceilings in the living area with a gas fireplace, modern recessed lighting, plantation shutters, and a gorgeous luxury plank flooring flowing through the main level and upstairs landing paired with plush new carpet in the bedrooms. The heart of the home is fully remodeled, designer kitchen featuring sleek quartz countertops, a classic subway tile backsplash and a premium suite of stainless steel appliances, including an Italian Verona gas stove, a Z line hood vent, and a professional grade GE refrigerator. Every bathroom serves as a private oasis, completely refreshed with modern vanities, ceramic tile flooring, a luxurious new soaking tub in the primary suite and a beautiful walk-in tile shower upstairs. Outside the massive covered wood deck features three fans for entertaining, a detached storage shed and a lush lawn already treated for weed and pest control. Don’t miss the chance to make this flawless turnkey property your own. Schedule your private tour today and step into the lifestyle of effortless luxury.
| Price History | |
|---|---|
| 8/20/2026 | Listed $379,900 |
General Features
| Sewer | Public Sewer |
|---|---|
| Heating | Central |
| Cooling | Central Air |
| Roof | Shingle |
| Appliances | Gas Stove Con,Gas Cooktop,Dishwasher,Disposal,Range Hood,Gas Water Heater,Stainless Steel Appliance(s) |
| HOA Fee | 133 |
| Gas Y/N | Atmos |
| Association Fee Includes | Common Areas,Maint Subd Entry HOA,Management |
| Patio/Porch Features | Deck,Porch,Patio: Wood |
| Architectural Style | Acadian |
| Security Features | Smoke Detector(s) |
| Construction Materials | Cement Fiber Siding,Wood Siding,Frame,Cedar |
| Year Built | 1987 |
| Stories Count | 2 |
| Property Subtype | Detached Single Family |
| Assoc Fee Paid Per | Annually |
| County | St. Tammany |
| New Construction | false |
| Property Type | Residential |
| HOA | true |
| Attached Garage | false |
| Subdivision Name | Carriage Lane |
| Garage Y/N | true |
| Other Structures | Storage Shed/Bldg. |
| Full Baths | 2 |
| Status | Pending |
| Directions | Sharp Road to Carriage Lane to Marquette |
| City | Mandeville |
| High School District | St Tammany Parish |
| MLS Area | No Area |
| Lot Size Square Feet | 10890 |
| Carport Y/N | false |
| Home Warranty Y/N | false |
| Property Condition | Updated/Remodeled |
| Building Area Units | Square Feet |
| Primary Bedroom Level | First |
| Living Area Units | Square Feet |
| Standard Status | Pending |
| Middle/Junior School District | St Tammany Parish |
| Elementary School District | St Tammany Parish |
| First Bedroom Level | Second |
| First Bedroom Width | 12 |
| Legal Description | LOT 52 PH 1 CARRIAGE LANE ESTATES |
Interior Features
| Interior Amenities | Attic Access,Cathedral Ceiling(s) |
|---|---|
| Flooring | Carpet,VinylTile Floor |
| Fireplace Features | 1 Fireplace |
| Kitchen Level | First |
| Air Conditioning Y/N | true |
| Heating Y/N | true |
| Fireplace Y/N | true |
| Laundry Features | Inside |
| Total Bedrooms | 3 |
| Living Room Level | First |
| LivingAreaSource | Appraiser |
| Total Baths | 3 |
| 1/2 Baths | 1 |
| Primary Bathroom Features | Soaking Tub |
| Kitchen Area | 171 |
| Kitchen Length | 19 |
| Kitchen Width | 9 |
| Dining Room Area | 12 |
| Dining Room Width | 16 |
| Living Room Area | 374 |
| Living Room Length | 17 |
| Living Room Width | 22 |
| Primary Bedroom Area | 168 |
| Primary Bedroom Features | En Suite Bath,Walk-In Closet(s) |
| Primary Bedroom Length | 12 |
| Primary Bedroom Width | 14 |
| Dining Room Level | First |
| Dining Room Area | 192 |
Exterior Features
| Exterior Amenities | Landscaped |
|---|---|
| Fencing | Wood |
| Parking Features | 2 Cars Park,Garage,Garage Door Opener |
| Water Source | Public |
| Total Parking | 2 |
| Lot Size Area | 10890 |
| Foundation Details | Slab |
| Building Area Total | 3208 |
| Lot Dimensions | 91x120 |
| Lot Size Acres | 0.25 |
| Other Equipment | Generator: Whole House |
Amenities
- Foreclosure
- Views
- Short Sale
- New Construction
- Adult 55+
- Lease To Own
- No HOA Fees
- Furnished
- Primary On Main
- Air Conditioning
- Seller Finance
- Green
- Fixer Upper
- Horse
- Golf
- Fireplace
- Deck
- Garage
- Basement
- Pool
Property vs Single Family Average in 70471
Price
Year Built
 The multiple listing information is provided by the Greater Baton Rouge Association of REALTORS®, Inc. multiple listing service from a copyrighted compilation of listings. The compilation of listings and each individual listing are ©2026 MLS. All Rights Reserved. The information provided is for clients' personal, non-commercial use and may not be used for any purpose other than to identify prospective properties clients may be interested in purchasing. All properties are subject to prior sale
