

Open House Sun, Sep 20th 12:00 PM - 02:00 PM

Address
1511 Fairmont St, Baton Rouge, LA
Price
$ 439,000
Property Attributes
- MLS#2026015443
- TypeSingle Family
- Listing Status Active
- ParishEast Baton Rouge
- CityBaton Rouge
- AreaEBR MLS Area 51
- NeighborhoodHundred Oaks
- Zip70808
- StyleTraditional
- Year Built1960
- Price$ 439,000
- Bedrooms3
- Full Bathrooms2
- Half Bathrooms0
- Sqr Footage1865
- Lot Size0.2066 Acres
Data Source:
Greater Baton Rouge MLS (GBRAR)
Property Description
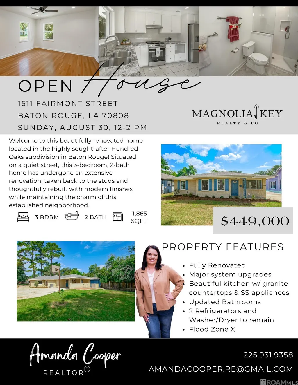
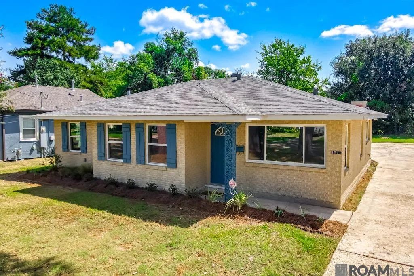
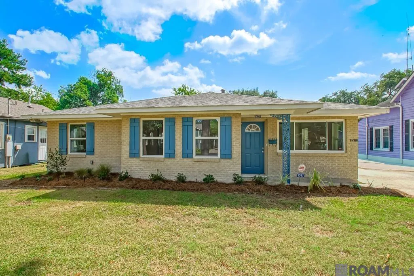
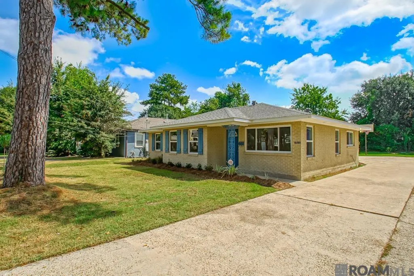
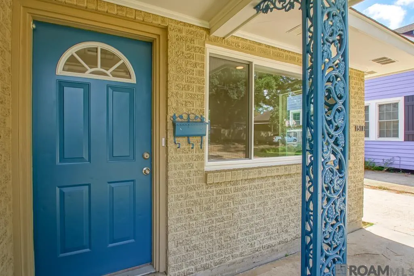
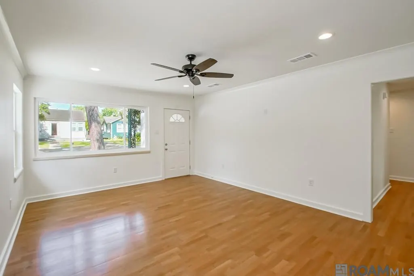
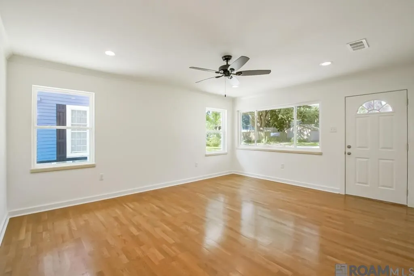
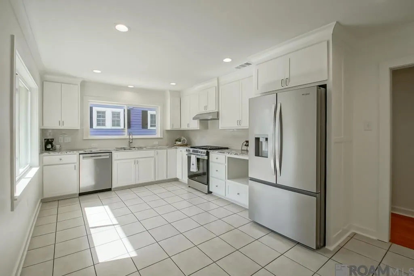
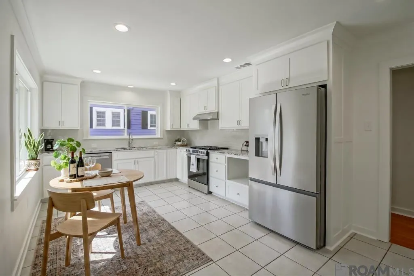
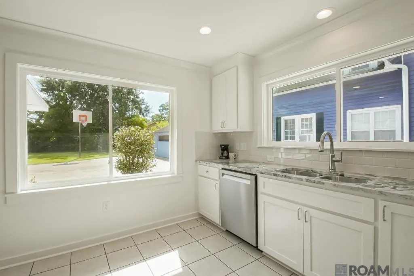
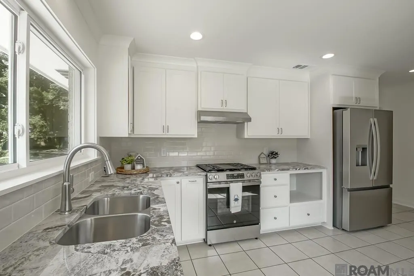
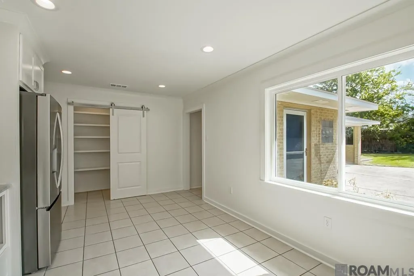
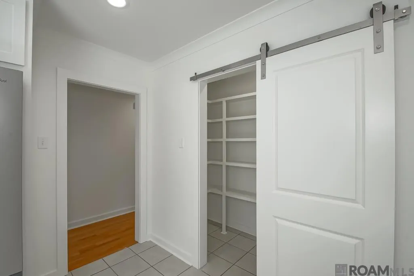
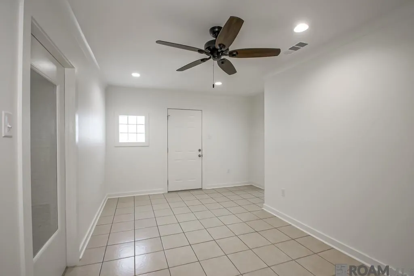
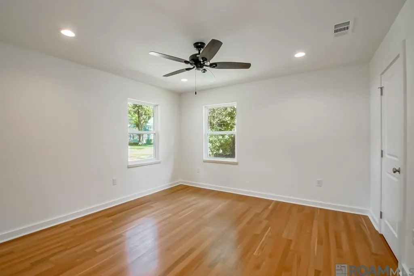
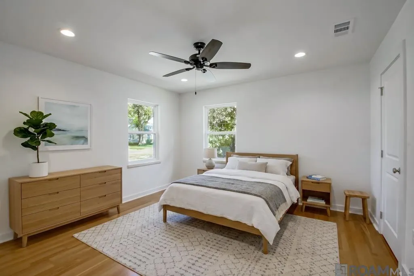
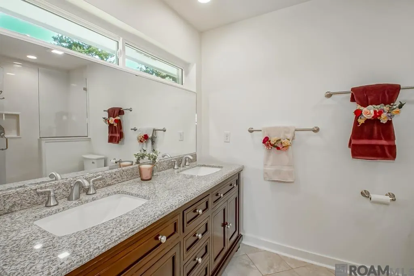
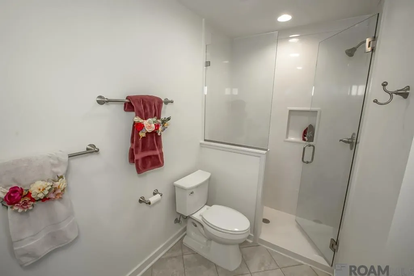
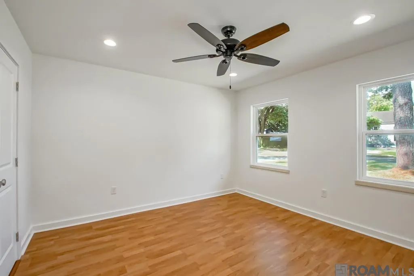
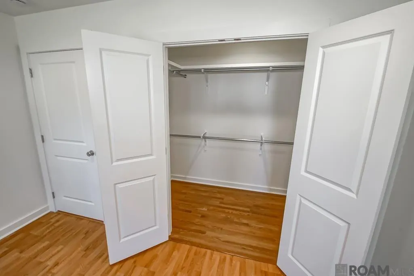
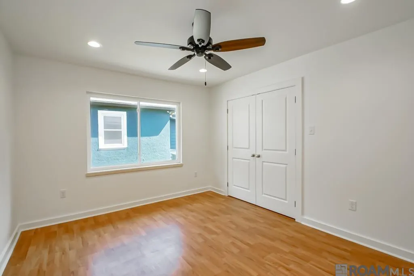
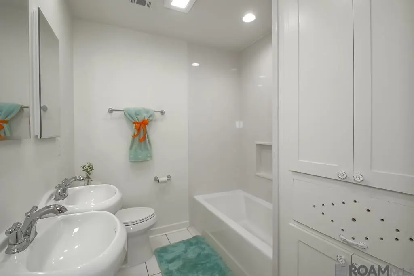
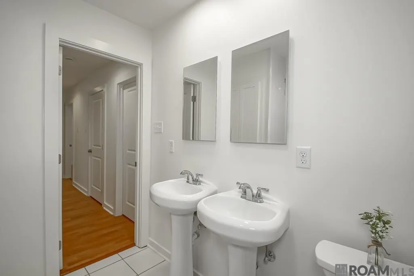
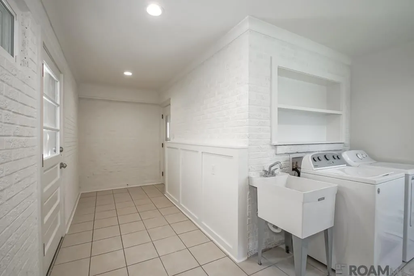
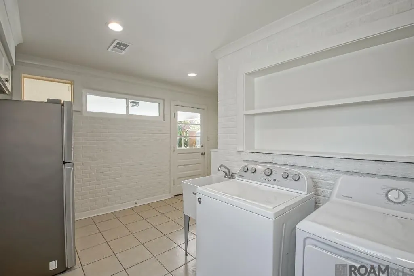
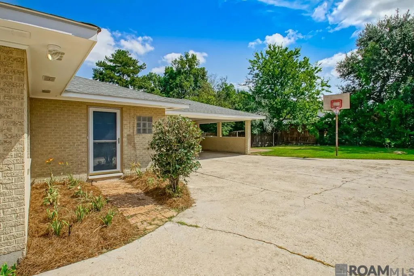
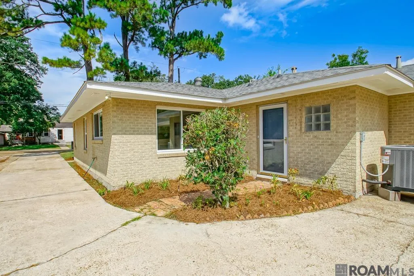
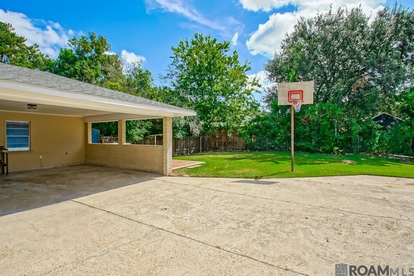
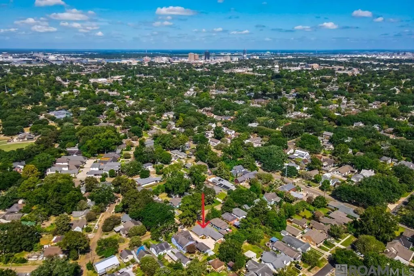
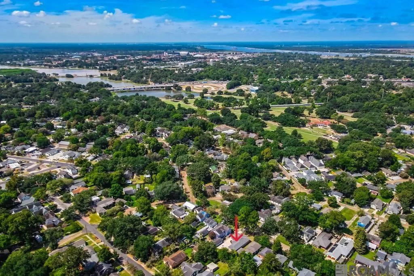
Welcome to this beautifully renovated home located in the highly sought-after Hundred Oaks subdivision in Baton Rouge! Situated on a quiet street, this 3-bedroom, 2-bath home has undergone an extensive renovation, taken back to the studs and thoughtfully rebuilt with modern finishes while maintaining the charm of this established neighborhood. During renovation, the home was also brought up to current building code standards, and the general contractor took great pride and care in every detail of the rebuild, ensuring quality craftsmanship throughout. Updates include NEW plumbing and gas piping, NEW electrical panels and wiring, NEW high-efficiency HVAC and ductwork, NEW insulation, NEW sheetrock, fresh interior paint, NEW windows, NEW custom cabinetry, NEW countertops, stainless steel appliances, and fully updated bathrooms. The spacious kitchen features granite countertops, subway tile backsplash, custom cabinets, a large pantry, gas range, stainless steel appliances, ceramic tile flooring, and oversized sliding glass windows that fill the space with natural light. The primary suite features a beautifully updated bath with full-height cultured marble surround and a frameless glass door. The hall bath offers double pedestal sinks and a custom tub/shower with matching surround. A versatile bonus room - ideal as a dining room or home office - and a large laundry/mudroom with sink add functionality and storage. Large windows throughout create a bright, welcoming atmosphere. Additional features include a new architectural shingled roof (2024), tankless water heater, two-car covered carport, fresh landscaping, and a peaceful setting on a quiet street. Both refrigerators, along with the washer and dryer, remain. This property is within walking distance to City Park and just minutes from popular restaurants and shopping. Completely renovated and move-in ready, this Hundred Oaks home offers the perfect blend of location, character, modern updates, and functionality.
| Price History | |
|---|---|
| 8/20/2026 | Listed $449,000 |
| 9/17/2026 | 2$439,000 |
General Features
| Sewer | Public Sewer |
|---|---|
| Heating | Central,Gas Heat |
| Cooling | Central Air,Ceiling Fan(s) |
| Roof | Shingle |
| Appliances | Dryer,Washer,Gas Cooktop,Dishwasher,Disposal,Range/Oven,Refrigerator,Gas Water Heater,Stainless Steel Appliance(s),Tankless Water Heater |
| Gas Y/N | City/Parish |
| Architectural Style | Traditional |
| Construction Materials | Brick Siding,Brick |
| Year Built | 1960 |
| Stories Count | 1 |
| Property Subtype | Detached Single Family |
| Assoc Fee Paid Per | Annually |
| County | East Baton Rouge |
| New Construction | false |
| Property Type | Residential |
| Attached Garage | false |
| Subdivision Name | Hundred Oaks |
| Full Baths | 2 |
| Status | Active |
| Directions | From Perkins Rd, turn onto Fairmont St, cross Belmont Ave, Home is on the Right. From S. Acadian Thrwy, turn onto Broussard St, take left on Fairmont St, Home is on the left (sign on property). |
| City | Baton Rouge |
| High School District | East Baton Rouge |
| MLS Area | EBR MLS Area 51 |
| Lot Size Square Feet | 8999.496 |
| Carport Y/N | true |
| Home Warranty Y/N | false |
| Property Condition | Updated/Remodeled |
| Building Area Units | Square Feet |
| Primary Bedroom Level | Main |
| Living Area Units | Square Feet |
| Standard Status | Active |
| Middle/Junior School District | East Baton Rouge |
| Elementary School District | East Baton Rouge |
| First Bedroom Level | Main |
| First Bedroom Width | 12.3 |
| Legal Description | Ward: 1-1, Subdivision: Hundred Oaks, Lot: H +, Block: 4. Lot H Sq. 4 Sub. Hundred Oaksland 1300N 1/2 Of Lot I Sq. 4 Sub.Hundred Oaks. Land 700. |
Interior Features
| Interior Amenities | Crown Molding |
|---|---|
| Flooring | Ceramic Tile,Laminate,Wood |
| Kitchen Level | Main |
| Air Conditioning Y/N | true |
| Heating Y/N | true |
| Window Features | Screens |
| Laundry Features | Inside |
| Total Bedrooms | 3 |
| Living Room Level | Main |
| LivingAreaSource | Estimated |
| Kitchen Features | Granite Counters,Pantry,Cabinets Custom Built |
| Total Baths | 2 |
| Primary Bathroom Features | Double Vanity |
| Kitchen Area | 212.75 |
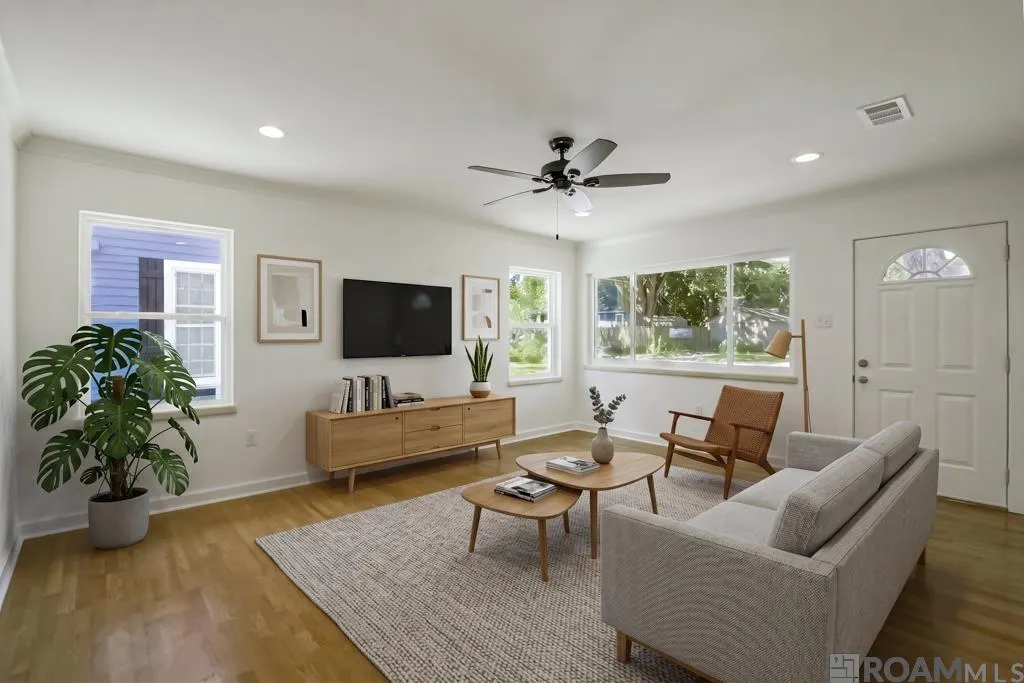
| Living Room Area | 243.6 |
| Living Room Width | 14 |
| Primary Bedroom Area | 176.85 |
| Primary Bedroom Features | En Suite Bath,Ceiling Fan(s) |
| Primary Bedroom Width | 13.1 |
Exterior Features
| Exterior Amenities | Landscaped |
|---|---|
| Fencing | Chain Link,Wood |
| Parking Features | 2 Cars Park,Carport Rear Park,Covered |
| Water Source | Public |
| Total Parking | 2 |
| Lot Size Area | 8999.496 |
| Foundation Details | Slab |
| Building Area Total | 2323 |
| Lot Dimensions | 60 x 150 |
| Lot Size Acres | 0.2066 |
Amenities
- Foreclosure
- Views
- Short Sale
- New Construction
- Adult 55+
- Lease To Own
- No HOA Fees
- Furnished
- Primary On Main
- Air Conditioning
- Seller Finance
- Green
- Fixer Upper
- Horse
- Golf
- Fireplace
- Deck
- Garage
- Basement
- Pool
Property vs Single Family Average in 70808
Price
Year Built
 The multiple listing information is provided by the Greater Baton Rouge Association of REALTORS®, Inc. multiple listing service from a copyrighted compilation of listings. The compilation of listings and each individual listing are ©2026 MLS. All Rights Reserved. The information provided is for clients' personal, non-commercial use and may not be used for any purpose other than to identify prospective properties clients may be interested in purchasing. All properties are subject to prior sale
