

Address
718 Mossy Oak Ave, Baton Rouge, LA
Price
$ 525,000
Property Attributes
- MLS#2026015514
- TypeSingle Family
- Listing Status Pending Continue to Show
- ParishEast Baton Rouge
- CityBaton Rouge
- AreaEBR MLS Area 53
- NeighborhoodOak Hills Park
- Zip70810
- StyleTraditional
- Year Built1998
- Price$ 525,000
- Bedrooms5
- Full Bathrooms4
- Half Bathrooms0
- Sqr Footage2886
- Lot Size0.29 Acres
Data Source:
Greater Baton Rouge MLS (GBRAR)
Property Description
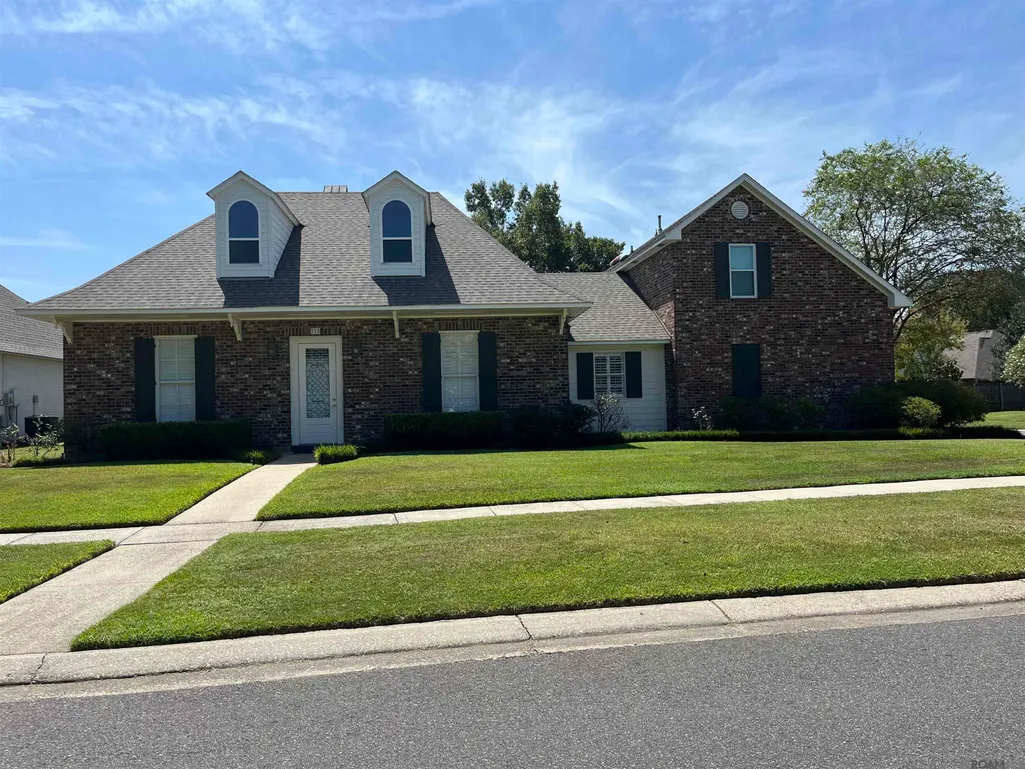
Welcome to this stunning custom-built residence situated on a spacious corner lot in the sought-after Oak Hills Park. From the moment you step inside, the craftsmanship is evident, highlighted by beautiful custom wood floors that flow through the main living areas. The layout is designed for both comfort and flexibility. The main level offers a spacious home, while the second floor—conveniently located above the garage—features a private fifth bedroom, a fourth full bathroom, and a versatile den. This additional space provides potential for a home office, a creative studio, or a long-term guest suite that feels entirely tucked away from the rest of the home. The property comes equipped with a whole-home generator and a roof that was replaced in 2017. Outside, the fenced corner lot offers plenty of space for outdoor activities or gardening. This is a rare opportunity to own a home that perfectly balances custom architectural character. The bonus area with separate entrance is 970 not included in the living area.
| Price History | |
|---|---|
| 8/21/2026 | Listed $525,000 |
General Features
| Sewer | Public Sewer |
|---|---|
| Heating | 2 or More Units Heat,Central,Electric,Gas Heat,Zoned |
| Cooling | 2 or More Units Cool,Central Air,Zoned,Ceiling Fan(s) |
| Utilities | Cable Connected |
| Roof | Shingle |
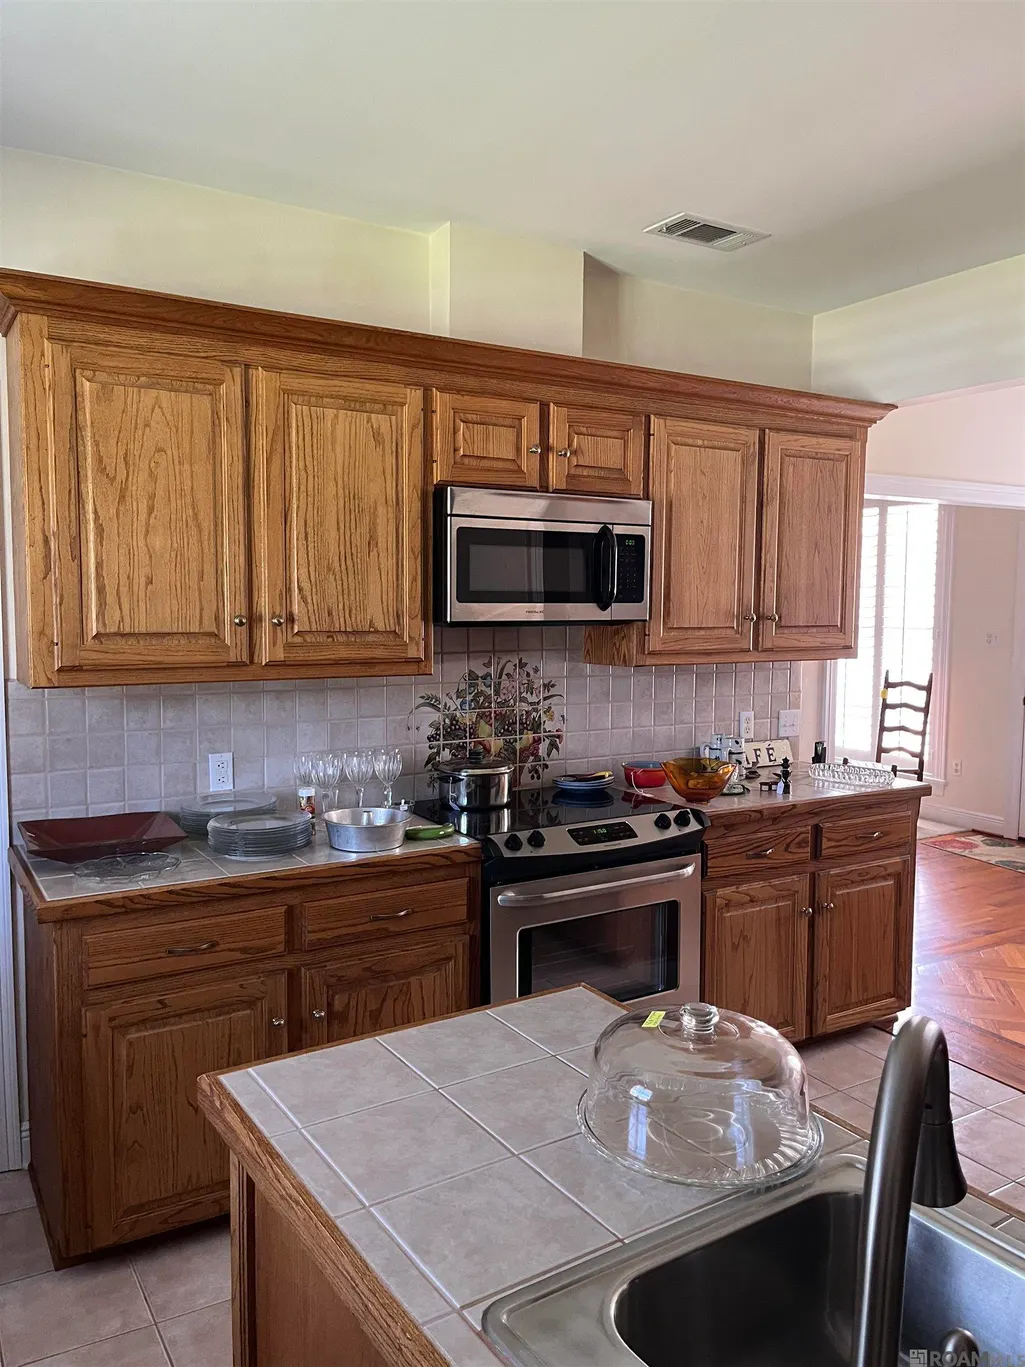
| Appliances | Dishwasher,Disposal,Range/Oven,Refrigerator |
| Gas Y/N | Other |
| Patio/Porch Features | Covered,Patio: Open,Patio: Brick |
| Architectural Style | Traditional |
| Security Features | Security System |
| Construction Materials | Brick Siding,Frame |
| Year Built | 1998 |
| Stories Count | 1 |
| Property Subtype | Detached Single Family |
| Assoc Fee Paid Per | Annually |
| County | East Baton Rouge |
| New Construction | false |
| Property Type | Residential |
| HOA | true |
| Attached Garage | false |
| Subdivision Name | Oak Hills Park |
| Garage Y/N | true |
| Full Baths | 4 |
| Status | Pending Continue to Show |
| City | Baton Rouge |
| High School District | East Baton Rouge |
| MLS Area | EBR MLS Area 53 |
| Lot Size Square Feet | 12632.4 |
| Carport Y/N | false |
| Spa Features | Bath |
| Home Warranty Y/N | false |
| Building Area Units | Square Feet |
| Primary Bedroom Level | First |
| Living Area Units | Square Feet |
| Standard Status | Pending |
| Middle/Junior School District | East Baton Rouge |
| Elementary School District | East Baton Rouge |
| First Bedroom Level | First |
| First Bedroom Width | 14.9 |
| Legal Description | WARD: 3-3, SUBDIVISION: OAK HILLS PARK, LOT: 310. 10TH FILING, PART 1. RESUB. 1994. |
Interior Features
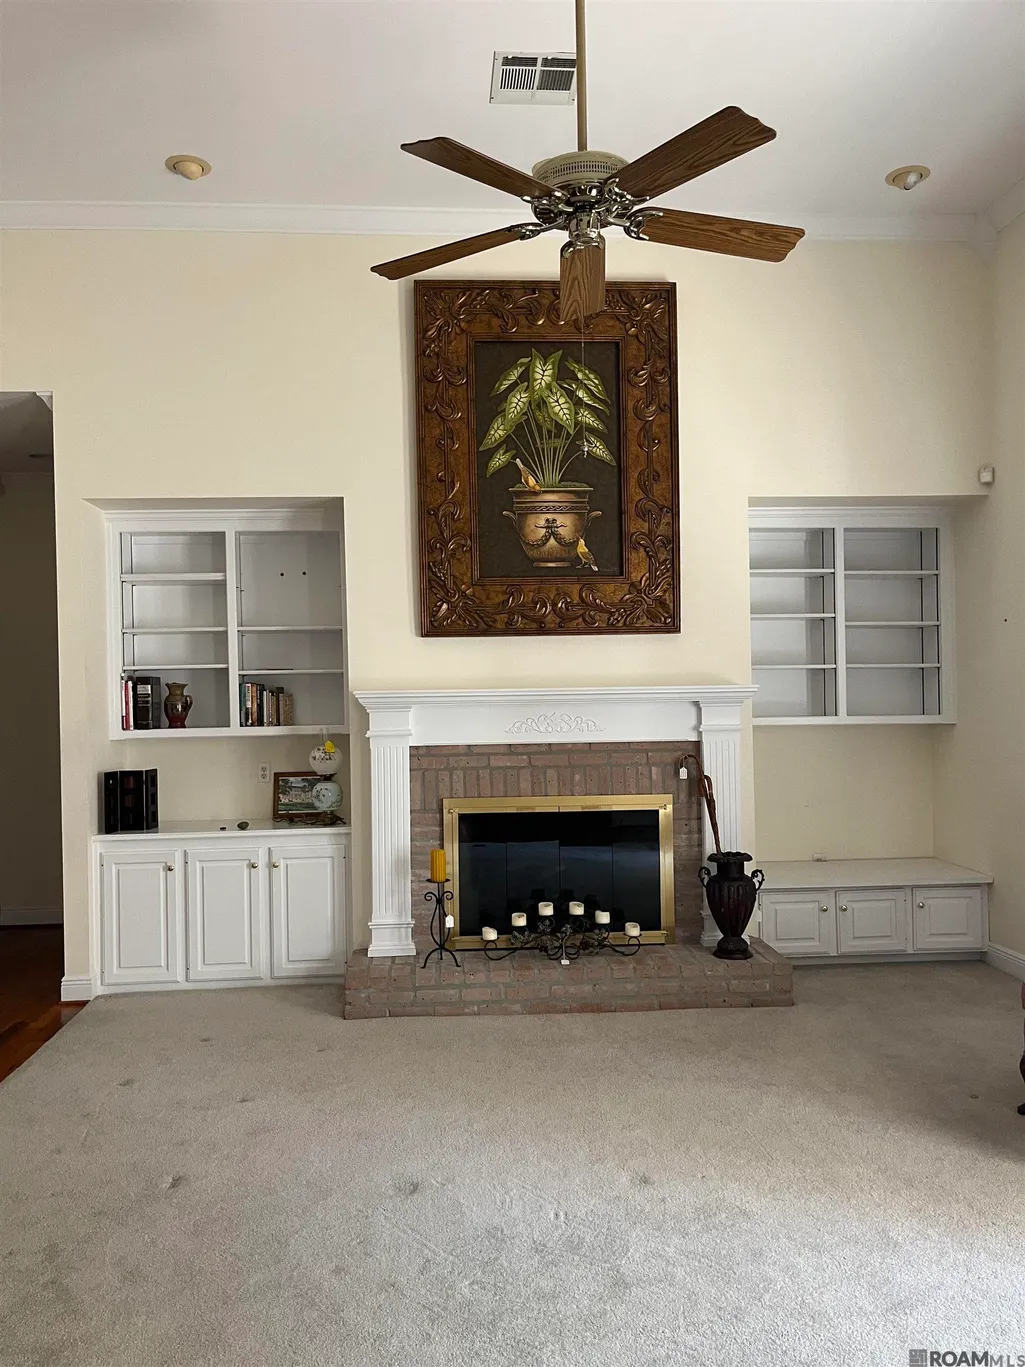
| Interior Amenities | Attic Access,Built-in Features,Ceiling 9'+,Crown Molding |
|---|---|
| Flooring | Carpet,Ceramic Tile,Wood,Other |
| Fireplace Features | 1 Fireplace,Gas Log |
| Kitchen Level | First |
| Air Conditioning Y/N | true |
| Heating Y/N | true |
| Window Features | Window Treatments |
| Fireplace Y/N | true |
| Laundry Features | Electric Dryer Hookup,Washer Hookup,Inside |
| Total Bedrooms | 5 |
| Living Room Level | First |
| LivingAreaSource | Estimated |
| Kitchen Features | Tile Counters,Pantry |
| Total Baths | 4 |
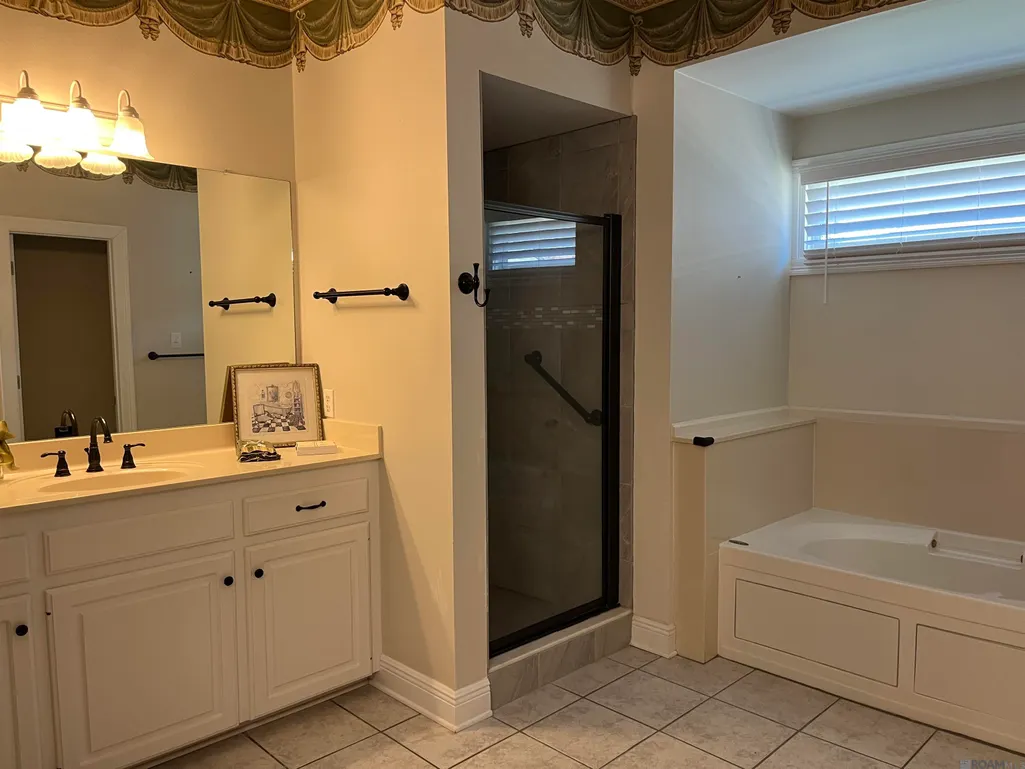
| Primary Bathroom Features | Double Vanity,Separate Shower,Water Closet |
| Kitchen Area | 171.6 |
| Kitchen Width | 11 |
| Primary on Main | 109.44 |
| Second Bedroom Width | 14.4 |
| Bedroom 3 Area | 255.36 |
| Bedroom 3 Width | 15.2 |
| Living Room Area | 382.18 |
| Primary Bedroom Area | 269.7 |
| Primary Bedroom Features | En Suite Bath,Ceiling 9ft Plus,Ceiling Fan(s),Walk-In Closet(s) |
| Primary Bedroom Width | 17.4 |
| Dining Room Level | First |
| Dining Room Area | 221.68 |
| Bedroom 3 Level | Second |
| Second Bedroom Level | First |
Exterior Features
| Exterior Amenities | Balcony,Landscaped,Lighting,Sprinkler System |
|---|---|
| Fencing | Wood,Other |
| Parking Features | Garage Faces Rear,Garage Door Opener |
| Lot Features | Corner Lot |
| Water Source | Public |
| Lot Size Area | 12632.4 |
| Foundation Details | Slab |
| Spa | true |
| Building Area Total | 4519 |
| Lot Dimensions | 101 x 25 x 25 x 53 x 91 x 142 |
| Lot Size Acres | 0.29 |
| Other Equipment | Generator: Whole House |
Amenities
- Foreclosure
- Views
- Short Sale
- New Construction
- Adult 55+
- Lease To Own
- No HOA Fees
- Furnished
- Primary On Main
- Air Conditioning
- Seller Finance
- Green
- Fixer Upper
- Horse
- Golf
- Fireplace
- Deck
- Garage
- Basement
- Pool
Property vs Single Family Average in 70810
Price
Year Built
 The multiple listing information is provided by the Greater Baton Rouge Association of REALTORS®, Inc. multiple listing service from a copyrighted compilation of listings. The compilation of listings and each individual listing are ©2026 MLS. All Rights Reserved. The information provided is for clients' personal, non-commercial use and may not be used for any purpose other than to identify prospective properties clients may be interested in purchasing. All properties are subject to prior sale
