

Address
6413 Blue Rose Dr, Baton Rouge, LA
Price
$ 282,900
Property Attributes
- MLS#2026015526
- TypeSingle Family
- Listing Status Pending
- ParishEast Baton Rouge
- CityBaton Rouge
- AreaEBR MLS Area 43
- NeighborhoodRose Gardens
- Zip70817
- StyleTraditional
- Year Built2018
- Price$ 282,900
- Bedrooms3
- Full Bathrooms2
- Half Bathrooms0
- Sqr Footage1588
- Lot Size0.14 Acres
Data Source:
Greater Baton Rouge MLS (GBRAR)
Property Description
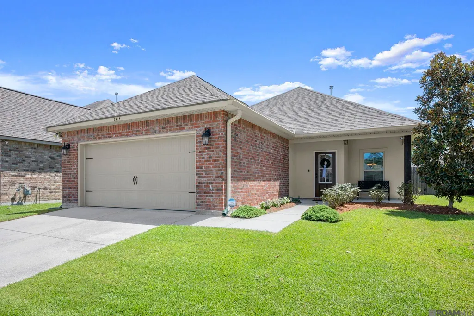
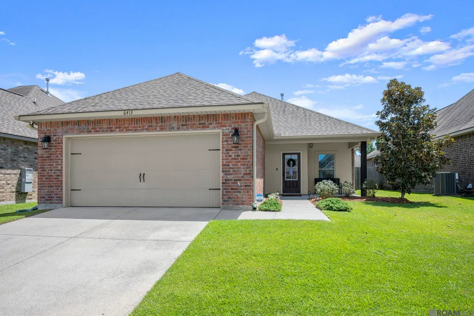
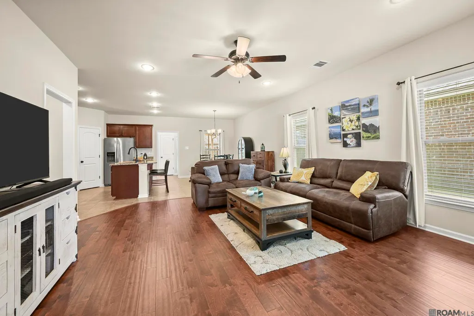
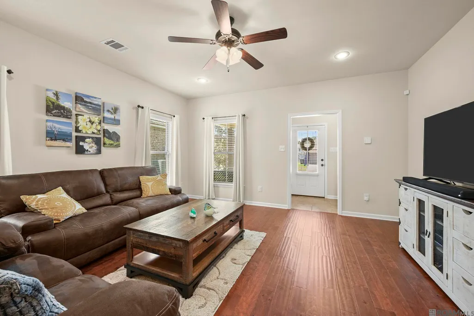
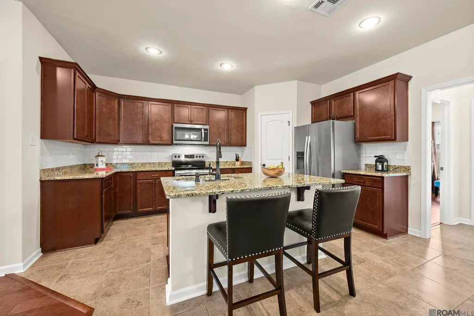
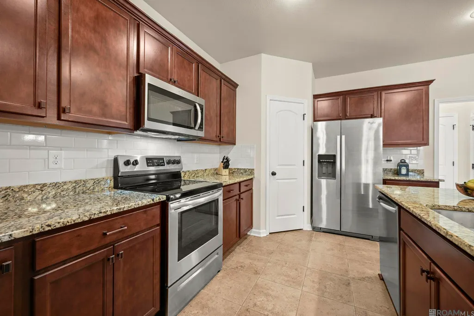
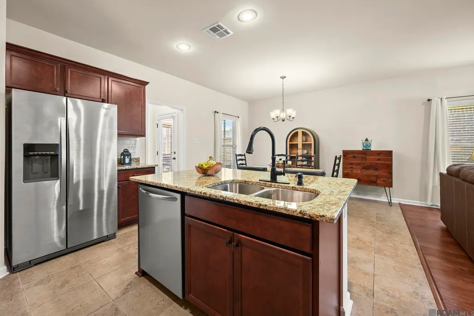
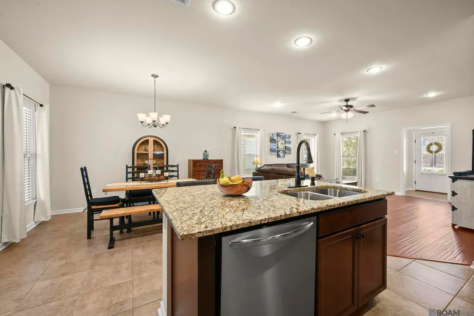
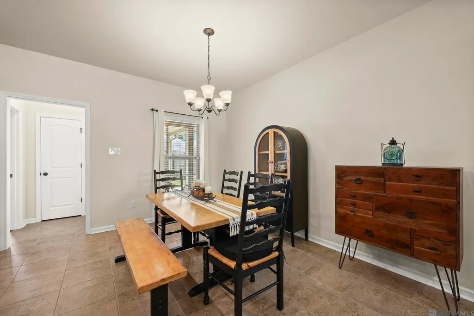
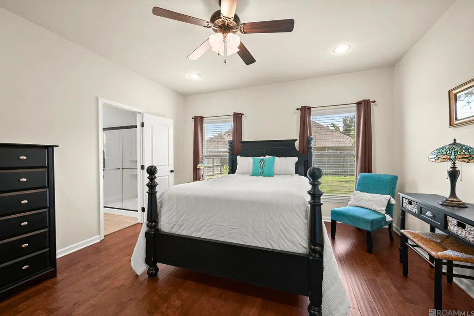
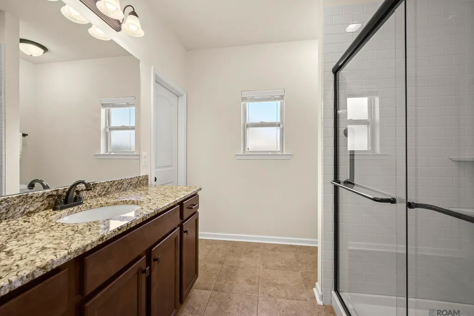
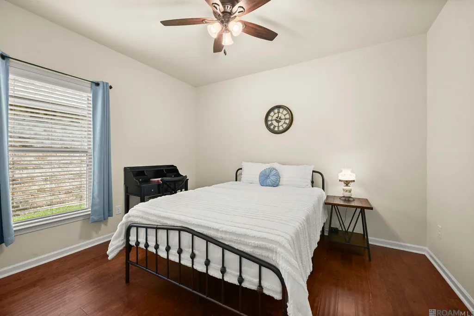
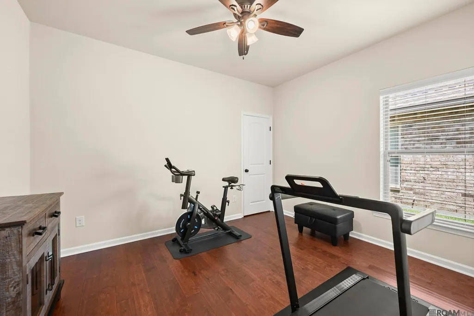
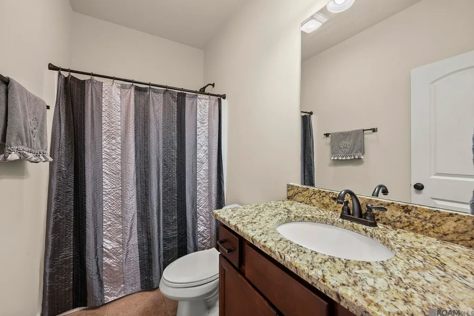
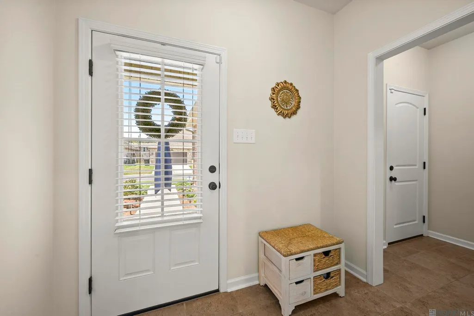
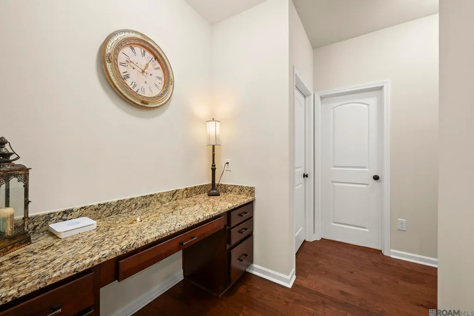
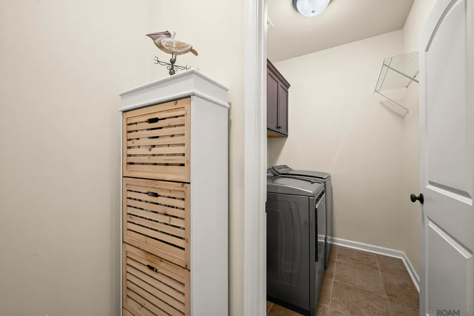
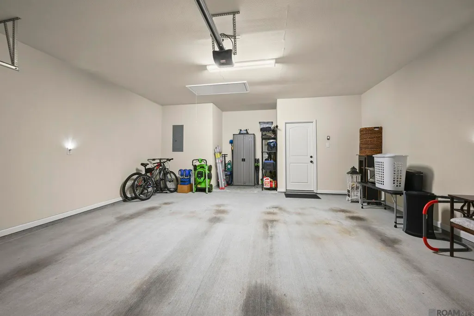
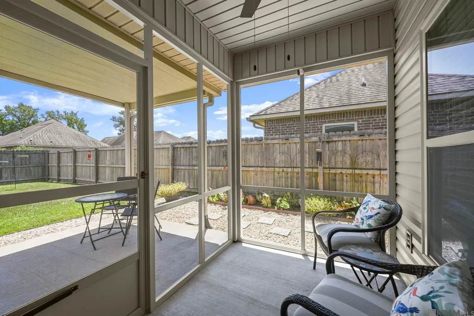
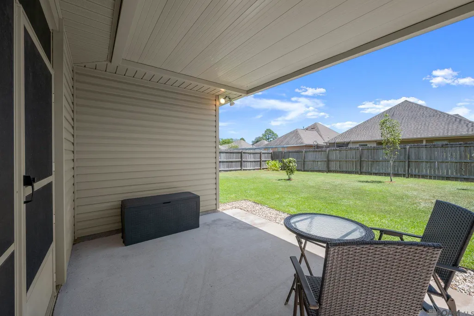
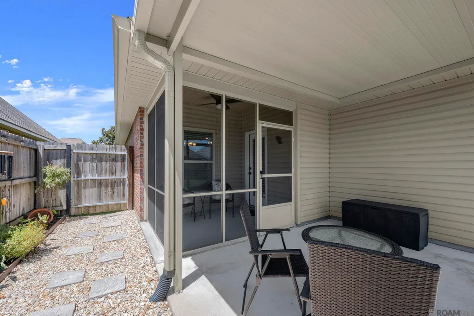
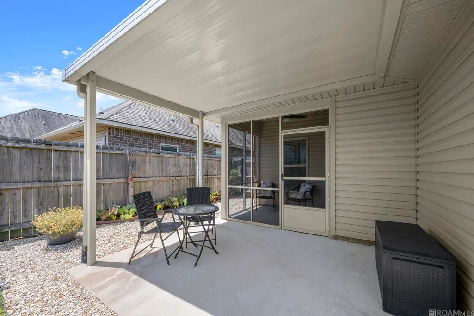
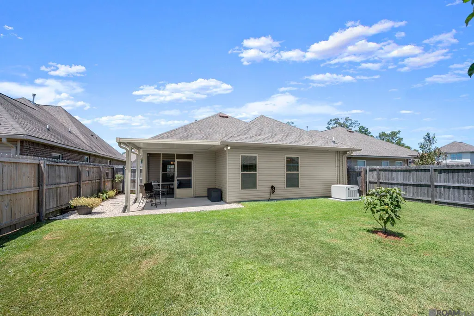
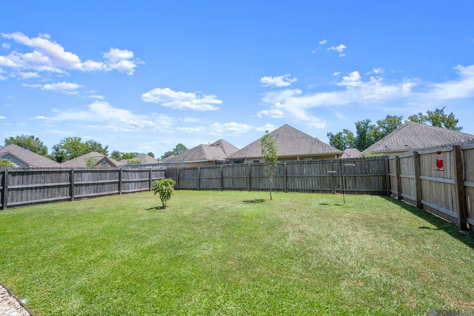
If move-in ready and upgraded is at the top of your list, this one deserves a look! Just 8 years old and meticulously maintained, this 3-bedroom, 2-bath Rose Garden home honestly feels almost new — the sellers have taken exceptional care of it while adding thoughtful upgrades throughout. The open living, dining, and kitchen areas are bright and welcoming, with recessed lighting and upgraded REAL WOOD FLOORS in the living room and all 3 bedrooms — no carpet anywhere! The kitchen delivers a large island, 3cm slab granite, upgraded backsplash, an undermount sink, beautiful cabinetry, a corner pantry, and like-new stainless appliances. (Seriously — we're not sure if the oven's ever been used, or if the sellers are just that good at keeping it clean.) The primary suite features an upgraded bath with an extra-large custom shower the sellers added, a granite vanity, tile floors, and one impressively organized walk-in closet. Both guest bedrooms also have walk-in closets. You'll also find a foyer, mudroom, a separate desk/office nook, and a 2-car garage with extra storage. The upgrades go well beyond cosmetic. Energy-efficient features include a Rheem tankless water heater, radiant barrier roof decking, and Low-E3 double-insulated windows. The sellers replaced the entire HVAC system in 2024 and added a WHOLE HOME GENERATOR — even more peace of mind, built right in. Outside is just as well cared for: a covered front porch, screened back patio with ceiling fans, an additional entertaining patio, landscaped front and back yards, full wood privacy fence, gutters, and French drains. Tucked off Tiger Bend in the St. George area, Rose Garden connects to Shenandoah Estates, with Antioch Park about a 10-minute walk away. Flood Zone X. Clean, updated, energy-efficient, and exceptionally well maintained — this is the kind of home where you unpack your boxes and start enjoying life from day one.
| Price History | |
|---|---|
| 8/21/2026 | Listed $282,900 |
General Features
| Sewer | Public Sewer |
|---|---|
| Heating | Central |
| Cooling | Central Air,Ceiling Fan(s) |
| Utilities | Cable Connected |
| Roof | Shingle |
| Appliances | Dishwasher,Disposal,Microwave,Range/Oven,Gas Water Heater,Stainless Steel Appliance(s),Tankless Water Heater |
| HOA Fee | 320 |
| Gas Y/N | Delta Utilities |
| Association Fee Includes | Accounting,Common Areas,Insurance,Maint Subd Entry HOA,Management,Common Area Maintenance |
| Patio/Porch Features | Covered,Patio: Open,Screened,Porch,Patio: Concrete |
| Architectural Style | Traditional |
| Security Features | Smoke Detector(s) |
| Construction Materials | Brick Siding,Stucco Siding,Vinyl Siding,Frame |
| Year Built | 2018 |
| Stories Count | 1 |
| Property Subtype | Detached Single Family |
| Assoc Fee Paid Per | Annually |
| County | East Baton Rouge |
| New Construction | false |
| Property Type | Residential |
| HOA | true |
| Attached Garage | false |
| Subdivision Name | Rose Gardens |
| Garage Y/N | true |
| Full Baths | 2 |
| Status | Pending |
| Directions | I-12W: Exit 6-Left on Millerville Rd-Left on S Harrells Ferry Rd-Right on Jones Creek Rd-Left on Tiger Bend Rd- 1 mi on left to RG I-10E: Exit 163-Left on Siegen Ln-Right on Airline-Left on Jeff Hwy-Stay Left on Tiger Bend-2 mi on left to RG |
| City | Baton Rouge |
| High School District | East Baton Rouge |
| MLS Area | EBR MLS Area 43 |
| Lot Size Square Feet | 6098.4 |
| Carport Y/N | false |
| Home Warranty Y/N | false |
| Virtual Tour | https://www.zillow.com/view-imx/94892026-a661-46be-8cfe-1ad1b9b5c5cf?wl=true&setAttribution=mls&initialViewType=pano |
| Building Area Units | Square Feet |
| Primary Bedroom Level | First |
| Living Area Units | Square Feet |
| Builder Name | Dsld, LLC |
| Standard Status | Pending |
| Middle/Junior School District | East Baton Rouge |
| Elementary School District | East Baton Rouge |
| First Bedroom Level | First |
| First Bedroom Width | 10.5 |
| Legal Description | Ward: 3-3, Subdivision: Rose Gardens, Lot: 83. Final Plat.Resub. 2017. |
Interior Features
| Interior Amenities | Attic Access,Ceiling 9'+,Ceiling Varied Heights,Computer Nook,See Remarks |
|---|---|
| Flooring | Ceramic Tile,Wood |
| Kitchen Level | First |
| Air Conditioning Y/N | true |
| Heating Y/N | true |
| Window Features | Screens,Window Treatments |
| Laundry Features | Electric Dryer Hookup,Washer Hookup,Inside,Washer/Dryer Hookups |
| Total Bedrooms | 3 |
| Living Room Level | First |
| LivingAreaSource | Estimated |
| Kitchen Features | Granite Counters,Kitchen Island,Pantry,Cabinets Custom Built |
| Total Baths | 2 |
| Primary Bathroom Features | Walk-In Closet(s),Shower Only |
| Kitchen Area | 162.75 |
| Dining Room Width | 13 |
| Living Room Area | 264 |
| Living Room Length | 16 |
| Primary Bedroom Area | 203 |
| Primary Bedroom Features | En Suite Bath,Ceiling 9ft Plus,Ceiling Fan(s) |
| Primary Bedroom Length | 14 |
| Primary Bedroom Width | 14.5 |
| Dining Room Level | First |
| Dining Room Area | 149.5 |
Exterior Features
| Model | Manchester Iii A |
|---|---|
| Exterior Amenities | Landscaped,Lighting,Rain Gutters |
| Fencing | Full,Wood |
| Parking Features | 2 Cars Park,Garage,Garage Door Opener |
| Lot Features | Rectangular Lot |
| Water Source | Public |
| Total Parking | 2 |
| Lot Size Area | 6098.4 |
| Foundation Details | Slab: Post Tension Found |
| Building Area Total | 2264 |
| Lot Dimensions | 50x125 |
| Lot Size Acres | 0.14 |
| Frontage Length | 50 |
| Other Equipment | Generator: Whole House |
Amenities
- Foreclosure
- Views
- Short Sale
- New Construction
- Adult 55+
- Lease To Own
- No HOA Fees
- Furnished
- Primary On Main
- Air Conditioning
- Seller Finance
- Green
- Fixer Upper
- Horse
- Golf
- Fireplace
- Deck
- Garage
- Basement
- Pool
Property vs Single Family Average in 70817
Price
Year Built
 The multiple listing information is provided by the Greater Baton Rouge Association of REALTORS®, Inc. multiple listing service from a copyrighted compilation of listings. The compilation of listings and each individual listing are ©2026 MLS. All Rights Reserved. The information provided is for clients' personal, non-commercial use and may not be used for any purpose other than to identify prospective properties clients may be interested in purchasing. All properties are subject to prior sale
