


Address
43097 Lighthouse Ln, Prairieville, LA
Price
$ 535,000
Property Attributes
- MLS#2026015532
- TypeSingle Family
- Listing Status Active
- ParishAscension
- CityPrairieville
- AreaASC MLS Area 90
- NeighborhoodManchac Harbor
- Zip70769
- StyleNew Orleans
- Year Built2002
- Price$ 535,000
- Bedrooms4
- Full Bathrooms3
- Half Bathrooms0
- Sqr Footage2476
- Lot Size0.42 Acres
Data Source:
Greater Baton Rouge MLS (GBRAR)
Property Description
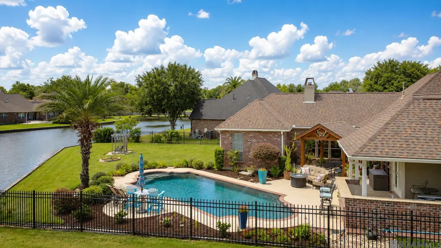
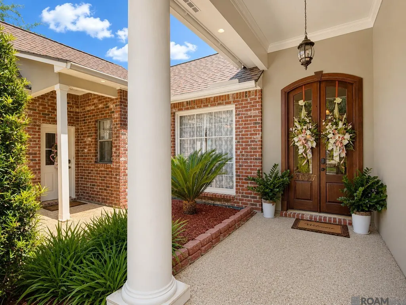
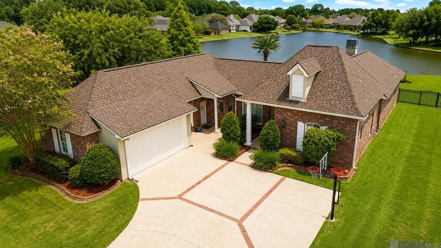
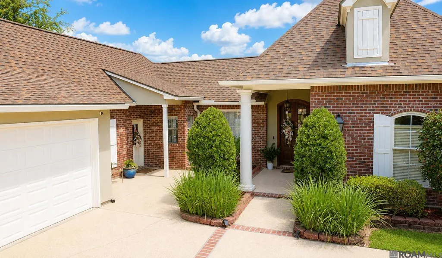
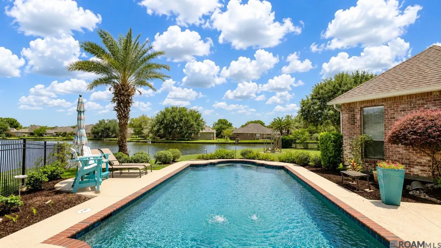
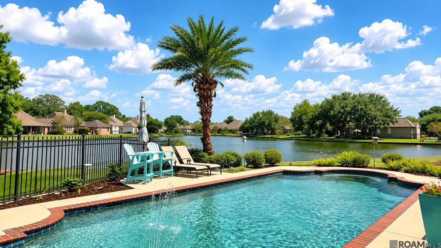
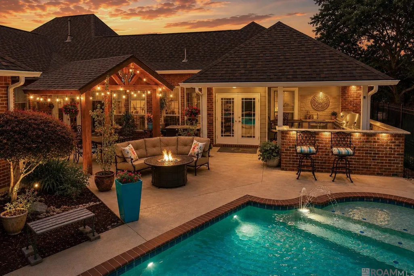
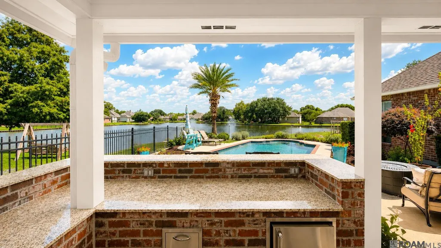
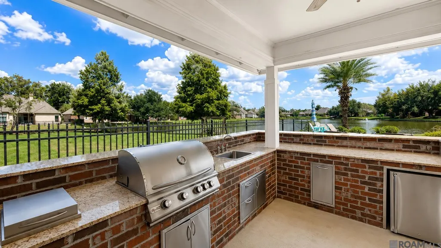
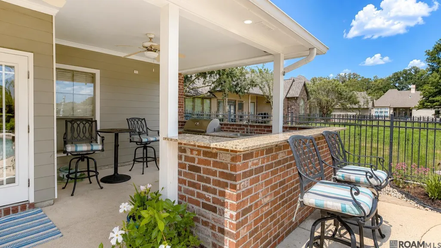
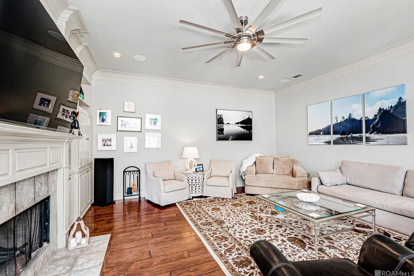
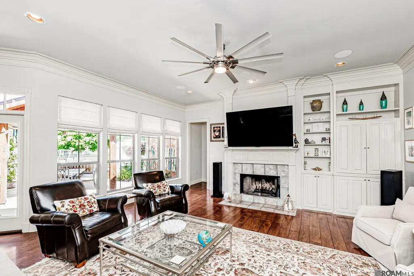
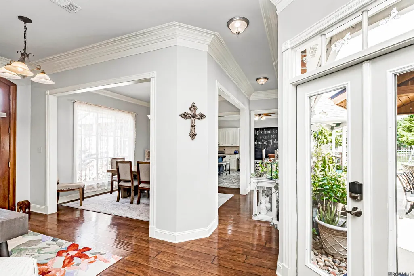
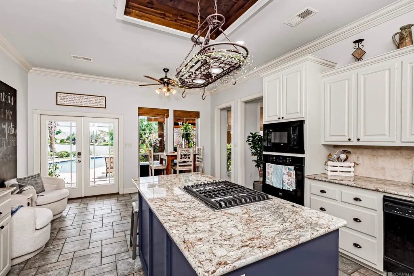
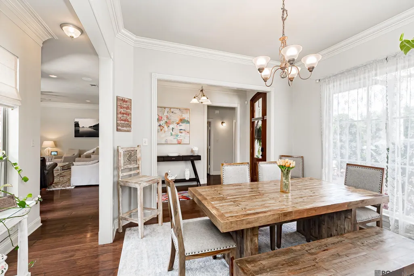
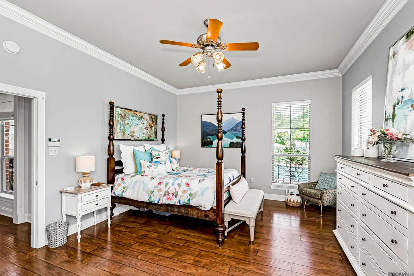
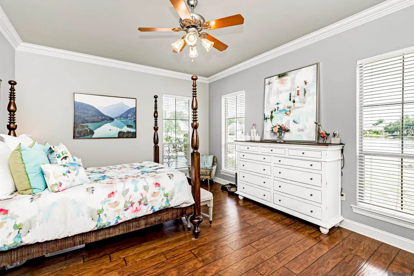
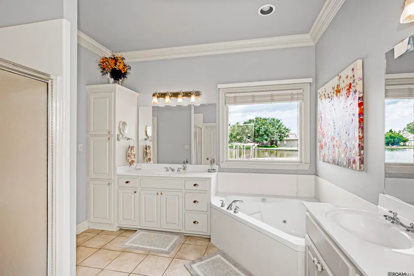
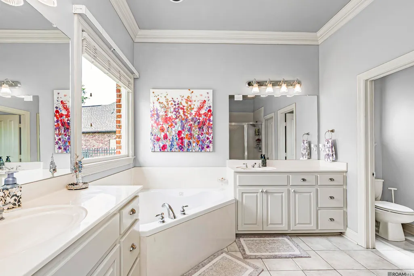
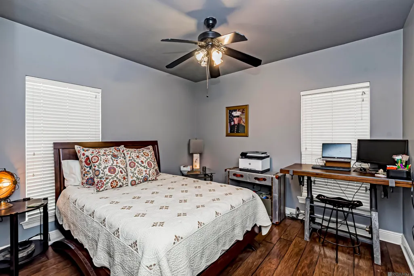
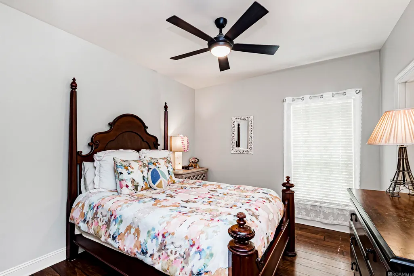
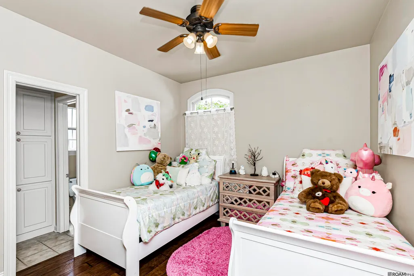
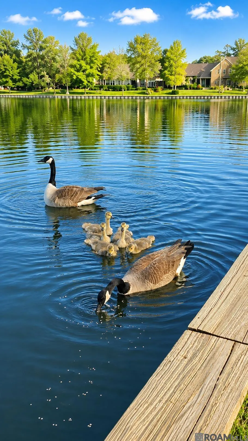
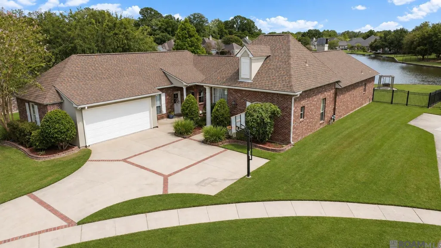
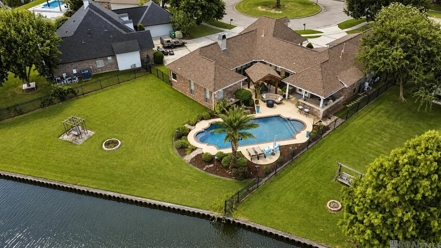
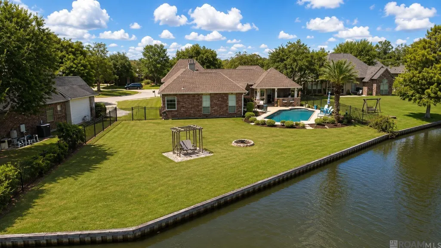
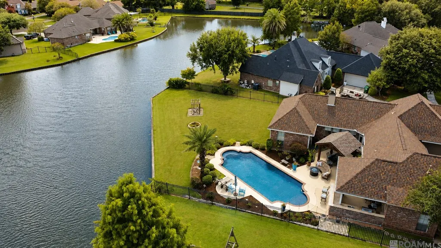
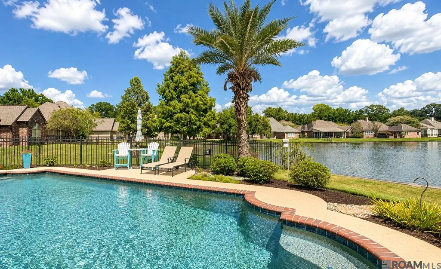
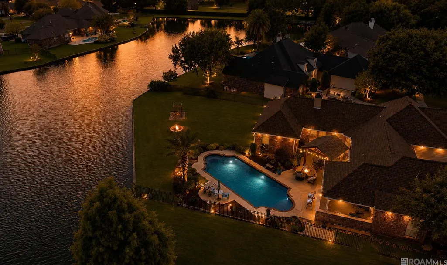
This very rare waterfront luxury 4BR/3BA home in clean, friendly Manchac Harbor is complete with a shimmering pool and an outdoor kitchen. The optimal view of the lake, bulkhead and the cypress swing are an added bonus on this estate sized lot. Your new address is perfect for hosting gorgeous gatherings or quietly reflecting on life. You'll enjoy living on the quiet Cul-de-sac, as well as the views and ambiance that the outdoor lighting provides around the pergola, pool, patio and the perimeter of the home. The home has been maintained with new lush landscaping and drainage, digital Wi-Fi locks, fresh paint, updated kitchen appliances, patio/pool deck surface. Per previous listing, pool pump installed in 2021. The triple split plan offers lots of space to be together balanced with lots of privacy. The walls of windows provide a light & airy feeling that blends the indoor-outdoor lifestyle seamlessly. The living & dining areas make an immediate impression with fabulous flooring, a beautiful fireplace, built ins, nice architecture with views! The modern kitchen has granite countertops, a gas stove, stainless steel appliances, lots of cabinetry, a sitting area and a breakfast area with views! The spacious primary suite has an adjacent spa inspired bathroom with a soaker tub, separate shower, separate vanities and a separate toilet room. There's also a large closet with built ins to keep the wardrobe organized. The other bedrooms also have large closets and are thoughtfully planned. The two-car garage has a storage area that can serve as a flex space for your best use! The driveway with brick ribbons affords ample space for guests. Manchac Harbor residents enjoy an iconic entrance, beautiful bird watching, natural beauty, pristine landscaping, sidewalks, award-winning Ascension Parish schools and easy access to shopping, recreation, the I-10, Baton Rouge & New Orleans airports, and major highways. Feel right at home here today!
| Price History | |
|---|---|
| 8/22/2026 | Listed $535,000 |
General Features
| Sewer | Comm. Sewer |
|---|---|
| Heating | Central |
| Cooling | Central Air,Ceiling Fan(s) |
| Utilities | Cable Connected |
| Roof | Shingle |
| Appliances | Ice Maker,Gas Cooktop,Dishwasher,Disposal |
| HOA Fee | 400 |
| Gas Y/N | Entex |
| Patio/Porch Features | Deck |
| Architectural Style | New Orleans |
| Pool Features | Gunite |
| Construction Materials | Brick Siding,Stucco Siding,Other Siding |
| Year Built | 2002 |
| Stories Count | 1 |
| Property Subtype | Detached Single Family |
| Waterfront Features | Waterfront,Lake Front |
| Assoc Fee Paid Per | Annually |
| County | Ascension |
| New Construction | false |
| Property Type | Residential |
| HOA | true |
| Attached Garage | false |
| Subdivision Name | Manchac Harbor |
| Garage Y/N | true |
| Full Baths | 3 |
| Status | Active |
| Directions | From Airline Hwy South, towards Prairieville, turn left onto Hwy 42, in approximately 3 miles, make a U-turn, Turn right onto 839/Lake Harbor Ln, Turn left onto 903/Lighthouse Ln, follow the Circle, the home will be on the right. |
| City | Prairieville |
| High School District | Ascension Parish |
| MLS Area | ASC MLS Area 90 |
| Lot Size Square Feet | 18295.2 |
| Carport Y/N | false |
| Spa Features | Bath |
| Home Warranty Y/N | false |
| Virtual Tour | https://www.youtube.com/watch?v=BjN6OW7cvHE |
| Building Area Units | Square Feet |
| Primary Bedroom Level | First |
| Living Area Units | Square Feet |
| Standard Status | Active |
| Middle/Junior School District | Ascension Parish |
| Elementary School District | Ascension Parish |
| First Bedroom Level | First |
| First Bedroom Width | 10.6 |
| Legal Description | LOT 50 Manchac Harbor |
Interior Features
| Interior Amenities | Attic Access,Built-in Features,Ceiling 9'+,Tray Ceiling(s),Ceiling Varied Heights,Crown Molding,Central Vacuum |
|---|---|
| Flooring | Ceramic Tile,Wood |
| Fireplace Features | Outside,1 Fireplace |
| Kitchen Level | First |
| Air Conditioning Y/N | true |
| Heating Y/N | true |
| Window Features | Window Treatments |
| Fireplace Y/N | true |
| Laundry Features | Electric Dryer Hookup,Washer Hookup,Inside |
| Total Bedrooms | 4 |
| LivingAreaSource | Appraiser |
| Kitchen Features | Granite Counters |
| Total Baths | 3 |
| Primary Bathroom Features | Double Vanity,Walk-In Closet(s),Separate Shower |
| Kitchen Area | 315 |
| Kitchen Length | 21 |
| Kitchen Width | 15 |
| Primary on Main | 140.4 |
| Second Bedroom Length | 12 |
| Second Bedroom Width | 11.7 |
| Family Room Area | 342 |
| Family Room Length | 18 |
| Primary Bedroom Area | 272 |
| Primary Bedroom Features | En Suite Bath,Ceiling Fan(s),Walk-In Closet(s),Split |
| Primary Bedroom Length | 16 |
| Primary Bedroom Width | 17 |
| Family Room Width | 19 |
| Family Room Level | First |
| Dining Room Level | First |
| Dining Room Area | 139.08 |
| Second Bedroom Level | First |
Exterior Features
| Exterior Amenities | Outdoor Grill,Landscaped,Outdoor Speakers,Outdoor Kitchen,Lighting |
|---|---|
| Fencing | Partial,Wrought Iron |
| Parking Features | 4+ Cars Park,Garage,Driveway |
| Lot Features | Cul-De-Sac |
| Water Source | Public |
| Total Parking | 4 |
| Lot Size Area | 18295.2 |
| Foundation Details | Slab |
| Spa | true |
| Building Area Total | 3433 |
| Lot Dimensions | 58x80x165x105x94 |
| Lot Size Acres | 0.42 |
| Waterfront Y/N | true |
Amenities
- Foreclosure
- Views
- Short Sale
- New Construction
- Adult 55+
- Lease To Own
- No HOA Fees
- Furnished
- Primary On Main
- Air Conditioning
- Seller Finance
- Green
- Fixer Upper
- Horse
- Golf
- Fireplace
- Deck
- Garage
- Basement
- Pool
Property vs Single Family Average in 70769
Price
Year Built
 The multiple listing information is provided by the Greater Baton Rouge Association of REALTORS®, Inc. multiple listing service from a copyrighted compilation of listings. The compilation of listings and each individual listing are ©2026 MLS. All Rights Reserved. The information provided is for clients' personal, non-commercial use and may not be used for any purpose other than to identify prospective properties clients may be interested in purchasing. All properties are subject to prior sale
