

Address
6916 Silver Springs Dr, Central, LA
Price
$ 225,000
Property Attributes
- MLS#2026015534
- TypeSingle Family
- Listing Status Pending
- ParishEast Baton Rouge
- CityCentral
- AreaEBR MLS Area 41
- NeighborhoodMorgan Springs
- Zip70739
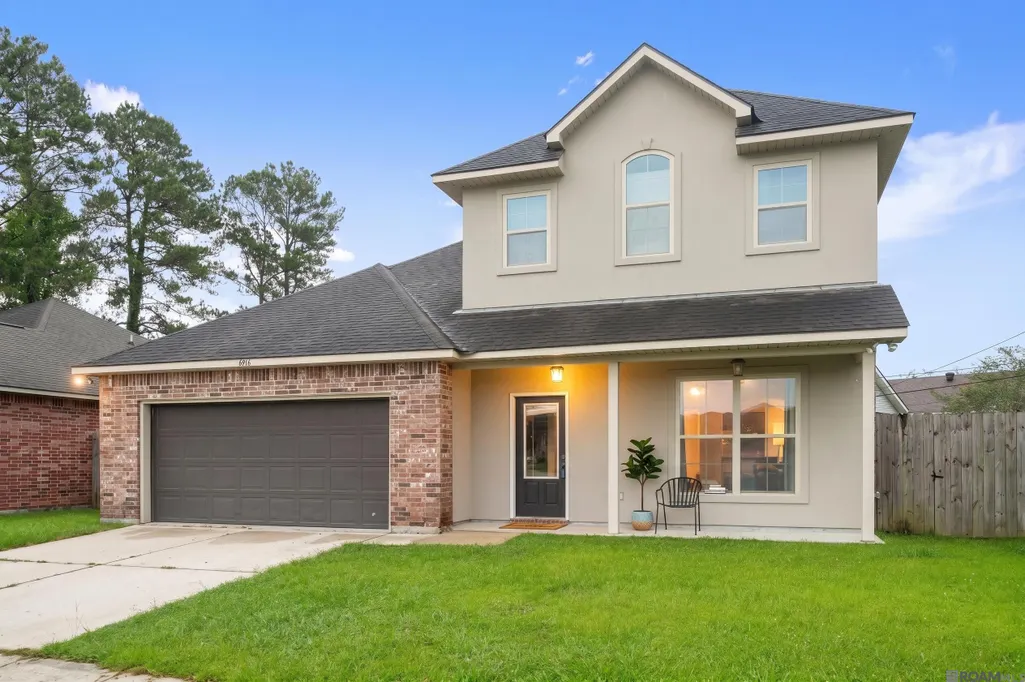
- StyleAcadian
- Year Built2013
- Price$ 225,000
- Bedrooms4
- Full Bathrooms2
- Half Bathrooms0
- Sqr Footage1881
- Lot Size0.17 Acres
Data Source:
Greater Baton Rouge MLS (GBRAR)
Property Description
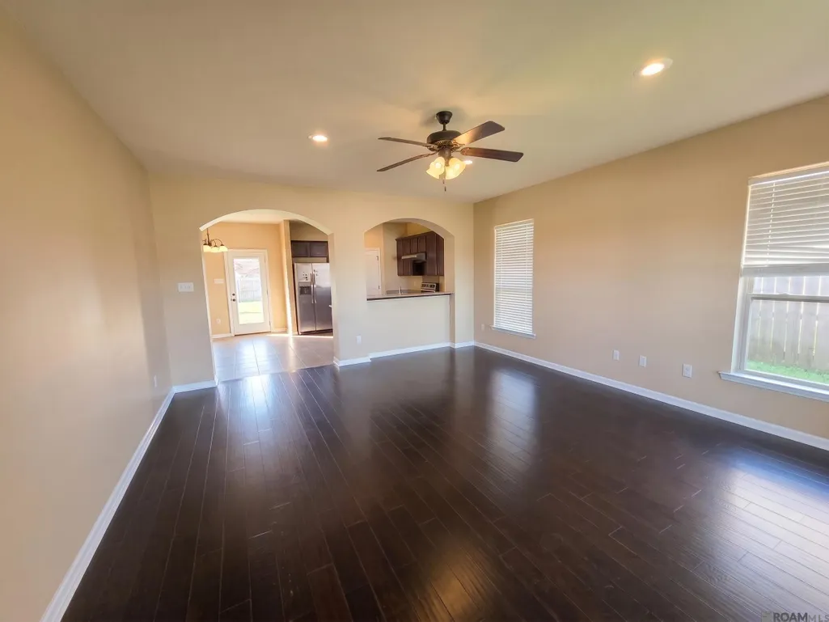
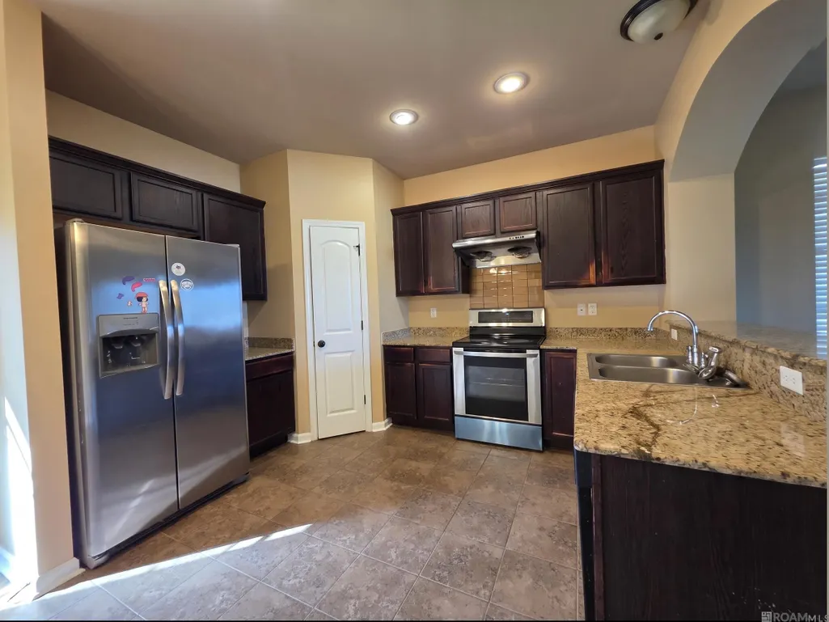
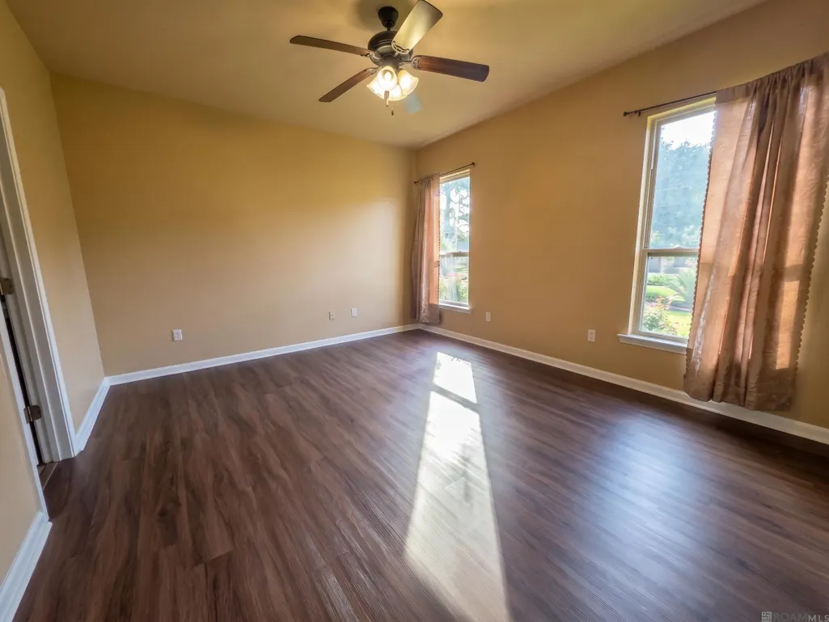
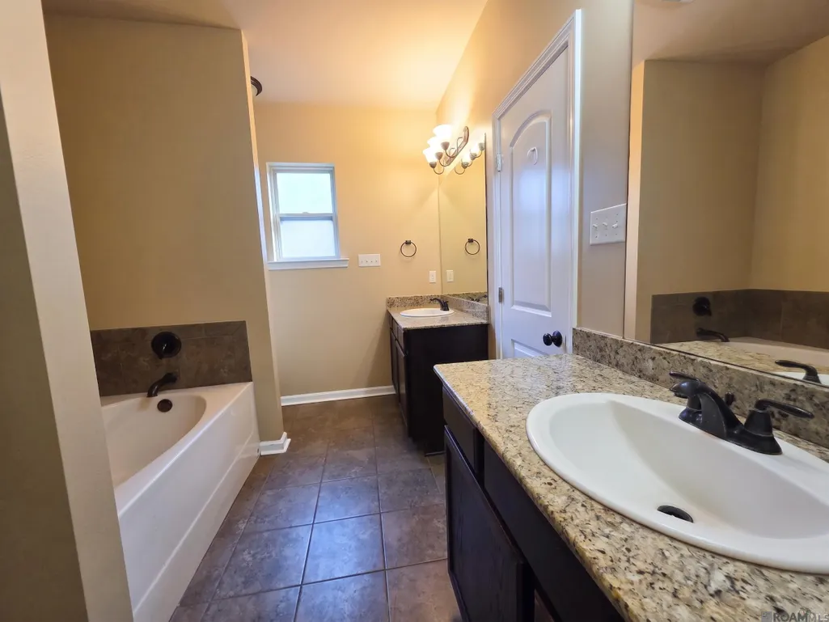
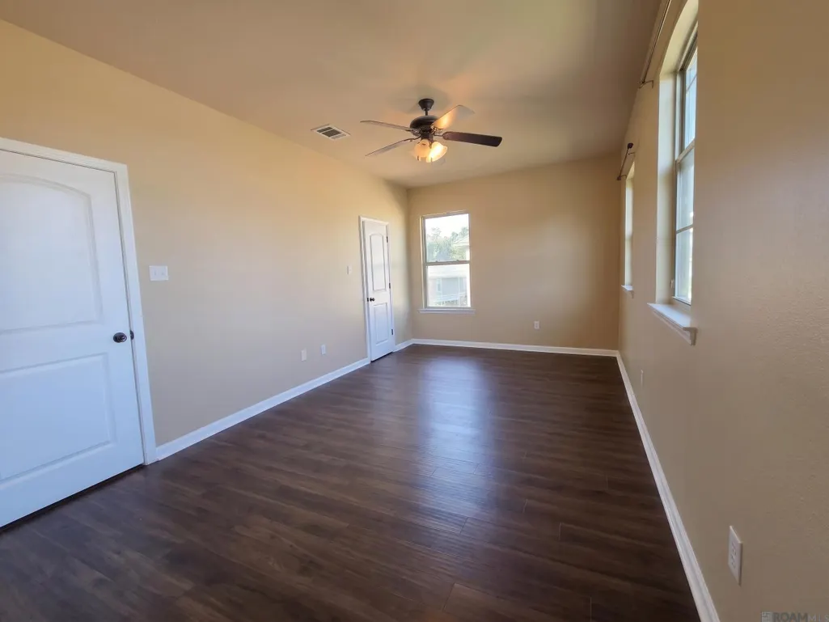
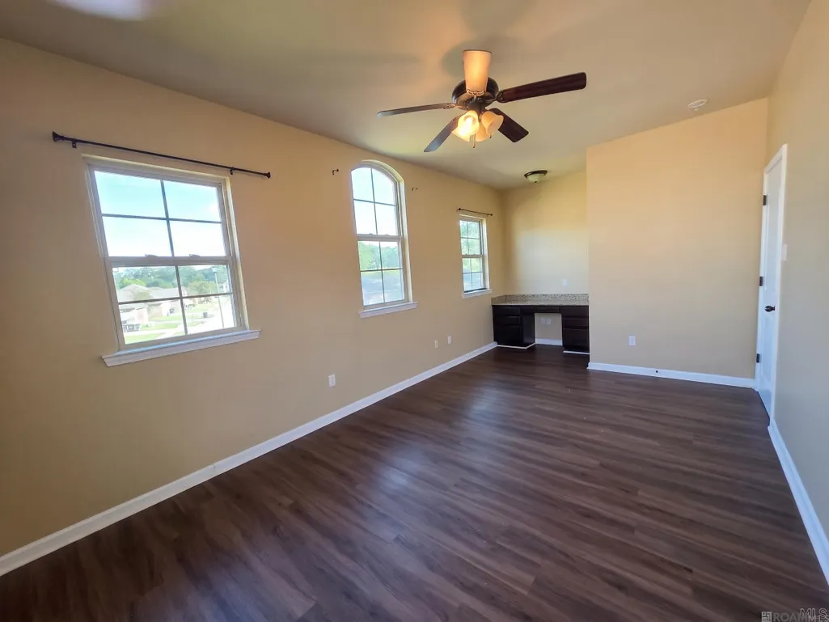
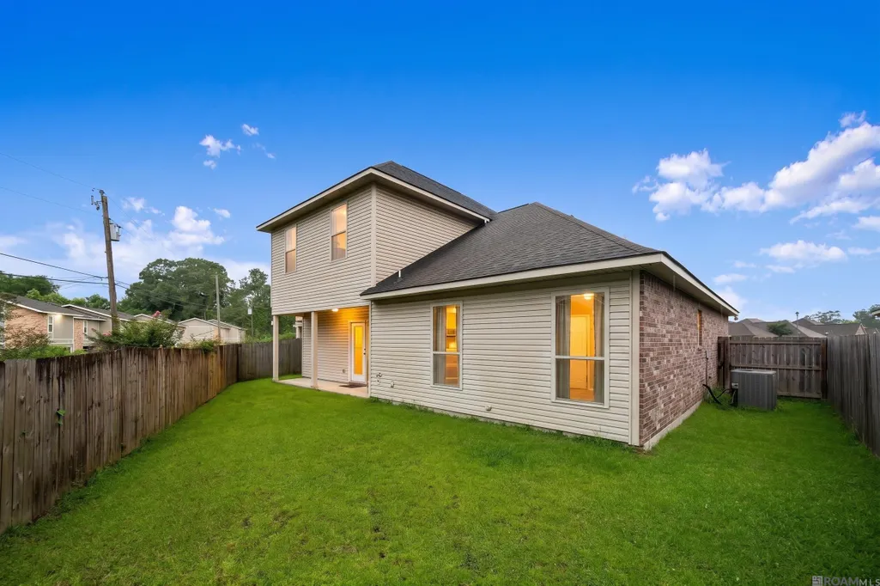
Welcome home to 6916 Silver Springs Drive, located in the desirable Morgan Springs subdivision in the heart of the top-rated Central Community School District! This well-maintained 4-bedroom, 2.5-bathroom home offers 1,881 square feet of functional, comfortable living space designed for easy daily routines and effortless entertaining. The main level features a bright, light-filled layout centered around a spacious kitchen equipped with solid stone countertops, rich wood cabinetry, and an adjoining dining area. Upstairs, the spacious primary suite serves as a true private retreat, featuring soaring 9ft+ ceilings, a generous walk-in closet, and an en-suite bathroom complete with a double vanity, deep soaking tub, and separate shower. Three additional bedrooms on the second level provide total versatility—ideal for family, guests, or a dedicated home office. Step outside to a fully fenced, private backyard ready for weekend BBQs, pets, and play. Additional highlights include an attached 2-car garage, low-maintenance exterior, and an unbeatable location just minutes from Central’s top-ranked public schools, parks, and local shopping. Washer and dryer are included with the home. Schedule your private walkthrough today!
| Price History | |
|---|---|
| 8/22/2026 | Listed $225,000 |
General Features
| Sewer | Public Sewer |
|---|---|
| Heating | Central |
| Cooling | Central Air,Ceiling Fan(s) |
| Utilities | Cable Connected |
| Roof | Shingle |
| Appliances | Elec Stove Con,Dishwasher,Range/Oven,Refrigerator,Electric Water Heater,Stainless Steel Appliance(s) |
| Gas Y/N | None |
| Patio/Porch Features | Covered,Patio: Open,Porch,Patio: Concrete |
| Architectural Style | Acadian |
| Construction Materials | Brick Siding,Stucco Siding,Frame |
| Year Built | 2013 |
| Stories Count | 2 |
| Property Subtype | Detached Single Family |
| Assoc Fee Paid Per | Annually |
| County | East Baton Rouge |
| New Construction | false |
| Property Type | Residential |
| Attached Garage | false |
| Subdivision Name | Morgan Springs |
| Garage Y/N | true |
| Full Baths | 2 |
| Status | Pending |
| Directions | Take Greenwell Springs Road, East on Morgan Road, 1 subdivision on the right |
| City | Central |
| High School District | Central Community |
| MLS Area | EBR MLS Area 41 |
| Lot Size Square Feet | 7405.2 |
| Carport Y/N | false |
| Home Warranty Y/N | false |
| Building Area Units | Square Feet |
| Primary Bedroom Level | First |
| Living Area Units | Square Feet |
| Standard Status | Pending |
| Middle/Junior School District | Central Community |
| Elementary School District | Central Community |
| First Bedroom Level | Second |
| First Bedroom Width | 10 |
| Legal Description | Ward: 3-1, Subdivision: Morgan Springs, Lot: 54. Resub. 2008. |
Interior Features
| Interior Amenities | Attic Access,Ceiling 9'+,Walk-Up Attic |
|---|---|
| Flooring | Wood |
| Kitchen Level | First |
| Air Conditioning Y/N | true |
| Heating Y/N | true |
| Laundry Features | Laundry Room,Electric Dryer Hookup,Washer Hookup,Washer/Dryer Hookups |
| Total Bedrooms | 4 |
| Living Room Level | First |
| LivingAreaSource | Estimated |
| Kitchen Features | Granite Counters,Stone Counters,Pantry |
| Total Baths | 3 |
| 1/2 Baths | 1 |
| Primary Bathroom Features | Soaking Tub,Shower Combo |
| Kitchen Area | 297.6 |
| Kitchen Width | 16 |
| Primary on Main | 116 |
| Second Bedroom Width | 10 |
| Dining Room Width | 10 |
| Living Room Area | 297.6 |
| Living Room Width | 16 |
| Primary Bedroom Area | 168 |
| Primary Bedroom Features | En Suite Bath,Ceiling Fan(s),Walk-In Closet(s) |
| Primary Bedroom Length | 14 |
| Primary Bedroom Width | 12 |
| Dining Room Level | First |
| Dining Room Area | 106 |
| Second Bedroom Level | Second |
Exterior Features
| Exterior Amenities | Landscaped |
|---|---|
| Fencing | Wood |
| Parking Features | 4+ Cars Park,Garage |
| Lot Features | Cul-De-Sac |
| Water Source | Public |
| Total Parking | 4 |
| Lot Size Area | 7405.2 |
| Foundation Details | Slab |
| Building Area Total | 2302 |
| Lot Dimensions | 58x115x70x89 |
| Lot Size Acres | 0.17 |
Amenities
- Foreclosure
- Views
- Short Sale
- New Construction
- Adult 55+
- Lease To Own
- No HOA Fees
- Furnished
- Primary On Main
- Air Conditioning
- Seller Finance
- Green
- Fixer Upper
- Horse
- Golf
- Fireplace
- Deck
- Garage
- Basement
- Pool
Property vs Single Family Average in 70739
Price
Year Built
 The multiple listing information is provided by the Greater Baton Rouge Association of REALTORS®, Inc. multiple listing service from a copyrighted compilation of listings. The compilation of listings and each individual listing are ©2026 MLS. All Rights Reserved. The information provided is for clients' personal, non-commercial use and may not be used for any purpose other than to identify prospective properties clients may be interested in purchasing. All properties are subject to prior sale
