

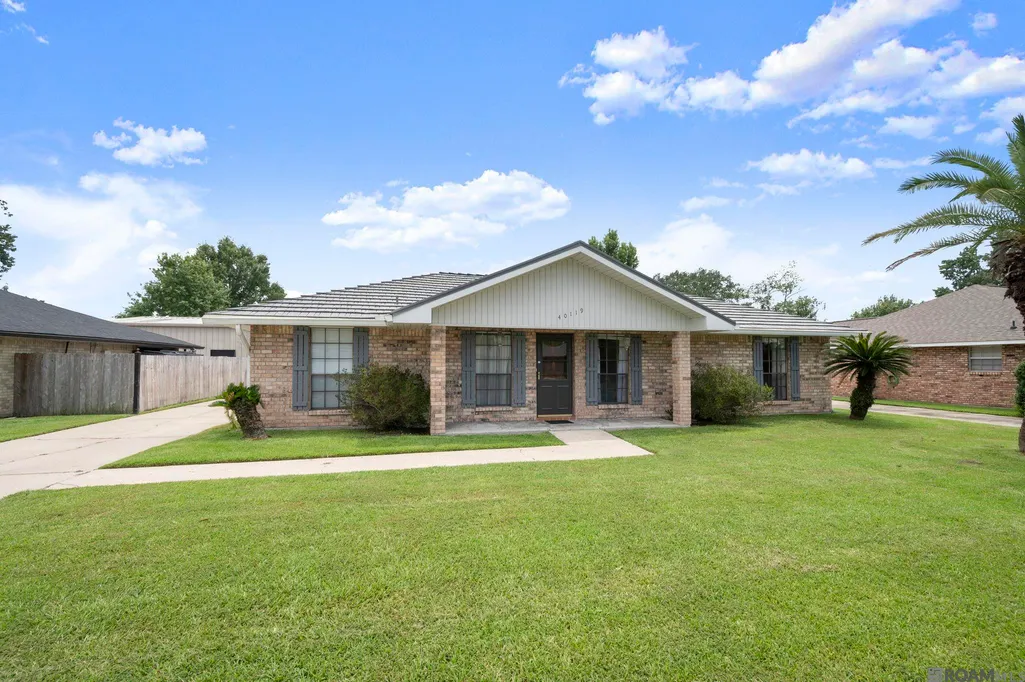
Address
40119 La Rochelle Rd, Prairieville, LA
Price
$ 320,000
Property Attributes
- MLS#2026015542
- TypeSingle Family
- Listing Status Active
- ParishAscension
- CityPrairieville
- AreaASC MLS Area 90
- NeighborhoodBon Lieu
- Zip70769
- StyleTraditional
- Year Built1978
- Price$ 320,000
- Bedrooms3
- Full Bathrooms2
- Half Bathrooms0
- Sqr Footage1852
- Lot Size0.26 Acres
Data Source:
Greater Baton Rouge MLS (GBRAR)
Property Description
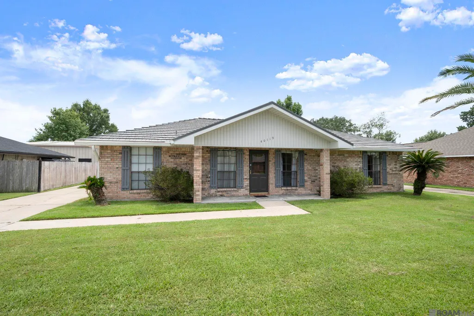
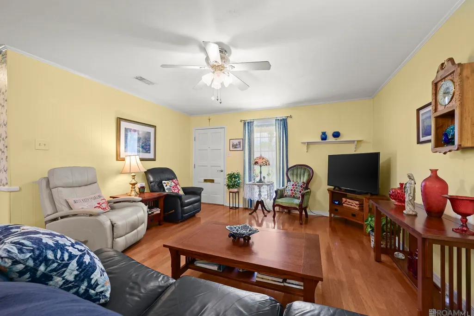
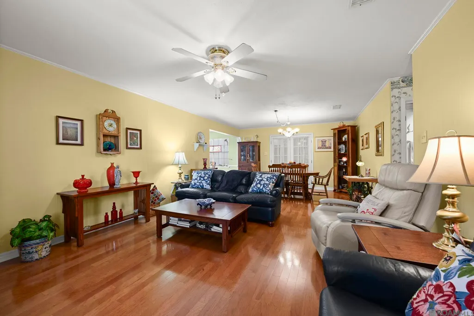
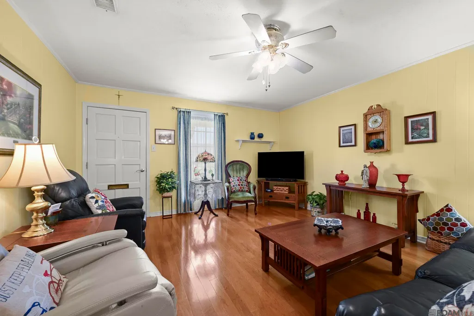
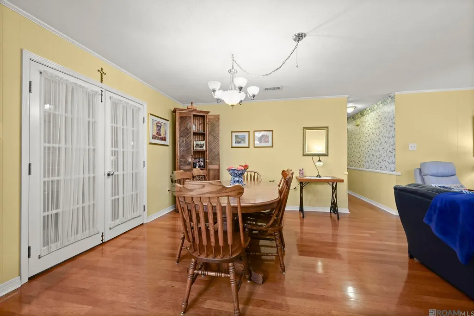
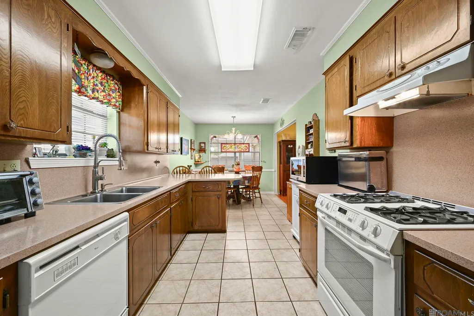
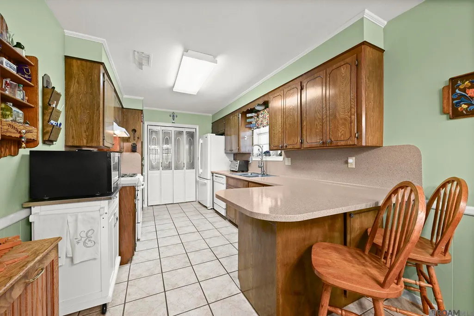
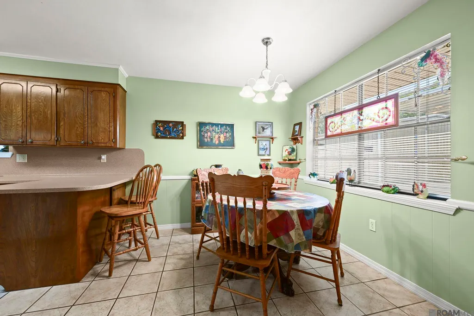
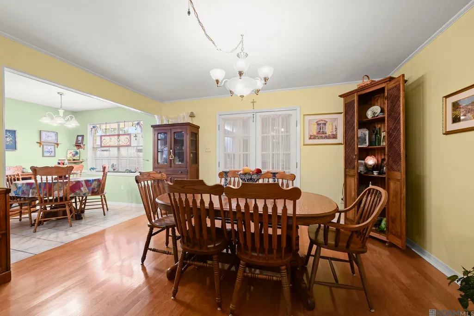
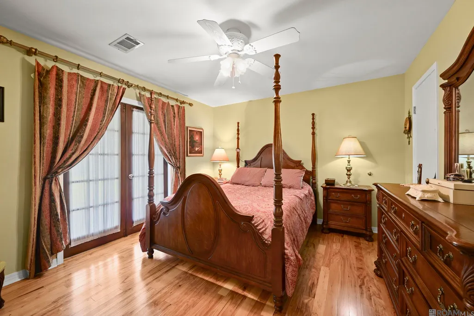
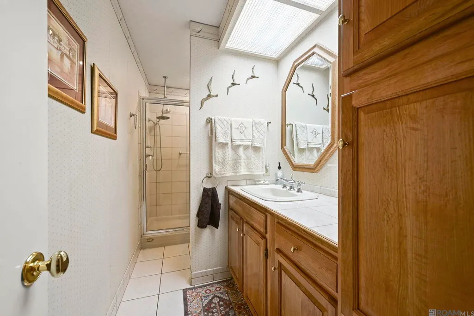
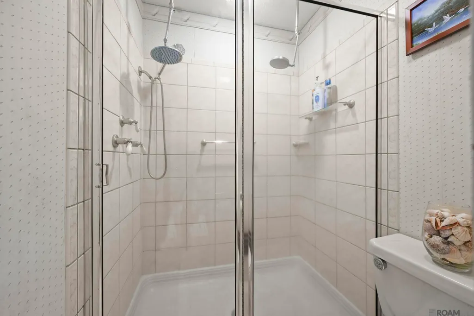
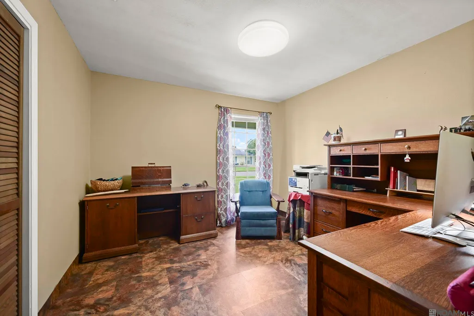
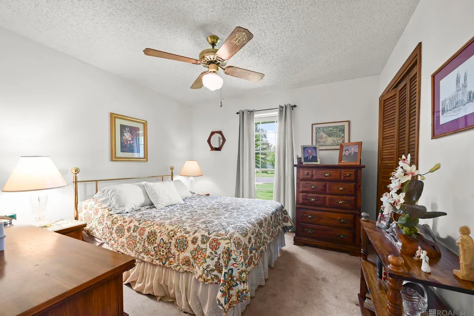
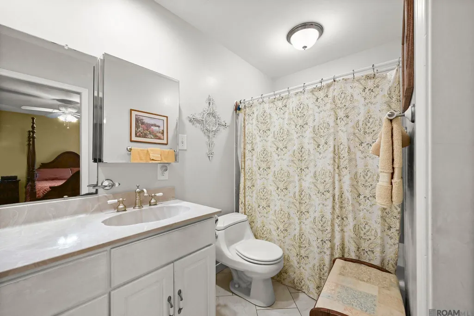
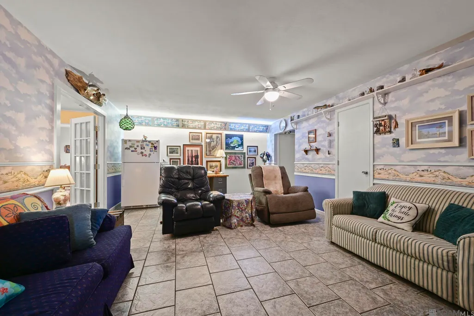
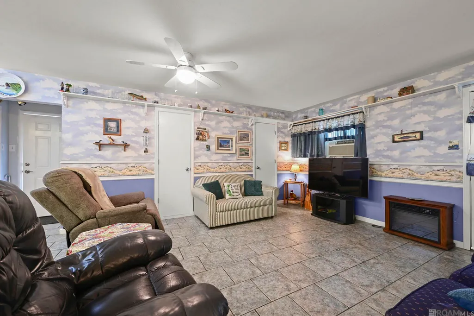
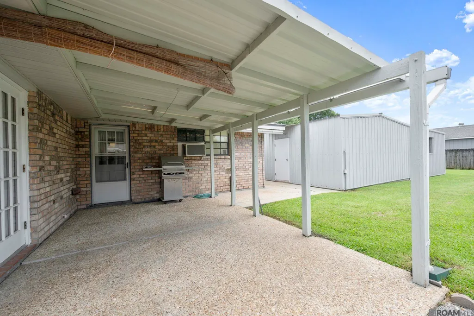
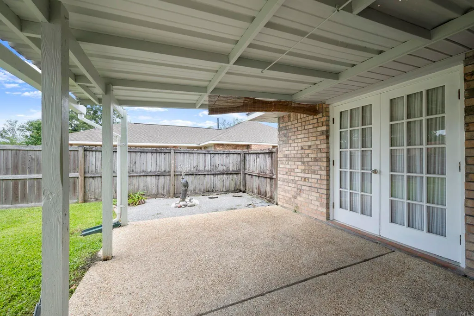
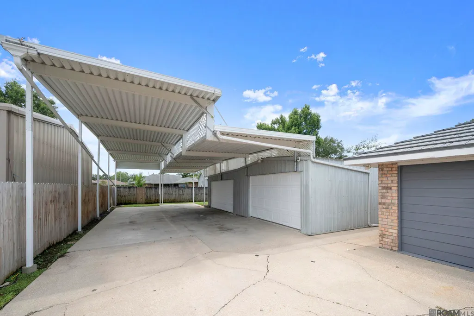
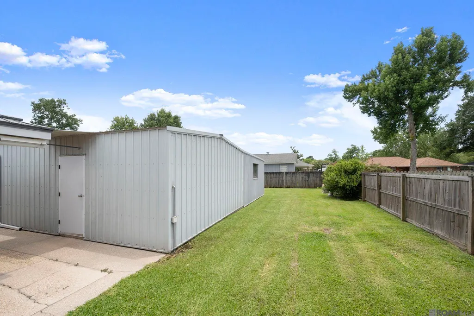
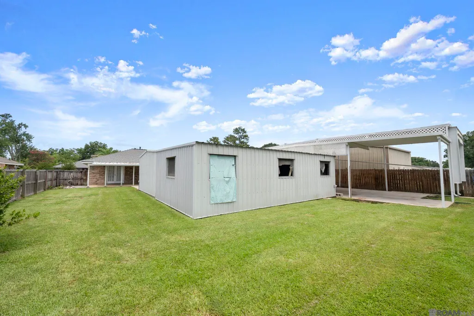
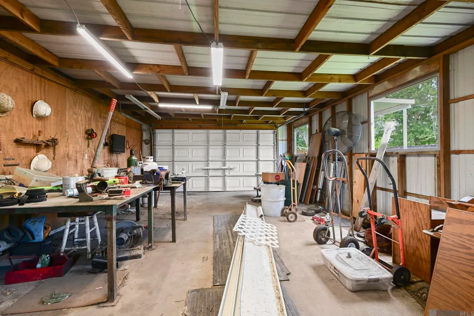
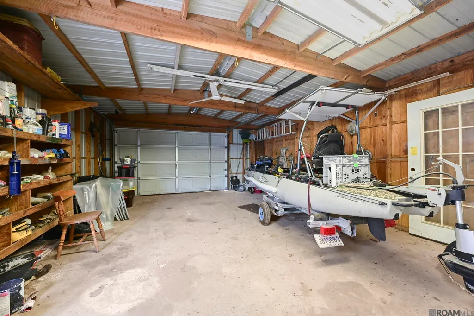
Welcome home to this well-maintained three-bedroom, two-bathroom residence nestled in a well-established neighborhood near the new Prairieville High School. Offering a spacious layout, quality finishes, and exceptional outdoor amenities, this home is designed for comfortable everyday living and entertaining. Step inside to a spacious living room that flows into the dining room, which is open to the breakfast area and kitchen, creating a welcoming and connected living space. The kitchen features a gas cooktop, dishwasher, and an abundance of custom cabinetry for plenty of storage. The laundry area is conveniently tucked away just off the kitchen. The bedrooms are thoughtfully situated on the right side of the home. The primary suite offers a special touch with French doors leading directly to the covered rear patio, providing an inviting space to relax and enjoy the outdoors. Ceramic tile flooring is featured in the kitchen, laundry room, bathrooms, and den, while beautiful wood flooring extends through the family room, dining room, hallway, and primary bedroom. For those needing extra space for vehicles, recreational equipment, hobbies, or storage, this property truly delivers. A spacious 23' x 51' covered carport/RV/boat port provides ample sheltered parking, while the impressive 36' x 32' workshop features two bays and two roll-up doors—ideal for projects, a home-based hobby, or additional storage. With its well-maintained condition, functional floor plan, desirable location, and outstanding workshop and covered parking spaces, this property offers a rare combination of comfort and versatility in Prairieville. Don't miss the opportunity to make this one your new home!
| Price History | |
|---|---|
| 8/22/2026 | Listed $320,000 |
General Features
| Sewer | Public Sewer |
|---|---|
| Heating | Electric,Gas Heat |
| Cooling | Central Air,Window Unit(s),Ceiling Fan(s) |
| Utilities | Cable Connected |
| Roof | Metal |
| Appliances | Gas Cooktop,Dishwasher,Disposal,Range/Oven |
| Gas Y/N | Atmos |
| Patio/Porch Features | Covered,Porch,Patio: Concrete |
| Architectural Style | Traditional |
| Construction Materials | Brick Siding,Vinyl Siding,Frame |
| Year Built | 1978 |
| Stories Count | 1 |
| Property Subtype | Detached Single Family |
| Assoc Fee Paid Per | Annually |
| County | Ascension |
| New Construction | false |
| Property Type | Residential |
| Attached Garage | false |
| Subdivision Name | Bon Lieu |
| Other Structures | Workshop |
| Full Baths | 2 |
| Status | Active |
| Directions | Hwy 61 to Hwy 42, take a right onto Hwy 929, take the first left onto La Rochelle. |
| City | Prairieville |
| High School District | Ascension Parish |
| MLS Area | ASC MLS Area 90 |
| Lot Size Square Feet | 11325.6 |
| Carport Y/N | true |
| Home Warranty Y/N | false |
| Building Area Units | Square Feet |
| Primary Bedroom Level | First |
| Living Area Units | Square Feet |
| Standard Status | Active |
| Middle/Junior School District | Ascension Parish |
| Elementary School District | Ascension Parish |
| First Bedroom Level | First |
| First Bedroom Width | 11 |
| Legal Description | Lot 10 Bon Lieu subdivision |
Interior Features
| Interior Amenities | Breakfast Bar,Attic Access |
|---|---|
| Flooring | Carpet,Ceramic Tile,VinylSheet Floor,Wood |
| Kitchen Level | First |
| Air Conditioning Y/N | true |
| Heating Y/N | true |
| Laundry Features | Inside,Washer/Dryer Hookups |
| Total Bedrooms | 3 |
| LivingAreaSource | Estimated |
| Kitchen Features | Laminate Counters,Cabinets Custom Built |
| Total Baths | 2 |
| Primary Bathroom Features | Shower Combo |
| Kitchen Area | 141.36 |
| Dining Room Width | 9 |
| Family Room Area | 235.72 |
| Primary Bedroom Area | 167.56 |
| Primary Bedroom Features | En Suite Bath,Ceiling Fan(s) |
| Primary Bedroom Width | 11.8 |
| Family Room Level | First |
| Dining Room Level | First |
| Dining Room Area | 127.8 |
Exterior Features
| Exterior Amenities | Lighting |
|---|---|
| Fencing | Wood |
| Parking Features | 4+ Cars Park,Carport Rear Park,RV/Boat Port Parking |
| Water Source | Public |
| Total Parking | 4 |
| Lot Size Area | 11325.6 |
| Foundation Details | Slab |
| Building Area Total | 2148 |
| Lot Dimensions | 75 x 149 x 75 x 149 |
| Lot Size Acres | 0.26 |
| Frontage Length | 75 |
Amenities
- Foreclosure
- Views
- Short Sale
- New Construction
- Adult 55+
- Lease To Own
- No HOA Fees
- Furnished
- Primary On Main
- Air Conditioning
- Seller Finance
- Green
- Fixer Upper
- Horse
- Golf
- Fireplace
- Deck
- Garage
- Basement
- Pool
Property vs Single Family Average in 70769
Price
Year Built
 The multiple listing information is provided by the Greater Baton Rouge Association of REALTORS®, Inc. multiple listing service from a copyrighted compilation of listings. The compilation of listings and each individual listing are ©2026 MLS. All Rights Reserved. The information provided is for clients' personal, non-commercial use and may not be used for any purpose other than to identify prospective properties clients may be interested in purchasing. All properties are subject to prior sale
