

Address
1624 Plantation Oaks Dr, Saint George, LA
Price
$ 495,500
Property Attributes
- MLS#2026015576
- TypeSingle Family
- Listing Status Pending
- ParishEast Baton Rouge
- CitySaint George
- AreaEBR MLS Area 53
- NeighborhoodOak Ridge
- Zip70810
- StyleTraditional
- Year Built2002
- Price$ 495,500
- Bedrooms4
- Full Bathrooms3
- Half Bathrooms0
- Sqr Footage2473
- Lot Size0.32 Acres
Data Source:
Greater Baton Rouge MLS (GBRAR)
Property Description
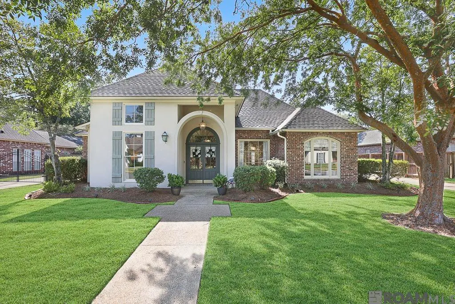
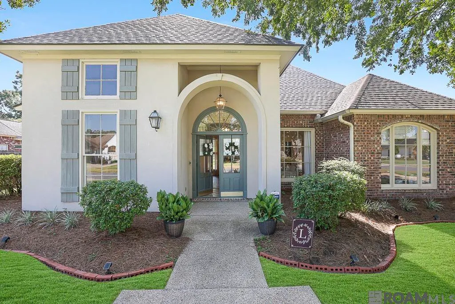
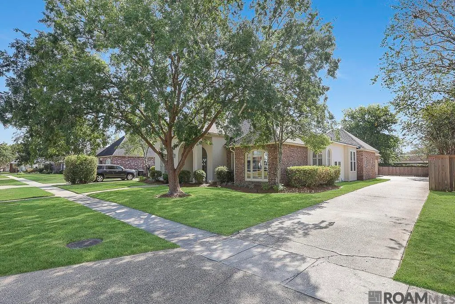
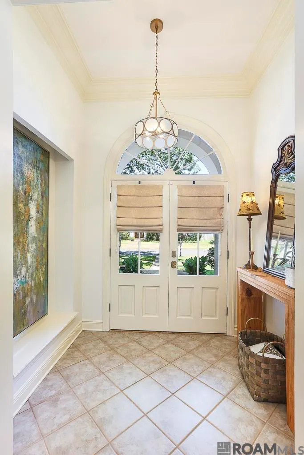
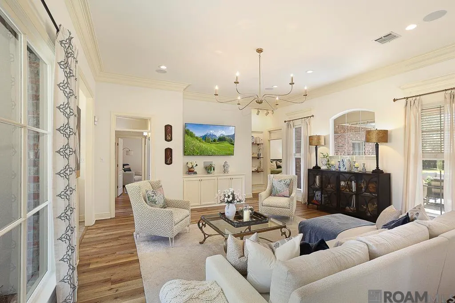
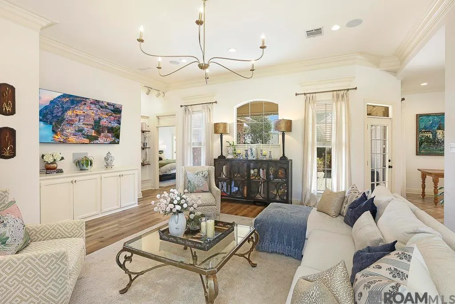
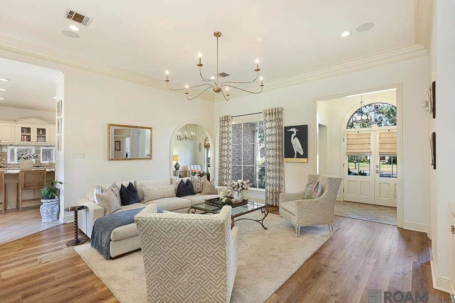
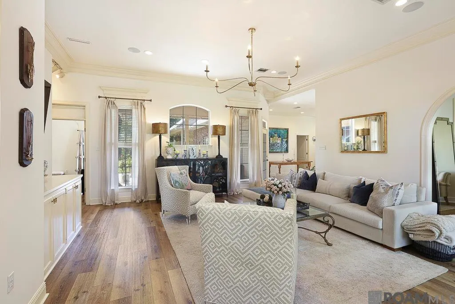
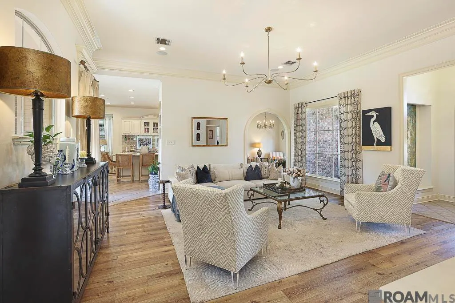
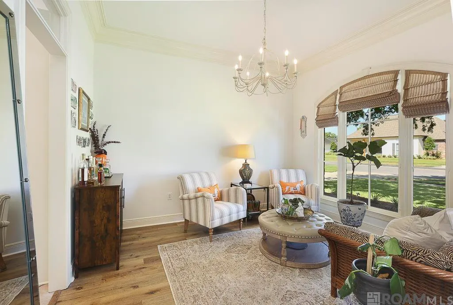
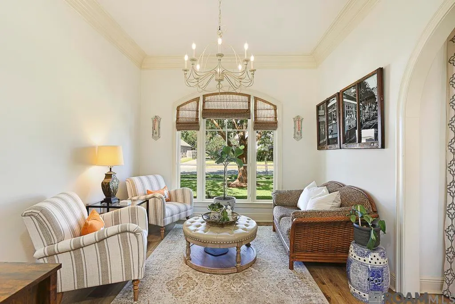
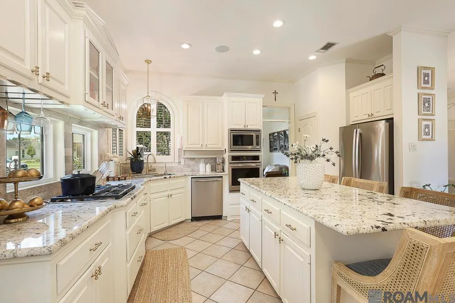
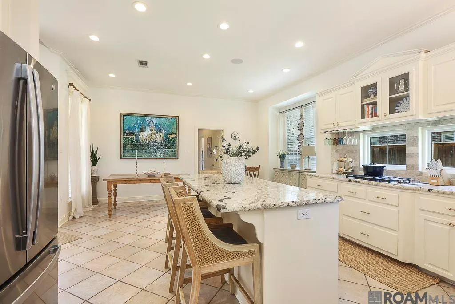
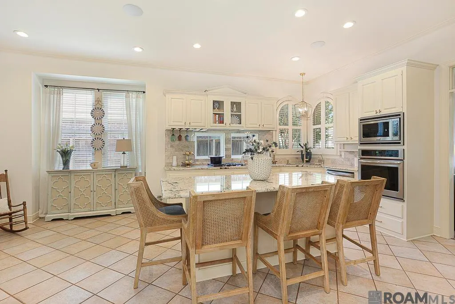
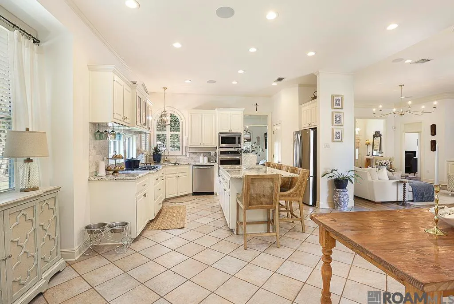
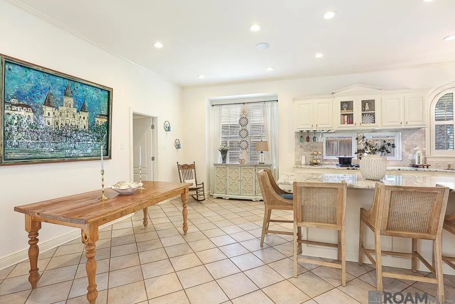
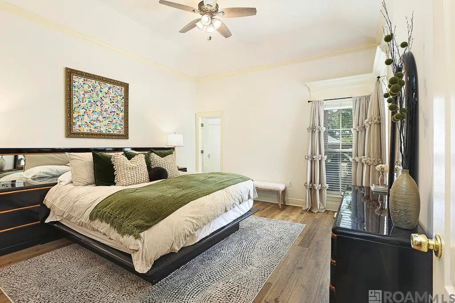
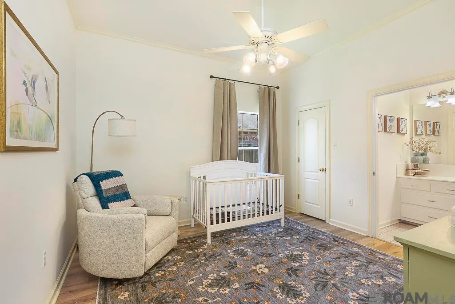
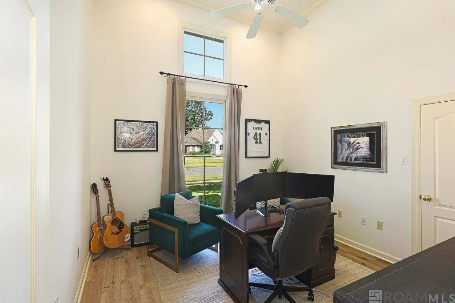
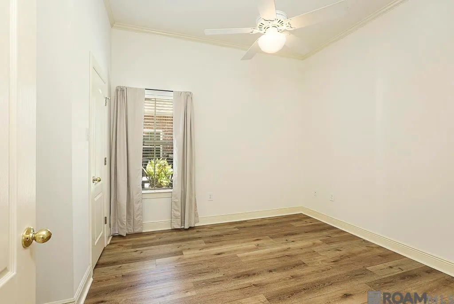
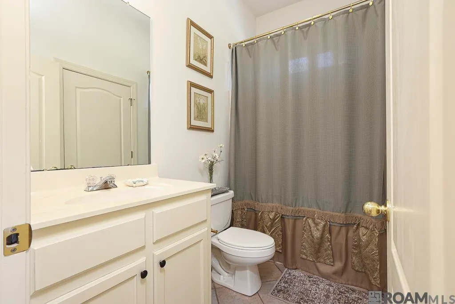
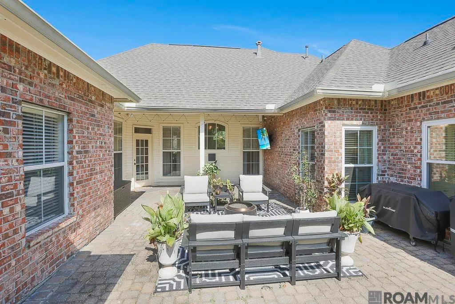
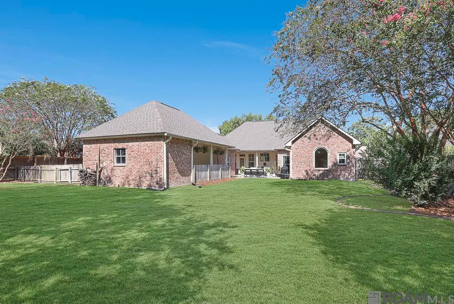
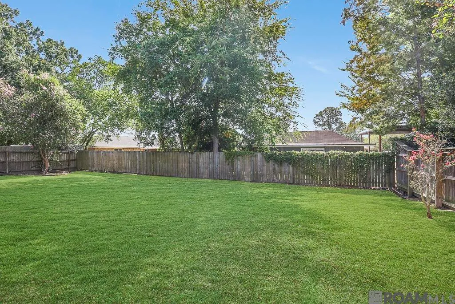
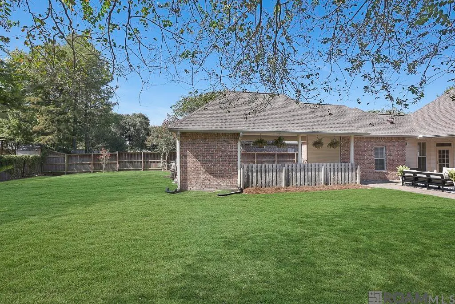
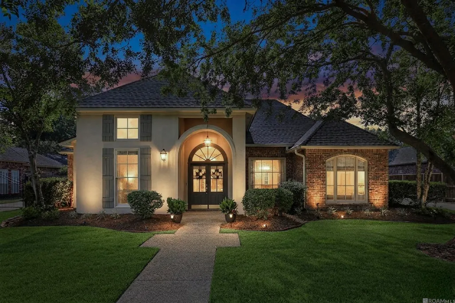
LOCATION doesn't get much Better than this. This beautifully updated home is Nestled on the Prettiest and Most Peaceful Cul-de-sac Street in Desirable Oakridge Subdivision. You will also find the Charming Rue LeBouef Park as you enter the street. Located near Perkins Rowe, Settlement at Willow Grove, Restaurants, Grocery Stores, Medical Facilities and so much more. You won't need to go far to find what you are looking for. However, you might not want to leave This Very Livable Triple Split Floorplan Home that offers 4 Bedrooms, 3 Full Baths with Each Bedroom offering a Walk-In Closet. This Home has a 2 year old roof, new, fresh and light interior paint, some newly installed Vinyl Windows with Gorgeous Wood Windows offering Soft, Filtered Light along the front of the home. It offers a Comfortable and Spacious Formal Living Room, with a Den that could also be used as a Formal Dining Room. The Kitchen and Breakfast Area are Large and Stunning with plenty of windows offering a light filled experience as you prepare meals, enjoy your morning coffee and entertain guests. All countertops are 3 cm Granite and compliment the brightness of the space. As you walk outside from the Kitchen, you experience a covered Porch, along with an extended Patio perfect for Relaxing or Entertaining. Speaking of Entertaining, the home is equipped with a Surround Sound Bose System, both indoors and outdoors. Beyond the Porch and Patio is a beautifully shade filled Large Backyard with Lovely Mature Trees and Privacy Fencing. This home offers a perfect blend of style, grace, comfort and location. Please schedule your private viewing today as it will not last long!
| Price History | |
|---|---|
| 8/24/2026 | Listed $495,500 |
General Features
| Sewer | Public Sewer |
|---|---|
| Heating | Central,Gas Heat |
| Cooling | Central Air,Ceiling Fan(s) |
| Utilities | Cable Connected |
| Roof | Shingle,Hip Roof |
| Appliances | Gas Stove Con,Gas Cooktop,Dishwasher,Disposal,Microwave,Oven,Range Hood,Stainless Steel Appliance(s) |
| HOA Fee | 300 |
| Gas Y/N | Delta Utilities |
| Patio/Porch Features | Covered,Patio: Open,Porch,Patio: Concrete |
| Architectural Style | Traditional |
| Security Features | Security System,Smoke Detector(s) |
| Construction Materials | Brick Siding,Stucco Siding,Wood Siding,Brick,Other,Stucco |
| Year Built | 2002 |
| Stories Count | 1 |
| Property Subtype | Detached Single Family |
| Community Features | Playground,Tennis Court(s),Sidewalks |
| Assoc Fee Paid Per | Annually |
| County | East Baton Rouge |
| New Construction | false |
| Property Type | Residential |
| HOA | true |
| Subdivision Name | Oak Ridge |
| Other Structures | Workshop |
| Full Baths | 3 |
| Status | Pending |
| Directions | Perkins Road to Oakridge Subdivision, turn into subdivision on Great Oak Drive, turn left onto Ridgemond Avenue, turn right on Ridgeland Dr, turn left onto Rue Lebouf St, turn left onto Plantation Oaks Drive, across from Rue Lebouf Park |
| City | Saint George |
| High School District | East Baton Rouge |
| MLS Area | EBR MLS Area 53 |
| Lot Size Square Feet | 13939.2 |
| Carport Y/N | true |
| Home Warranty Y/N | false |
| Property Condition | Cosmetic Changes,Updated/Remodeled |
| Building Area Units | Square Feet |
| Primary Bedroom Level | Main |
| Living Area Units | Square Feet |
| Standard Status | Pending |
| Middle/Junior School District | East Baton Rouge |
| Elementary School District | East Baton Rouge |
| First Bedroom Level | Main |
| First Bedroom Width | 12.3333 |
| Legal Description | WARD 3-0 #42383, LOT 117, SUBD; OAKRIDGE, 4th FILING, RESUB. 1996 |
Interior Features
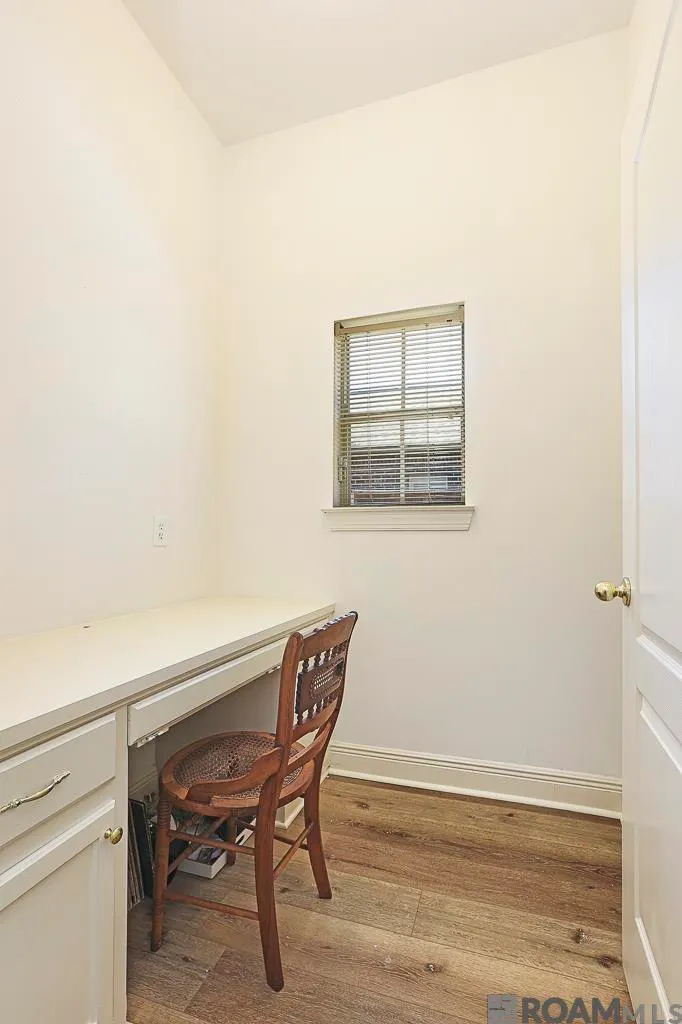
| Interior Amenities | Eat-in Kitchen,Ceiling 9'+,Computer Nook,Crown Molding,Attic Storage,Walk-Up Attic,See Remarks |
|---|---|
| Flooring | Ceramic Tile |
| Kitchen Level | Main |
| Air Conditioning Y/N | true |
| Heating Y/N | true |
| Window Features | Window Treatments |
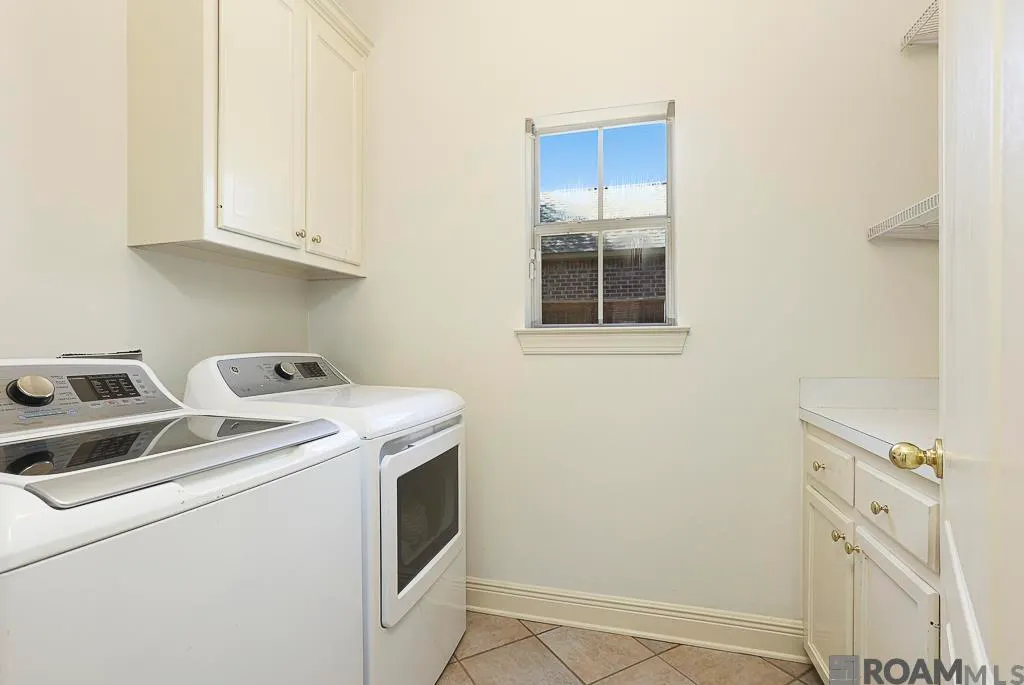
| Laundry Features | Laundry Room,Electric Dryer Hookup,Gas Dryer Hookup,Inside,Washer/Dryer Hookups |
| Total Bedrooms | 4 |
| Living Room Level | Main |
| LivingAreaSource | Appraiser |
| Kitchen Features | Granite Counters,Kitchen Island,Pantry |
| Total Baths | 3 |
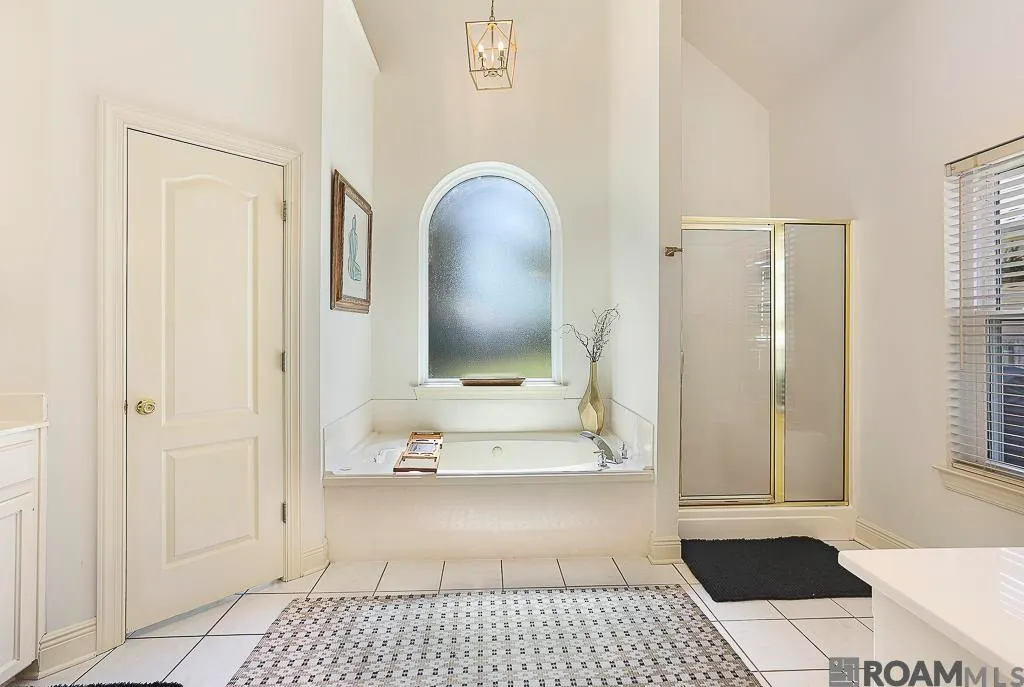
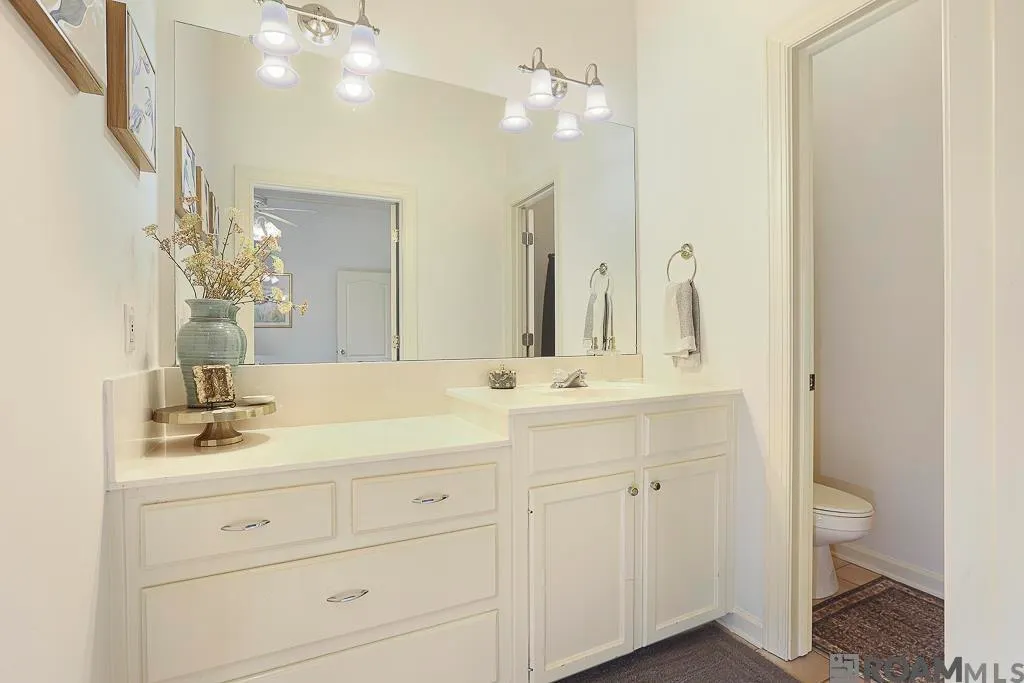
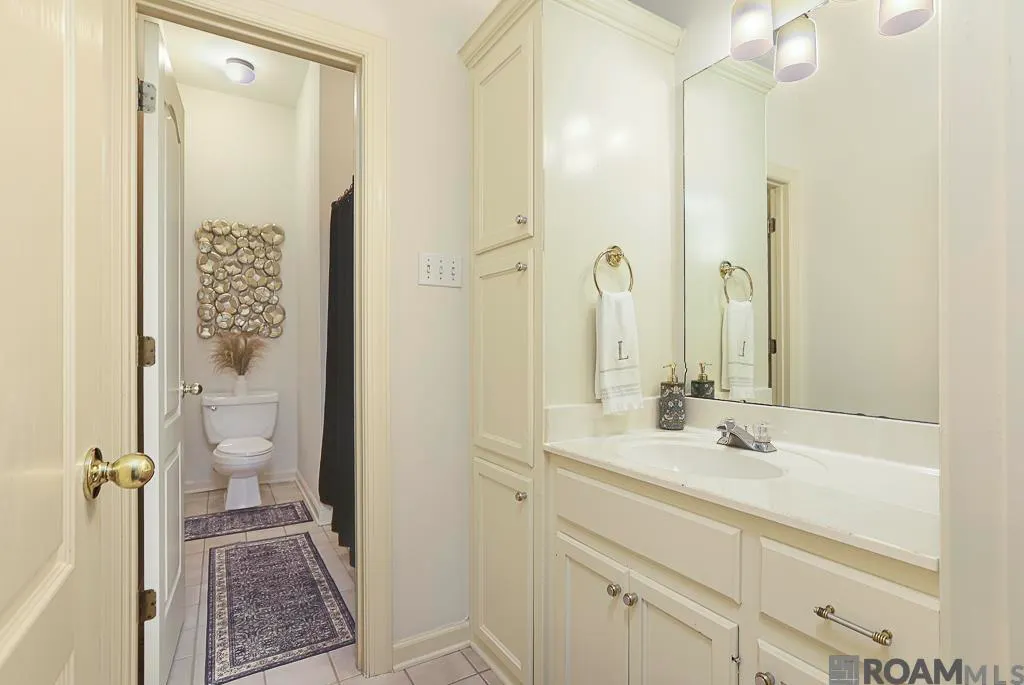
| Primary Bathroom Features | Double Vanity,Walk-In Closet(s),Separate Shower,Soaking Tub,Water Closet |
| Kitchen Area | 238 |
| Kitchen Length | 14 |
| Kitchen Width | 17 |
| Primary on Main | 118.25 |
| Second Bedroom Width | 11 |
| Living Room Area | 361.5 |
| Living Room Length | 20 |
| Primary Bedroom Area | 202.7222 |
| Primary Bedroom Features | En Suite Bath,Ceiling 9ft Plus,Ceiling Fan(s),Tray Ceiling(s),Split |
| Primary Bedroom Width | 13.6667 |
| Dining Room Level | Main |
| Dining Room Area | 135.5486 |
| Second Bedroom Level | Main |
| Bathroom 1 Level | Main |
Exterior Features
| Model | Traditional Style |
|---|---|
| Exterior Amenities | Landscaped,Lighting,Tennis Court(s),Rain Gutters |
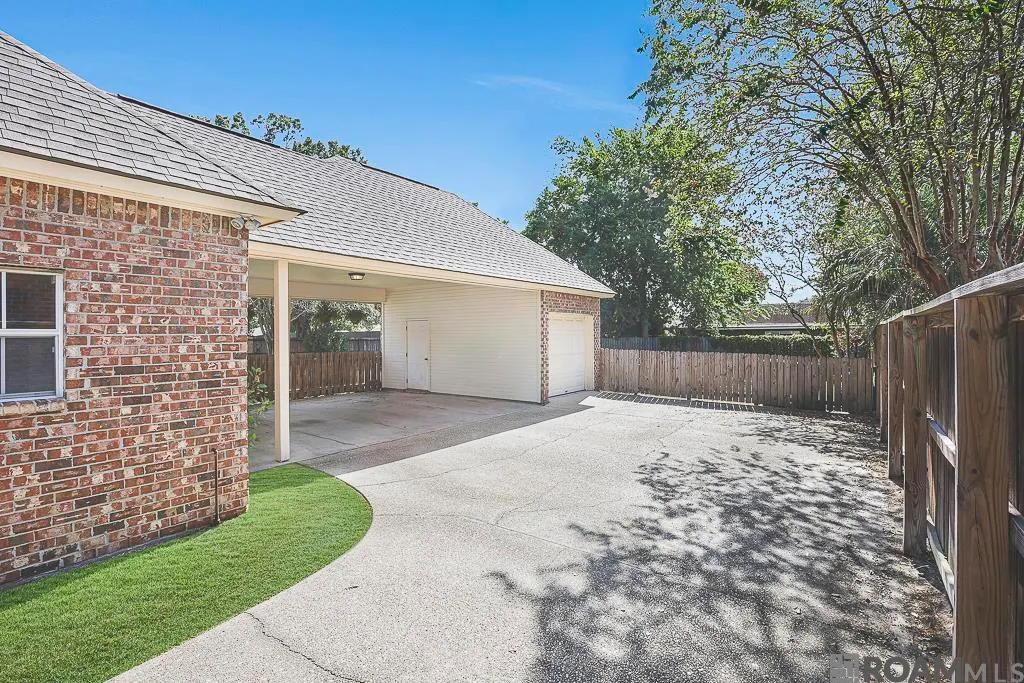
| Fencing | Full,Privacy,Wood |
| Parking Features | 2 Cars Park,Attached,Carport Rear Park,Covered,On Street,Driveway |
| Lot Features | No Outlet Lot,Rectangular Lot,Shade Tree(s) |
| Water Source | Public |
| Total Parking | 2 |
| Lot Size Area | 13939.2 |
| Foundation Details | Slab |
| Building Area Total | 3525 |
| Lot Dimensions | 83 X 167 |
| Lot Size Acres | 0.32 |
Amenities
- Foreclosure
- Views
- Short Sale
- New Construction
- Adult 55+
- Lease To Own
- No HOA Fees
- Furnished
- Primary On Main
- Air Conditioning
- Seller Finance
- Green
- Fixer Upper
- Horse
- Golf
- Fireplace
- Deck
- Garage
- Basement
- Pool
Property vs Single Family Average in 70810
Price
Year Built
 The multiple listing information is provided by the Greater Baton Rouge Association of REALTORS®, Inc. multiple listing service from a copyrighted compilation of listings. The compilation of listings and each individual listing are ©2026 MLS. All Rights Reserved. The information provided is for clients' personal, non-commercial use and may not be used for any purpose other than to identify prospective properties clients may be interested in purchasing. All properties are subject to prior sale
