

Address
210 South Central Boulevard, Chauvin, LA
Price
$ 239,900
Property Attributes
- MLS#2026015584
- TypeSingle Family
- Listing Status Active
- ParishTerrebonne
- CityChauvin
- AreaNo Area
- NeighborhoodCentral Heights
- Zip70344
- StyleTraditional
- Year Built1978
- Price$ 239,900
- Bedrooms3
- Full Bathrooms2
- Half Bathrooms0
- Sqr Footage2991
- Lot Size0.37 Acres
Data Source:
Greater Baton Rouge MLS (GBRAR)
Property Description
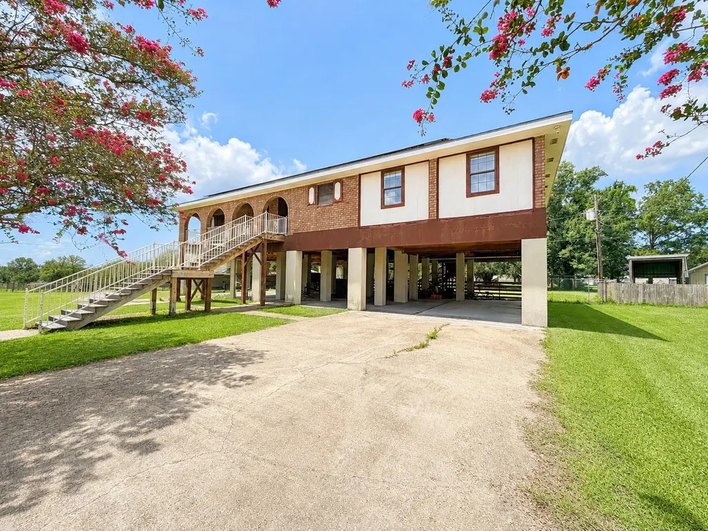
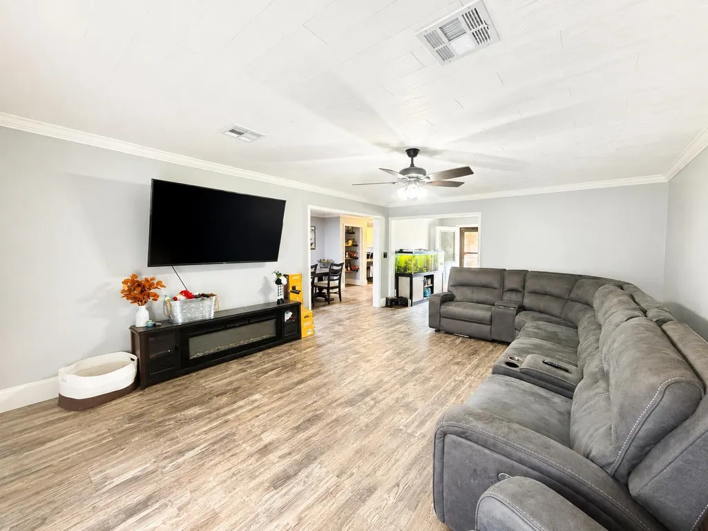
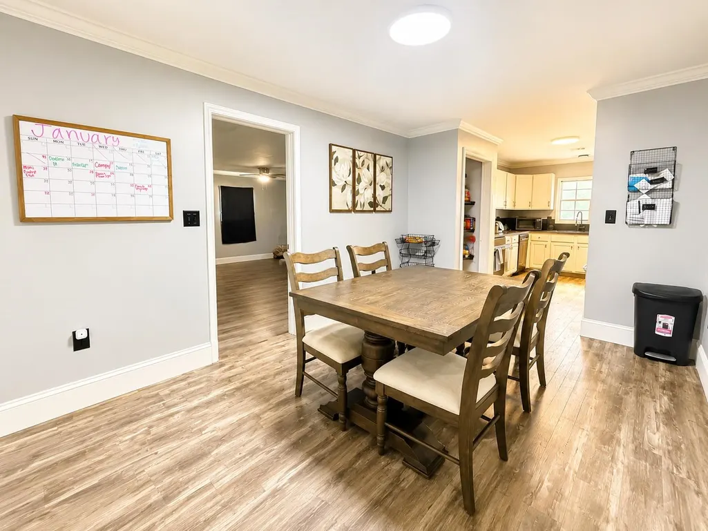
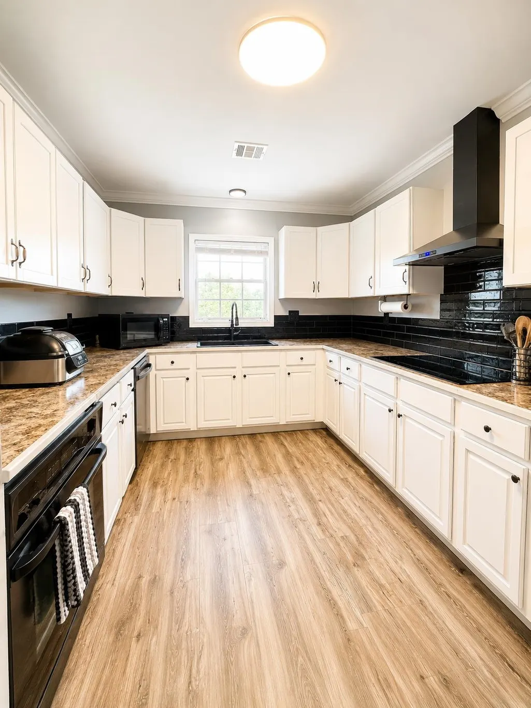
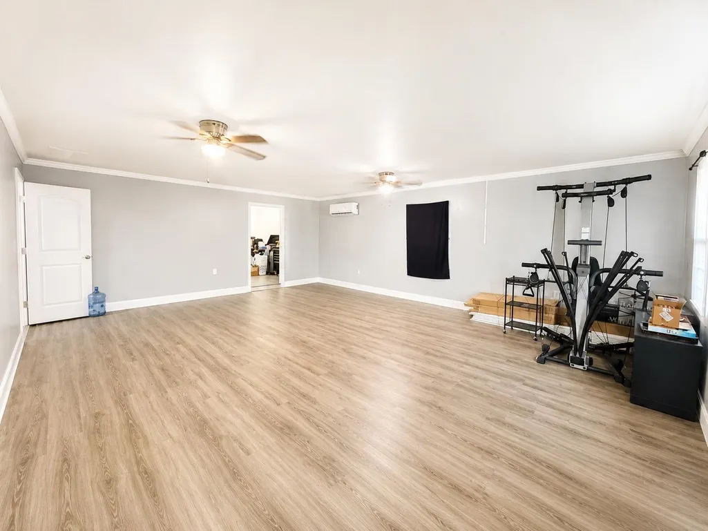
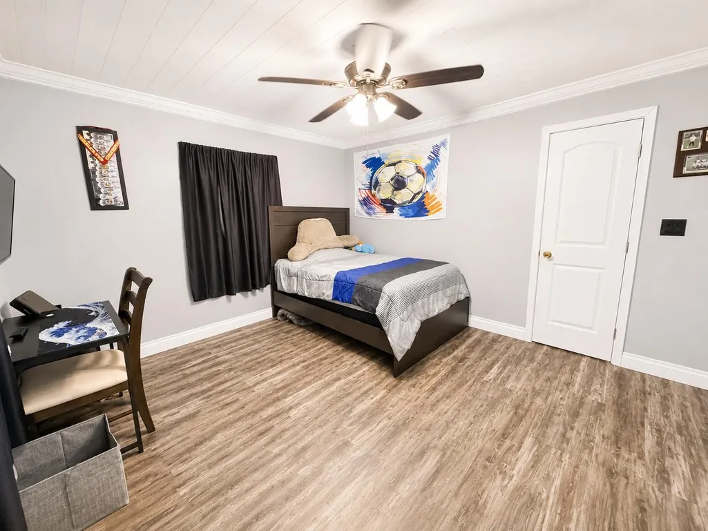
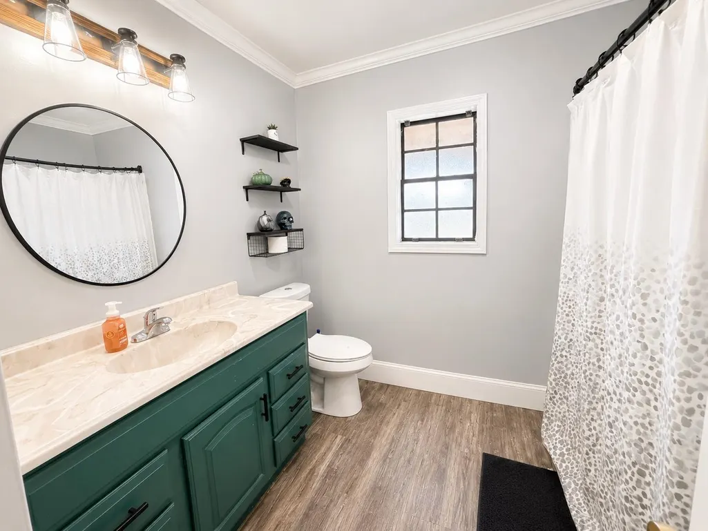
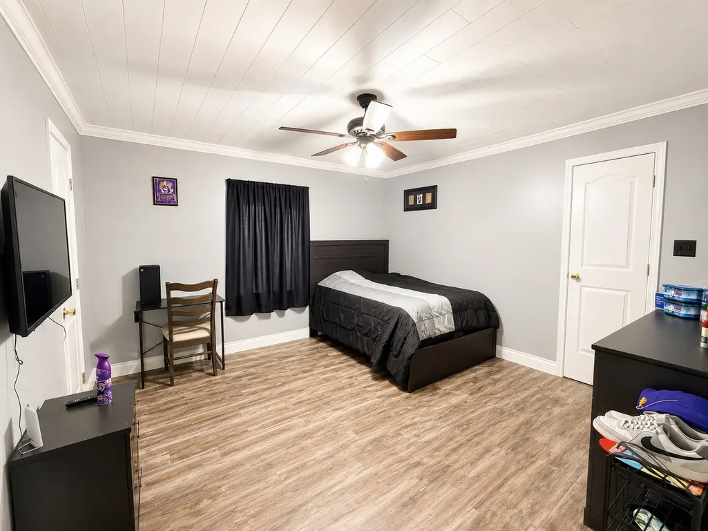
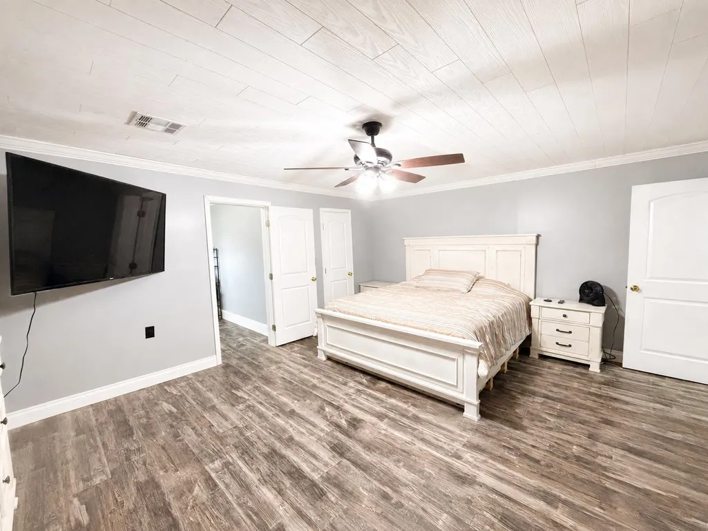
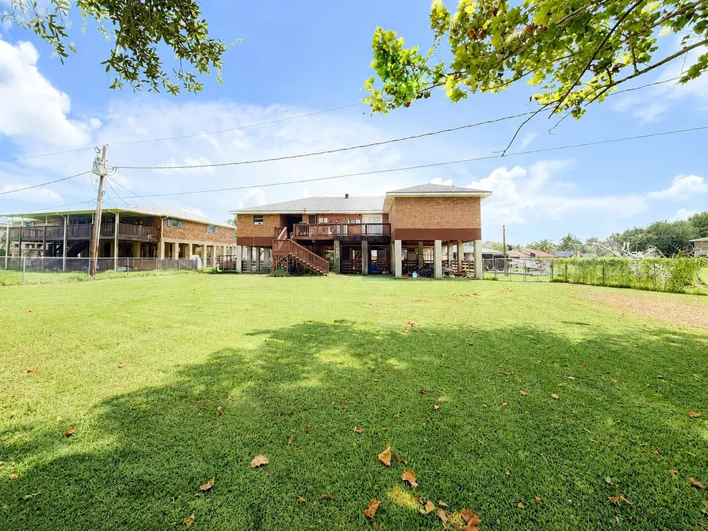
Welcome to this spacious 3-bedroom, 2-bath home offering plenty of room to live, work, and entertain! The home features a huge flex room with endless possibilities for a game room, office, second living area, or hobby space. Enjoy the added energy efficiency of solar panels, along with a large fenced-in yard providing plenty of space for outdoor activities, pets, and gatherings. With its spacious layout and versatile living areas, this home is ready to make your own!
| Price History | |
|---|---|
| 8/24/2026 | Listed $239,900 |
General Features
| Sewer | Public Sewer |
|---|---|
| Heating | Central,Electric |
| Cooling | Central Air,Ceiling Fan(s) |
| Roof | Shingle |
| Appliances | Electric Cooktop,Dishwasher,Refrigerator,Electric Water Heater |
| Gas Y/N | None |
| Patio/Porch Features | Deck,Covered,Porch,Patio: Concrete |
| Architectural Style | Traditional |
| Construction Materials | Brick Siding,Stucco Siding,Brick |
| Year Built | 1978 |
| Stories Count | 1 |
| Property Subtype | Detached Single Family |
| Assoc Fee Paid Per | Annually |
| County | Terrebonne |
| New Construction | false |
| Property Type | Residential |
| Attached Garage | false |
| Subdivision Name | Central Heights |
| Full Baths | 2 |
| Status | Active |
| City | Chauvin |
| High School District | Terrebonne Parish |
| MLS Area | No Area |
| Lot Size Square Feet | 16117.2 |
| Carport Y/N | true |
| Home Warranty Y/N | false |
| Building Area Units | Square Feet |
| Primary Bedroom Level | Main |
| Living Area Units | Square Feet |
| Standard Status | Active |
| Middle/Junior School District | Terrebonne Parish |
| Elementary School District | Terrebonne Parish |
| First Bedroom Level | Main |
| First Bedroom Width | 12 |
| Legal Description | Lots 10 & 10-A BLK 3 ADDEN. 2 CENTRAL HEIGHTS SUBD. (REVISED) |
Interior Features
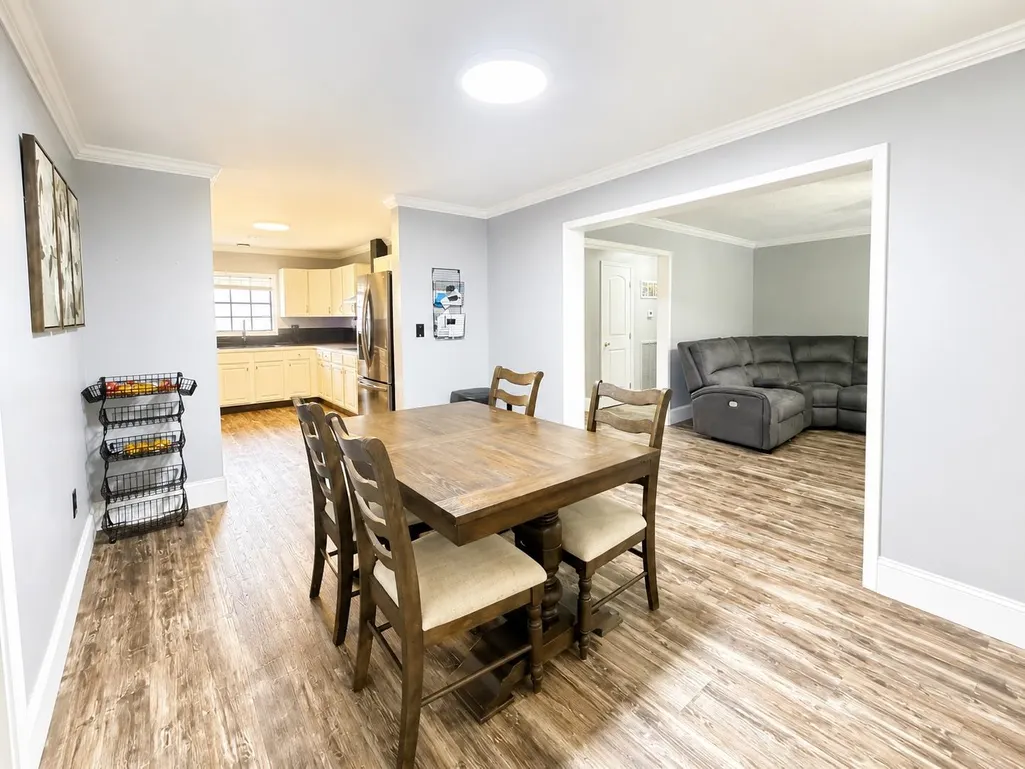
| Interior Amenities | Crown Molding |
|---|---|
| Flooring | Laminate |
| Air Conditioning Y/N | true |
| Heating Y/N | true |
| Total Bedrooms | 3 |
| LivingAreaSource | Measured |
| Kitchen Features | Laminate Counters,Pantry |
| Total Baths | 2 |
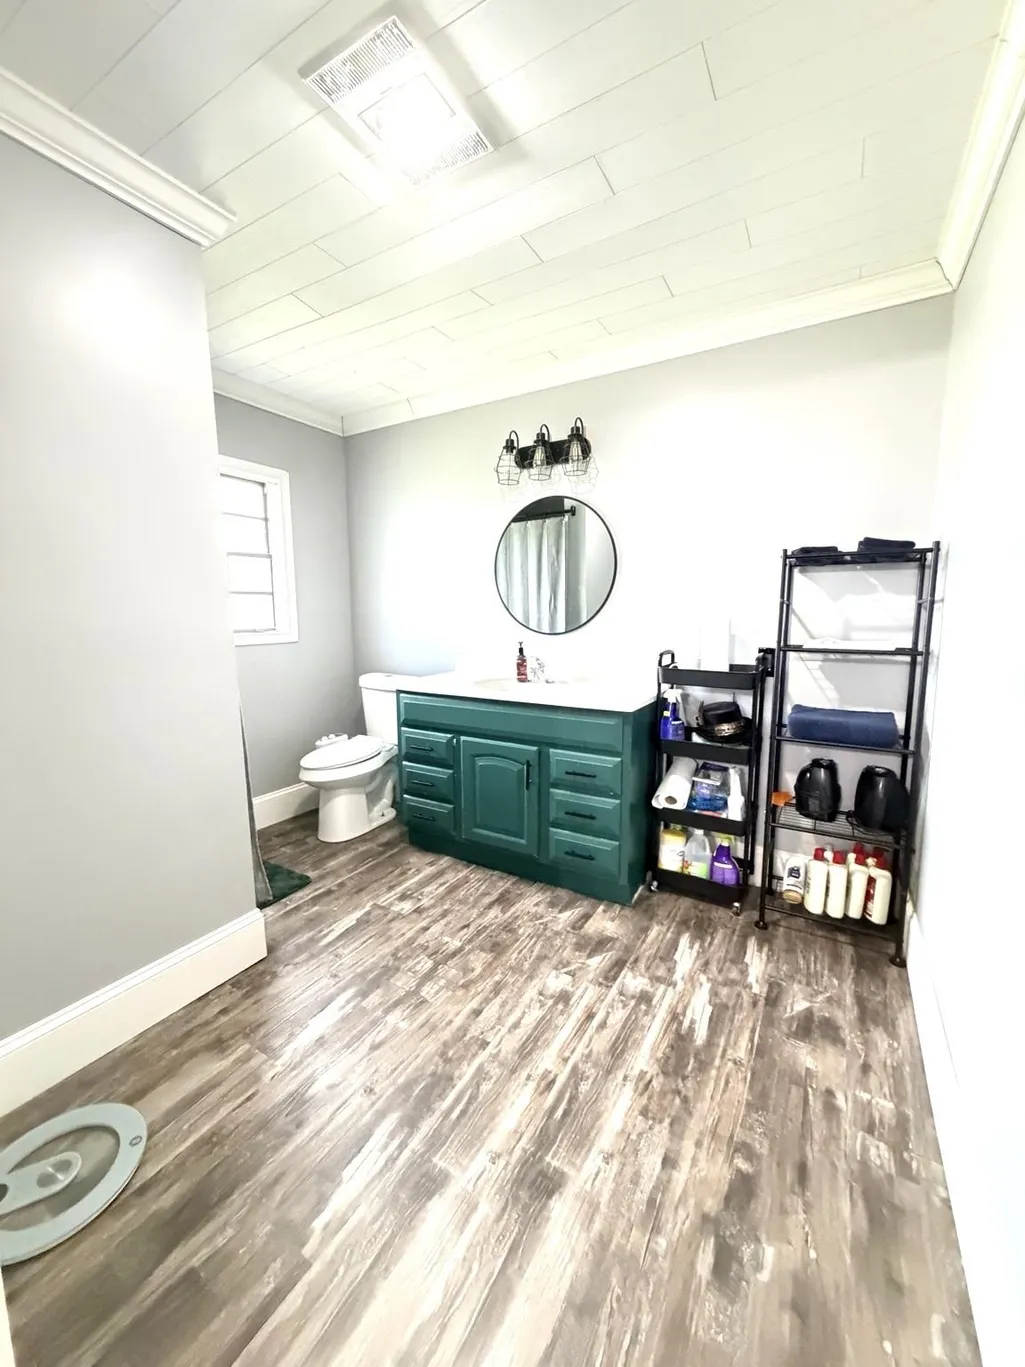
| Primary Bathroom Features | Shower Only |
| Primary Bedroom Area | 289 |
| Primary Bedroom Features | En Suite Bath,Ceiling Fan(s),Walk-In Closet(s) |
| Primary Bedroom Length | 17 |
| Primary Bedroom Width | 17 |
Exterior Features
| Exterior Amenities | Balcony |
|---|---|
| Fencing | Chain Link |
| Parking Features | Carport,Driveway |
| Water Source | Comm. Water |
| Lot Size Area | 16117.2 |
| Foundation Details | Piling/Stilt Found,Slab |
| Building Area Total | 3167 |
| Lot Dimensions | 80x202 |
| Lot Size Acres | 0.37 |
Amenities
- Foreclosure
- Views
- Short Sale
- New Construction
- Adult 55+
- Lease To Own
- No HOA Fees
- Furnished
- Primary On Main
- Air Conditioning
- Seller Finance
- Green
- Fixer Upper
- Horse
- Golf
- Fireplace
- Deck
- Garage
- Basement
- Pool
Property vs Single Family Average in 70344
Price
Year Built
 The multiple listing information is provided by the Greater Baton Rouge Association of REALTORS®, Inc. multiple listing service from a copyrighted compilation of listings. The compilation of listings and each individual listing are ©2026 MLS. All Rights Reserved. The information provided is for clients' personal, non-commercial use and may not be used for any purpose other than to identify prospective properties clients may be interested in purchasing. All properties are subject to prior sale
