

Address
2562 Oleander St, Baton Rouge, LA
Price
$ 310,000
Property Attributes
- MLS#2026015604
- TypeSingle Family
- Listing Status Active
- ParishEast Baton Rouge
- CityBaton Rouge
- AreaEBR MLS Area 51
- NeighborhoodMcgrath Heights
- Zip70806
- StyleCottage
- Year Built1945
- Price$ 310,000
- Bedrooms3
- Full Bathrooms2
- Half Bathrooms0
- Sqr Footage1281
- Lot Size0.07 Acres
Data Source:
Greater Baton Rouge MLS (GBRAR)
Property Description
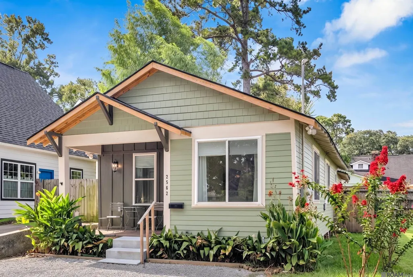
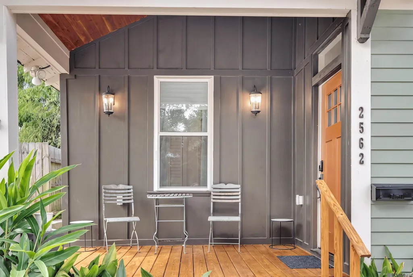
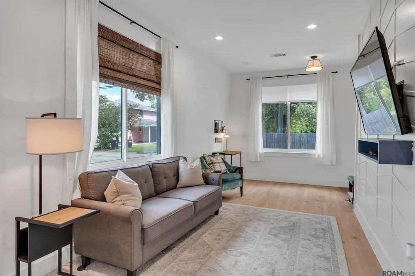
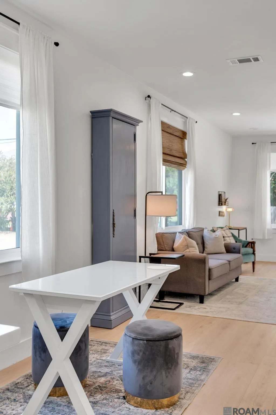
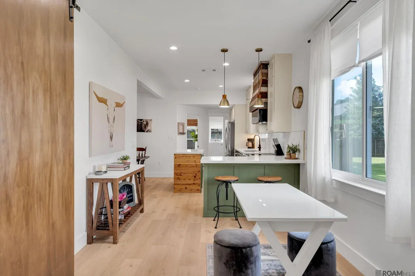
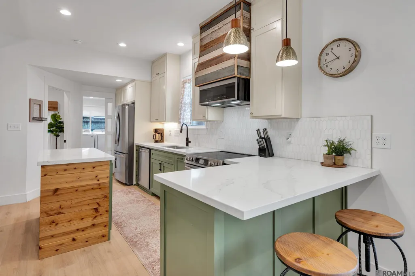
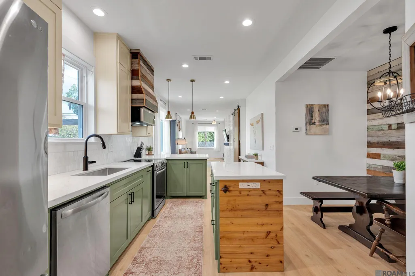
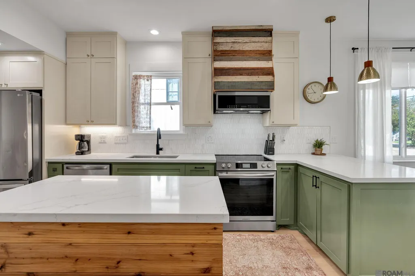
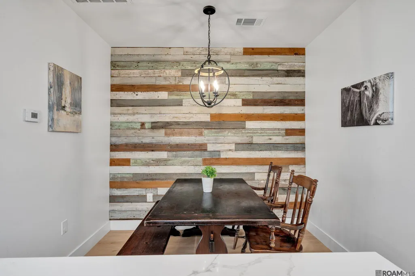
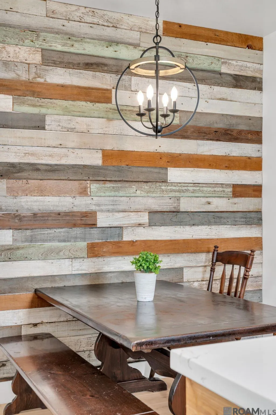
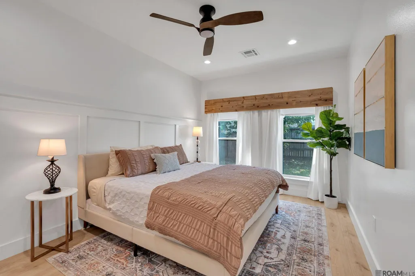
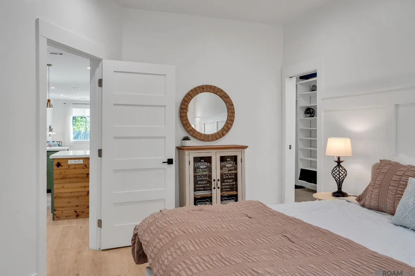
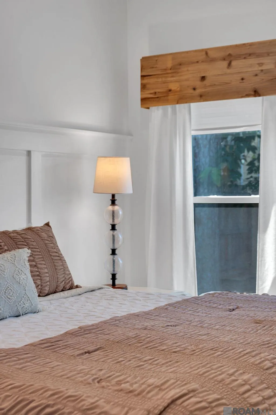
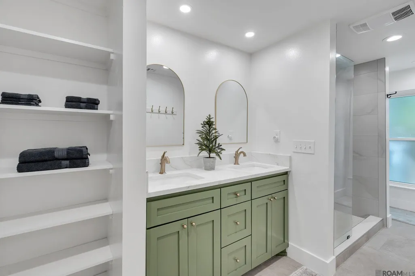
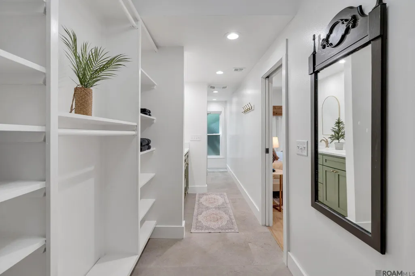
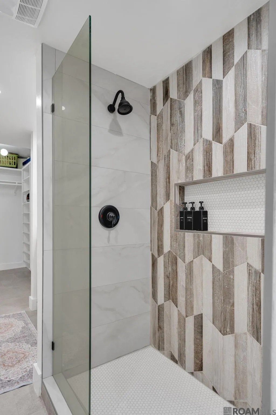
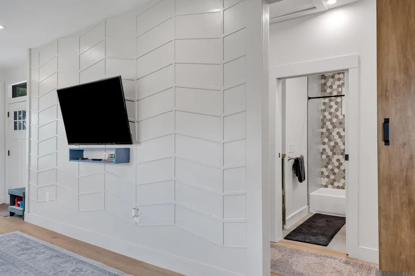
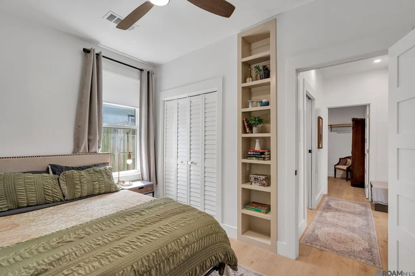
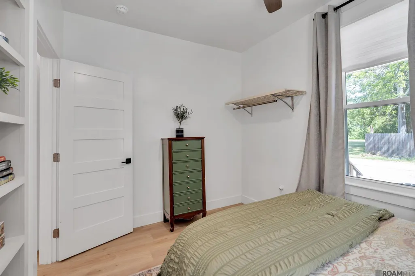
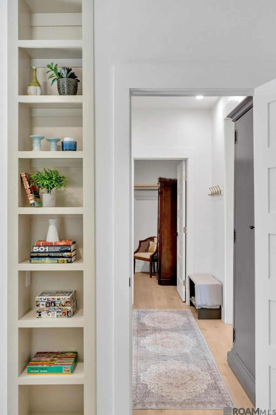
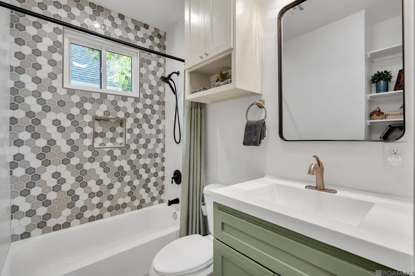
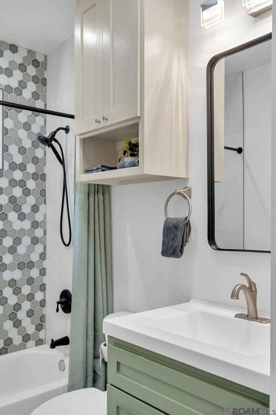
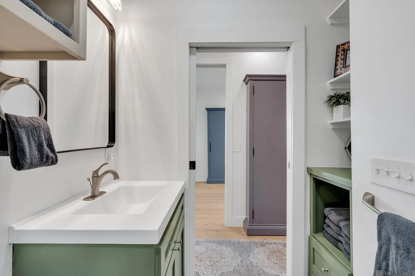
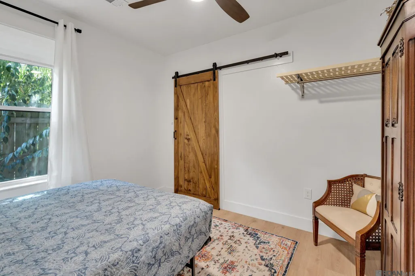
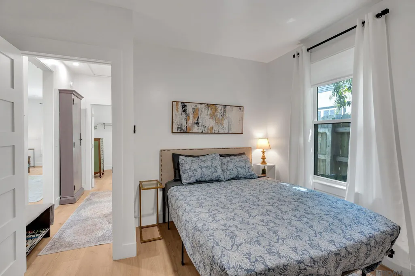
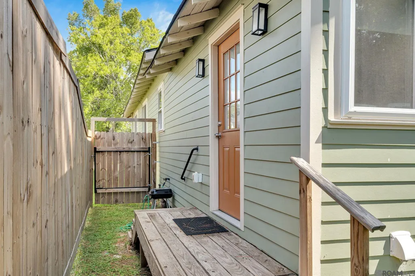
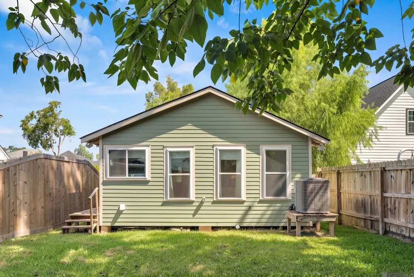
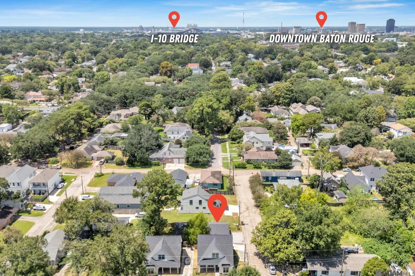
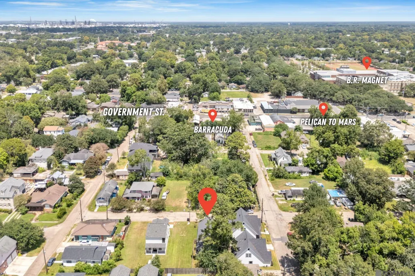
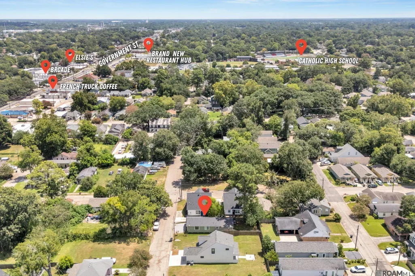
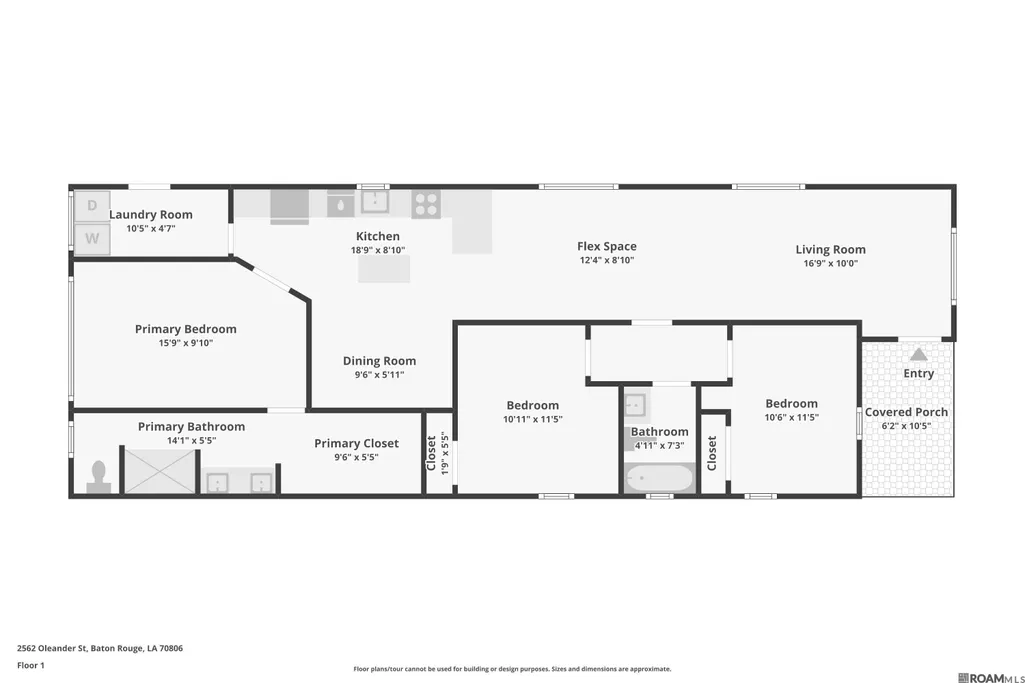
Listen to me, because this is the one you’ve been waiting for. If you want a hip, high-vibe location right off Government Street, this is it. You are literally walking distance to the absolute best spots in the neighborhood—grab coffee at French Truck, tacos at Barracuda, dinner at Circa, or a drink at Pelican to Mars. You aren't just buying a house; you are buying straight into the walkable, energetic heartbeat of Mid-City. Also it's an active Short Term Rental through Airbnb for any investors that have always wanted to enter the short term rental world!! They took this three-bedroom, two-bath Craftsman completely down to the studs and brought it back to life with nine-foot ceilings, an open-concept split floor plan, and serious attention to detail. The kitchen features custom soft-close cabinetry, quartz countertops, a marble mosaic backsplash, and a custom hood vent crafted from the home’s original wood siding. You also get a pre-wired herringbone feature wall in the living room, a hand-crafted cedar kitchen island, a formal dining room accent wall built from reclaimed historical wood, and a master retreat with a custom wood valance and a ceiling-to-floor tiled shower. Best of all, you get historic charm with zero deferred maintenance thanks to a brand-new roof, brand-new warranted dual-action windows, brand-new HVAC, and updated plumbing and electrical. Even better for the savvy investor: this property is an active short-term rental, meaning it's completely set up to start generating immediate income from day one. Properties with this location, style, and cash-flow potential do not sit around, so call me right now and let's get your offer locked in.
| Price History | |
|---|---|
| 8/24/2026 | Listed $310,000 |
General Features
| Sewer | Public Sewer |
|---|---|
| Heating | Central |
| Cooling | Central Air,Ceiling Fan(s) |
| Roof | Shingle |
| Appliances | Dryer,Washer,Electric Cooktop,Dishwasher,Disposal,Microwave,Range/Oven,Refrigerator,Self Cleaning Oven,Gas Water Heater,Stainless Steel Appliance(s) |
| Gas Y/N | Entergy |
| Architectural Style | Cottage |
| Security Features | Smoke Detector(s) |
| Construction Materials | Wood Siding,Frame |
| Year Built | 1945 |
| Stories Count | 1 |
| Property Subtype | Detached Single Family |
| Assoc Fee Paid Per | Annually |
| County | East Baton Rouge |
| New Construction | false |
| Property Type | Residential |
| Attached Garage | false |
| Subdivision Name | Mcgrath Heights |
| Full Baths | 2 |
| Status | Active |
| Directions | See Google Maps |
| City | Baton Rouge |
| High School District | East Baton Rouge |
| MLS Area | EBR MLS Area 51 |
| Lot Size Square Feet | 3049.2 |
| Carport Y/N | false |
| Home Warranty Y/N | false |
| Virtual Tour | https://www.zillow.com/view-imx/c3327319-fc7b-4ea9-a4b3-d1ec02481c2f?initialViewType=pano |
| Building Area Units | Square Feet |
| Primary Bedroom Level | First |
| Living Area Units | Square Feet |
| Standard Status | Active |
| Middle/Junior School District | East Baton Rouge |
| Elementary School District | East Baton Rouge |
| First Bedroom Level | First |
| First Bedroom Width | 10.11 |
| Legal Description | Lot:3, Square:3, Subdiv:Mcgrath Heights. |
Interior Features
| Interior Amenities | Breakfast Bar,Eat-in Kitchen,Built-in Features,Ceiling 9'+,Ceiling Varied Heights |
|---|---|
| Flooring | Ceramic Tile,Wood |
| Kitchen Level | First |
| Air Conditioning Y/N | true |
| Heating Y/N | true |
| Window Features | Window Treatments |
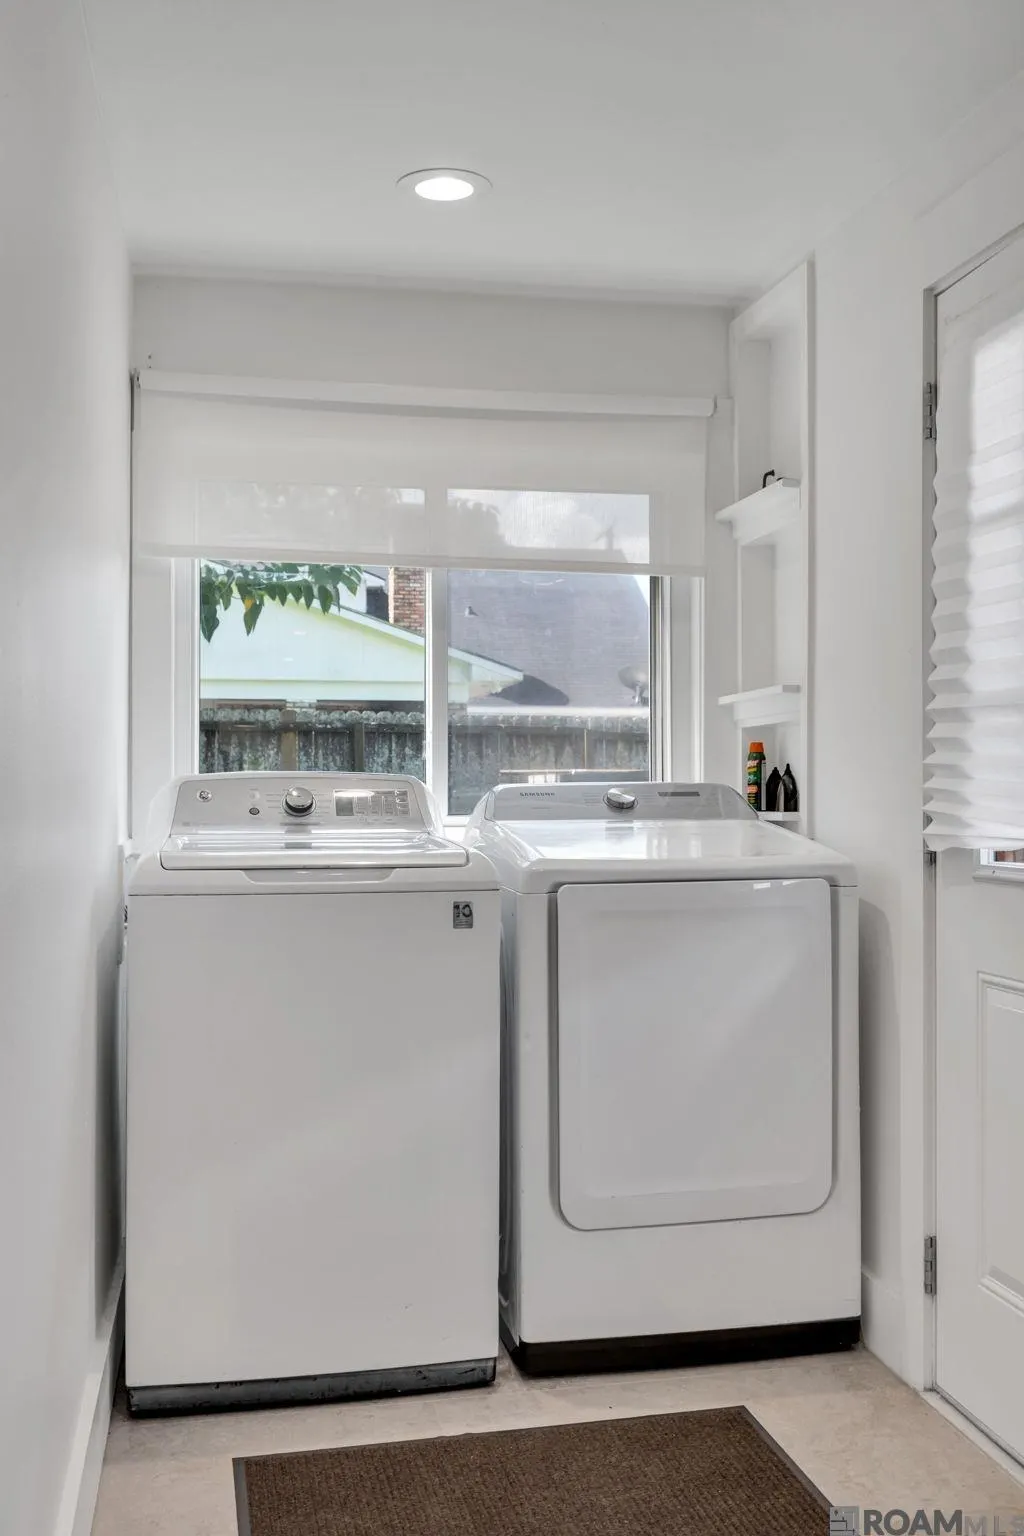
| Laundry Features | Electric Dryer Hookup,Washer Hookup,Inside,Washer/Dryer Hookups |
| Total Bedrooms | 3 |
| Living Room Level | First |
| LivingAreaSource | Estimated |
| Kitchen Features | Counters Solid Surface,Stone Counters,Kitchen Island,Cabinets Custom Built |
| Total Baths | 2 |
| Primary Bathroom Features | Double Vanity,Walk-In Closet(s),Shower Only,Water Closet |
| Kitchen Area | 190.12 |
| Living Room Area | 266.4 |
| Living Room Width | 9 |
| Primary Bedroom Area | 168.54 |
| Primary Bedroom Features | En Suite Bath,Ceiling 9ft Plus,Ceiling Fan(s),Walk-In Closet(s),Split,Master Downstairs,Dressing Room |
| Primary Bedroom Width | 10.6 |
| Dining Room Level | First |
| Dining Room Area | 71.44 |
Exterior Features
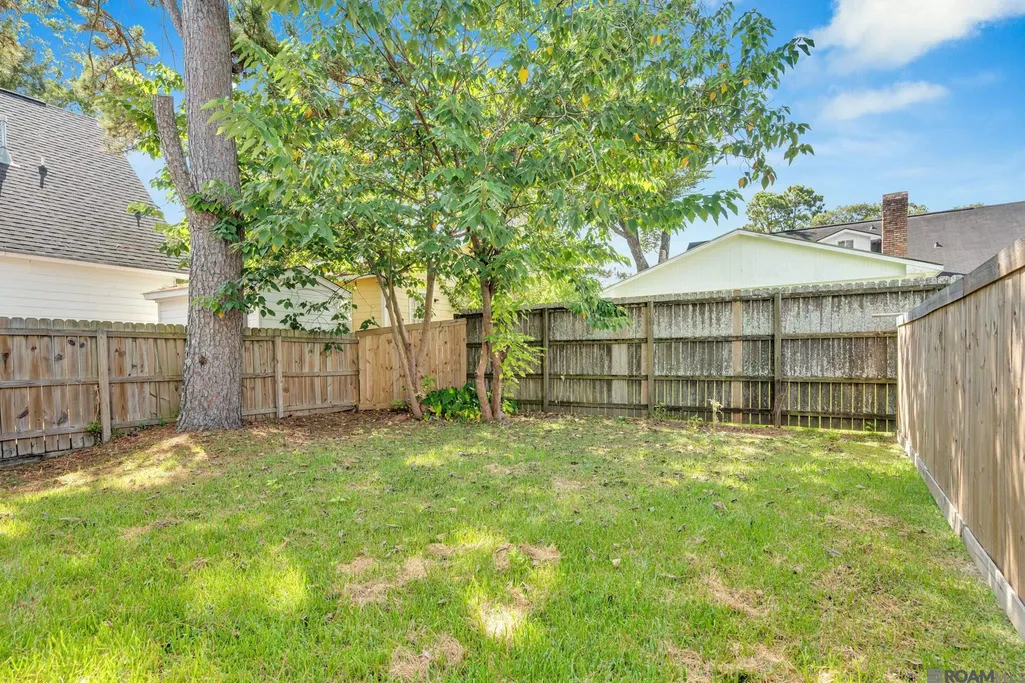
| Fencing | Full,Wood |
|---|---|
| Parking Features | 2 Cars Park |
| Water Source | Public |
| Total Parking | 2 |
| Lot Size Area | 3049.2 |
| Foundation Details | Pillar/Post/Pier |
| Building Area Total | 1351 |
| Lot Dimensions | 30x107.50 |
| Lot Size Acres | 0.07 |
Amenities
- Foreclosure
- Views
- Short Sale
- New Construction
- Adult 55+
- Lease To Own
- No HOA Fees
- Furnished
- Primary On Main
- Air Conditioning
- Seller Finance
- Green
- Fixer Upper
- Horse
- Golf
- Fireplace
- Deck
- Garage
- Basement
- Pool
Property vs Single Family Average in 70806
Price
Year Built
 The multiple listing information is provided by the Greater Baton Rouge Association of REALTORS®, Inc. multiple listing service from a copyrighted compilation of listings. The compilation of listings and each individual listing are ©2026 MLS. All Rights Reserved. The information provided is for clients' personal, non-commercial use and may not be used for any purpose other than to identify prospective properties clients may be interested in purchasing. All properties are subject to prior sale
