

Address
316 Woodsong Ave, Baton Rouge, LA
Price
$ 825,650
Property Attributes
- MLS#2026015643
- TypeSingle Family
- Listing Status Active
- ParishEast Baton Rouge
- CityBaton Rouge
- AreaEBR MLS Area 52
- NeighborhoodBenton At Magnolia Wood
- Zip70808
- StyleTudor
- Year Built2026
- Price$ 825,650
- Bedrooms3
- Full Bathrooms2
- Half Bathrooms0
- Sqr Footage2596
- Lot Size0.095 Acres
Data Source:
Greater Baton Rouge MLS (GBRAR)
Property Description
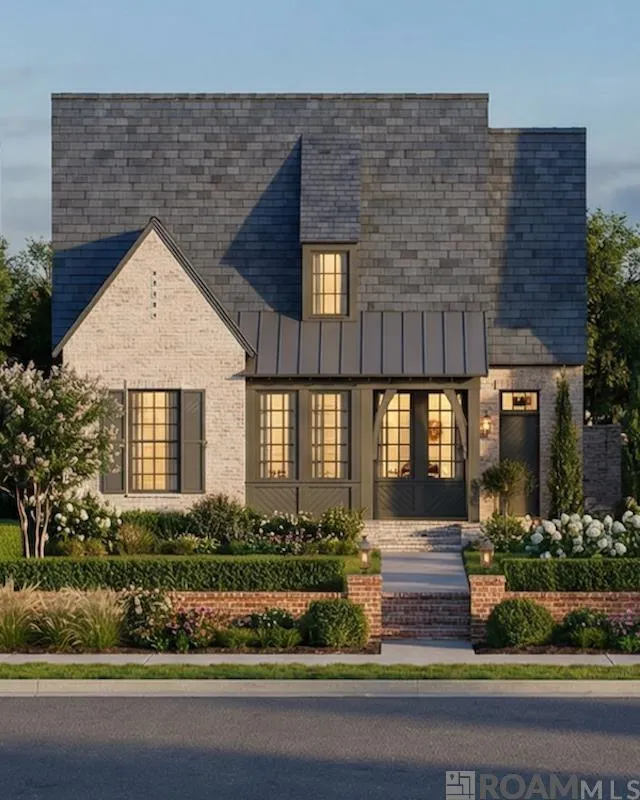
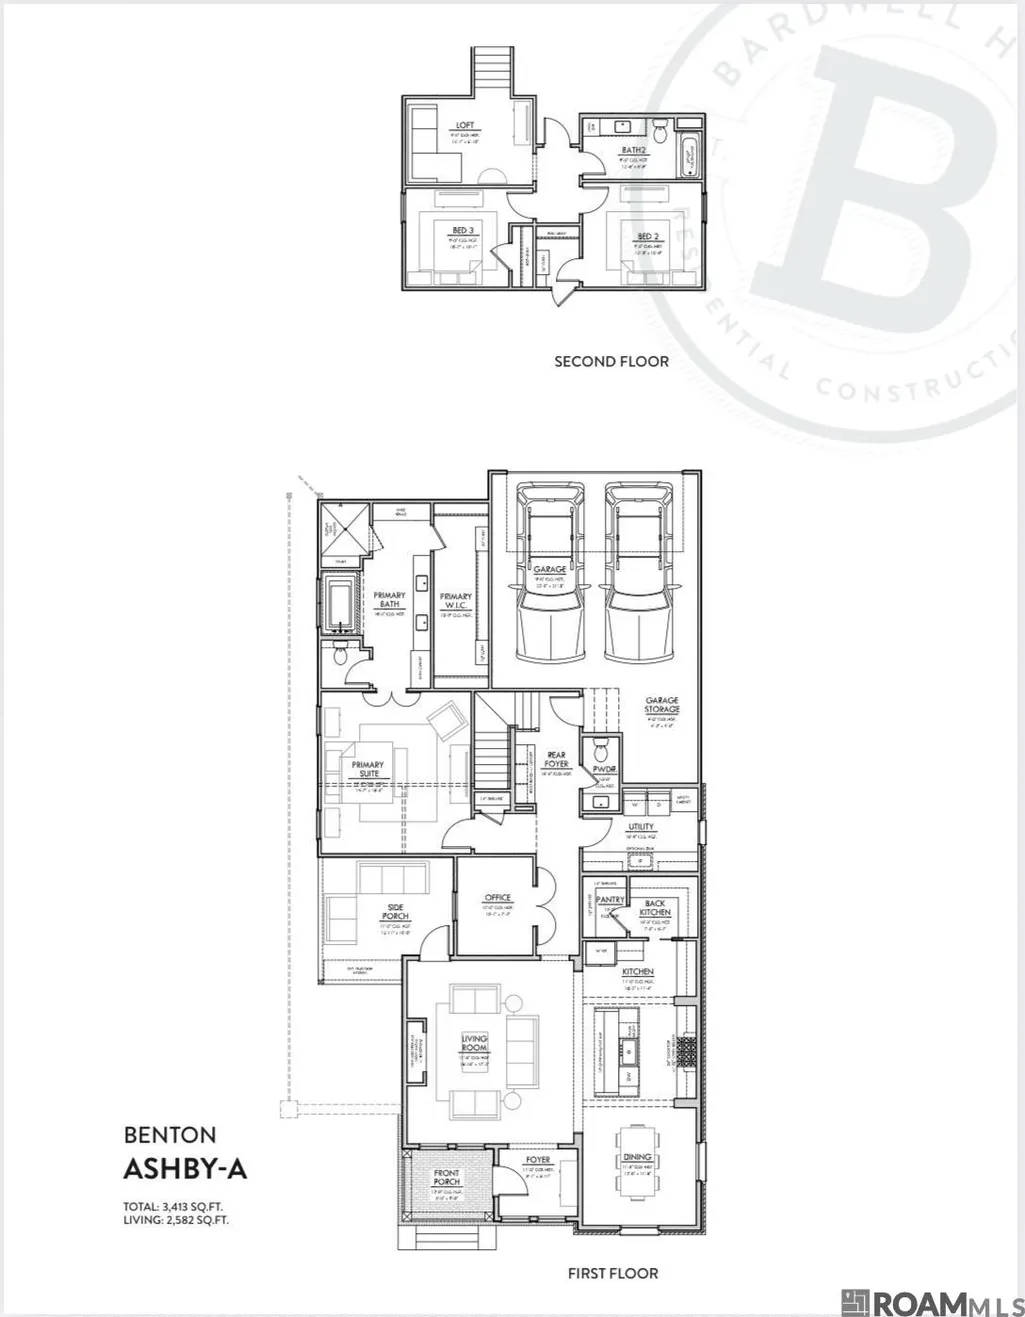
Timeless architecture, exceptional craftsmanship, and thoughtful design come together in this stunning new construction by Bardwell Homes. The floor plan offers over 2800 living square feet with 3 bedrooms, 2.5 baths, a private office, loft, and a spacious 2 car garage. The inviting front porch welcomes you into light filled living spaces featuring designer finishes, custom millwork, and the quality construction Bardwell is known for. The gourmet kitchen is thoughtfully designed with a large island, walk in pantry, and separate back kitchen-perfect for entertaining and everyday living. The private first floor primary suite offers a luxurious retreat with a spa inspired bath and generous walk in closet. Upstairs, two additional bedrooms, a shared bath, and a versatile loft provide flexible space for family, guests, or a second living area. Outdoor living is equally inviting with charming front and side porches that ext4end the home's livability. Combining classic southern elegance with modern functionality, this exceptional Bardwell home is designed for the way you live today. A few of the many upgraded features include: Bevel Gas Lantern, cypress cross beams, iron stair railing, comfort height toilets, custom cypress doors in primary bath, 7.5"wood planks, just to name a few.
| Price History | |
|---|---|
| 8/25/2026 | Listed $825,650 |
General Features
| Sewer | Public Sewer |
|---|---|
| Heating | Central |
| Cooling | Central Air |
| Roof | Shingle |
| Appliances | Gas Cooktop,Dishwasher,Disposal,Microwave,Oven,Range Hood,Separate Cooktop,Stainless Steel Appliance(s) |
| HOA Fee | 1980 |
| Gas Y/N | Entergy |
| Architectural Style | Tudor |
| Construction Materials | Brick Siding,Cement Fiber Siding,Frame |
| Year Built | 2026 |
| Stories Count | 2 |
| Property Subtype | Detached Single Family |
| Assoc Fee Paid Per | Annually |
| County | East Baton Rouge |
| New Construction | true |
| Property Type | Residential |
| HOA | true |
| Attached Garage | false |
| Subdivision Name | Benton At Magnolia Wood |
| Garage Y/N | true |
| Full Baths | 2 |
| Status | Active |
| Directions | Off Highland Rd near Magnolia Wood Avenue. Highland Rd between Staring and Kenilworth. |
| City | Baton Rouge |
| High School District | East Baton Rouge |
| MLS Area | EBR MLS Area 52 |
| Lot Size Square Feet | 4138.2 |
| Carport Y/N | false |
| Home Warranty Y/N | false |
| Building Area Units | Square Feet |
| Primary Bedroom Level | First |
| Living Area Units | Square Feet |
| Builder Name | Bardwell Construction Co., LLC |
| Standard Status | Active |
| Middle/Junior School District | East Baton Rouge |
| Elementary School District | East Baton Rouge |
| First Bedroom Level | Second |
| First Bedroom Width | 10.1 |
| Legal Description | Lot 65 Benton at Magnolia Wood Subdivision |
Interior Features
| Flooring | Ceramic Tile,Marble,Wood |
|---|---|
| Fireplace Features | Ventless |
| Kitchen Level | First |
| Air Conditioning Y/N | true |
| Heating Y/N | true |
| Fireplace Y/N | true |
| Total Bedrooms | 3 |
| Living Room Level | First |
| LivingAreaSource | Plans |
| Kitchen Features | Stone Counters,Kitchen Island,Pantry,Cabinets Custom Built |
| Total Baths | 3 |
| 1/2 Baths | 1 |
| Primary Bathroom Features | Double Vanity,Walk-In Closet(s),Separate Shower,Soaking Tub,Water Closet |
| Kitchen Area | 191.16 |
| Dining Room Area | 12 |
| Living Room Area | 311.32 |
| Primary Bedroom Area | 258.85 |
| Primary Bedroom Features | En Suite Bath,Ceiling 9ft Plus,Ceiling Fan(s),Master Downstairs |
| Primary Bedroom Width | 15.5 |
| Dining Room Level | First |
| Dining Room Area | 141.6 |
Exterior Features
| Parking Features | Garage Faces Rear |
|---|---|
| Water Source | Public |
| Lot Size Area | 4138.2 |
| Foundation Details | Slab |
| Building Area Total | 3427 |
| Lot Dimensions | 46x90 |
| Lot Size Acres | 0.095 |
Amenities
- Foreclosure
- Views
- Short Sale
- New Construction
- Adult 55+
- Lease To Own
- No HOA Fees
- Furnished
- Primary On Main
- Air Conditioning
- Seller Finance
- Green
- Fixer Upper
- Horse
- Golf
- Fireplace
- Deck
- Garage
- Basement
- Pool
Property vs Single Family Average in 70808
Price
Year Built
 The multiple listing information is provided by the Greater Baton Rouge Association of REALTORS®, Inc. multiple listing service from a copyrighted compilation of listings. The compilation of listings and each individual listing are ©2026 MLS. All Rights Reserved. The information provided is for clients' personal, non-commercial use and may not be used for any purpose other than to identify prospective properties clients may be interested in purchasing. All properties are subject to prior sale
