

Address
9631 Myrtle Ln, Baton Rouge, LA
Price
$ 1,450,000
Property Attributes
- MLS#2026015684
- TypeSingle Family
- Listing Status Active
- ParishEast Baton Rouge
- CityBaton Rouge
- AreaEBR MLS Area 53
- NeighborhoodEstates At Myrtle Hill The
- Zip70810
- StyleTraditional
- Year Built2008
- Price$ 1,450,000
- Bedrooms5
- Full Bathrooms5
- Half Bathrooms0
- Sqr Footage5649
- Lot Size0.5 Acres
Data Source:
Greater Baton Rouge MLS (GBRAR)
Property Description
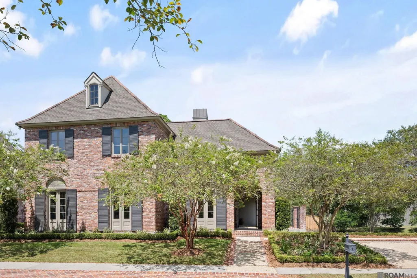
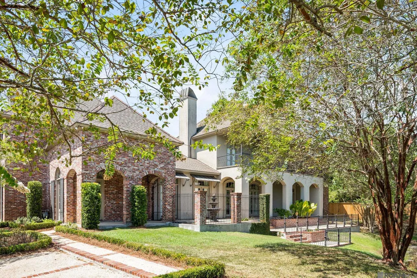
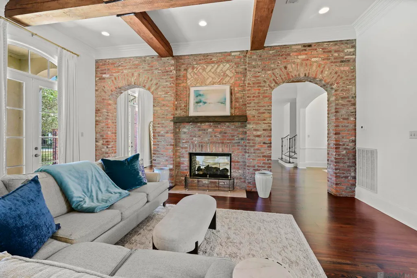
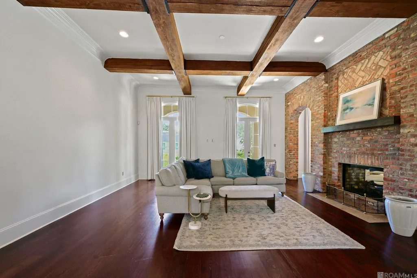
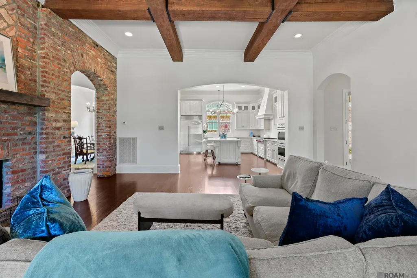
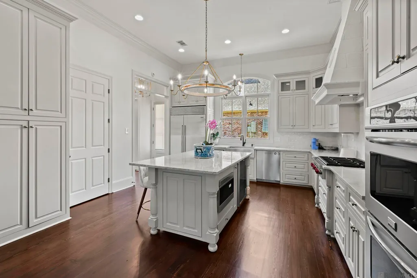
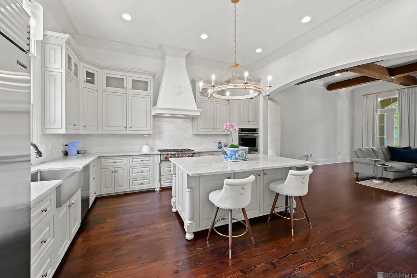
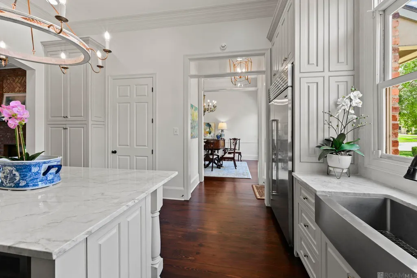
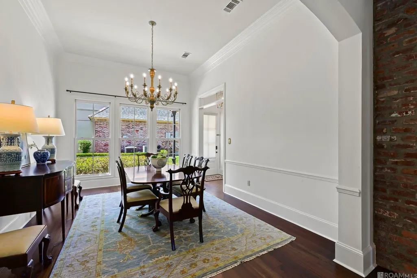
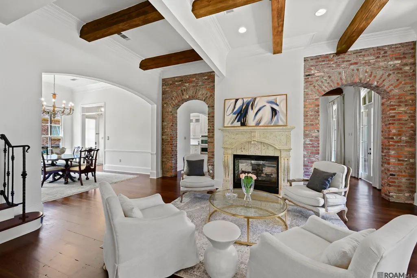
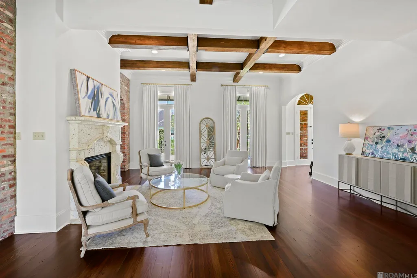
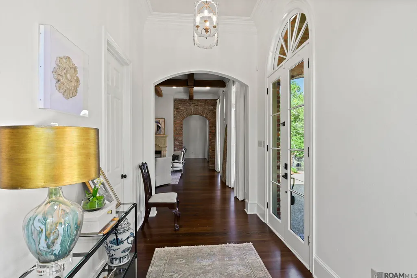
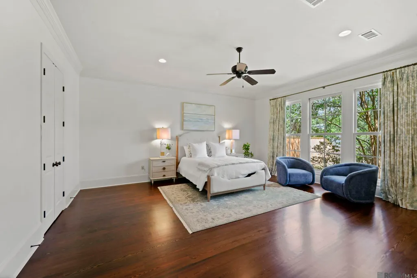
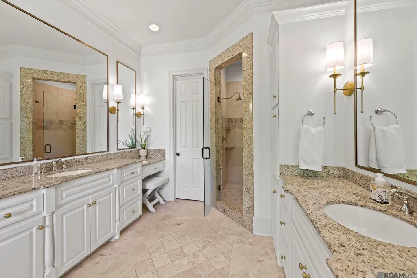
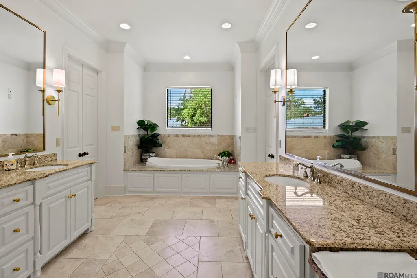
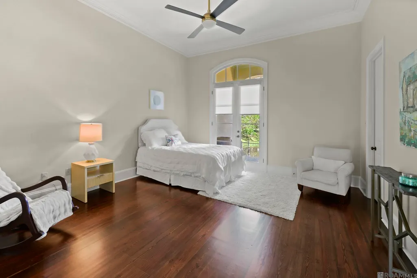
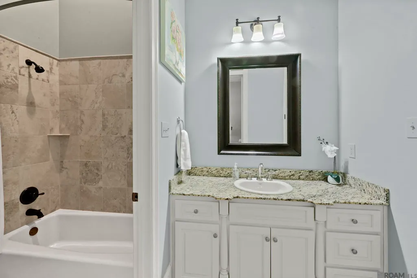
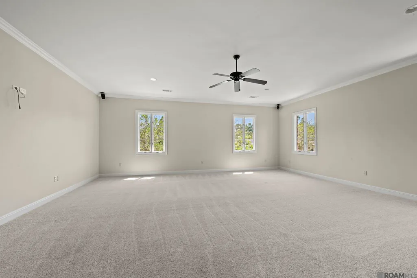
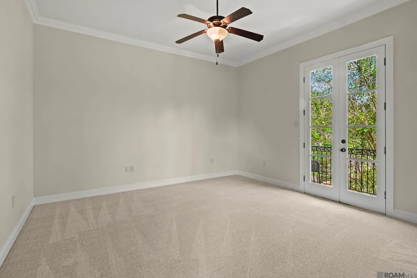
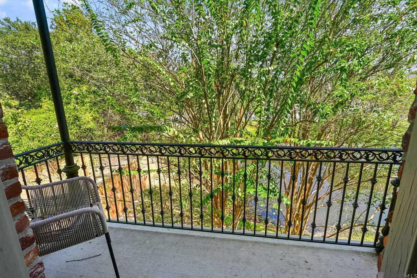
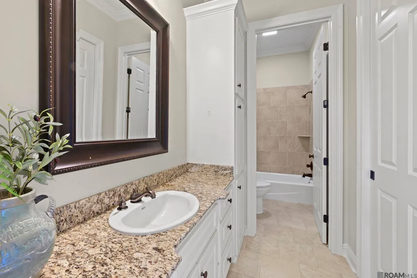
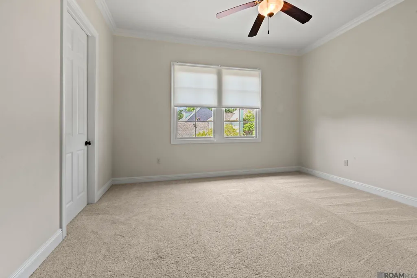
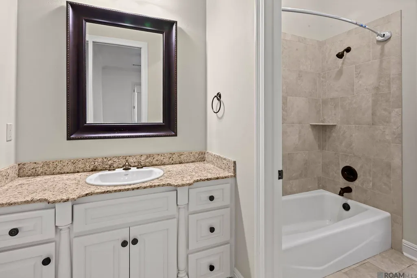
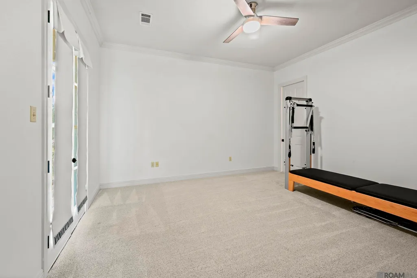
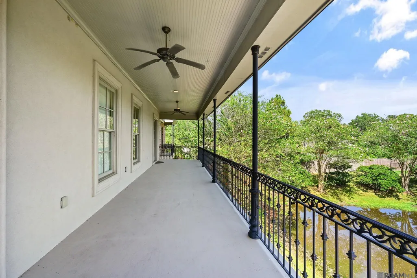
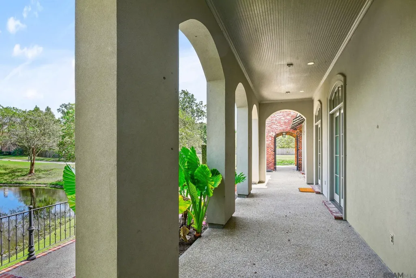
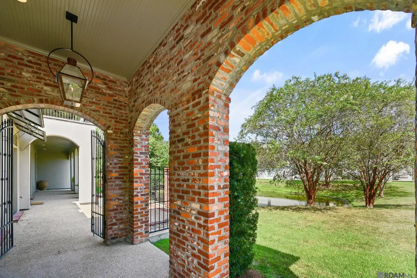
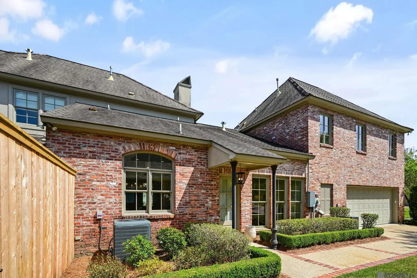
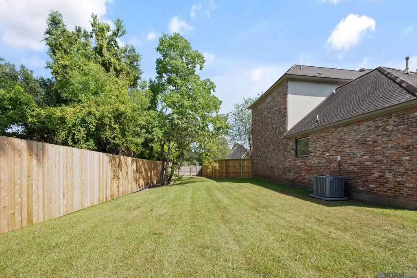
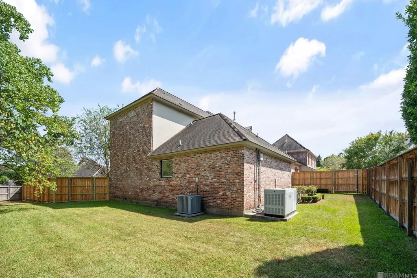
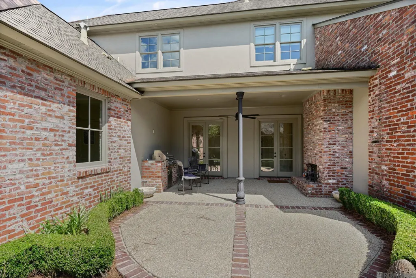
Located just off historic Highland Road in a private, gated, sidewalk-lined one-street community, this exquisite classic residence offers 5,649 square feet of sophisticated living on a beautifully landscaped lot. Designed for both gracious entertaining and comfortable everyday living, the home combines timeless architectural character with thoughtful modern updates. The open-concept interior features soaring ceilings, new designer lighting, beautiful wood floors in the living and dining rooms, and a warm palette of exposed arched brick, cypress beams, and a striking double-sided fireplace. The formal dining room provides an elegant setting for entertaining, while the gourmet kitchen is exceptionally appointed with a six-burner Wolf gas range, Sub-Zero refrigerator, Apex dishwasher, wine cooler, and luxurious Taj Mahal quartzite countertops. The main-level primary suite is a private retreat, featuring spacious closet with custom built-ins and a beautifully appointed spa-like bath with dual vanities, and an oversized walk-in shower. Upstairs, a separate staircase leads to a generous bedroom with an oversized closet and full bath, offering exceptional flexibility as a media room, office, game room, or additional bedroom. A second staircase provides access to three additional bedrooms, two full baths, and an open living area, creating a thoughtful separation of spaces for family and guests. throughout the home, serene views of the community pond are enjoyed from the balcony and many rooms. Outdoor living is equally impressive, with a charming courtyard, gas lanterns, covered patio, outdoor kitchen, and fireplace—ideal for relaxed evenings and alfresco entertaining. A whole house generator is for peace of mind. Impeccably maintained and thoughtfully updated, this exceptional residence offers privacy, architectural distinction, and effortless elegance in one of Baton Rouge’s most desirable locations, just moments from the city’s finest amenities.
| Price History | |
|---|---|
| 8/25/2026 | Listed $1,450,000 |
General Features
| Sewer | Public Sewer |
|---|---|
| Heating | 2 or More Units Heat |
| Cooling | 2 or More Units Cool |
| Roof | Shingle |
| Appliances | Refrigerator |
| HOA Fee | 1250 |
| Gas Y/N | Entergy |
| Association Fee Includes | Accounting,Common Areas,Maintenance Grounds,Maint Subd Entry HOA |
| Patio/Porch Features | Covered |
| Architectural Style | Traditional |
| Construction Materials | Brick Siding,Brick |
| Year Built | 2008 |
| View | Water |
| Stories Count | 2 |
| Property Subtype | Detached Single Family |
| Assoc Fee Paid Per | Annually |
| County | East Baton Rouge |
| New Construction | false |
| Property Type | Residential |
| HOA | true |
| Attached Garage | false |
| Subdivision Name | Estates At Myrtle Hill The |
| Full Baths | 5 |
| Status | Active |
| Directions | The Estates at Myrtle Hill is off Highland Road between Staring and Bluebonnet Blvd. Turn on Myrtle Hill and Myrtle Lane will be the gated community on the left. House is on the right. |
| City | Baton Rouge |
| High School District | East Baton Rouge |
| MLS Area | EBR MLS Area 53 |
| Lot Size Square Feet | 21780 |
| Carport Y/N | false |
| Home Warranty Y/N | false |
| Virtual Tour | https://youtu.be/VNE95xmsI2U?si=OPhXjT9hGCyFbLQv |
| Building Area Units | Square Feet |
| Primary Bedroom Level | First |
| Living Area Units | Square Feet |
| Standard Status | Active |
| Middle/Junior School District | East Baton Rouge |
| Elementary School District | East Baton Rouge |
| First Bedroom Level | Second |
| First Bedroom Width | 14 |
| Legal Description | Ward: 1-3, Subdivision: Estates At Myrtle Hill, The, Lot: 8. Resub. 2004. |
Interior Features
| Interior Amenities | Ceiling 9'+ |
|---|---|
| Flooring | Carpet,Ceramic Tile,Wood |
| Fireplace Features | 1 Fireplace |
| Kitchen Level | First |
| Air Conditioning Y/N | true |
| Heating Y/N | true |
| Fireplace Y/N | true |
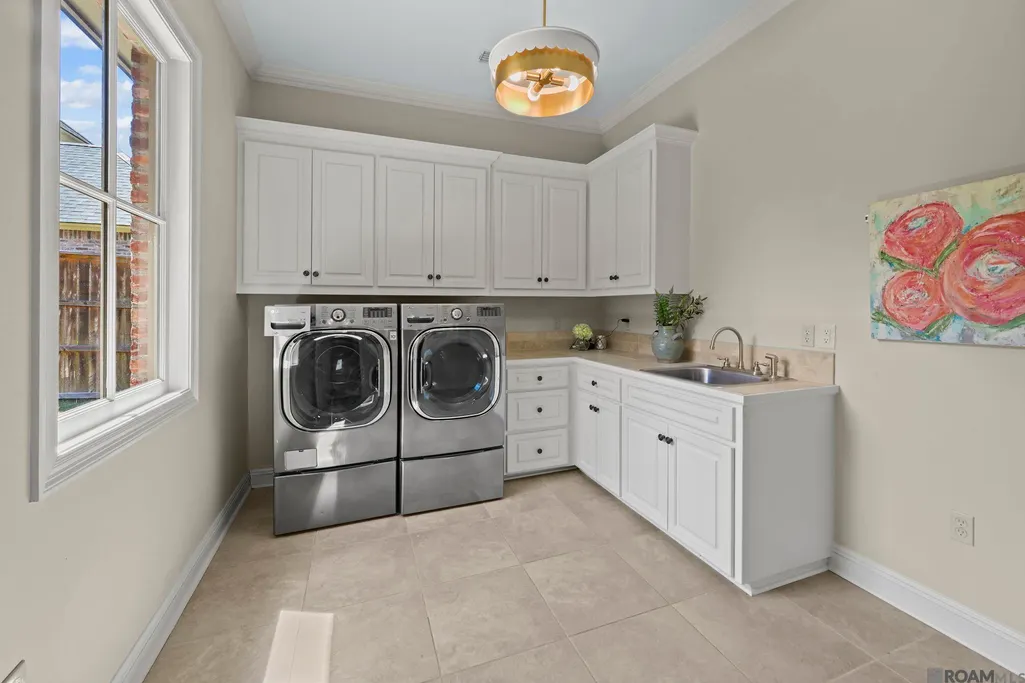
| Laundry Features | Laundry Room,Washer/Dryer Hookups |
| Total Bedrooms | 5 |
| Living Room Level | First |
| LivingAreaSource | Estimated |
| Total Baths | 6 |
| 1/2 Baths | 1 |
| Primary Bathroom Features | Double Vanity,Walk-In Closet(s) |
| Kitchen Area | 272 |
| Kitchen Length | 16 |
| Kitchen Width | 17 |
| Primary on Main | 195 |
| Second Bedroom Length | 13 |
| Second Bedroom Width | 15 |
| Bedroom 3 Area | 182 |
| Bedroom 3 Length | 13 |
| Bedroom 3 Width | 14 |
| Dining Room Area | 13 |
| Dining Room Width | 17 |
| Living Room Area | 440 |
| Living Room Length | 20 |
| Living Room Width | 22 |
| Primary Bedroom Area | 342 |
| Primary Bedroom Features | En Suite Bath,Ceiling 9ft Plus,Master Downstairs |
| Primary Bedroom Length | 18 |
| Primary Bedroom Width | 19 |
| Dining Room Level | First |
| Dining Room Area | 221 |
| Bedroom 3 Level | Second |
| Second Bedroom Level | Second |
Exterior Features
| Exterior Amenities | Balcony |
|---|---|
| Fencing | Wood |
| Parking Features | 4+ Cars Park,Garage Door Opener |
| Lot Features | No Outlet Lot |
| Water Source | Public |
| Total Parking | 4 |
| Lot Size Area | 21780 |
| Foundation Details | Slab |
| Building Area Total | 7695 |
| Lot Dimensions | 171.69 x 178.90 x 95.37 x 129.73 x 74.66 |
| Lot Size Acres | 0.5 |
| Other Equipment | Generator: Whole House |
Amenities
- Foreclosure
- Views
- Short Sale
- New Construction
- Adult 55+
- Lease To Own
- No HOA Fees
- Furnished
- Primary On Main
- Air Conditioning
- Seller Finance
- Green
- Fixer Upper
- Horse
- Golf
- Fireplace
- Deck
- Garage
- Basement
- Pool
Property vs Single Family Average in 70810
Price
Year Built
 The multiple listing information is provided by the Greater Baton Rouge Association of REALTORS®, Inc. multiple listing service from a copyrighted compilation of listings. The compilation of listings and each individual listing are ©2026 MLS. All Rights Reserved. The information provided is for clients' personal, non-commercial use and may not be used for any purpose other than to identify prospective properties clients may be interested in purchasing. All properties are subject to prior sale
