

Address
22281 Hoo Shoo Too Rd, Baton Rouge, LA
Price
$ 950,000
Property Attributes
- MLS#2026015691
- TypeSingle Family
- Listing Status Open Pred Contingency
- ParishEast Baton Rouge
- CityBaton Rouge
- AreaEBR MLS Area 43
- NeighborhoodAudubon Woods
- Zip70817
- StyleTraditional
- Year Built2006
- Price$ 950,000
- Bedrooms4
- Full Bathrooms4
- Half Bathrooms0
- Sqr Footage3260
- Lot Size3.09 Acres
Data Source:
Greater Baton Rouge MLS (GBRAR)
Property Description
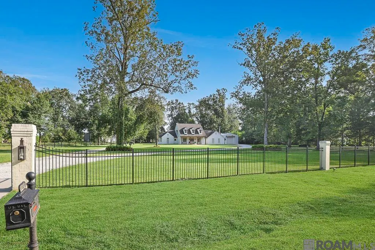
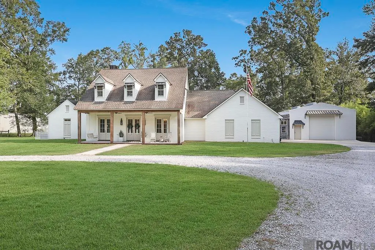
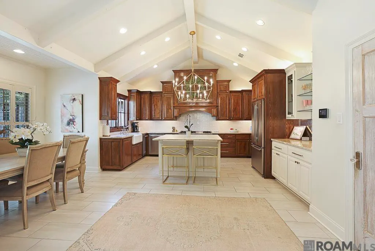
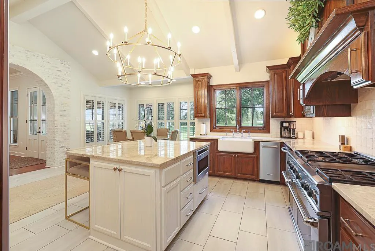
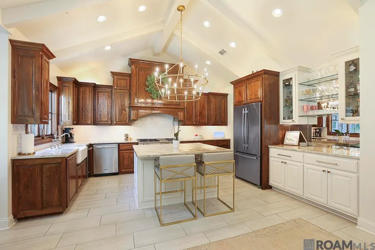
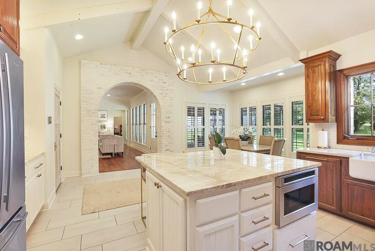
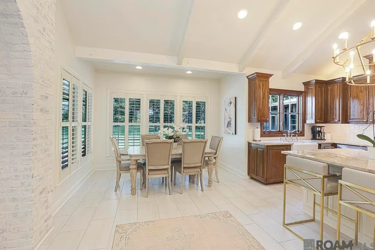
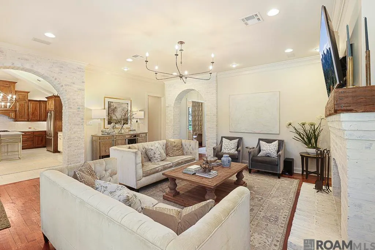
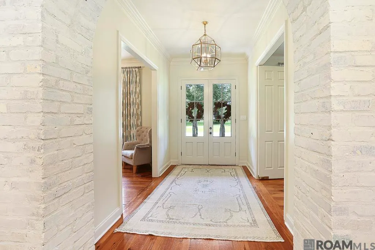
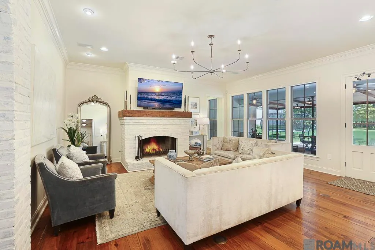
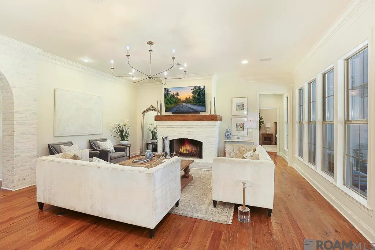
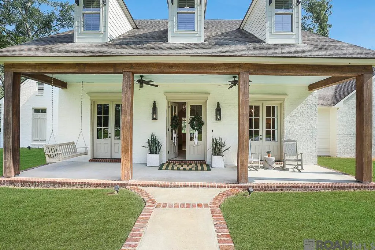
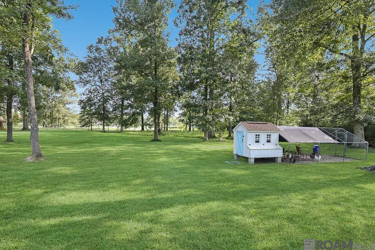
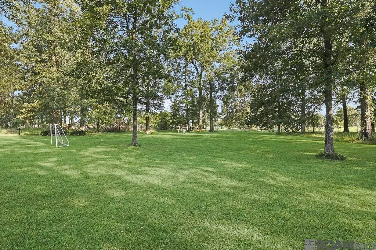
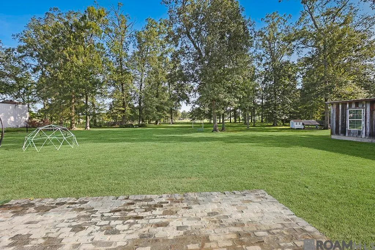
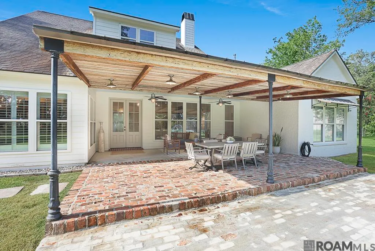
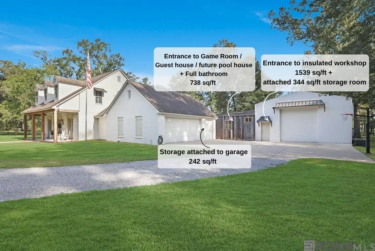
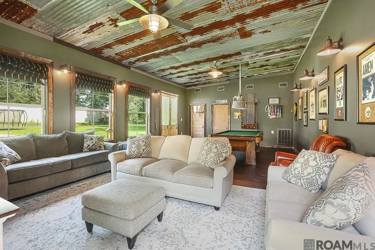
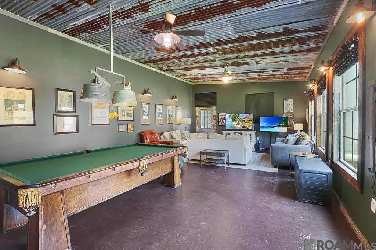
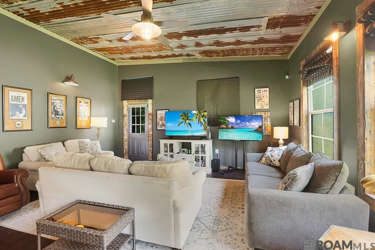
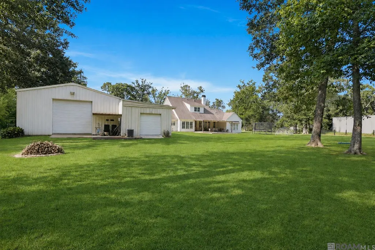
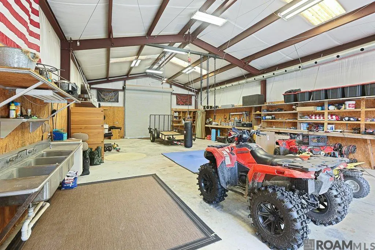
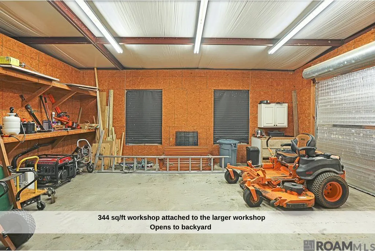
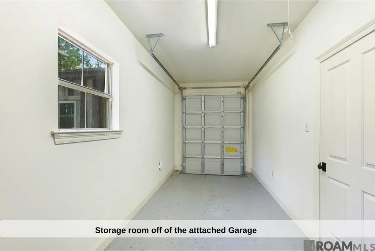
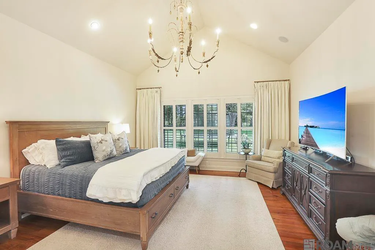
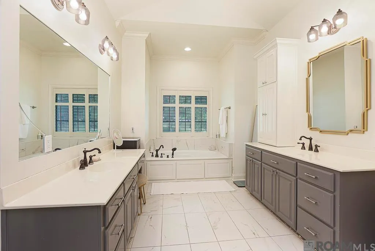
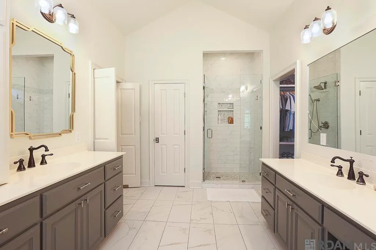
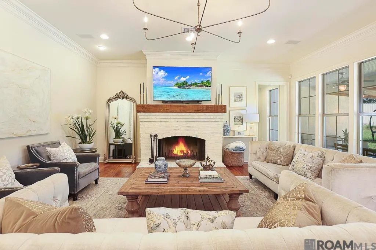
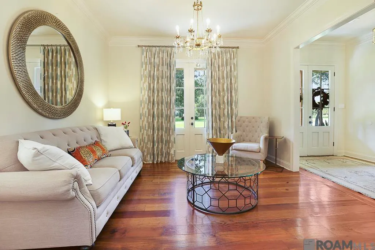
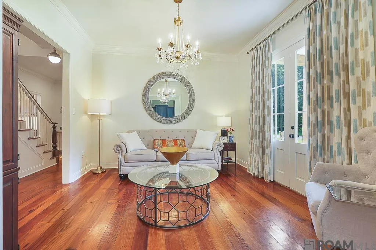
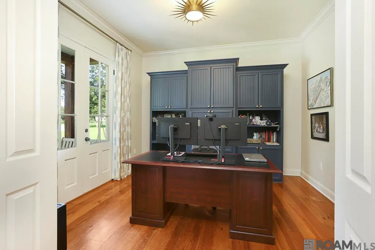
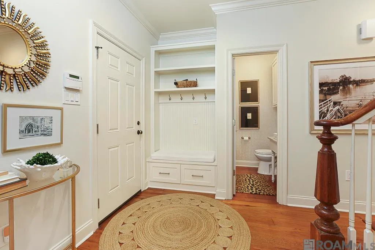
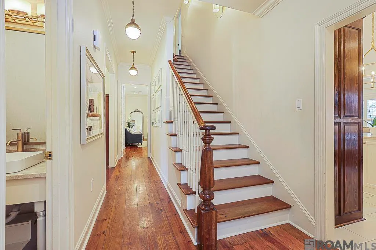
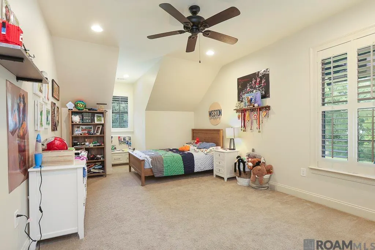
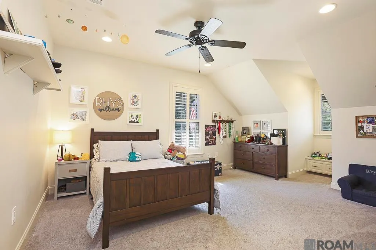
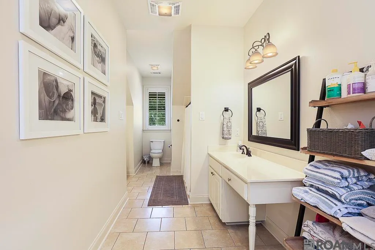
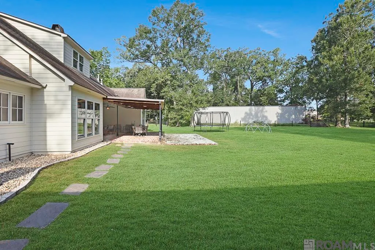
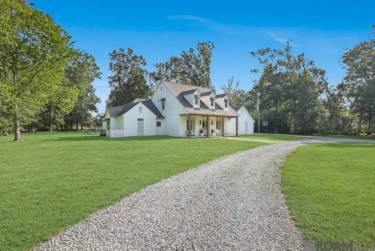
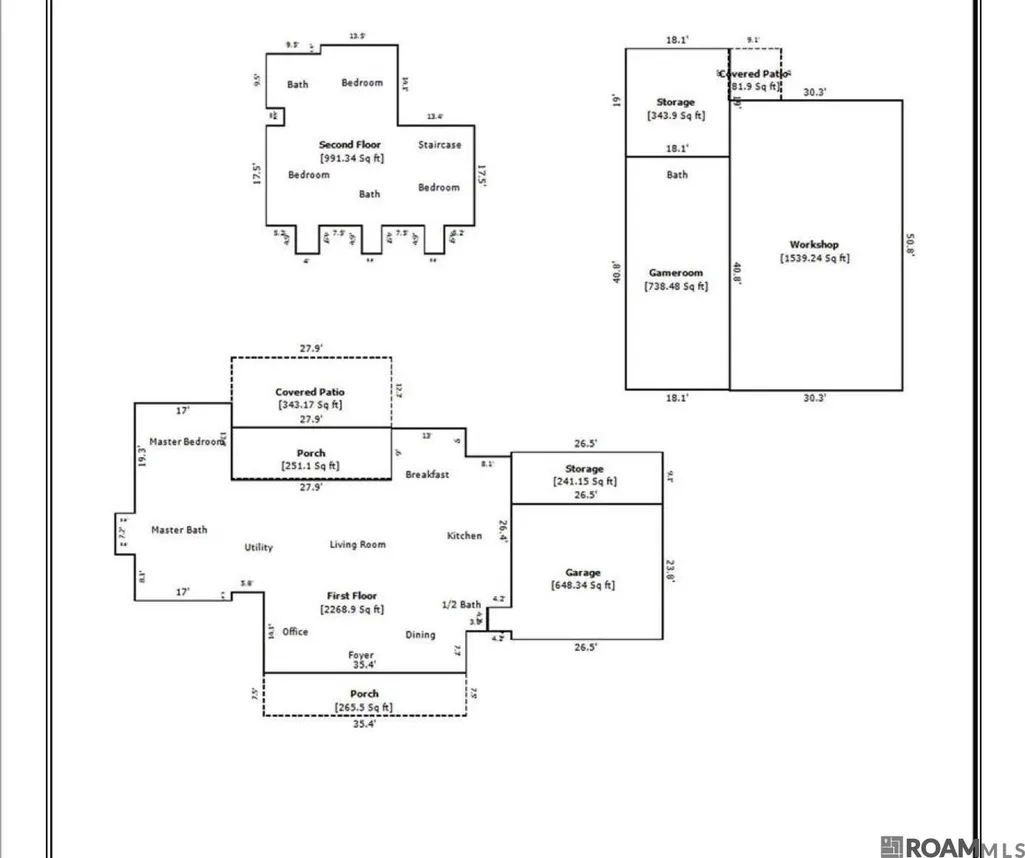
Incredible opportunity in the heart of Baton Rouge with 3.1 private acres + 4 bedrooms / 4.5 baths + office + large insulated workshop with attached storage room + separate game room / guest house. This exceptional property has never flooded & offers the rare combination of a beautifully updated home, incredible outdoor space, & versatile additional buildings. The fully fenced property is privately gated with iron fencing, brick columns, an automatic driveway gate, with a circle drive providing ample parking. The completely renovated kitchen was thoughtfully designed with timeless character, featuring stained knotty cypress cabinets balanced by a painted island and wet bar, Taj Mahal quartzite countertops, beveled white backsplash, vaulted ceiling with exposed beams, statement chandelier, commercial-grade 6-burner range, built-in ice maker, and a large window overlooking the private property. Enjoy casual dining in the kitchen with both table and island seating, plus a separate formal dining room. Whitewashed brick arches beautifully connect the kitchen, living room, and foyer. The primary suite features a cathedral ceiling & plantation-shuttered windows overlooking the private backyard. The primary bath includes a custom tiled shower, soaking tub, dual vanities, and large walk-in closet. Outside is where this property truly sets itself apart. The 1,500 sq/ft insulated workshop includes a generator hookup & an additional 344 sq/ft workshop. The separate 738 sq/ft game room, currently used as a kids' hangout, includes a full bathroom and offers incredible flexibility as a guest house or future pool house. Additional updates include fresh exterior paint, updated lighting & fixtures throughout, plantation shutters in all bedrooms and bathrooms, & two recently replaced HVAC systems. A truly unique property offering space, privacy, and amenities rarely found in the heart of Baton Rouge.
| Price History | |
|---|---|
| 8/25/2026 | Listed $950,000 |
General Features
| Sewer | Septic Tank |
|---|---|
| Heating | 2 or More Units Heat,Central |
| Cooling | 2 or More Units Cool,Central Air |
| Utilities | Cable Connected |
| Roof | Shingle |
| Appliances | Gas Cooktop,Dishwasher,Disposal,Stainless Steel Appliance(s) |
| Gas Y/N | Delta Utilities |
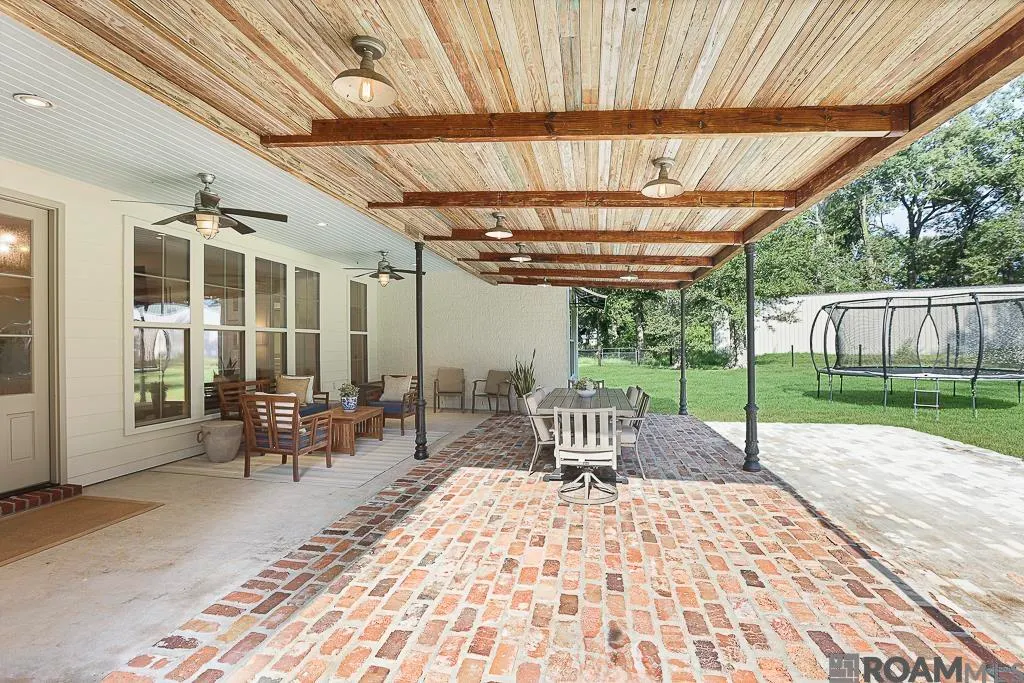
| Patio/Porch Features | Covered,Porch,Patio: Brick |
| Architectural Style | Traditional |
| Construction Materials | Brick Siding,Cement Fiber Siding,Wood Siding,Frame |
| Year Built | 2006 |
| Stories Count | 2 |
| Property Subtype | Detached Single Family |
| Assoc Fee Paid Per | Annually |
| County | East Baton Rouge |
| New Construction | false |
| Property Type | Residential |
| Attached Garage | false |
| Subdivision Name | Audubon Woods |
| Garage Y/N | true |
| Other Structures | Guest House,Storage Shed/Bldg.,Workshop |
| Full Baths | 4 |
| Status | Open Pred Contingency |
| Directions | From BR take Jefferson to Hoo Shoo Too, take Left onto Hoo Shoo Too. Home is 3.5 miles down on the Left. |
| City | Baton Rouge |
| High School District | East Baton Rouge |
| MLS Area | EBR MLS Area 43 |
| Lot Size Square Feet | 134600.4 |
| Carport Y/N | false |
| Spa Features | Bath |
| Home Warranty Y/N | false |
| Building Area Units | Square Feet |
| Primary Bedroom Level | First |
| Living Area Units | Square Feet |
| Standard Status | Active |
| Middle/Junior School District | East Baton Rouge |
| Elementary School District | East Baton Rouge |
| First Bedroom Level | Second |
| First Bedroom Width | 11.9 |
| Legal Description | WARD: 3-3, SUBDIVISION: AUDUBON WOODS, LOT: 4. |
Interior Features
| Interior Amenities | Eat-in Kitchen,Built-in Features,Ceiling 9'+,Cathedral Ceiling(s),Crown Molding |
|---|---|
| Flooring | Carpet,Ceramic Tile,Wood |
| Fireplace Features | 1 Fireplace,Gas Log |
| Kitchen Level | First |
| Air Conditioning Y/N | true |
| Heating Y/N | true |
| Fireplace Y/N | true |
| Laundry Features | Inside |
| Total Bedrooms | 4 |
| Living Room Level | First |
| LivingAreaSource | Appraiser |
| Kitchen Features | Granite Counters,Kitchen Island,Pantry,Cabinets Factory Built |
| Total Baths | 5 |
| 1/2 Baths | 1 |
| Primary Bathroom Features | Double Vanity,Walk-In Closet(s),Separate Shower,Water Closet |
| Kitchen Area | 371.255 |
| Primary on Main | 340.8 |
| Second Bedroom Width | 16 |
| Living Room Area | 425.7 |
| Primary Bedroom Area | 248.094 |
| Primary Bedroom Features | En Suite Bath,Cathedral Ceiling(s),Master Downstairs,Efficiency |
| Primary Bedroom Width | 15.4 |
| Dining Room Level | First |
| Dining Room Area | 153.797 |
| Second Bedroom Level | Second |
| Bathroom 1 Level | Second |
Exterior Features
| Exterior Amenities | Landscaped,Lighting |
|---|---|
| Fencing | Brick,Wrought Iron |
| Parking Features | 4+ Cars Park,Garage,Concrete,Driveway |
| Total Parking | 4 |
| Lot Size Area | 3.09 |
| Foundation Details | Slab |
| Spa | true |
| Building Area Total | 7715 |
| Lot Dimensions | 230x615 |
| Lot Size Acres | 3.09 |
Amenities
- Foreclosure
- Views
- Short Sale
- New Construction
- Adult 55+
- Lease To Own
- No HOA Fees
- Furnished
- Primary On Main
- Air Conditioning
- Seller Finance
- Green
- Fixer Upper
- Horse
- Golf
- Fireplace
- Deck
- Garage
- Basement
- Pool
Property vs Single Family Average in 70817
Price
Year Built
 The multiple listing information is provided by the Greater Baton Rouge Association of REALTORS®, Inc. multiple listing service from a copyrighted compilation of listings. The compilation of listings and each individual listing are ©2026 MLS. All Rights Reserved. The information provided is for clients' personal, non-commercial use and may not be used for any purpose other than to identify prospective properties clients may be interested in purchasing. All properties are subject to prior sale
