

Address
18379 Hidden Ridge Ct, Prairieville, LA
Price
$ 539,900
Property Attributes
- MLS#2026015764
- TypeSingle Family
- Listing Status Active
- ParishAscension
- CityPrairieville
- AreaASC MLS Area 90
- NeighborhoodMaplewood Estates
- Zip70769
- StyleFrench
- Year Built2014
- Price$ 539,900
- Bedrooms5
- Full Bathrooms3
- Half Bathrooms0
- Sqr Footage2652
- Lot Size0.24 Acres
Data Source:
Greater Baton Rouge MLS (GBRAR)
Property Description
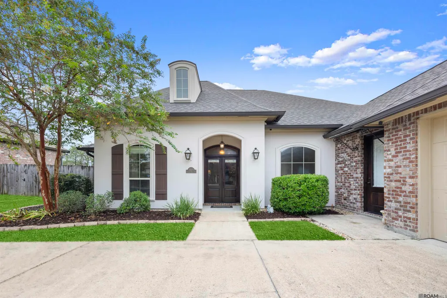
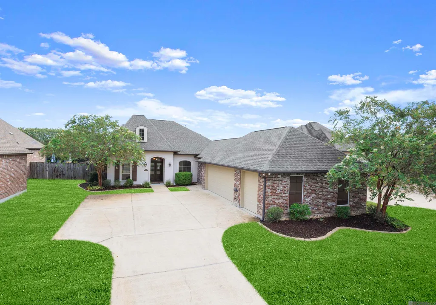
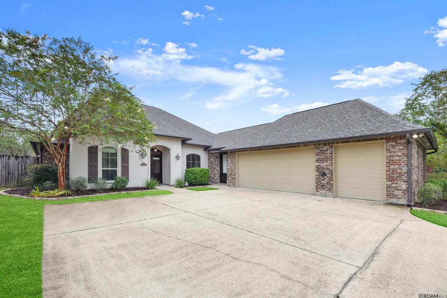
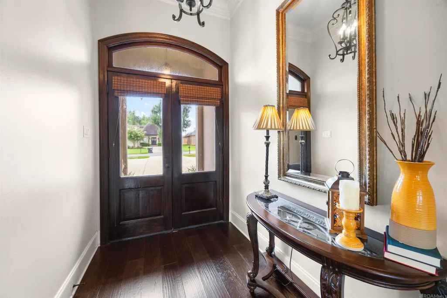
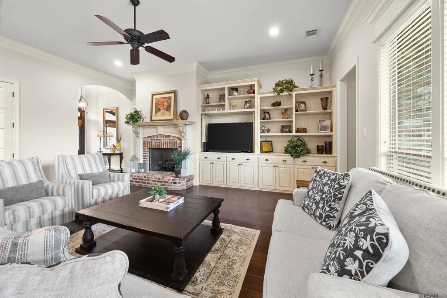
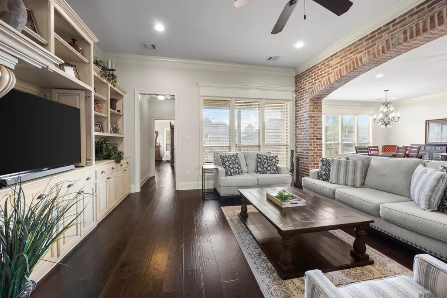
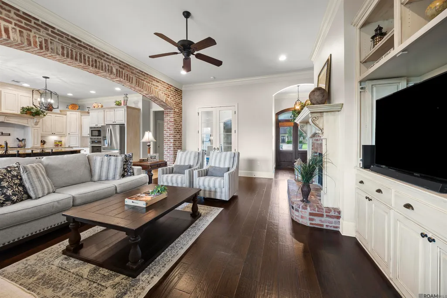
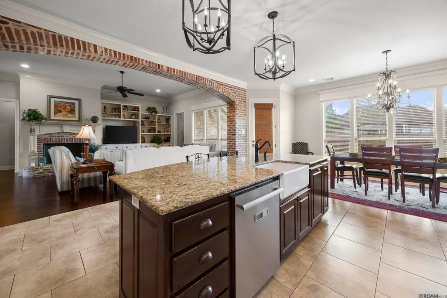
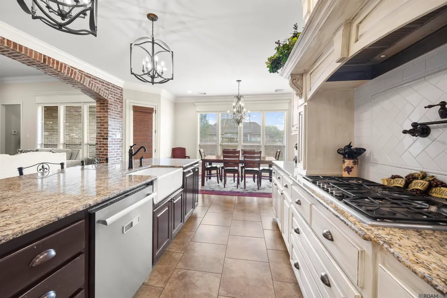
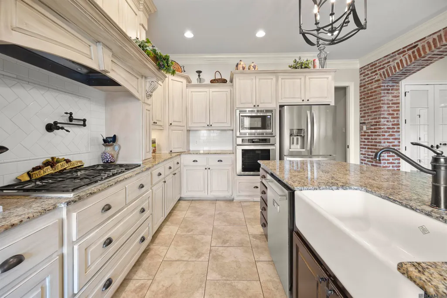
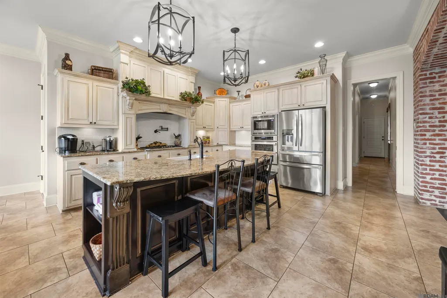
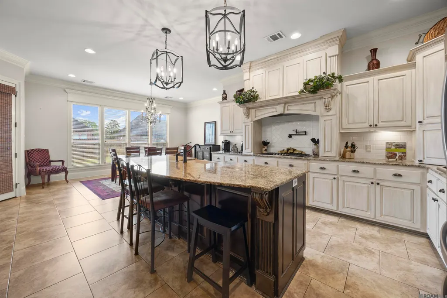
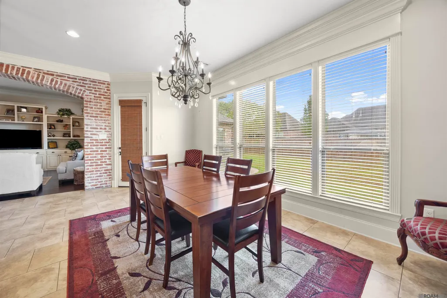
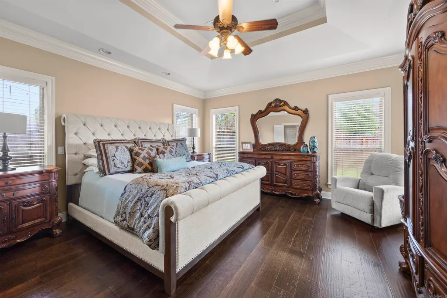
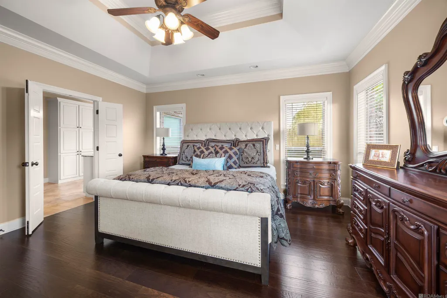
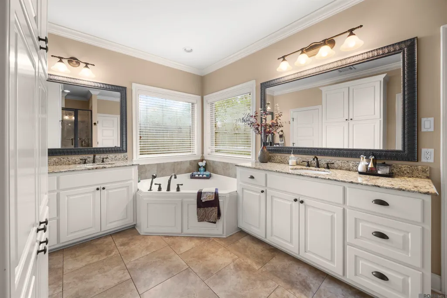
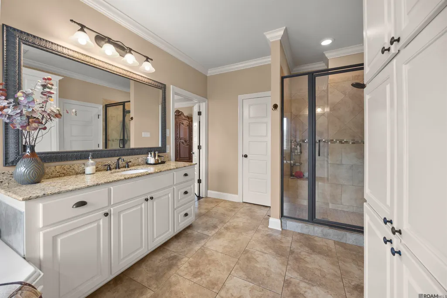
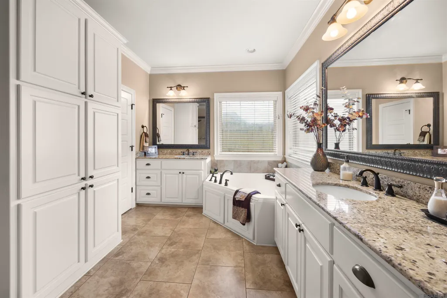
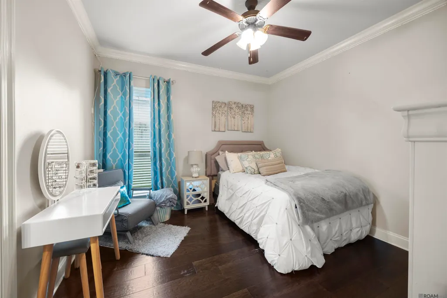
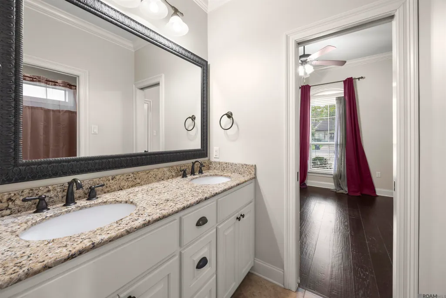
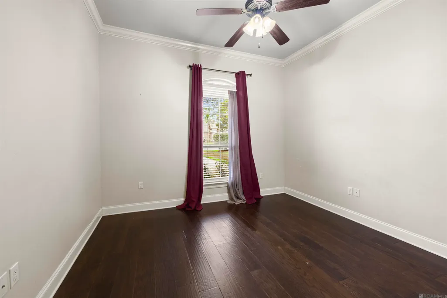
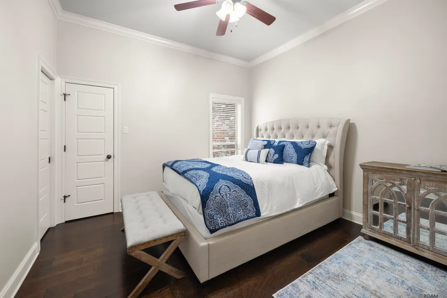
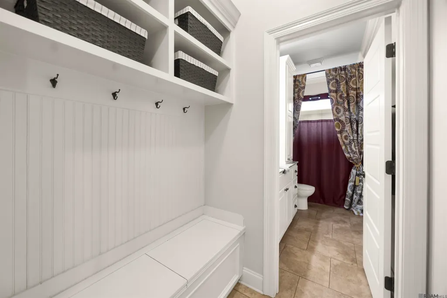
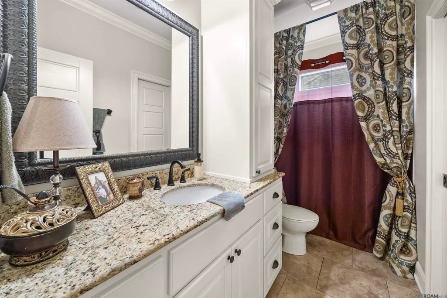
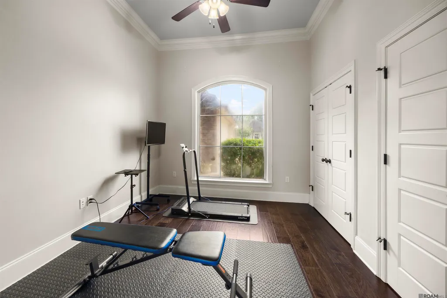
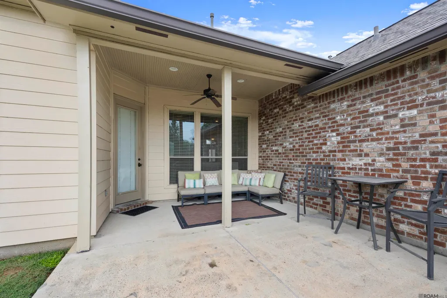
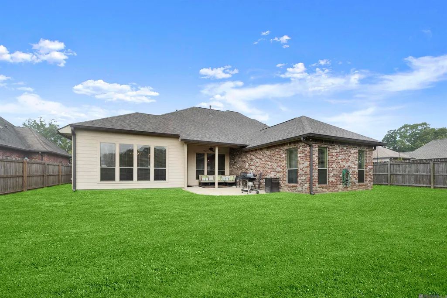
This stunning 5-bedroom, 3-bathroom home with a highly desirable triple-split floor plan offers the perfect blend of timeless style, architectural character, and custom finishes. From the moment you enter, you’ll be greeted by gleaming wood floors, a welcoming living room with a fireplace flanked by custom built-ins, and a dramatic oversized brick archway leading into the chef’s kitchen. The kitchen is designed to impress, featuring a massive granite island with breakfast bar, an abundance of cabinetry, Thermador appliances, a farmhouse sink, and a spacious walk-in pantry. The kitchen flows seamlessly into the dining area, where a wall of windows fills the space with natural light and provides beautiful views of the oversized backyard and outdoor entertaining area. The spacious primary suite is a true retreat, featuring a tray ceiling and an abundance of natural light. The luxurious primary bath offers dual sinks, granite countertops, a private water closet, custom shower, corner soaking tub, and two walk-in closets. Additional highlights include a generously sized laundry room with sink and folding counter, NEW ROOF, central vacuum system, and an impressive 24-foot-deep garage with additional attached storage space. Ideally located near exceptional dining, convenient interstate access, and the AWARD-WINNING ASCENSION SCHOOLS, this exceptional home combines comfort, functionality, and style in an unbeatable location.
| Price History | |
|---|---|
| 8/26/2026 | Listed $539,900 |
General Features
| Sewer | Public Sewer |
|---|---|
| Heating | Central |
| Cooling | 2 or More Units Cool,Ceiling Fan(s) |
| Utilities | Cable Connected |
| Appliances | Gas Cooktop,Dishwasher,Disposal,Microwave,Oven |
| HOA Fee | 350 |
| Gas Y/N | Atmos |
| Association Fee Includes | Accounting,Common Areas,Maintenance Grounds,Maint Subd Entry HOA |
| Patio/Porch Features | Covered,Porch |
| Architectural Style | French |
| Security Features | Smoke Detector(s) |
| Construction Materials | Brick Siding,Stucco Siding,Wood Siding,Brick |
| Year Built | 2014 |
| Stories Count | 1 |
| Property Subtype | Detached Single Family |
| Assoc Fee Paid Per | Annually |
| County | Ascension |
| New Construction | false |
| Property Type | Residential |
| HOA | true |
| Attached Garage | true |
| Subdivision Name | Maplewood Estates |
| Garage Y/N | true |
| Full Baths | 3 |
| Status | Active |
| Directions | Old Jefferson Highway to Oakland Drive, right on Old Maple Drive, right on Maple Ridge, left on Hidden Ridge. The home is located on the left |
| City | Prairieville |
| High School District | Ascension Parish |
| MLS Area | ASC MLS Area 90 |
| Lot Size Square Feet | 10454.4 |
| Carport Y/N | false |
| Home Warranty Y/N | false |
| Virtual Tour | https://listings.kaseygary.com/videos/01a03e8e-5677-70ac-8553-72f4f60fb870?v=117 |
| Building Area Units | Square Feet |
| Primary Bedroom Level | First |
| Living Area Units | Square Feet |
| Standard Status | Active |
| Middle/Junior School District | Ascension Parish |
| Elementary School District | Ascension Parish |
| First Bedroom Level | First |
| First Bedroom Width | 11 |
| Legal Description | Lot 52 Maplewood Estates Sec. 20-8-2 |
Interior Features
| Interior Amenities | Attic Access,Built-in Features,Ceiling 9'+,Tray Ceiling(s),Ceiling Varied Heights,Crown Molding,High Speed Internet,Central Vacuum |
|---|---|
| Flooring | Ceramic Tile,Wood |
| Fireplace Features | 1 Fireplace,Gas Log,Ventless |
| Kitchen Level | First |
| Air Conditioning Y/N | true |
| Heating Y/N | true |
| Fireplace Y/N | true |
| Laundry Features | Electric Dryer Hookup,Washer Hookup |
| Total Bedrooms | 5 |
| Living Room Level | First |
| LivingAreaSource | Estimated |
| Kitchen Features | Granite Counters,Kitchen Island,Pantry,Cabinets Custom Built |
| Total Baths | 3 |
| Primary Bathroom Features | Double Vanity,Walk-In Closet(s),Multi Head Shower,Separate Shower,Soaking Tub,Water Closet |
| Kitchen Area | 77 |
| Kitchen Length | 11 |
| Kitchen Width | 7 |
| Primary on Main | 117 |
| Second Bedroom Width | 10 |
| Bedroom 3 Area | 110 |
| Bedroom 3 Length | 11 |
| Bedroom 3 Width | 10 |
| Dining Room Area | 12 |
| Dining Room Width | 17 |
| Living Room Area | 336 |
| Living Room Length | 21 |
| Living Room Width | 16 |
| Primary Bedroom Area | 256 |
| Primary Bedroom Features | En Suite Bath,Ceiling 9ft Plus,Ceiling Boxed,Tray Ceiling(s),Walk-In Closet(s) |
| Primary Bedroom Length | 16 |
| Primary Bedroom Width | 16 |
| Dining Room Level | First |
| Dining Room Area | 204 |
| Bedroom 3 Level | First |
| Second Bedroom Level | First |
Exterior Features
| Exterior Amenities | Landscaped,Lighting |
|---|---|
| Fencing | Full,Privacy,Wood |
| Parking Features | 2 Cars Park,Attached,Garage,Garage Door Opener |
| Lot Features | Cul-De-Sac,Dead-End Lot,No Outlet Lot |
| Water Source | Public |
| Total Parking | 2 |
| Lot Size Area | 10454.4 |
| Foundation Details | Slab |
| Building Area Total | 3585 |
| Lot Dimensions | 70x150 |
| Lot Size Acres | 0.24 |
Amenities
- Foreclosure
- Views
- Short Sale
- New Construction
- Adult 55+
- Lease To Own
- No HOA Fees
- Furnished
- Primary On Main
- Air Conditioning
- Seller Finance
- Green
- Fixer Upper
- Horse
- Golf
- Fireplace
- Deck
- Garage
- Basement
- Pool
Property vs Single Family Average in 70769
Price
Year Built
 The multiple listing information is provided by the Greater Baton Rouge Association of REALTORS®, Inc. multiple listing service from a copyrighted compilation of listings. The compilation of listings and each individual listing are ©2026 MLS. All Rights Reserved. The information provided is for clients' personal, non-commercial use and may not be used for any purpose other than to identify prospective properties clients may be interested in purchasing. All properties are subject to prior sale
