

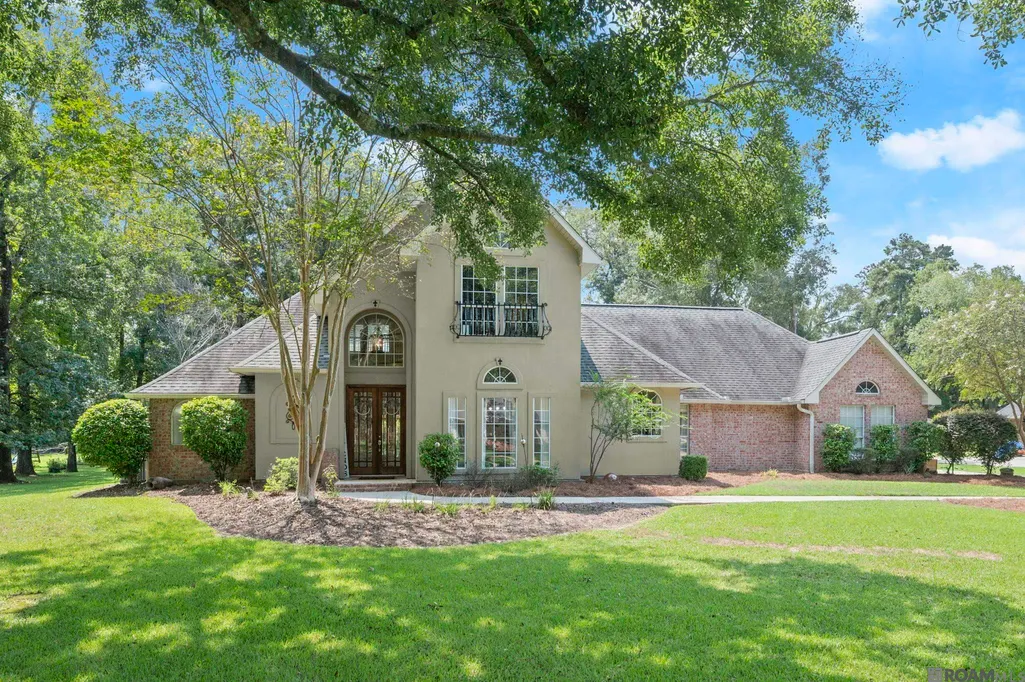
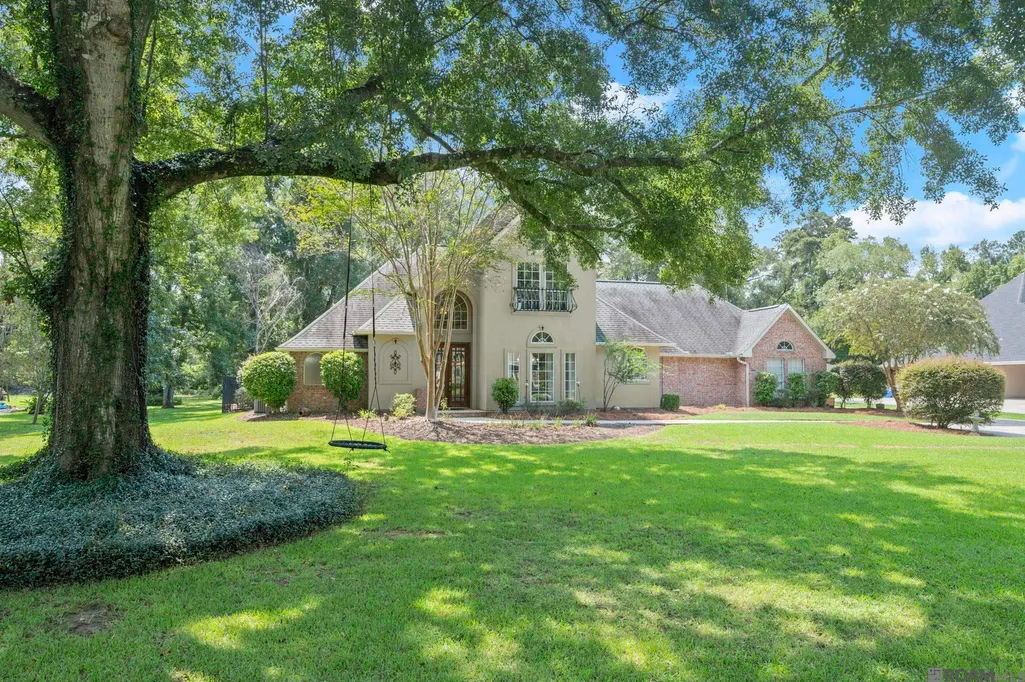
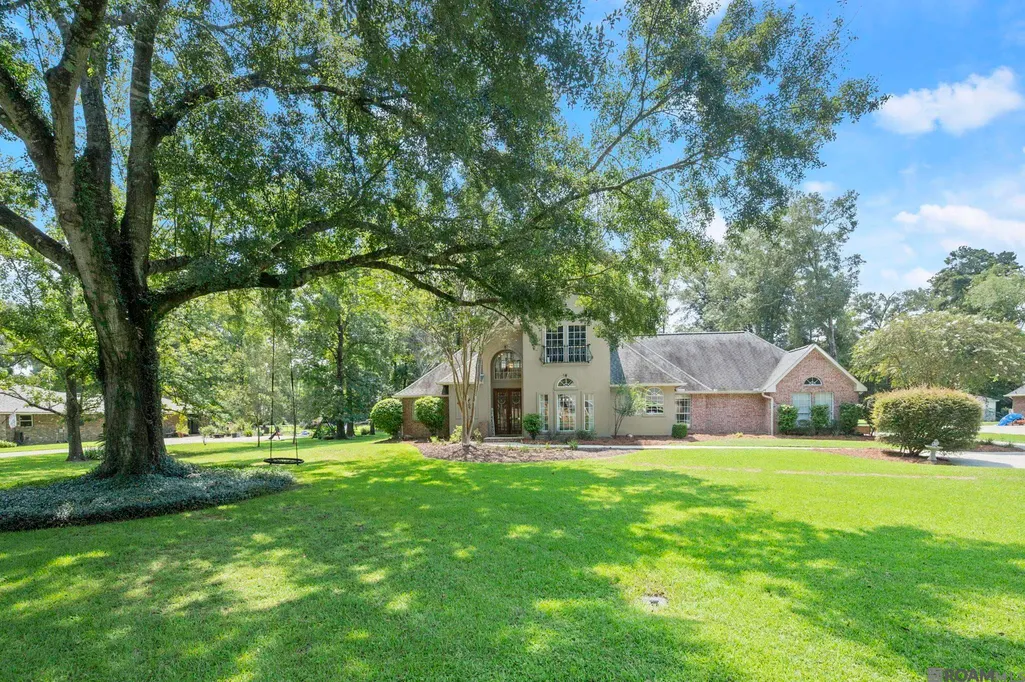
Address
7310 Enterprise Dr, Denham Springs, LA
Price
$ 475,000
Property Attributes
- MLS#2026015814
- TypeSingle Family
- Listing Status Pending
- ParishLivingston
- CityDenham Springs
- AreaLIV MLS Area 83
- NeighborhoodPlantation West
- Zip70726
- StyleFrench
- Year Built2007
- Price$ 475,000
- Bedrooms4
- Full Bathrooms3
- Half Bathrooms0
- Sqr Footage2457
- Lot Size1.05 Acres
Data Source:
Greater Baton Rouge MLS (GBRAR)
Property Description
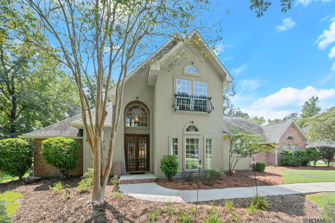
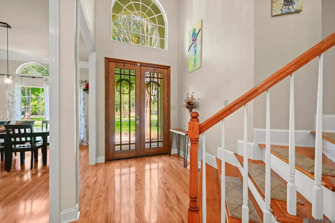
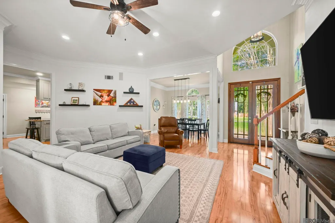
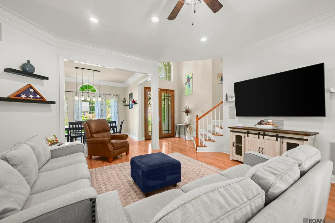
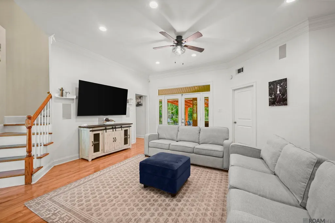
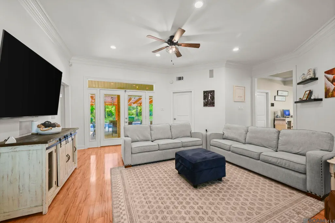
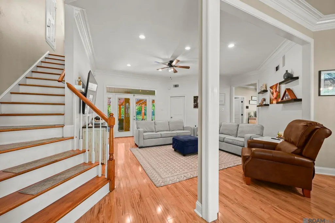
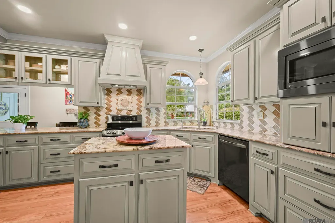
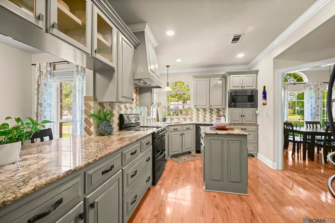
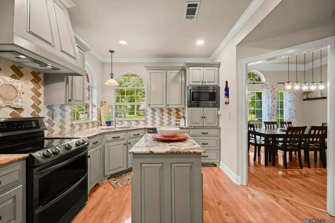
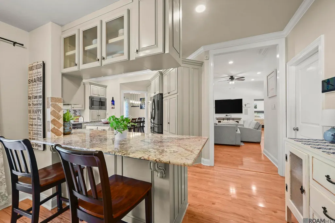
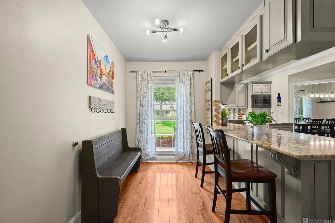
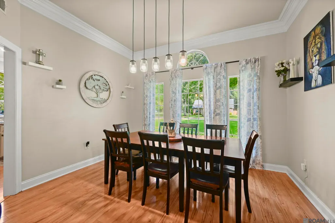
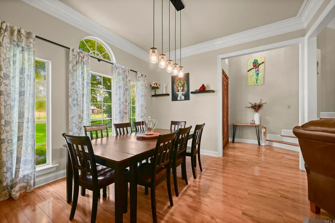
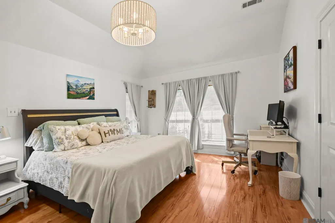
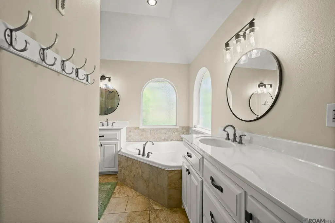
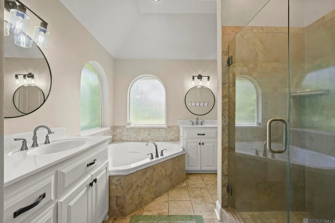
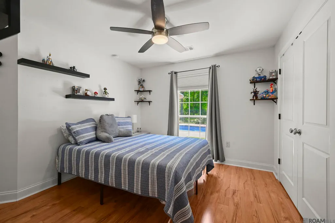
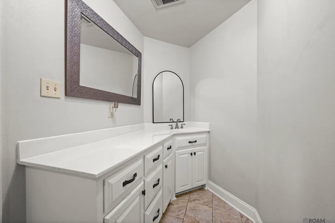
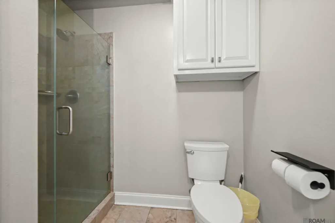
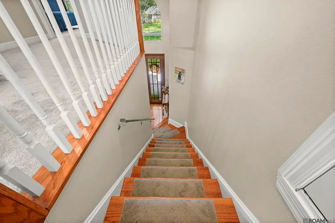
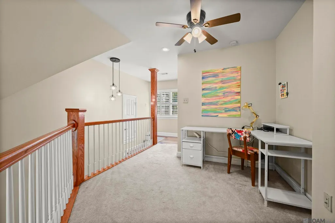
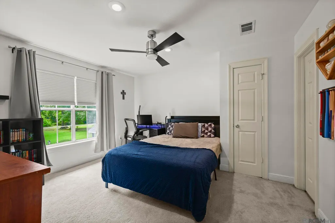
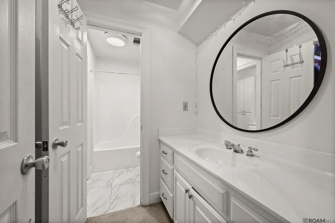
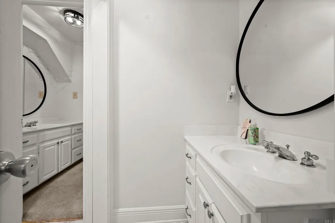
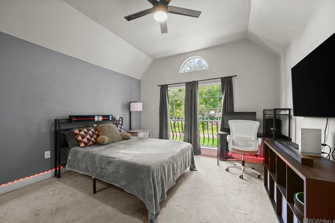
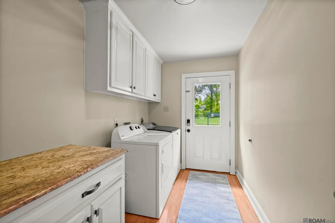
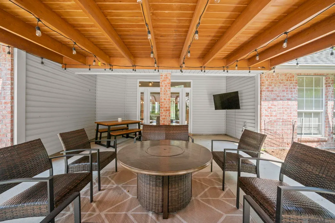
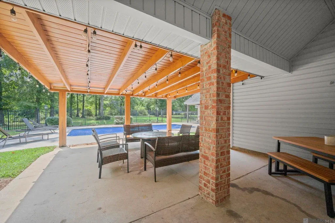
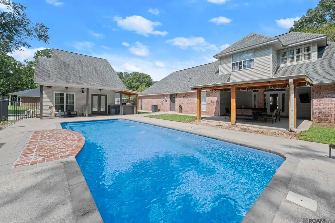
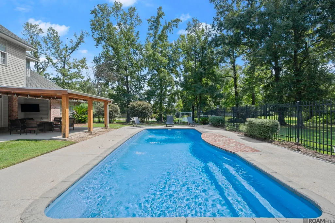
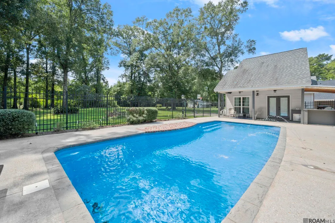
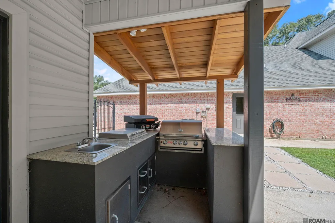
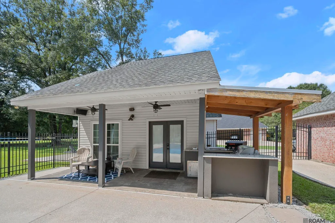
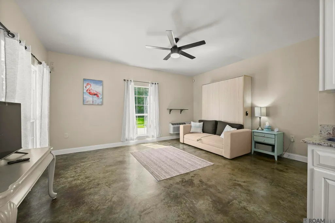
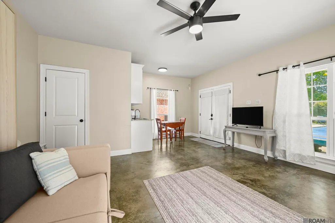
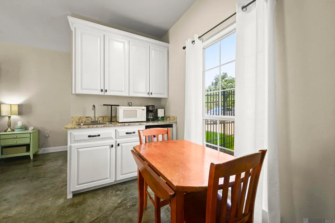
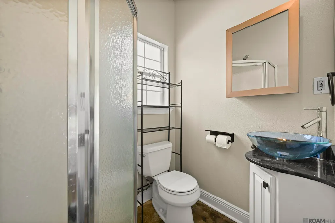
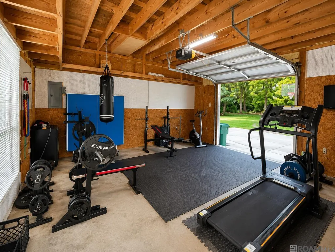
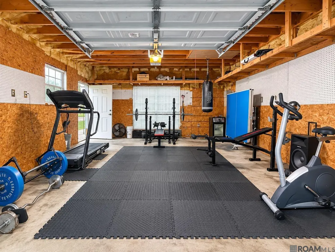
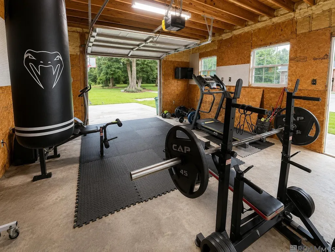
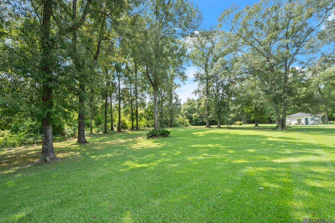
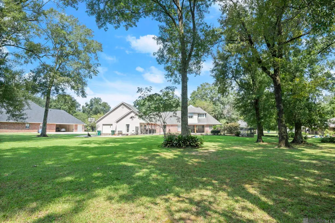
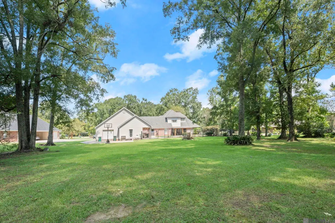
Honey, stop the car! This is the one you have been waiting for! Located in Denham Springs in the highly sought after Plantation West subdivision, part of Plantation Estates, this spacious 4 bedroom home sits on 1.05 acres and offers an incredible combination of indoor and outdoor living. Inside, the open living and dining areas feature wood floors, tall ceilings, recessed lighting, and plenty of natural light. The renovated kitchen features granite countertops, ample cabinetry, a custom vent hood, and a corner sink beneath the windows. The spacious primary suite offers a walk in closet, dual sinks, soaking tub, and separate shower. A downstairs guest bedroom with an attached full bathroom provides added privacy for family or visitors. Upstairs, a loft landing leads to two additional bedrooms with ample storage and a walk through bathroom connecting the two. Built in surround sound extends throughout the interior and outdoor living areas, perfect for everyday enjoyment or entertaining. The main downstairs HVAC system was replaced in June 2026. Outside, the covered living area overlooks a saltwater pool and spacious backyard. The versatile pool house features a bathroom with stand alone shower, kitchenette with mini refrigerator, microwave, and coffee pot, plus a Murphy bed that will remain, making it a great option for guests or additional entertaining space. Beyond the pool is an additional garage and shop flex space currently used as a gym. A concrete pad behind it is currently used as a basketball area but offers flexibility for other uses. WiFi enabled garages add everyday convenience, while the covered outdoor living area, pool, and built in surround sound create a backyard setup made for entertaining, relaxing, and enjoying Louisiana evenings at home. With a saltwater pool, pool house, additional flex space, and 1.05 acres to enjoy, this property has plenty to offer inside and out. Schedule your showing today and make this property your HOME!
| Price History | |
|---|---|
| 8/27/2026 | Listed $475,000 |
General Features
| Sewer | Public Sewer |
|---|---|
| Heating | Central |
| Cooling | Central Air,Ceiling Fan(s) |
| Utilities | Cable Connected |
| Roof | Shingle |
| Appliances | Elec Stove Con,Electric Cooktop,Dishwasher,Microwave,Range/Oven,Stainless Steel Appliance(s) |
| Gas Y/N | None |
| Patio/Porch Features | Covered |
| Architectural Style | French |
| Pool Features | In Ground,Fiberglass,Salt Water |
| Security Features | Smoke Detector(s) |
| Construction Materials | Brick Siding,Stucco Siding,Frame |
| Year Built | 2007 |
| Stories Count | 2 |
| Property Subtype | Detached Single Family |
| Assoc Fee Paid Per | Annually |
| County | Livingston |
| New Construction | false |
| Property Type | Residential |
| Attached Garage | false |
| Subdivision Name | Plantation West |
| Other Structures | Guest House |
| Full Baths | 3 |
| Status | Pending |
| Directions | FROM S RANGE AVE. TURN RIGHT ONTO BASS PRO BLVD., TURN LEFT ONTO LA-1032, TURN LEFT ONTO PIRIE DR., TURN RIGHT ONTO BEL AIRE AVE., BEL AIRE AVE. TURNS LEFT AND BECOMES ENTERPRISE DR., HOUSE WILL BE ON THE RIGHT |
| City | Denham Springs |
| High School District | Livingston Parish |
| MLS Area | LIV MLS Area 83 |
| Lot Size Square Feet | 45738 |
| Carport Y/N | false |
| Home Warranty Y/N | false |
| Building Area Units | Square Feet |
| Primary Bedroom Level | First |
| Living Area Units | Square Feet |
| Standard Status | Pending |
| Middle/Junior School District | Livingston Parish |
| Elementary School District | Livingston Parish |
| First Bedroom Level | Second |
| First Bedroom Width | 13.3 |
| Legal Description | Lot 43 Of Plantation West Sec 43-7-2 & 44-7-2 |
Interior Features
| Flooring | Carpet,Ceramic Tile,Wood |
|---|---|
| Kitchen Level | First |
| Air Conditioning Y/N | true |
| Heating Y/N | true |
| Laundry Features | Electric Dryer Hookup,Washer Hookup,Inside,Washer/Dryer Hookups |
| Total Bedrooms | 4 |
| Living Room Level | First |
| LivingAreaSource | Appraiser |
| Kitchen Features | Granite Counters,Kitchen Island |
| Total Baths | 3 |
| Primary Bathroom Features | Double Vanity,Separate Shower,Soaking Tub |
| Kitchen Area | 306.6 |
| Kitchen Length | 14 |
| Primary on Main | 169.88 |
| Second Bedroom Width | 12.4 |
| Living Room Area | 370.6 |
| Living Room Width | 17 |
| Primary Bedroom Area | 202.237 |
| Primary Bedroom Features | En Suite Bath |
| Primary Bedroom Width | 16.7 |
| Dining Room Level | First |
| Dining Room Area | 173.99 |
| Second Bedroom Level | Second |
Exterior Features
| Exterior Amenities | Outdoor Kitchen |
|---|---|
| Fencing | Wrought Iron |
| Parking Features | Driveway |
| Water Source | Public |
| Lot Size Area | 1.05 |
| Foundation Details | Slab |
| Building Area Total | 4130 |
| Lot Dimensions | 118 x 317 x 145 x 301 x 30 |
| Lot Size Acres | 1.05 |
Amenities
- Foreclosure
- Views
- Short Sale
- New Construction
- Adult 55+
- Lease To Own
- No HOA Fees
- Furnished
- Primary On Main
- Air Conditioning
- Seller Finance
- Green
- Fixer Upper
- Horse
- Golf
- Fireplace
- Deck
- Garage
- Basement
- Pool
Property vs Single Family Average in 70726
Price
Year Built
 The multiple listing information is provided by the Greater Baton Rouge Association of REALTORS®, Inc. multiple listing service from a copyrighted compilation of listings. The compilation of listings and each individual listing are ©2026 MLS. All Rights Reserved. The information provided is for clients' personal, non-commercial use and may not be used for any purpose other than to identify prospective properties clients may be interested in purchasing. All properties are subject to prior sale
