

Address
11384 Greenside Dr, Gonzales, LA
Price
$ 449,900
Property Attributes
- MLS#2026015848
- TypeSingle Family
- Listing Status Active
- ParishAscension
- CityGonzales
- AreaASC MLS Area 91
- NeighborhoodGreenside Estates
- Zip70737
- StyleTraditional
- Year Built1994
- Price$ 449,900
- Bedrooms3
- Full Bathrooms2
- Half Bathrooms0
- Sqr Footage2376
- Lot Size0.65 Acres
Data Source:
Greater Baton Rouge MLS (GBRAR)
Property Description
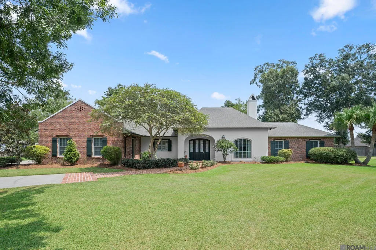
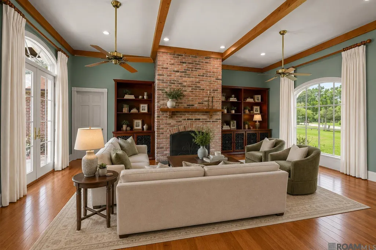
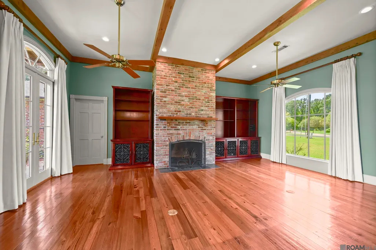
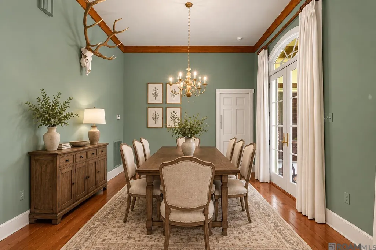
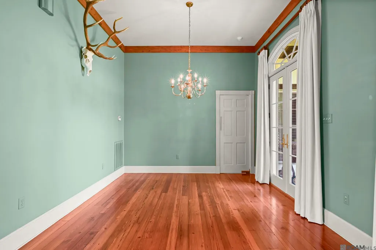
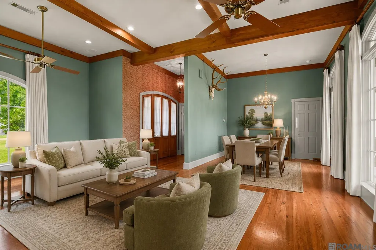
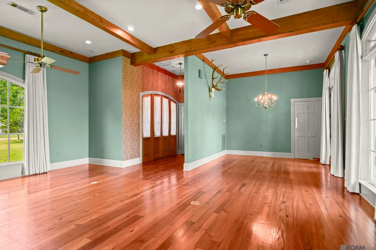
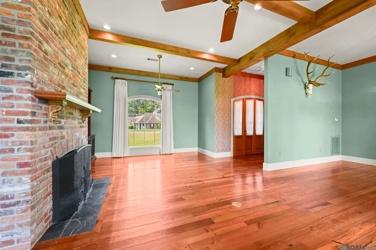
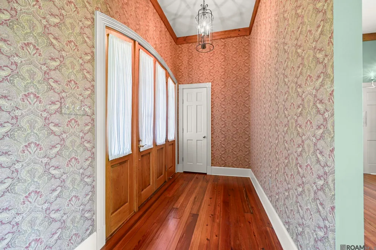
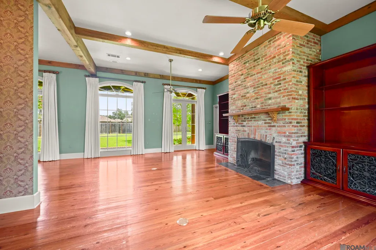
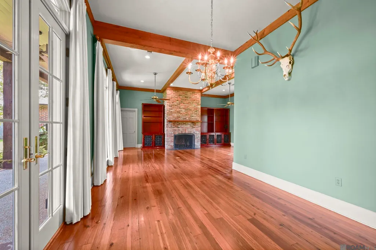
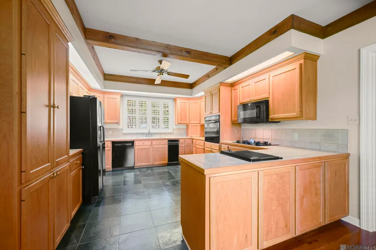
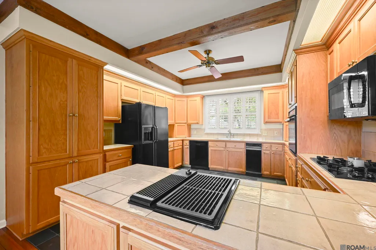
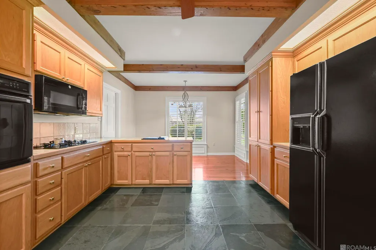
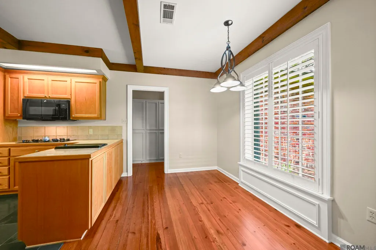
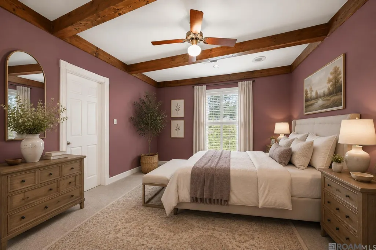
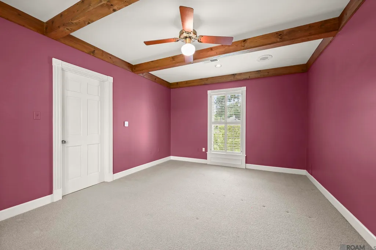
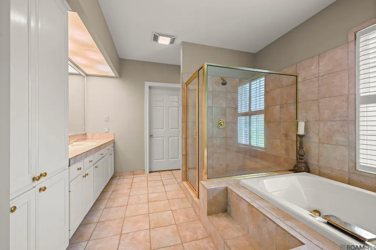
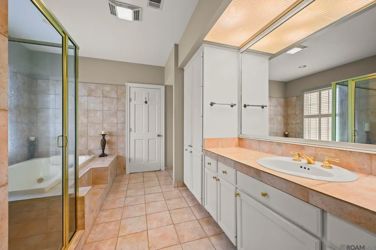
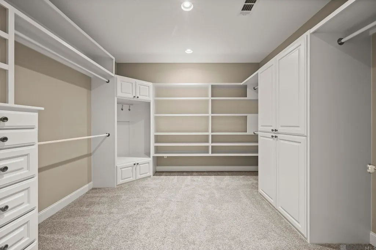
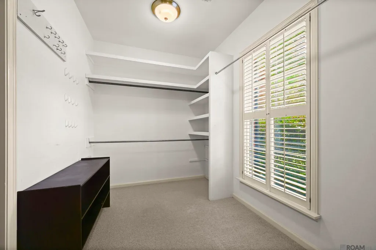
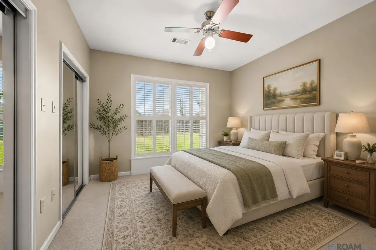
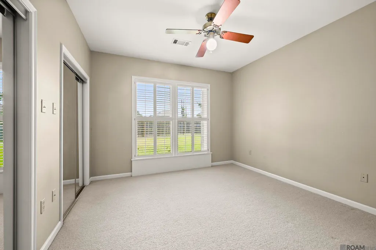
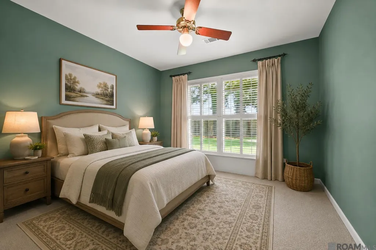
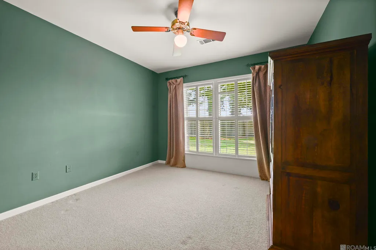
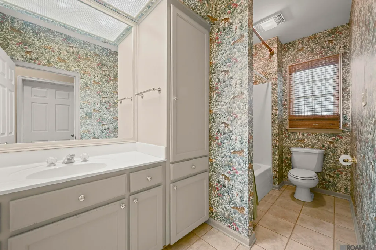
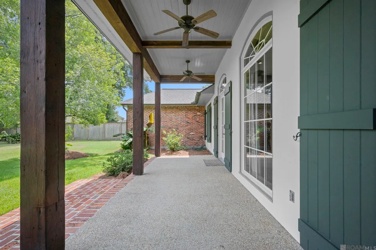
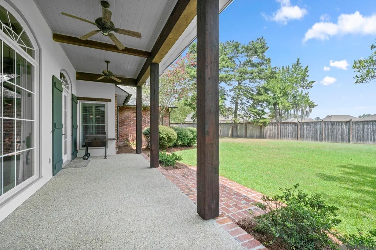
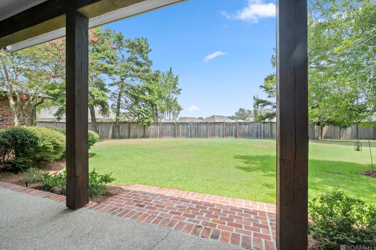
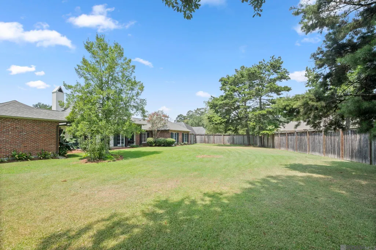
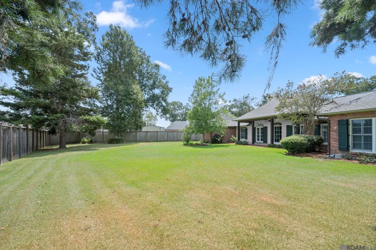
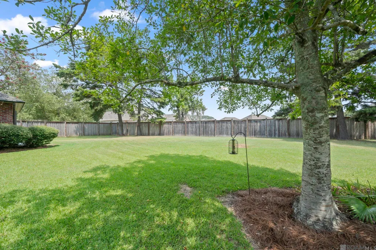
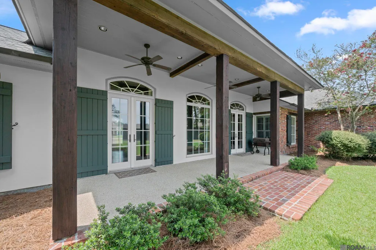
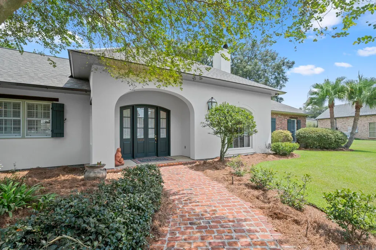
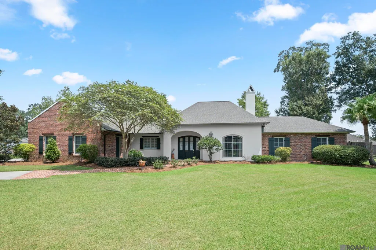
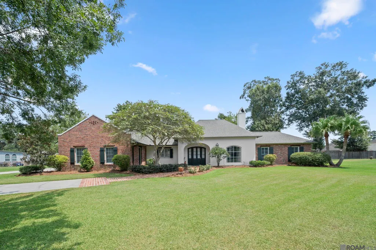
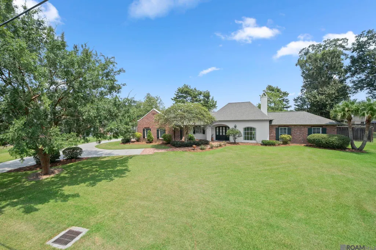
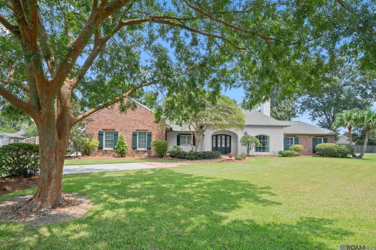
Beautifully Crafted Home on .65 Acre Lot with Timeless Southern Charm Welcome home to this beautifully maintained 3-bedroom, 2-bath home, perfectly blending timeless character with thoughtful upgrades and exceptional craftsmanship. Situated on a spacious .65-acre lot, this property offers plenty of room to enjoy the outdoors, with a fully fenced backyard and additional parking. Inside, beautiful hardwood floors flow throughout the main living areas, complemented by rich Cypress beams on the ceilings and a stunning brick fireplace that creates a warm and inviting focal point. The living room is beautifully appointed with custom floor-to-ceiling drapes and plantation shutters throughout the home. The chef’s kitchen is truly the heart of the home, featuring an abundance of custom cabinetry, a gas cooktop, and an indoor grill—perfect for preparing meals and entertaining family and friends. The spacious primary suite offers additional Cypress beam accents and a luxurious primary bath featuring a relaxing soaker tub, separate shower, and two large custom-built closets with extensive shelving, a hidden gun closet and storage. Step outside to the beautiful back porch, complete with Cypress beams and a peaceful view of the expansive backyard. It’s the perfect space for morning coffee, afternoon gatherings, or relaxing evenings outdoors. Additional features include a whole-home generator, extra parking, a fully fenced privacy yard, and a brand-new 30-year architectural shingle roof installed in August 2026. With its generous lot, beautiful architectural details, exceptional kitchen, abundant storage, and inviting outdoor living spaces, this special home offers the perfect combination of comfort, character, and functionality.
| Price History | |
|---|---|
| 8/27/2026 | Listed $449,900 |
General Features
| Sewer | Mechan. Sewer |
|---|---|
| Heating | Central |
| Cooling | Central Air,Ceiling Fan(s) |
| Utilities | Cable Connected |
| Roof | Shingle |
| Appliances | Gas Cooktop,Dishwasher,Indoor Grill,Microwave,Oven |
| Gas Y/N | Atmos |
| Patio/Porch Features | Porch |
| Architectural Style | Traditional |
| Construction Materials | Brick Siding,Stucco Siding,Frame |
| Year Built | 1994 |
| Stories Count | 1 |
| Property Subtype | Detached Single Family |
| Waterfront Features | Walk To Water |
| Assoc Fee Paid Per | Annually |
| County | Ascension |
| New Construction | false |
| Property Type | Residential |
| Attached Garage | false |
| Subdivision Name | Greenside Estates |
| Garage Y/N | true |
| Full Baths | 2 |
| Status | Active |
| Directions | From Hwy 44 take a right onto W Main St, Left on Greenside Dr, home on left. |
| City | Gonzales |
| High School District | Ascension Parish |
| MLS Area | ASC MLS Area 91 |
| Lot Size Square Feet | 28314 |
| Carport Y/N | false |
| Spa Features | Bath |
| Home Warranty Y/N | false |
| Building Area Units | Square Feet |
| Primary Bedroom Level | First |
| Living Area Units | Square Feet |
| Standard Status | Active |
| Middle/Junior School District | Ascension Parish |
| Elementary School District | Ascension Parish |
| First Bedroom Level | First |
| First Bedroom Width | 12.6 |
| Legal Description | LOT 2 GREENSIDE ESTATES |
Interior Features
| Interior Amenities | Eat-in Kitchen,Built-in Features,Ceiling 9'+,Beamed Ceilings,Crown Molding |
|---|---|
| Flooring | Carpet,Ceramic Tile,Wood |
| Fireplace Features | 1 Fireplace,Gas Log |
| Kitchen Level | First |
| Air Conditioning Y/N | true |
| Heating Y/N | true |
| Window Features | Window Treatments |
| Fireplace Y/N | true |
| Laundry Features | Electric Dryer Hookup,Gas Dryer Hookup,Inside |
| Total Bedrooms | 3 |
| Living Room Level | First |
| LivingAreaSource | Estimated |
| Kitchen Features | Tile Counters,Cabinets Custom Built |
| Total Baths | 2 |
| Primary Bathroom Features | 2 Closets or More,Walk-In Closet(s),Separate Shower |
| Kitchen Area | 189.8 |
| Kitchen Width | 13 |
| Dining Room Area | 14 |
| Dining Room Width | 12 |
| Living Room Area | 368 |
| Living Room Length | 23 |
| Living Room Width | 16 |
| Primary Bedroom Area | 280.8 |
| Primary Bedroom Features | En Suite Bath,Ceiling Fan(s),Tray Ceiling(s) |
| Primary Bedroom Width | 13 |
| Dining Room Level | First |
| Dining Room Area | 168 |
Exterior Features
| Exterior Amenities | Landscaped,Sprinkler System,Rain Gutters |
|---|---|
| Fencing | Full,Privacy,Wood |
| Parking Features | 4+ Cars Park,Garage Faces Rear |
| Water Source | Comm. Water |
| Total Parking | 4 |
| Lot Size Area | 28314 |
| Foundation Details | Slab |
| Spa | true |
| Building Area Total | 3313 |
| Lot Dimensions | 137 x 185 |
| Lot Size Acres | 0.65 |
| Other Equipment | Generator: Whole House |
Amenities
- Foreclosure
- Views
- Short Sale
- New Construction
- Adult 55+
- Lease To Own
- No HOA Fees
- Furnished
- Primary On Main
- Air Conditioning
- Seller Finance
- Green
- Fixer Upper
- Horse
- Golf
- Fireplace
- Deck
- Garage
- Basement
- Pool
Property vs Single Family Average in 70737
Price
Year Built
 The multiple listing information is provided by the Greater Baton Rouge Association of REALTORS®, Inc. multiple listing service from a copyrighted compilation of listings. The compilation of listings and each individual listing are ©2026 MLS. All Rights Reserved. The information provided is for clients' personal, non-commercial use and may not be used for any purpose other than to identify prospective properties clients may be interested in purchasing. All properties are subject to prior sale
