

Address
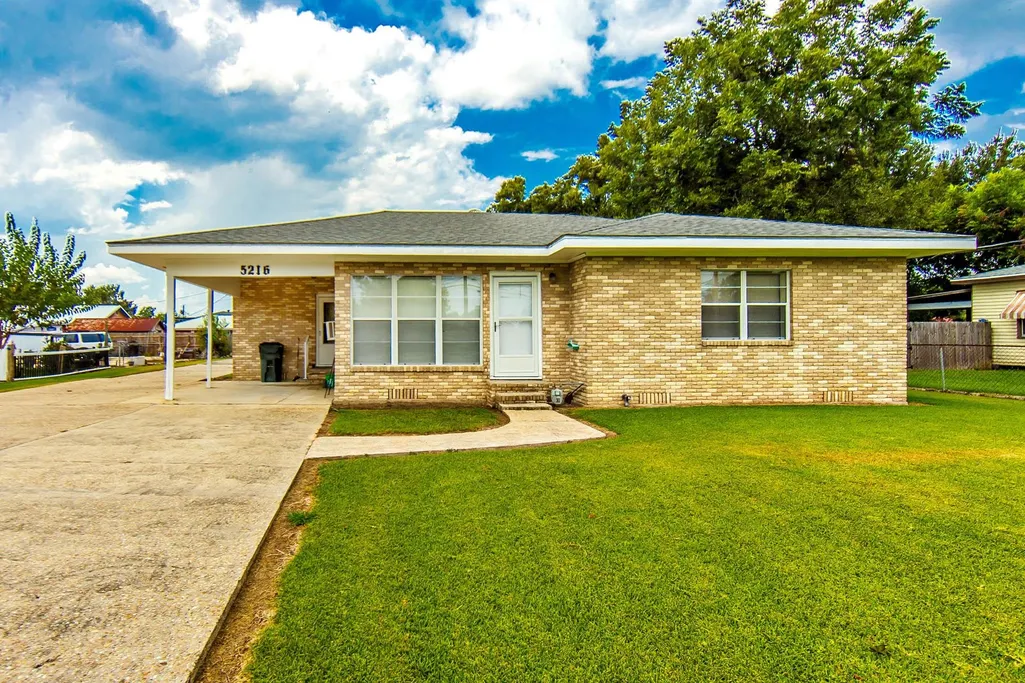
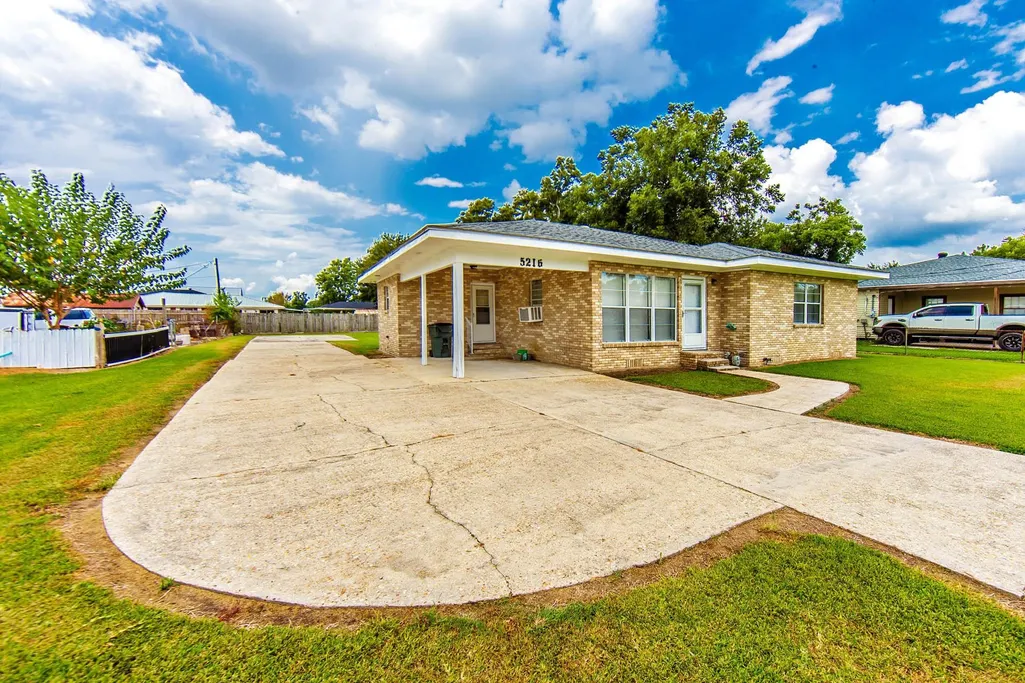
5216 Highway 56 Highway, Chauvin, LA
Price
$ 98,000
Property Attributes
- MLS#2026015967
- TypeSingle Family
- Listing Status Active
- ParishTerrebonne
- CityChauvin
- AreaNo Area
- NeighborhoodMilka Pellegrin
- Zip70344
- StyleTraditional
- Year Built1955
- Price$ 98,000
- Bedrooms3
- Full Bathrooms1
- Half Bathrooms0
- Sqr Footage1364
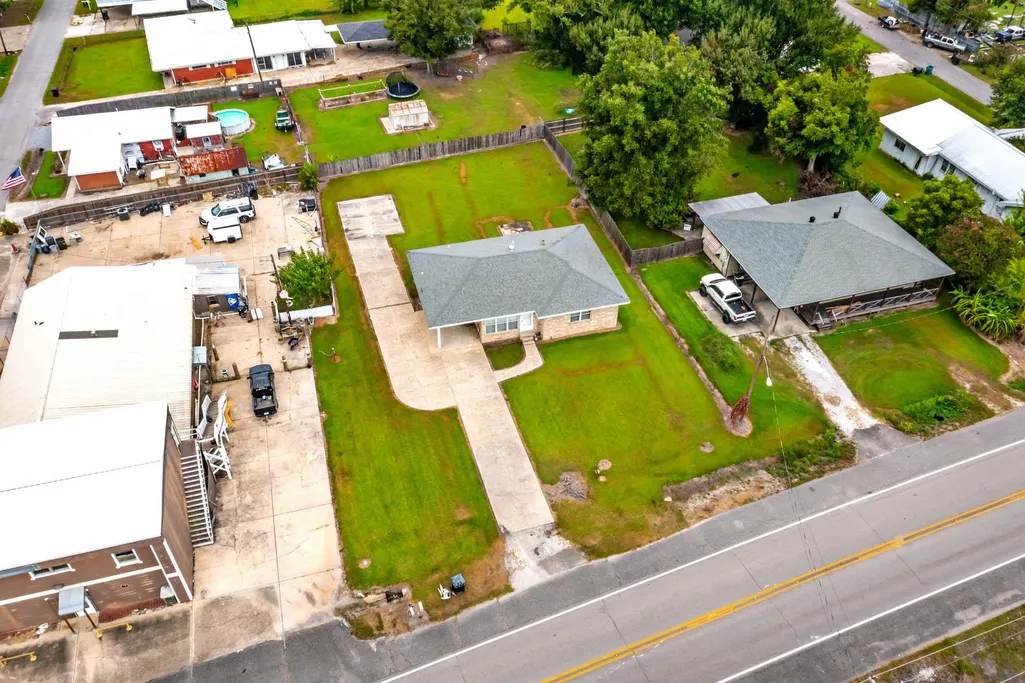
- Lot Size0.39 Acres
Data Source:
Greater Baton Rouge MLS (GBRAR)
Property Description
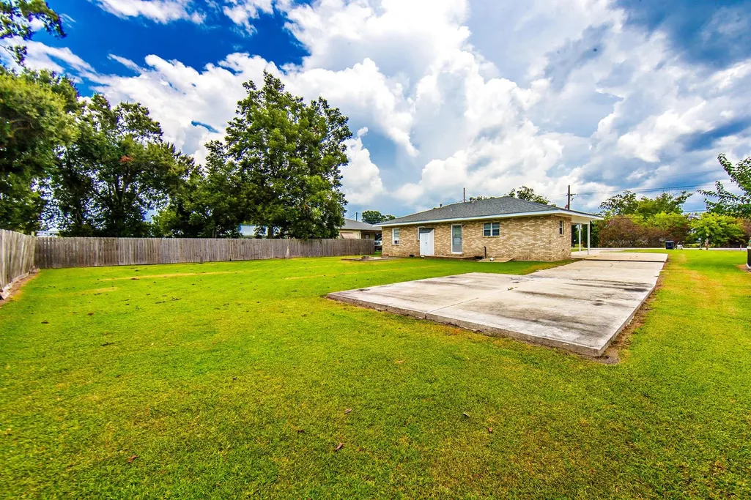
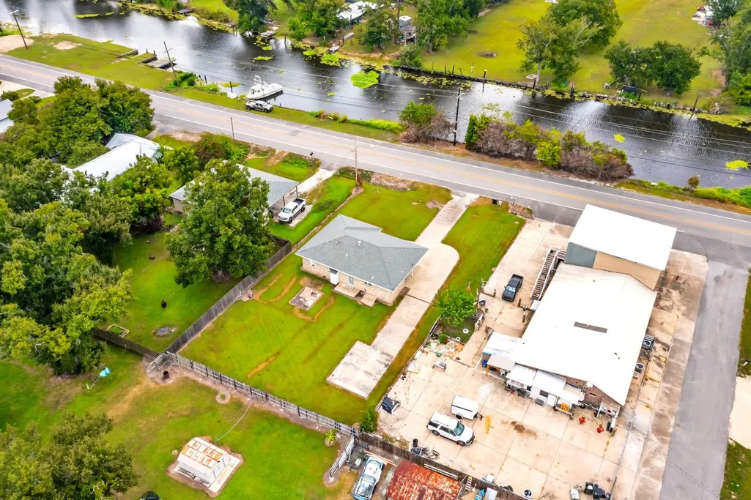
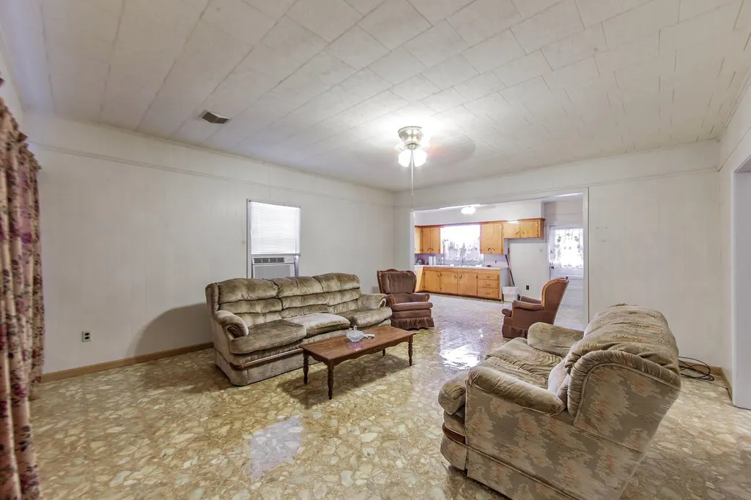
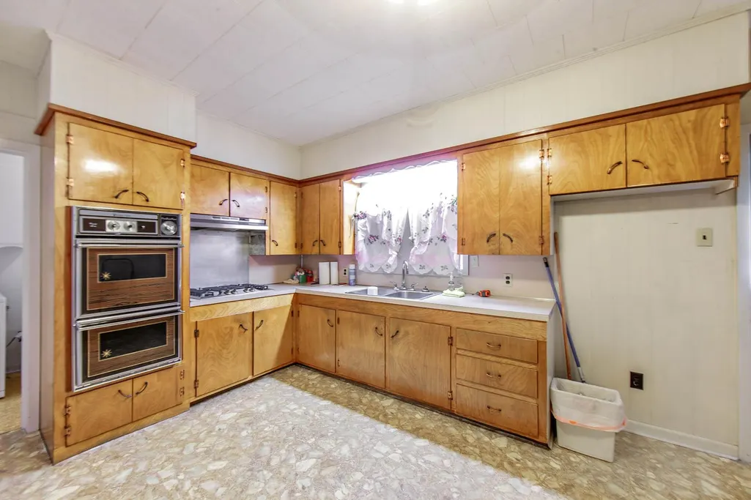
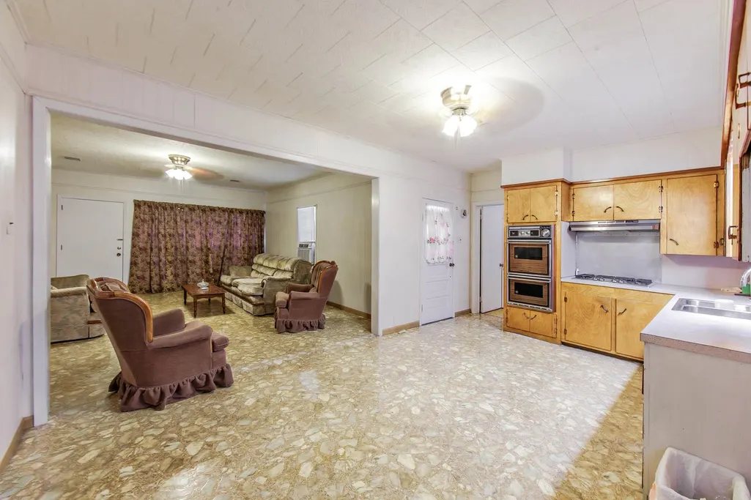
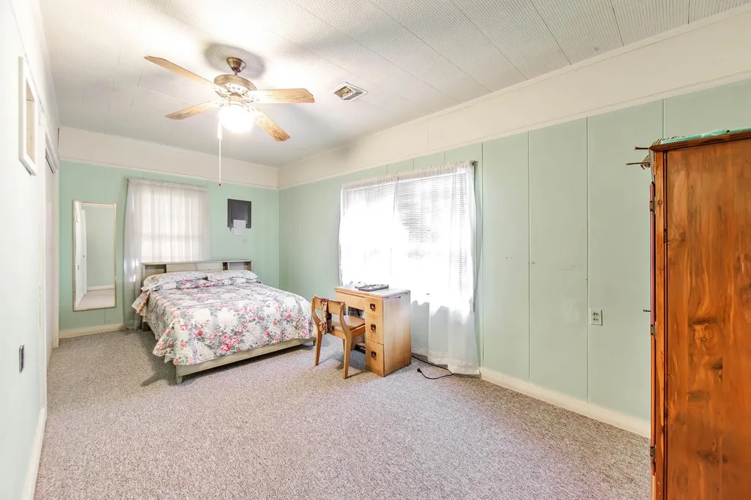
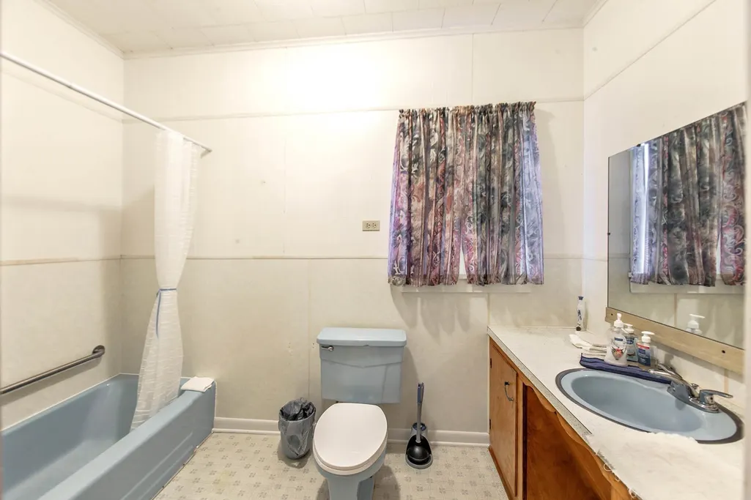
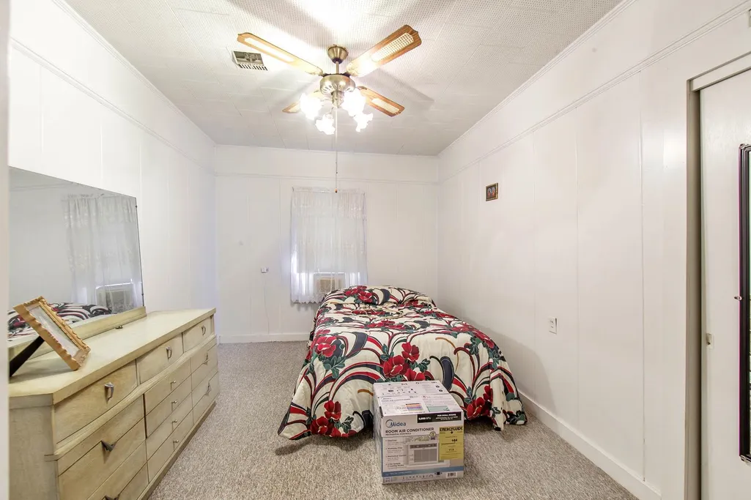
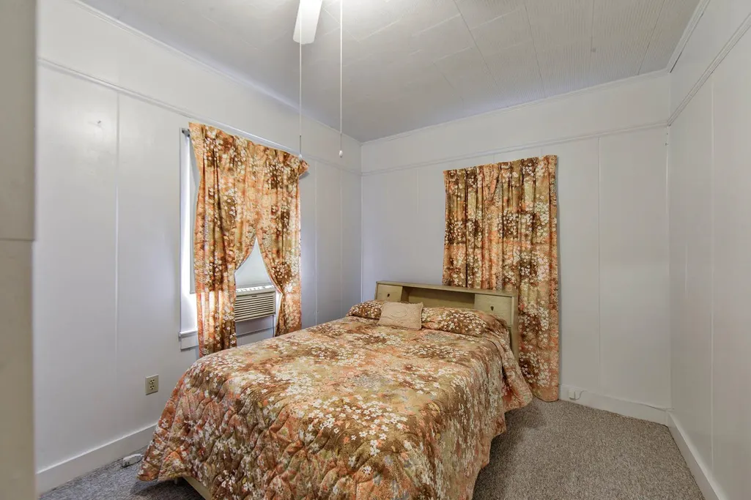
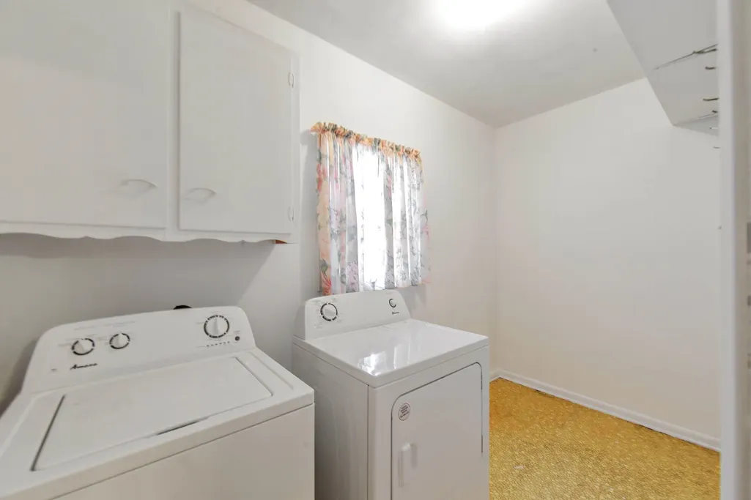
******** GREAT PRICE ......UNDER $100,000.00.******* ORIGINAL HOME BUILT IN 1955 WITH SO MUCH CHARACTER and POTENTIAL...LOCATED AT 5216 HIGHWAY 56 IN CHAUVIN, LA. EXTREMELY WELL KNOWN AS THE HOUSE RIGHT BEFORE ST. JOSEPH CHURCH...... HOME OF THE LAGNIAPPE FAIR. This home is a raised 3-bedroom, 1-bath home with semi-open floor plan, interior laundry room, custom cabinetry, ceiling fans, vinyl and carpet flooring, and plenty of room to make it your own. SOLID SHEETED WALLS....BUILT STRONG. The home features a 2022 ROOF, central heat, window-unit air conditioning, gas water heater, gas wall oven, electric washer connection, and gas dryer connection. An additional concrete slab at the rear provides extra parking or usable outdoor space. Property is serviced by three septic systems, all pumped recently (2026) . Pull-down attic access is located under the carport. No current flood insurance policy is in place; buyer to verify flood zone, insurance availability, cost, and lender requirements. South Coast Gas services the property. Sale does not include the bayou-side property across Highway 56. A well-loved home with original ownership, character, space, and plenty of possibilities for its next owner! APPOINTMENTS AVAILABLE......MOVE -IN READY.....GET GOOD PRICE.....CASH BUYER'S DREAM.
| Price History | |
|---|---|
| 8/29/2026 | Listed $98,000 |
General Features
| Sewer | Cesspool |
|---|---|
| Heating | Central |
| Cooling | Window Unit(s),Ceiling Fan(s),Attic Fan |
| Roof | Shingle |
| Appliances | Gas Cooktop,Oven |
| Gas Y/N | South Coast |
| Architectural Style | Traditional |
| Construction Materials | Brick Siding,Frame |
| Year Built | 1955 |
| Stories Count | 1 |
| Property Subtype | Detached Single Family |
| Assoc Fee Paid Per | Annually |
| County | Terrebonne |
| New Construction | false |
| Property Type | Residential |
| Subdivision Name | Milka Pellegrin |
| Full Baths | 1 |
| Status | Active |
| City | Chauvin |
| High School District | Terrebonne Parish |
| MLS Area | No Area |
| Lot Size Square Feet | 16988.4 |
| Carport Y/N | true |
| Home Warranty Y/N | false |
| Building Area Units | Square Feet |
| Living Area Units | Square Feet |
| Standard Status | Active |
| Middle/Junior School District | Terrebonne Parish |
| Elementary School District | Terrebonne Parish |
| First Bedroom Level | First |
| First Bedroom Width | 10 |
| Legal Description | LOT 4 MILKA PELLEGRIN S/D. 88 1/2 X 190' ON PUBLIC ROAD, PELLEGRIN STREET. |
Interior Features
| Interior Amenities | Eat-in Kitchen,Crown Molding,Walk-Up Attic |
|---|---|
| Flooring | Carpet,VinylSheet Floor |
| Air Conditioning Y/N | true |
| Heating Y/N | true |
| Laundry Features | Washer Hookup,Gas Dryer Hookup,Inside,Washer/Dryer Hookups |
| Total Bedrooms | 3 |
| LivingAreaSource | Measured |
| Kitchen Features | Laminate Counters,Cabinets Custom Built |
| Total Baths | 1 |
| Primary on Main | 95 |
| Second Bedroom Length | 10 |
| Second Bedroom Width | 9.5 |
| Second Bedroom Level | First |
Exterior Features
| Exterior Amenities | Lighting |
|---|---|
| Fencing | None |
| Parking Features | 3 Cars Park,Attached,Carport,Concrete |
| Water Source | Public |
| Total Parking | 3 |
| Lot Size Area | 16988.4 |
| Foundation Details | Pillar/Post/Pier |
| Building Area Total | 1582 |
| Lot Dimensions | 88.5X190 |
| Lot Size Acres | 0.39 |
| Door Features | Storm Door(s) |
Amenities
- Foreclosure
- Views
- Short Sale
- New Construction
- Adult 55+
- Lease To Own
- No HOA Fees
- Furnished
- Primary On Main
- Air Conditioning
- Seller Finance
- Green
- Fixer Upper
- Horse
- Golf
- Fireplace
- Deck
- Garage
- Basement
- Pool
Property vs Single Family Average in 70344
Price
Year Built
 The multiple listing information is provided by the Greater Baton Rouge Association of REALTORS®, Inc. multiple listing service from a copyrighted compilation of listings. The compilation of listings and each individual listing are ©2026 MLS. All Rights Reserved. The information provided is for clients' personal, non-commercial use and may not be used for any purpose other than to identify prospective properties clients may be interested in purchasing. All properties are subject to prior sale
