

Address
13105 Cedar Pointe Dr, St Francisville, LA
Price
$ 345,000
Property Attributes
- MLS#2026015968
- TypeSingle Family
- Listing Status Active
- ParishWest Feliciana
- CitySt Francisville
- AreaWFL MLS Area 94
- NeighborhoodCedar Pointe
- Zip70775
- StyleTraditional
- Year Built2019
- Price$ 345,000
- Bedrooms3
- Full Bathrooms2
- Half Bathrooms0
- Sqr Footage1572
- Lot Size0.19 Acres
Data Source:
Greater Baton Rouge MLS (GBRAR)
Property Description
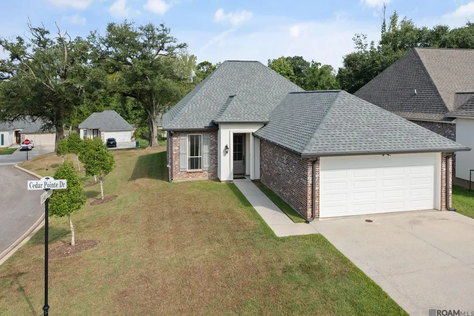
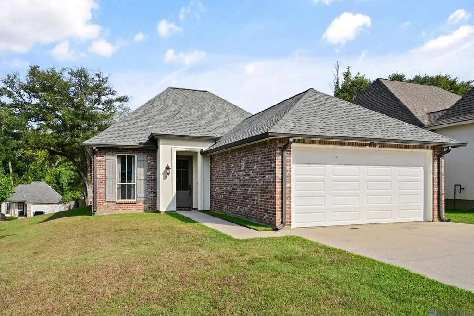
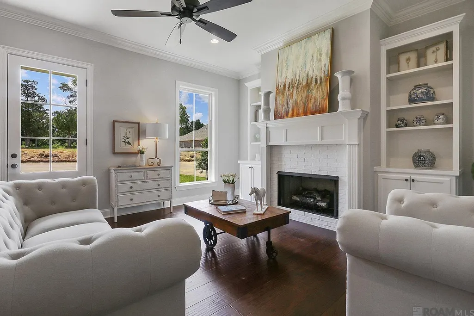
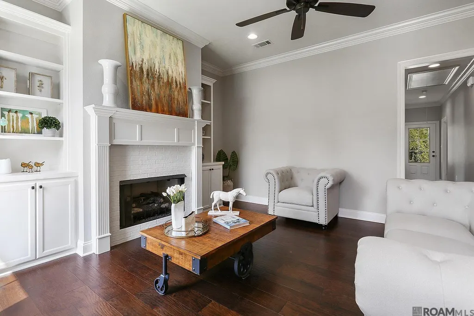
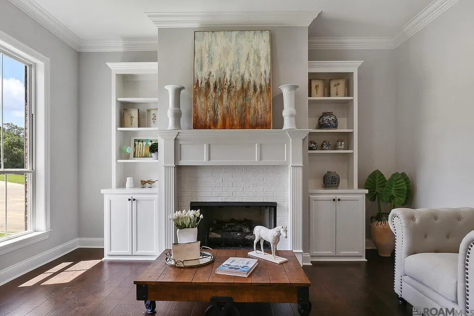
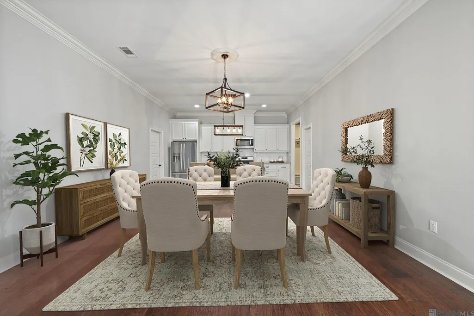
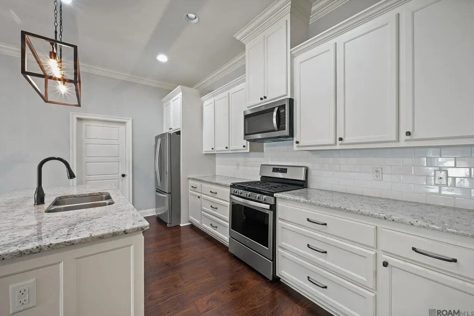
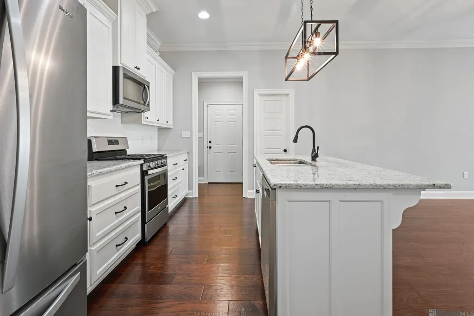
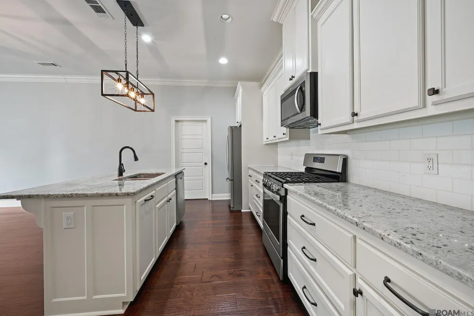
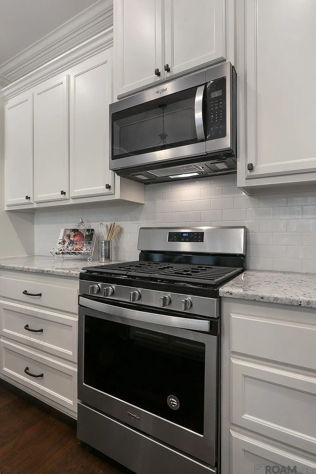
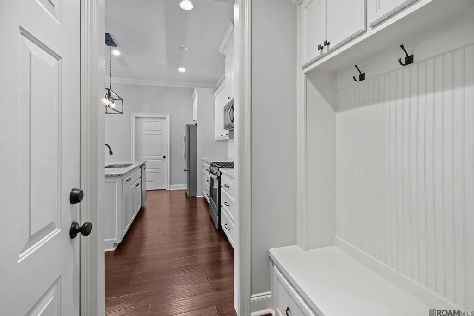
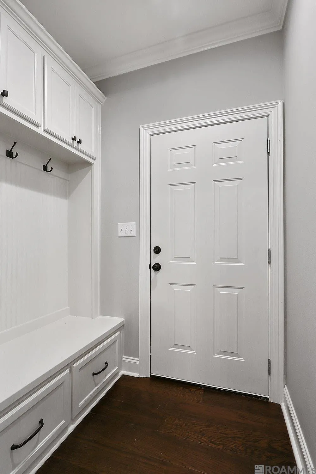
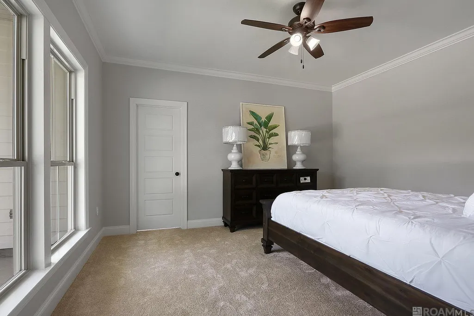
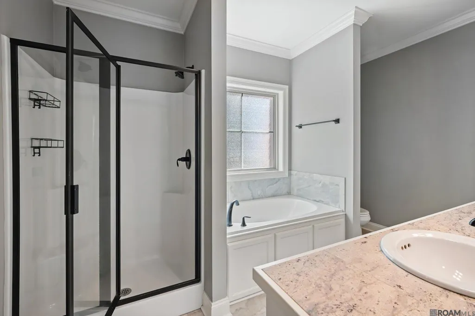
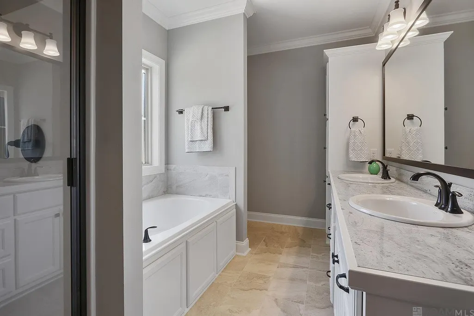
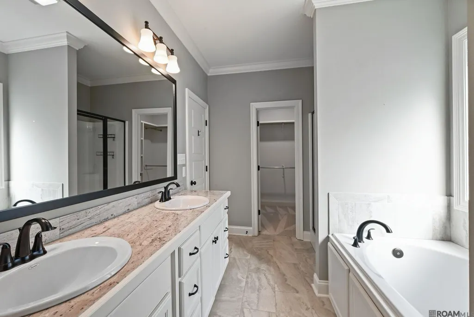
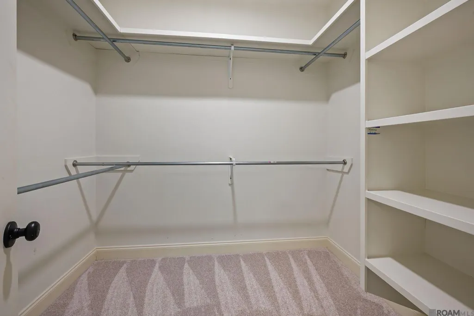
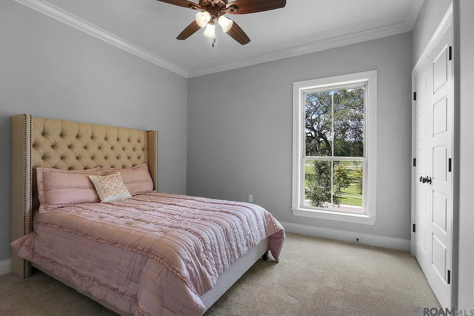
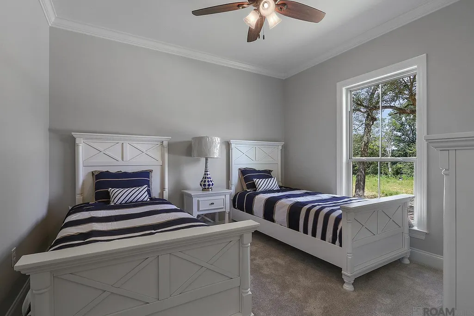
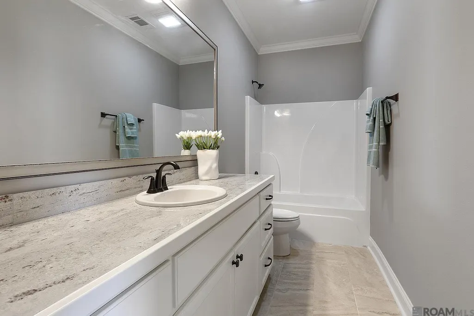
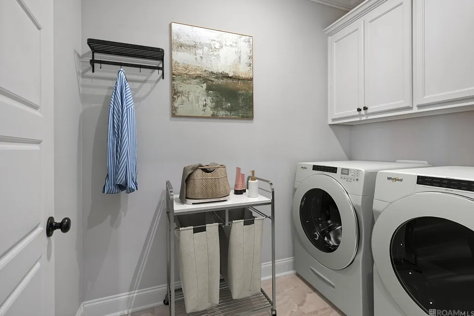
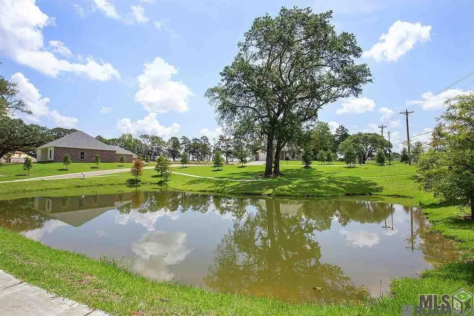
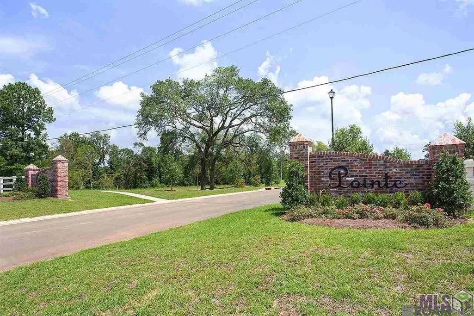
NEW LISTING! Beautiful 3-bedroom, 2-bath home on a desirable corner lot in Cedar Pointe Subdivision, located in St. Francisville and served by the highly regarded West Feliciana Parish School System. Offering nearly 1,600 square feet of living space, this home is filled with quality features and thoughtful details. The inviting living area features a built-in entertainment center with a gas ventless fireplace and custom bookcases, creating a warm and welcoming focal point. The kitchen is designed for both everyday living and entertaining, with custom cabinetry, slab granite countertops, a gas range, and stainless steel appliances—including the refrigerator, which remains with the home. Additional features include beautiful wood flooring, 9- and 10-foot ceilings, crown molding, ceramic tile in wet areas, and an enclosed garage that provides added versatility and storage. The spacious primary suite offers a private retreat with an en-suite bath featuring double vanities, a separate soaking tub, walk-in shower, and a large walk-in closet with built-ins. The exterior combines brick, stucco, and HardiePlank siding beneath durable architectural shingles. The home is high and dry in Flood Zone X, so flood insurance is not required. It also qualifies for Conventional, FHA, Rural Development, and VA financing, offering a variety of options for buyers. Cedar Pointe offers well-lit streets, underground public utilities, and a scenic nature pond with a walking trail. Conveniently located in southern West Feliciana Parish, you're just minutes from Zachary, New Roads, and Baton Rouge, making this an ideal location for an easy commute while enjoying the charm of West Feliciana. Schedule your private tour today and see all that 13105 Cedar Pointe has to offer! (Rooms have been virtually staged.)
| Price History | |
|---|---|
| 8/29/2026 | Listed $345,000 |
General Features
| Sewer | Public Sewer |
|---|---|
| Heating | Central,Electric |
| Cooling | Central Air,Ceiling Fan(s) |
| Roof | Shingle |
| Appliances | Gas Cooktop,Dishwasher,Range/Oven,Refrigerator,Stainless Steel Appliance(s) |
| HOA Fee | 700 |
| Gas Y/N | City/Parish |
| Association Fee Includes | Common Areas |
| Architectural Style | Traditional |
| Construction Materials | Brick Siding,Frame |
| Year Built | 2019 |
| View | Water |
| Stories Count | 1 |
| Property Subtype | Detached Single Family |
| Community Features | Sidewalks |
| Assoc Fee Paid Per | Annually |
| County | West Feliciana |
| New Construction | false |
| Property Type | Residential |
| HOA | true |
| Attached Garage | false |
| Subdivision Name | Cedar Pointe |
| Garage Y/N | true |
| Full Baths | 2 |
| Status | Active |
| Directions | From Highway 61 in St. Francisville turn right onto Cedar Pointe Dr. 13105 Cedar Pointe is the first home on the left on the corner. |
| City | St Francisville |
| High School District | West Feliciana Parish |
| MLS Area | WFL MLS Area 94 |
| Lot Size Square Feet | 8276.4 |
| Carport Y/N | false |
| Home Warranty Y/N | false |
| Building Area Units | Square Feet |
| Primary Bedroom Level | First |
| Living Area Units | Square Feet |
| Builder Name | Bigman Builders, LLC |
| Standard Status | Active |
| Middle/Junior School District | West Feliciana Parish |
| Elementary School District | West Feliciana Parish |
| First Bedroom Level | First |
| First Bedroom Width | 11 |
| Legal Description | Lot 33 Containing .300 Acres, Cedar Pointe Subdivision Situated In Section 41-T3s- R2w, West Feliciana Parish, GLD, Louisiana |
Interior Features
| Interior Amenities | Breakfast Bar,Built-in Features,Ceiling 9'+,Crown Molding |
|---|---|
| Flooring | Carpet,Ceramic Tile,Wood |
| Fireplace Features | 1 Fireplace,Gas Log,Ventless |
| Kitchen Level | First |
| Air Conditioning Y/N | true |
| Heating Y/N | true |
| Window Features | Window Treatments |
| Fireplace Y/N | true |
| Laundry Features | Electric Dryer Hookup,Washer Hookup,Inside,Washer/Dryer Hookups |
| Total Bedrooms | 3 |
| LivingAreaSource | Plans |
| Kitchen Features | Granite Counters,Kitchen Island,Pantry,Cabinets Custom Built |
| Total Baths | 2 |
| Primary Bathroom Features | Double Vanity,Separate Shower,Soaking Tub |
| Kitchen Area | 160.1667 |
| Primary Bedroom Area | 179.0069 |
| Primary Bedroom Features | En Suite Bath,Walk-In Closet(s) |
| Primary Bedroom Width | 12.4167 |
Exterior Features
| Fencing | None |
|---|---|
| Parking Features | 2 Cars Park,Garage,Garage Door Opener |
| Lot Features | Corner Lot |
| Water Source | Public |
| Total Parking | 2 |
| Lot Size Area | 8276.4 |
| Foundation Details | Slab |
| Building Area Total | 2184 |
| Lot Dimensions | 50 x 170 |
| Lot Size Acres | 0.19 |
| Frontage Length | 50 |
Amenities
- Foreclosure
- Views
- Short Sale
- New Construction
- Adult 55+
- Lease To Own
- No HOA Fees
- Furnished
- Primary On Main
- Air Conditioning
- Seller Finance
- Green
- Fixer Upper
- Horse
- Golf
- Fireplace
- Deck
- Garage
- Basement
- Pool
Property vs Single Family Average in 70775
Price
Year Built
 The multiple listing information is provided by the Greater Baton Rouge Association of REALTORS®, Inc. multiple listing service from a copyrighted compilation of listings. The compilation of listings and each individual listing are ©2026 MLS. All Rights Reserved. The information provided is for clients' personal, non-commercial use and may not be used for any purpose other than to identify prospective properties clients may be interested in purchasing. All properties are subject to prior sale
