

Open House Sun, Sep 20th 02:00 PM - 04:00 PM
Address
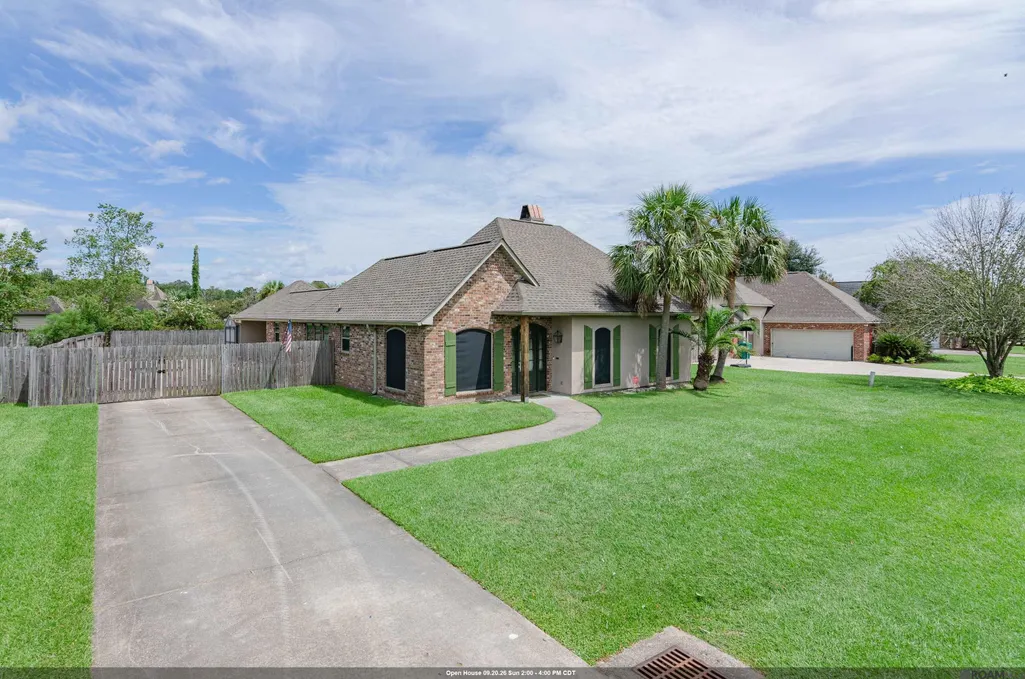
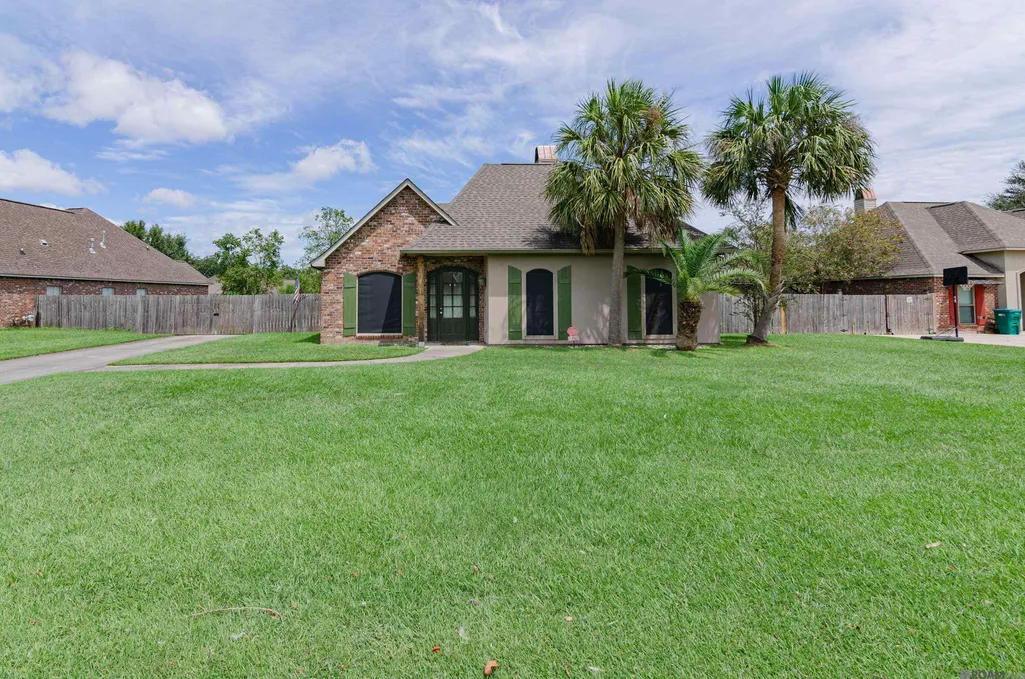
36474 Rosalie Ave, Denham Springs, LA
Price
$ 345,000
Property Attributes
- MLS#2026015998
- TypeSingle Family
- Listing Status Active
- ParishLivingston
- CityDenham Springs
- AreaLIV MLS Area 81
- NeighborhoodEasterly Lakes
- Zip70706
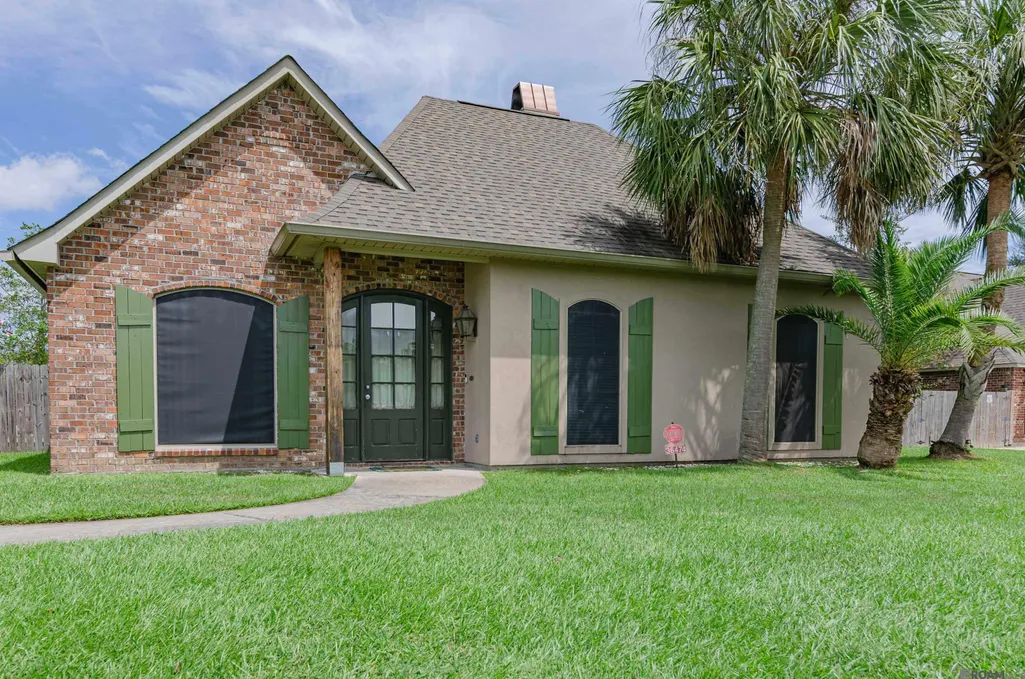
- StyleTraditional
- Year Built2004
- Price$ 345,000
- Bedrooms4
- Full Bathrooms2
- Half Bathrooms0
- Sqr Footage2141
- Lot Size0.33 Acres
Data Source:
Greater Baton Rouge MLS (GBRAR)
Property Description
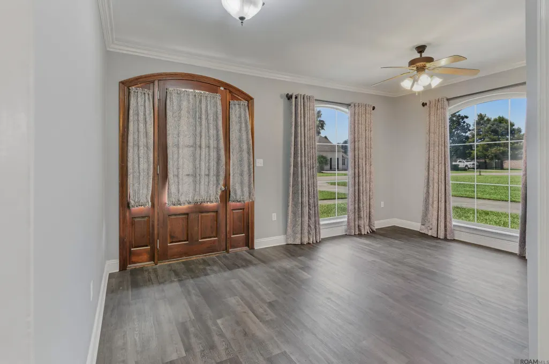
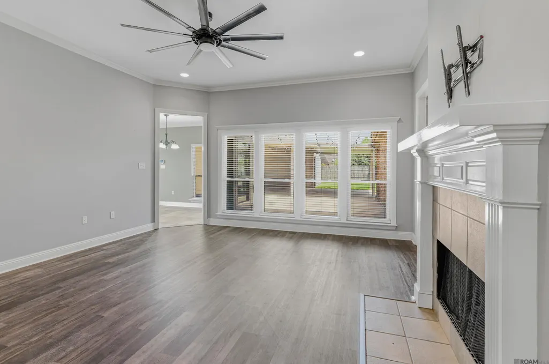
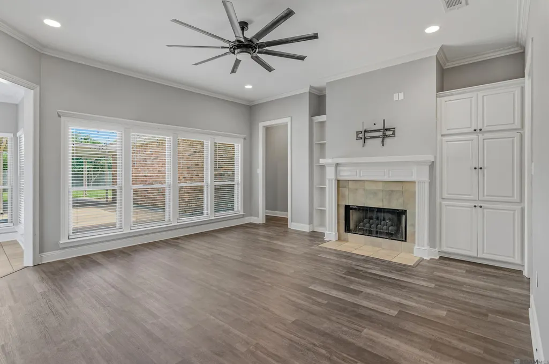
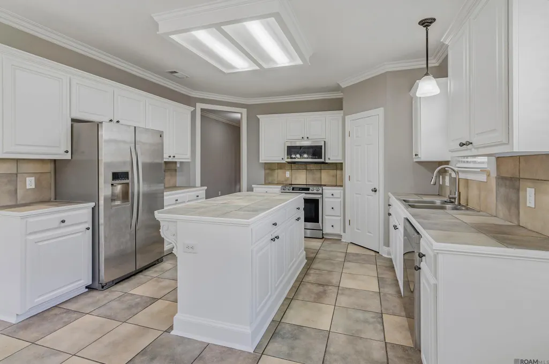
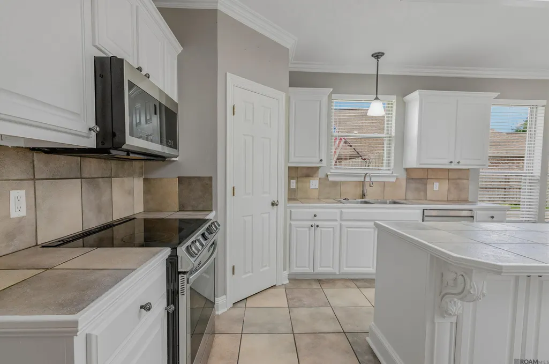
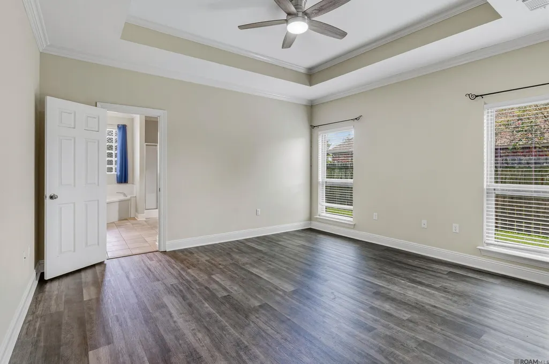
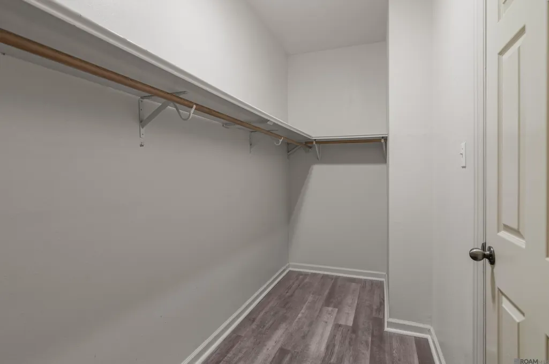
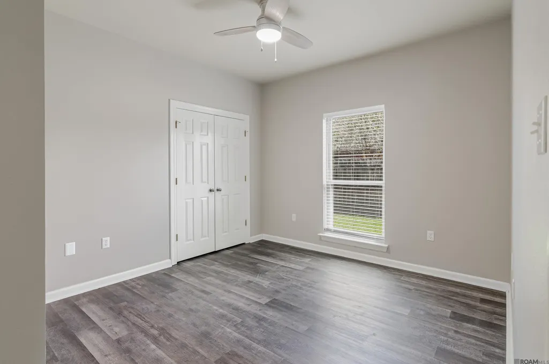
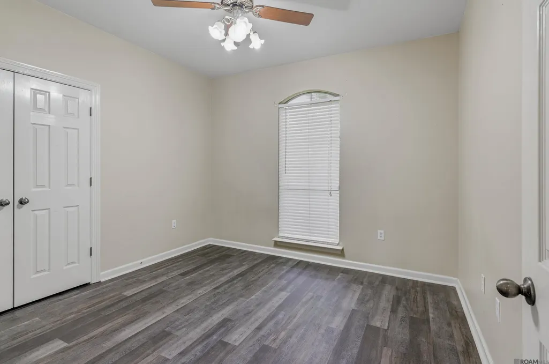
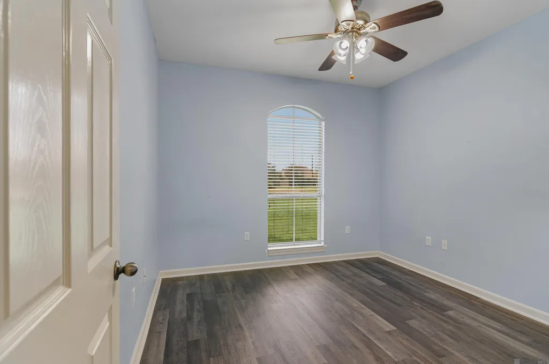
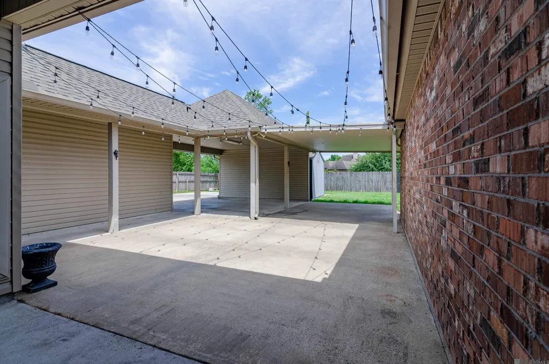
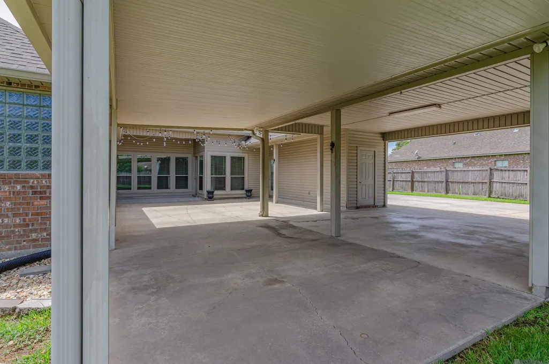
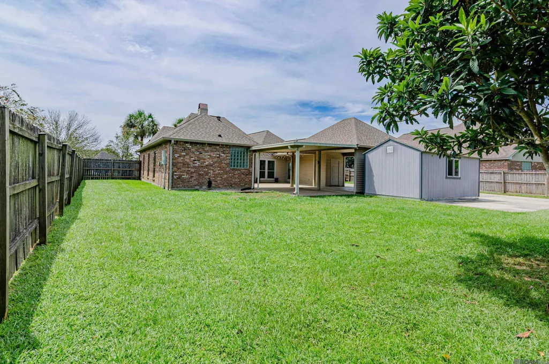
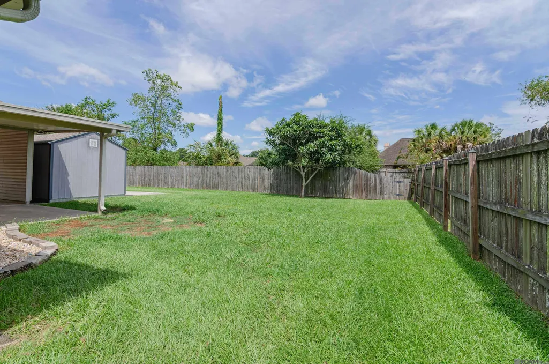
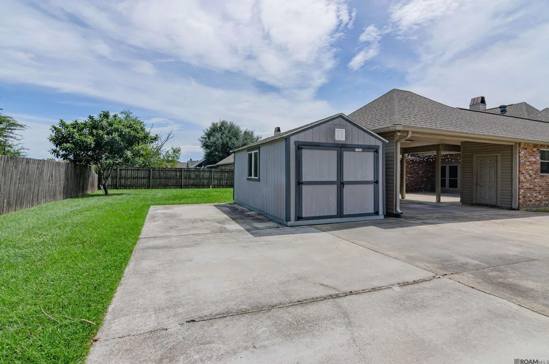
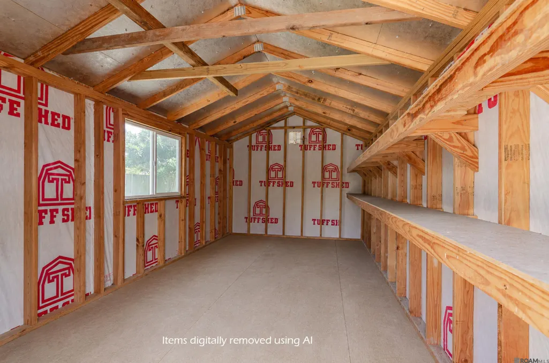
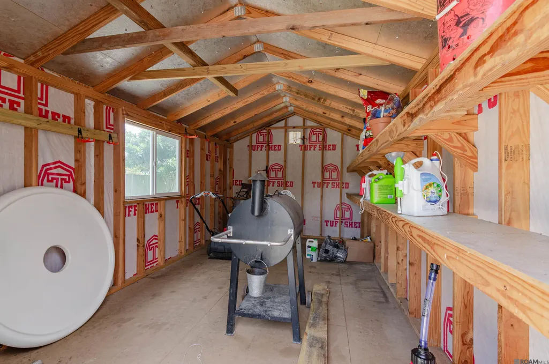
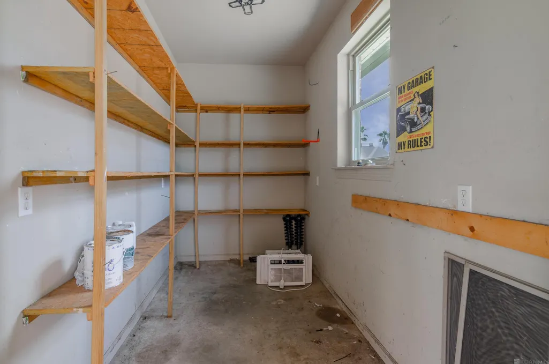
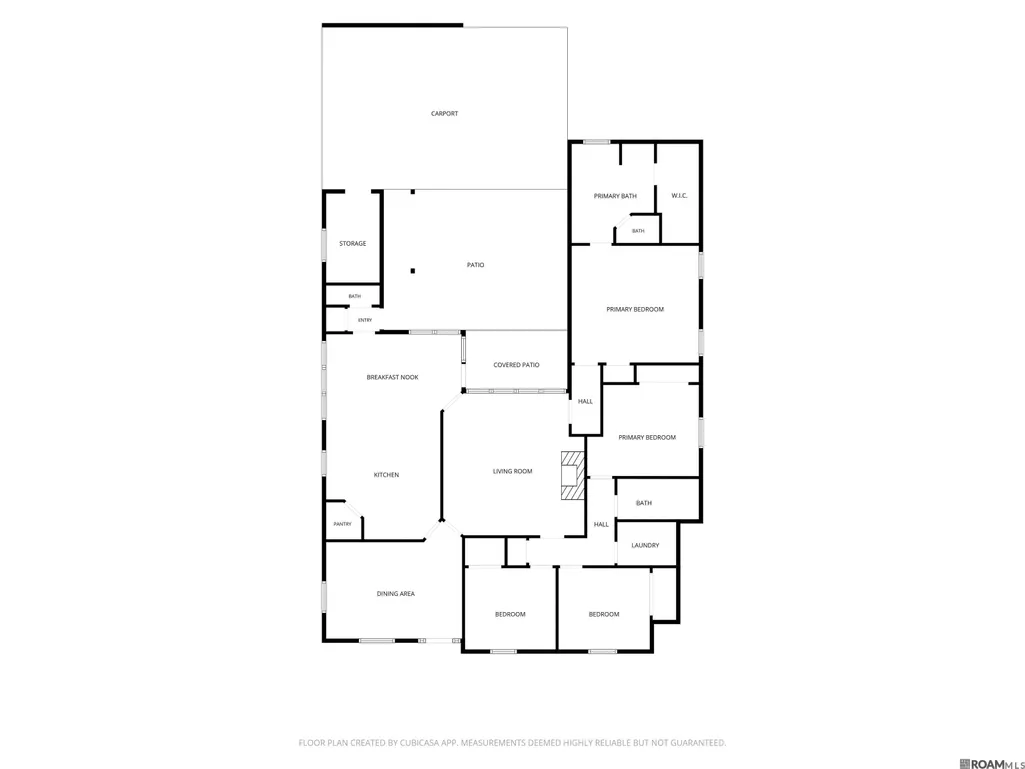
Apparently, the sellers think they’re comedians… because they suggested I advertise this as: “FREE HOME with a gift to the sellers of $345,000.” Nice try, y’all. My broker said NO. So instead, let’s talk about what you’re ACTUALLY getting in desirable Easterly Lakes! Flood Zone X! Great neighborhood & great neighbors. New flooring in the living room & all bedrooms. Also! Freshly painted kitchen cabinets! Because moving is enough work without adding “replace floors & paint kitchen” to the list. Large, fully fenced backyard with private gated parking for your cars, boats, trailers, toys…or whatever else you’ve run out of room for. An awesome covered entertainment area ready for crawfish boils, football Saturdays, birthday parties, or hiding from everybody inside. (No judgment here.) Need storage? We got you! TWO storage areas. YES! The tuff shed remains! So, to recap: the home is NOT free. But for a perfectly reasonable “gift” of $345,000, the sellers will hand over the keys, the house, the yard AND the Tuff Shed. Seems like a fair trade. Schedule your showing before my sellers come up with another marketing idea and get me fired.
| Price History | |
|---|---|
| 8/30/2026 | Listed $355,000 |
| 9/14/2026 | 3$345,000 |
General Features
| Sewer | Comm. Sewer |
|---|---|
| Heating | Central |
| Cooling | Central Air,Ceiling Fan(s) |
| Utilities | Cable Connected |
| Roof | Shingle |
| Appliances | Elec Stove Con,Electric Cooktop,Dishwasher,Disposal,Microwave,Range/Oven,Refrigerator,Self Cleaning Oven,Gas Water Heater,Stainless Steel Appliance(s) |
| HOA Fee | 250 |
| Gas Y/N | City/Parish |
| Patio/Porch Features | Covered,Patio: Open,Patio: Brick,Patio: Concrete |
| Architectural Style | Traditional |
| Security Features | Smoke Detector(s) |
| Construction Materials | Brick Siding,Stucco Siding,Frame |
| Year Built | 2004 |
| Stories Count | 1 |
| Property Subtype | Detached Single Family |
| Waterfront Features | Walk To Water |
| Assoc Fee Paid Per | Annually |
| County | Livingston |
| New Construction | false |
| Property Type | Residential |
| HOA | true |
| Attached Garage | false |
| Subdivision Name | Easterly Lakes |
| Other Structures | Storage Shed/Bldg. |
| Full Baths | 2 |
| Status | Active |
| Directions | Range Ave (Hwy 16) through Denham Spring toward Watson. Right onto R. Dawes Drive then right onto Rosalie Ave. Home located on the left. |
| City | Denham Springs |
| High School District | Livingston Parish |
| MLS Area | LIV MLS Area 81 |
| Lot Size Square Feet | 14374.8 |
| Carport Y/N | true |
| Spa Features | Bath |
| Home Warranty Y/N | false |
| Building Area Units | Square Feet |
| Primary Bedroom Level | First |
| Living Area Units | Square Feet |
| Standard Status | Active |
| Middle/Junior School District | Livingston Parish |
| Elementary School District | Livingston Parish |
| First Bedroom Level | First |
| First Bedroom Width | 11.1 |
| Legal Description | LOT 299 OF EASTERLY LAKES 5TH FILING PART 2 SEC 44 & 45-5-3 |
Interior Features
| Interior Amenities | Attic Access,Built-in Features,Ceiling 9'+,Tray Ceiling(s),Ceiling Varied Heights,Crown Molding,High Speed Internet,Attic Storage |
|---|---|
| Flooring | Ceramic Tile,VinylSheet Floor |
| Fireplace Features | 1 Fireplace,Gas Log,Ventless |
| Kitchen Level | First |
| Air Conditioning Y/N | true |
| Heating Y/N | true |
| Window Features | Screens |
| Fireplace Y/N | true |
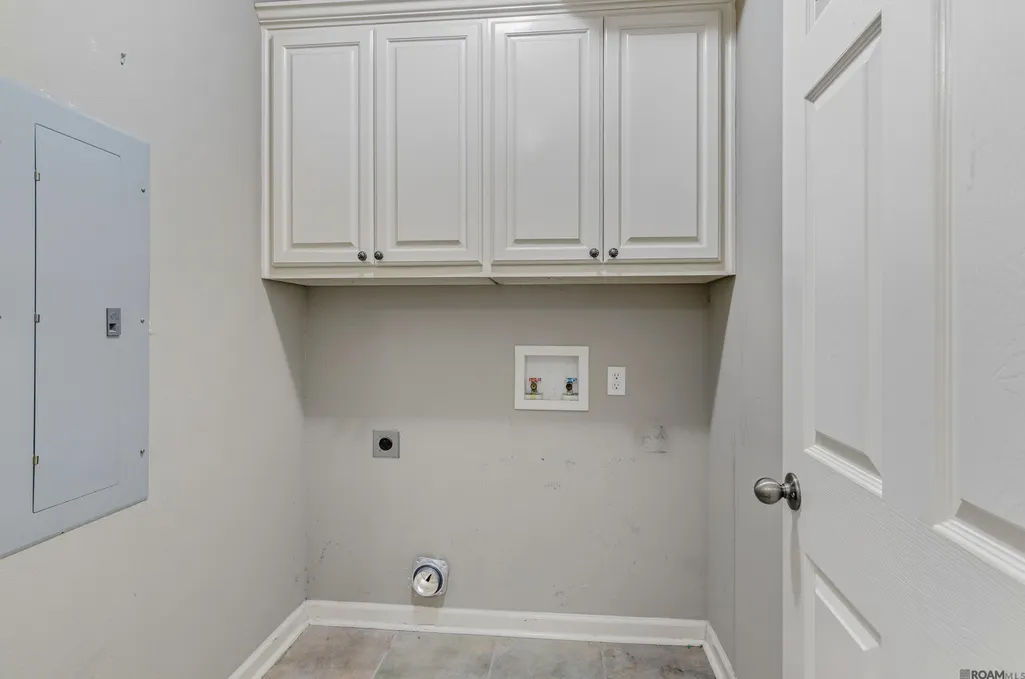
| Laundry Features | Electric Dryer Hookup,Washer Hookup,Inside |
| Total Bedrooms | 4 |
| Living Room Level | First |
| LivingAreaSource | Measured |
| Kitchen Features | Tile Counters,Kitchen Island,Pantry |
| Total Baths | 3 |
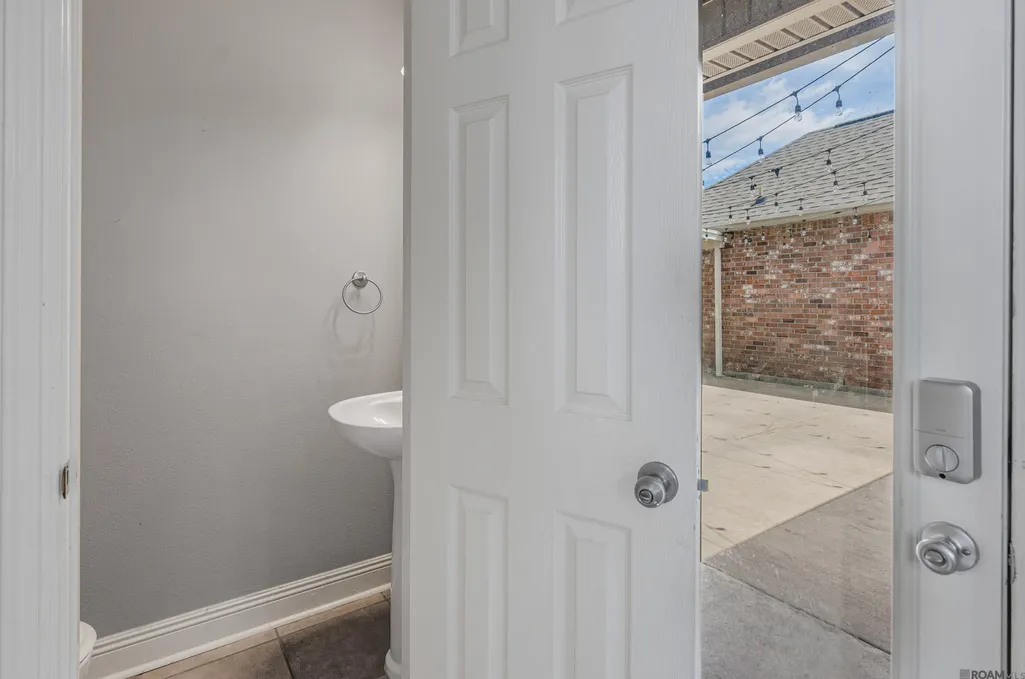
| 1/2 Baths | 1 |
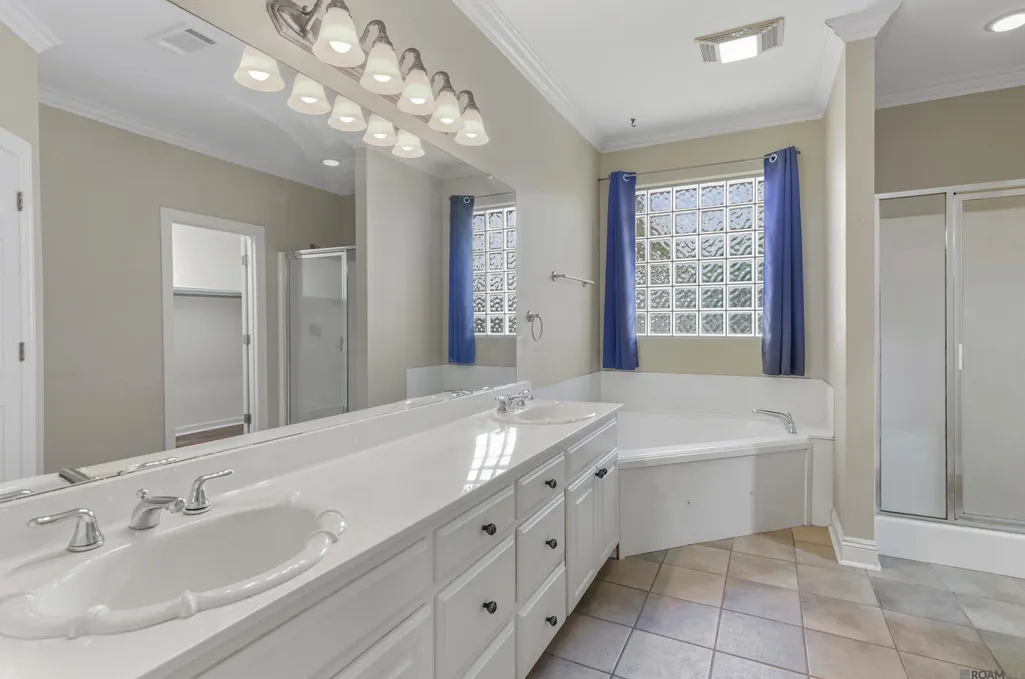
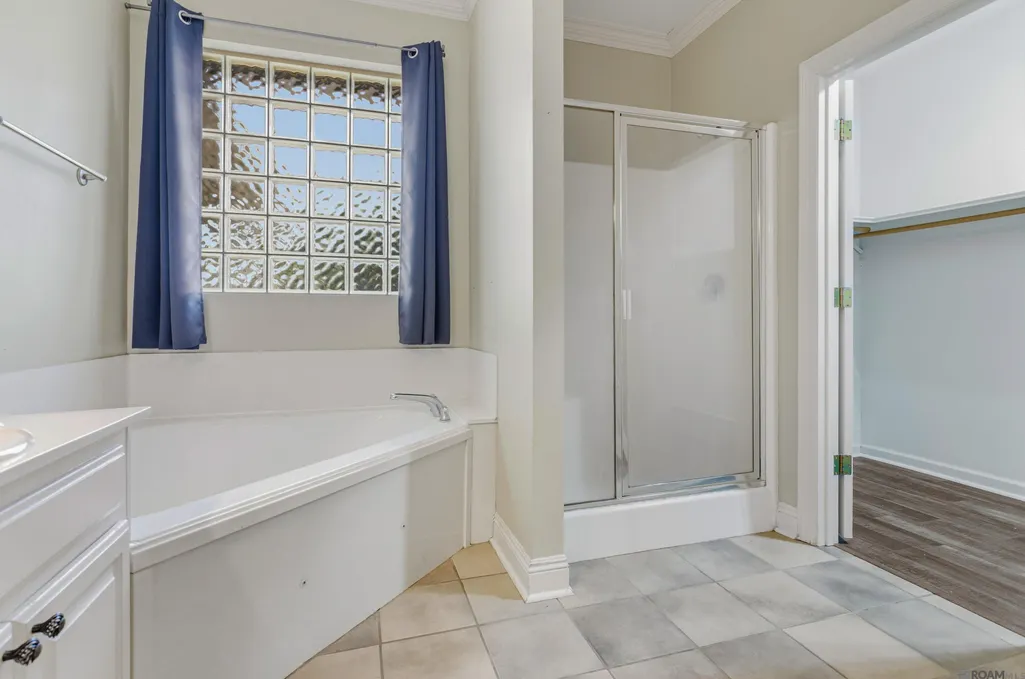
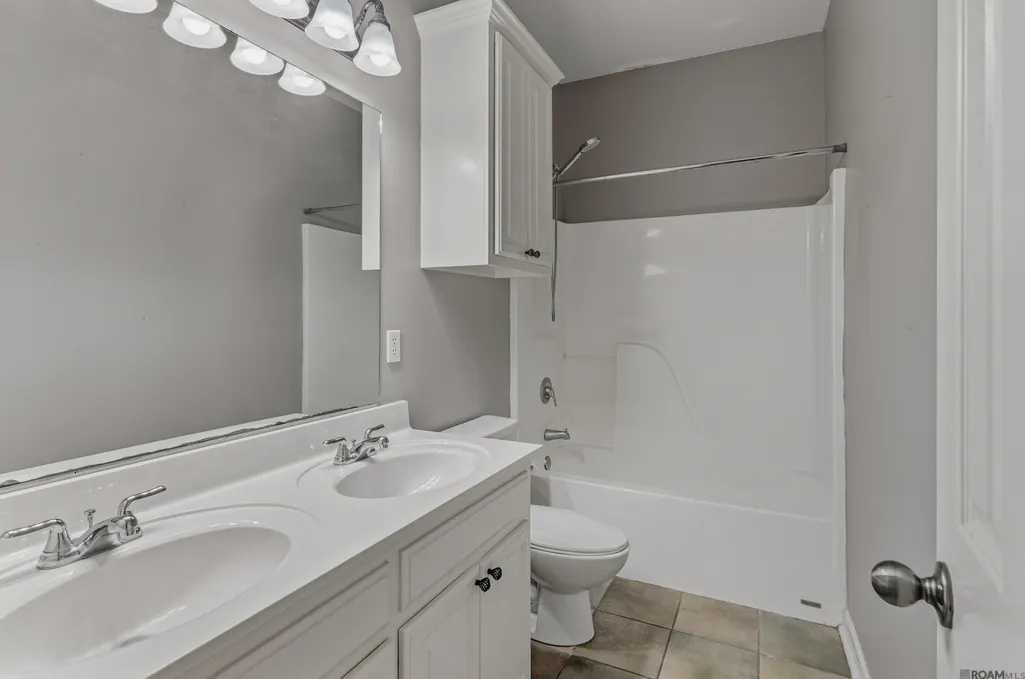
| Primary Bathroom Features | Double Vanity,2 Closets or More,Walk-In Closet(s),Separate Shower,Water Closet |
| Kitchen Area | 182.16 |
| Primary on Main | 120.99 |
| Second Bedroom Width | 10.9 |
| Living Room Area | 283.8 |
| Primary Bedroom Area | 207.11 |
| Primary Bedroom Features | En Suite Bath,Ceiling 9ft Plus,Ceiling Fan(s),Tray Ceiling(s),Split,Remote |
| Primary Bedroom Width | 13.9 |
| Dining Room Level | First |
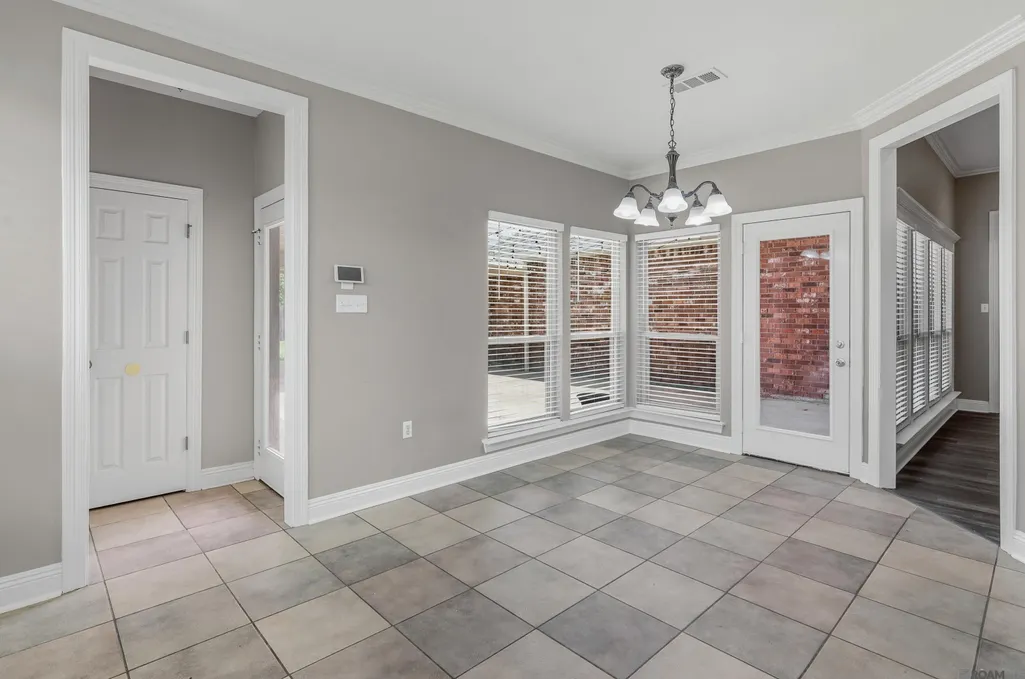
| Dining Room Area | 187.59 |
| Second Bedroom Level | First |
| Bathroom 1 Level | First |
Exterior Features
| Exterior Amenities | Lighting,Rain Gutters |
|---|---|
| Fencing | Full,Privacy,Wood |
| Parking Features | 2 Cars Park,Carport Rear Park,Covered,Driveway |
| Lot Features | Commons Lot,Cul-De-Sac |
| Water Source | Public |
| Total Parking | 2 |
| Lot Size Area | 14374.8 |
| Foundation Details | Slab |
| Spa | true |
| Building Area Total | 3018 |
| Lot Dimensions | 100 x 148 x 77 x 150 |
| Lot Size Acres | 0.33 |
Amenities
- Foreclosure
- Views
- Short Sale
- New Construction
- Adult 55+
- Lease To Own
- No HOA Fees
- Furnished
- Primary On Main
- Air Conditioning
- Seller Finance
- Green
- Fixer Upper
- Horse
- Golf
- Fireplace
- Deck
- Garage
- Basement
- Pool
Property vs Single Family Average in 70706
Price
Year Built
 The multiple listing information is provided by the Greater Baton Rouge Association of REALTORS®, Inc. multiple listing service from a copyrighted compilation of listings. The compilation of listings and each individual listing are ©2026 MLS. All Rights Reserved. The information provided is for clients' personal, non-commercial use and may not be used for any purpose other than to identify prospective properties clients may be interested in purchasing. All properties are subject to prior sale
