

Address
304 Sugar Ridge Drive, Houma, LA
Price
$ 359,900
Property Attributes
- MLS#2026016085
- TypeSingle Family
- Listing Status Active
- ParishTerrebonne
- CityHouma
- AreaNo Area
- NeighborhoodSugar Ridge West
- Zip70360
- StyleTraditional
- Year Built2023
- Price$ 359,900
- Bedrooms4
- Full Bathrooms2
- Half Bathrooms0
- Sqr Footage1870
- Lot Size0.15 Acres
Data Source:
Greater Baton Rouge MLS (GBRAR)
Property Description
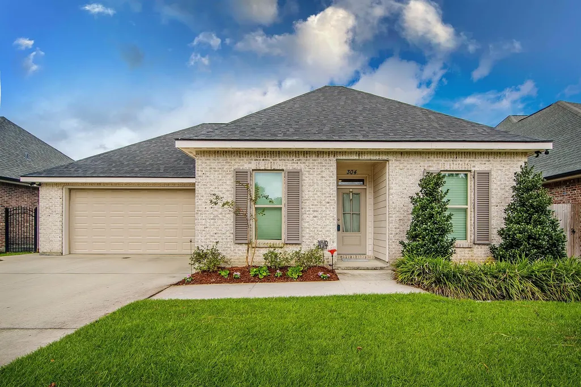
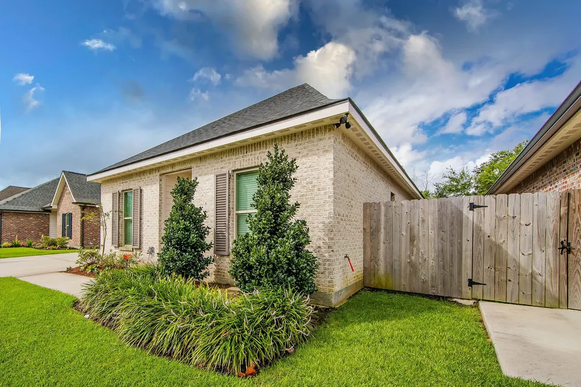
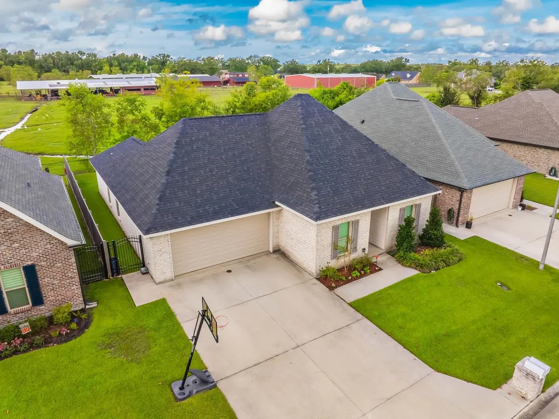
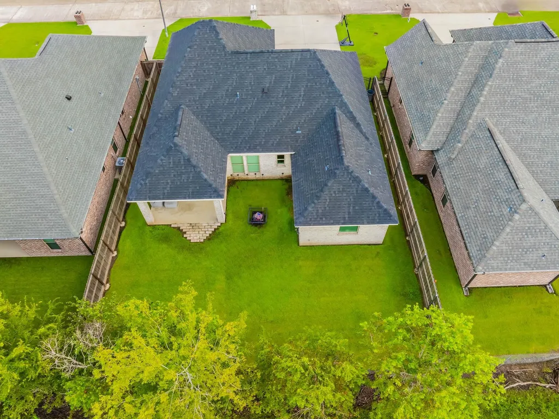
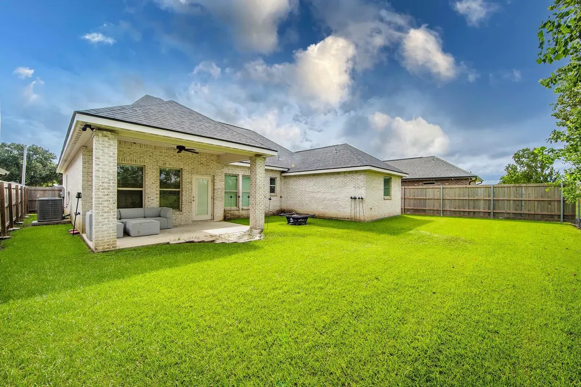
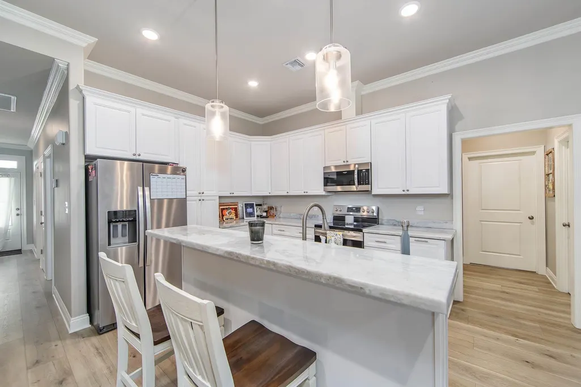
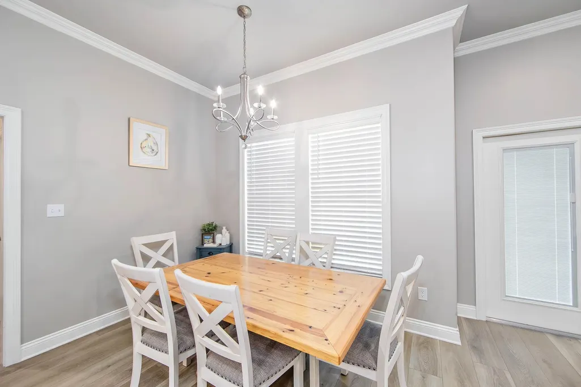
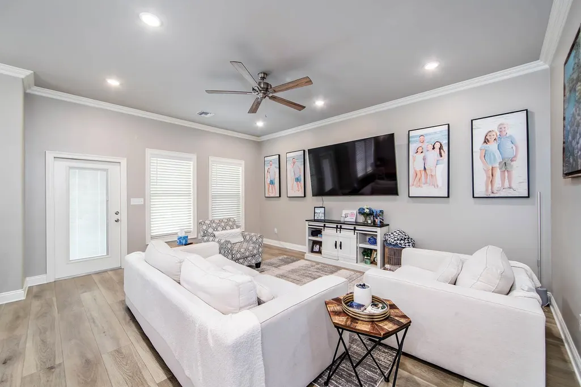
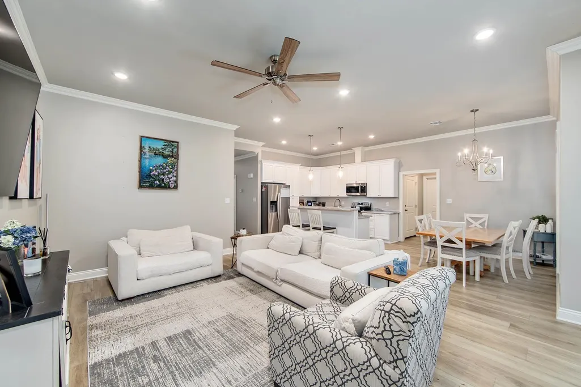
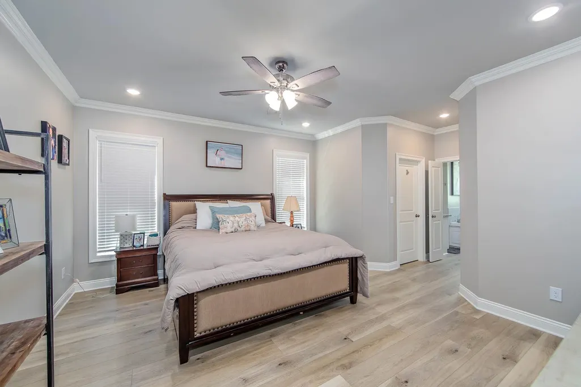
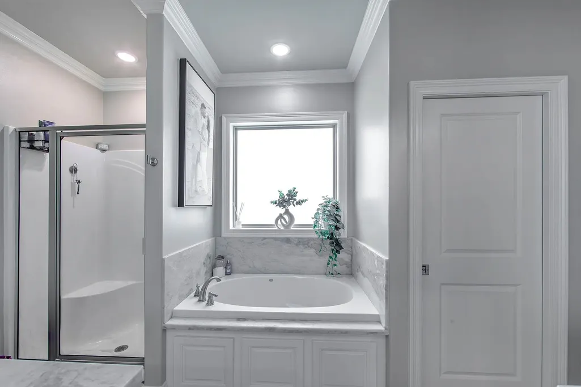
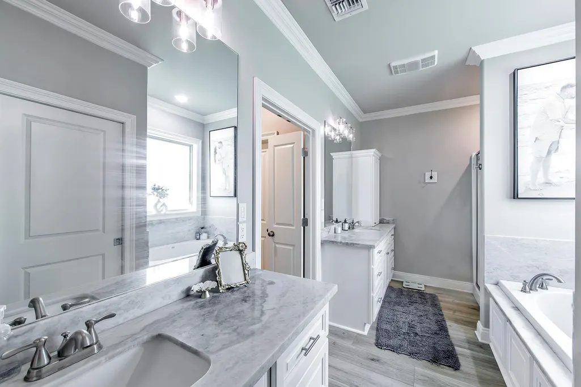
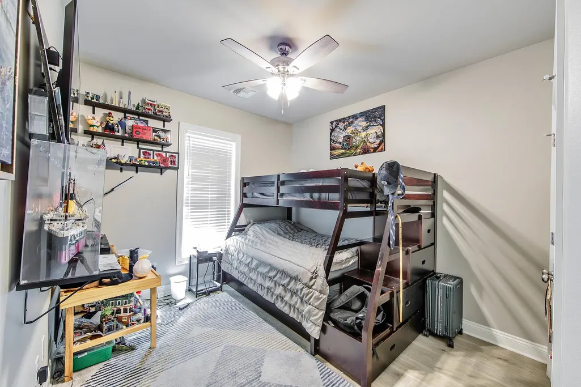
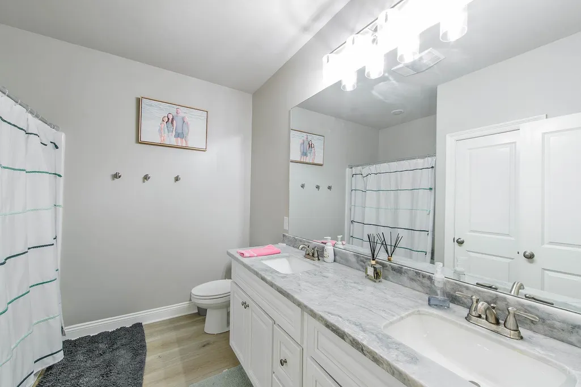
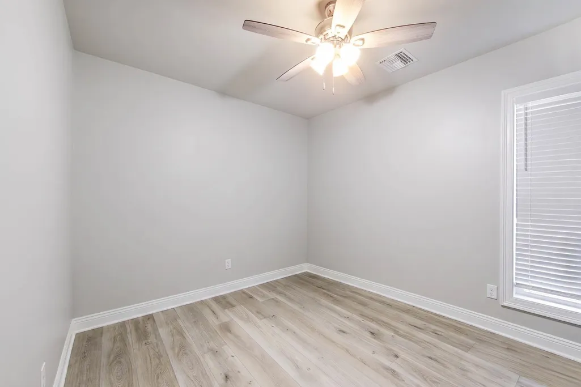
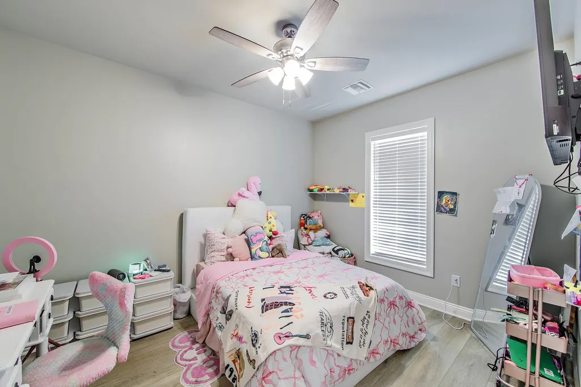
Welcome home to this beautifully maintained 4-bedroom, 2-bath home on Sugar Ridge Dr. in Houma, where modern finishes, a spacious layout, and everyday convenience come together beautifully! Built in 2023 and only three years young, this home offers the opportunity to enjoy the look and feel of newer construction without the wait of building. Step inside to an inviting open, split floor plan enhanced by high ceilings and luxury vinyl plank flooring throughout. The spacious living areas flow effortlessly into a beautifully appointed kitchen featuring quartz countertops, custom cabinetry, ample storage, and plenty of room for gathering and entertaining. The oversized primary suite is a true retreat, complete with dual walk-in closets and a generously sized private bath featuring double vanities, a soaking tub, separate shower, and abundant storage. On the opposite side of the home, three additional bedrooms offer comfortable dimensions and nicely sized closets, providing plenty of space for family, guests, a home office, or flex space. Outside, you'll appreciate the home's timeless full-brick exterior, landscaped yard, and oversized double garage offering additional room for vehicles and storage. This total-electric home combines the features today's buyers are searching for with the peace of mind that comes with owning a home built just a few short years ago. Conveniently located near restaurants, schools, shopping, churches, and everyday necessities, this Sugar Ridge Dr. home makes it easy to enjoy everything Houma has to offer. Four bedrooms. Beautiful finishes. Nearly new construction. A fantastic location. And absolutely move-in ready. Homes offering this combination of space, style, condition, and convenience are exactly what buyers are looking for. Don't wait for someone else to call it home—schedule your private showing and come see why this one deserves to be at the top of your list!
| Price History | |
|---|---|
| 9/1/2026 | Listed $359,900 |
General Features
| Sewer | Public Sewer |
|---|---|
| Heating | Central,Electric |
| Cooling | Central Air,Ceiling Fan(s) |
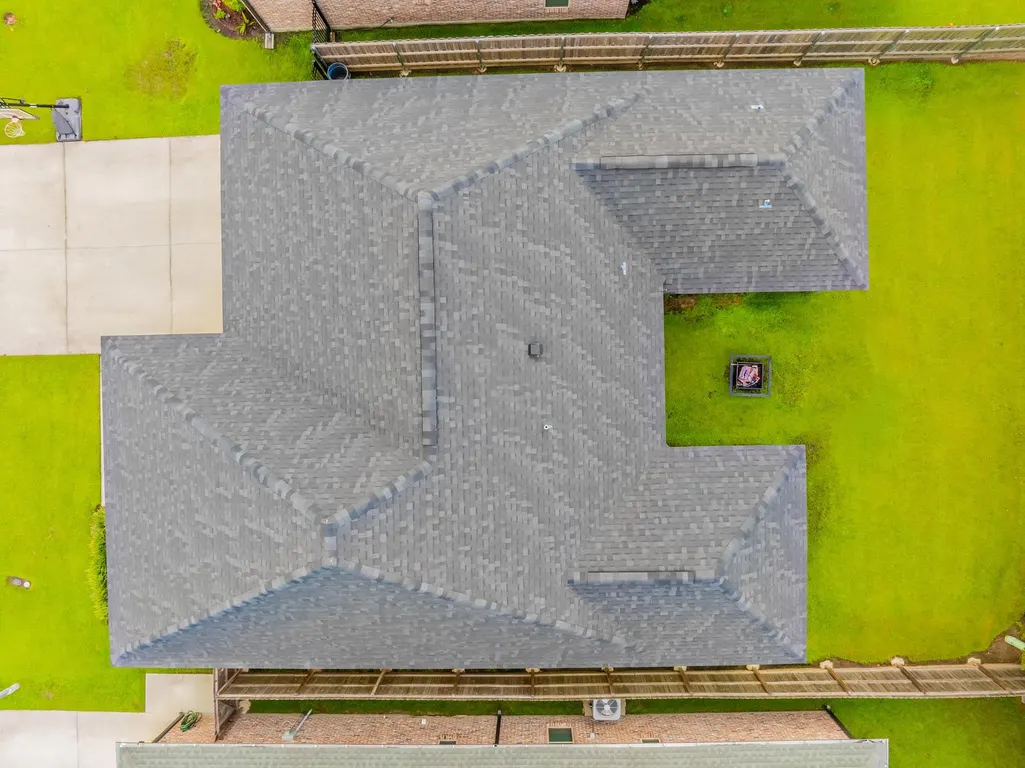
| Roof | Shingle |
| Appliances | Elec Stove Con,Dishwasher,Disposal,Microwave,Range/Oven,Self Cleaning Oven,Electric Water Heater,Stainless Steel Appliance(s) |
| Gas Y/N | None |
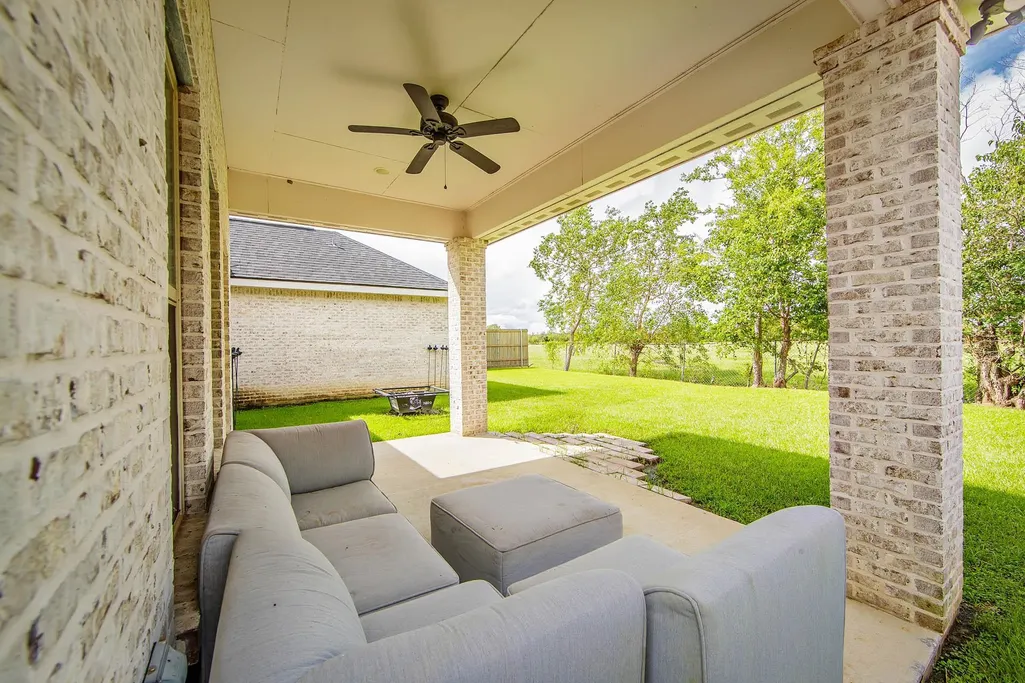
| Patio/Porch Features | Covered,Porch |
| Architectural Style | Traditional |
| Security Features | Smoke Detector(s) |
| Construction Materials | Brick Siding,Brick |
| Year Built | 2023 |
| Stories Count | 1 |
| Property Subtype | Detached Single Family |
| Assoc Fee Paid Per | Annually |
| County | Terrebonne |
| New Construction | false |
| Property Type | Residential |
| Attached Garage | true |
| Subdivision Name | Sugar Ridge West |
| Garage Y/N | true |
| Full Baths | 2 |
| Status | Active |
| Directions | From Bayou Black, turn onto Sugar Ridge Dr, home is on the right |
| City | Houma |
| High School District | Terrebonne Parish |
| MLS Area | No Area |
| Lot Size Square Feet | 6534 |
| Carport Y/N | false |
| Home Warranty Y/N | false |
| Building Area Units | Square Feet |
| Primary Bedroom Level | First |
| Living Area Units | Square Feet |
| Builder Name | Travis Buquet Home Builders, LLC |
| Standard Status | Active |
| Middle/Junior School District | Terrebonne Parish |
| Elementary School District | Terrebonne Parish |
| First Bedroom Level | First |
| First Bedroom Width | 12 |
| Legal Description | Revised Lot 20, Block 2, Sugar Ridge West |
Interior Features
| Interior Amenities | Breakfast Bar,Eat-in Kitchen,Ceiling 9'+,Crown Molding |
|---|---|
| Flooring | VinylTile Floor |
| Kitchen Level | First |
| Air Conditioning Y/N | true |
| Heating Y/N | true |
| Window Features | Storm Shutters |
| Laundry Features | Electric Dryer Hookup,Washer Hookup,Inside |
| Total Bedrooms | 4 |
| Living Room Level | First |
| LivingAreaSource | Appraiser |
| Kitchen Features | Stone Counters,Kitchen Island,Pantry,Cabinets Custom Built |
| Total Baths | 2 |
| Primary Bathroom Features | Double Vanity,Separate Shower,Soaking Tub |
| Kitchen Area | 182 |
| Kitchen Length | 13 |
| Kitchen Width | 14 |
| Primary on Main | 130 |
| Second Bedroom Length | 10 |
| Second Bedroom Width | 13 |
| Dining Room Area | 10 |
| Dining Room Width | 11 |
| Living Room Area | 285 |
| Living Room Length | 15 |
| Living Room Width | 19 |
| Primary Bedroom Area | 225 |
| Primary Bedroom Features | 2 Closets or More,Ceiling 9ft Plus,Ceiling Fan(s),Walk-In Closet(s) |
| Primary Bedroom Length | 15 |
| Primary Bedroom Width | 15 |
| Dining Room Level | First |
| Dining Room Area | 110 |
| Second Bedroom Level | First |
Exterior Features
| Exterior Amenities | Rain Gutters |
|---|---|
| Fencing | Partial |
| Parking Features | 2 Cars Park,Attached,Garage |
| Water Source | Public |
| Total Parking | 2 |
| Lot Size Area | 6534 |
| Foundation Details | Slab |
| Building Area Total | 2615 |
| Lot Dimensions | 60 x 109+/- |
| Lot Size Acres | 0.15 |
| Frontage Length | 60 |
Amenities
- Foreclosure
- Views
- Short Sale
- New Construction
- Adult 55+
- Lease To Own
- No HOA Fees
- Furnished
- Primary On Main
- Air Conditioning
- Seller Finance
- Green
- Fixer Upper
- Horse
- Golf
- Fireplace
- Deck
- Garage
- Basement
- Pool
Property vs Single Family Average in 70360
Price
Year Built
 The multiple listing information is provided by the Greater Baton Rouge Association of REALTORS®, Inc. multiple listing service from a copyrighted compilation of listings. The compilation of listings and each individual listing are ©2026 MLS. All Rights Reserved. The information provided is for clients' personal, non-commercial use and may not be used for any purpose other than to identify prospective properties clients may be interested in purchasing. All properties are subject to prior sale
