

Address
17346 Benjamins Walk, Baton Rouge, LA
Price
$ 253,000
Property Attributes
- MLS#2026016086
- TypeSingle Family
- Listing Status Active
- ParishEast Baton Rouge
- CityBaton Rouge
- AreaEBR MLS Area 43
- NeighborhoodOld Jefferson Crossing
- Zip70817
- StyleTraditional
- Year Built1997
- Price$ 253,000
- Bedrooms3
- Full Bathrooms2
- Half Bathrooms0
- Sqr Footage1516
- Lot Size0.15 Acres
Data Source:
Greater Baton Rouge MLS (GBRAR)
Property Description
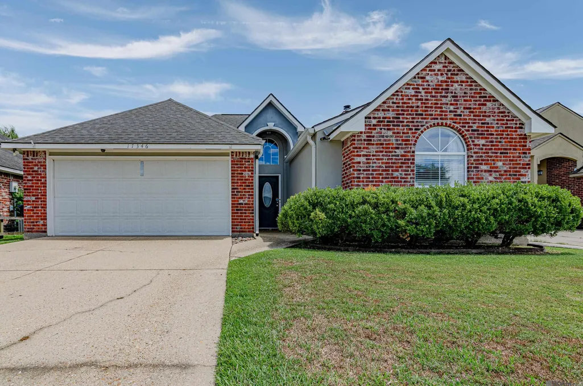
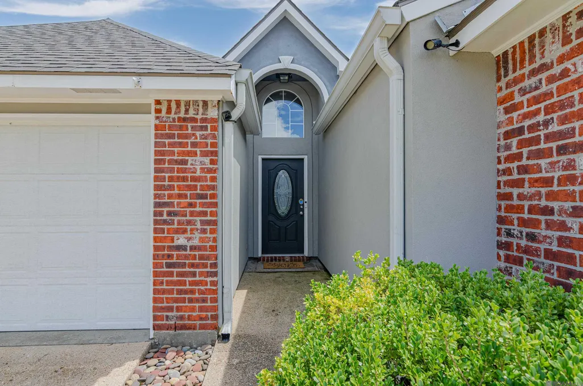
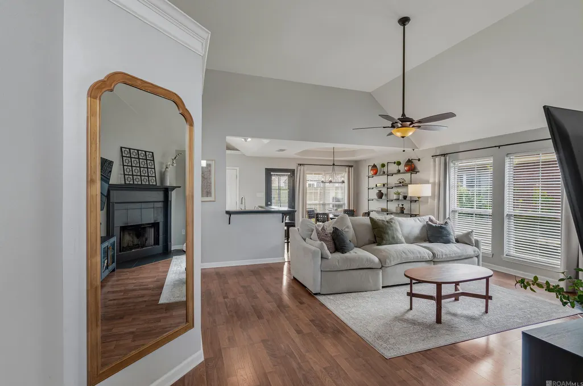
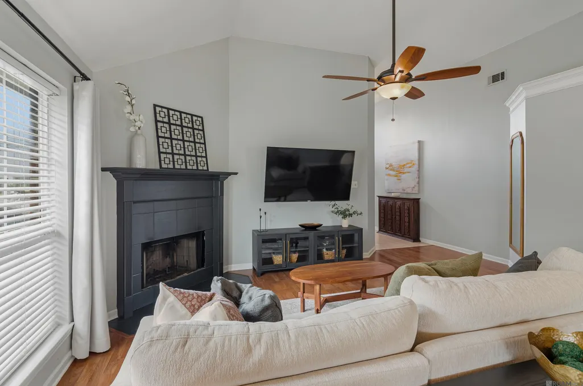
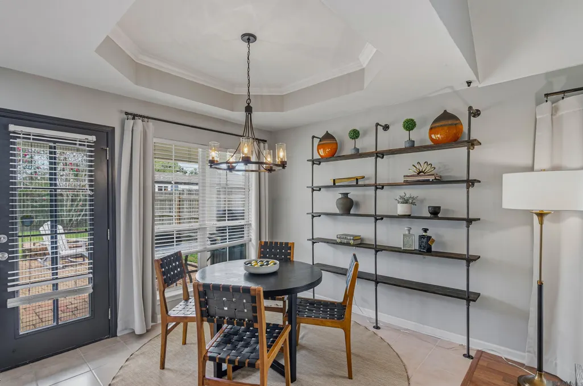
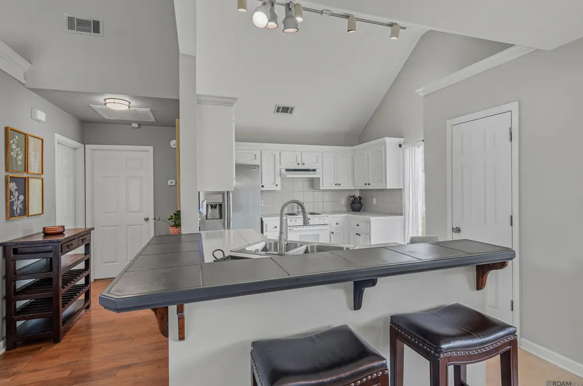
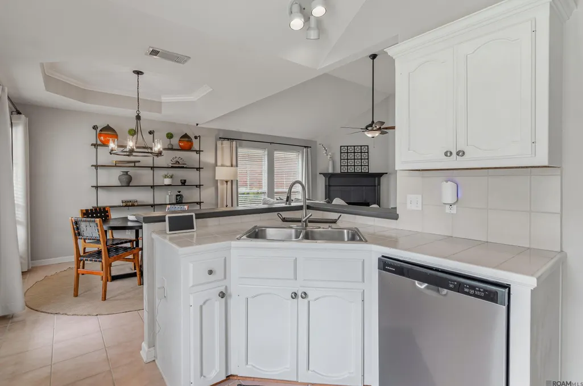
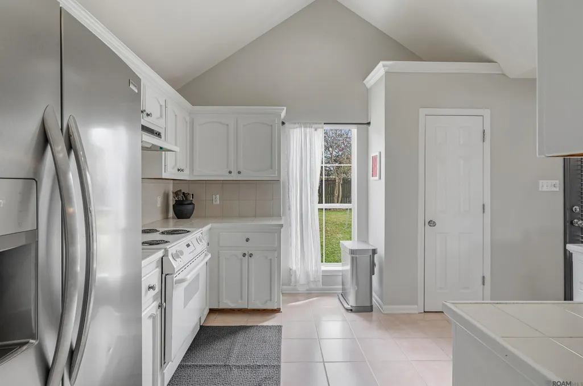
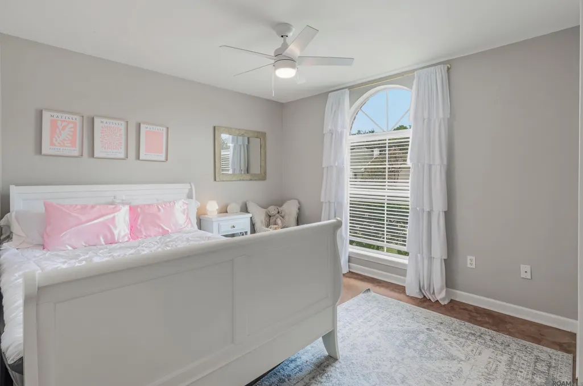
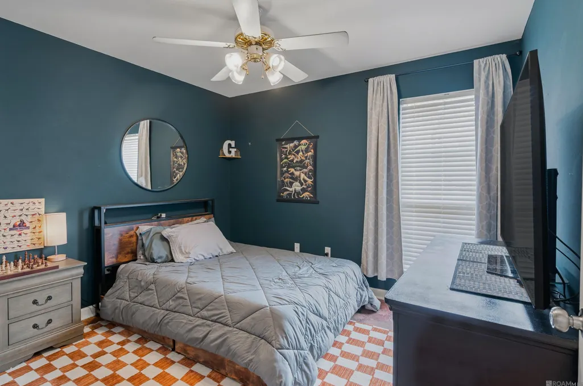
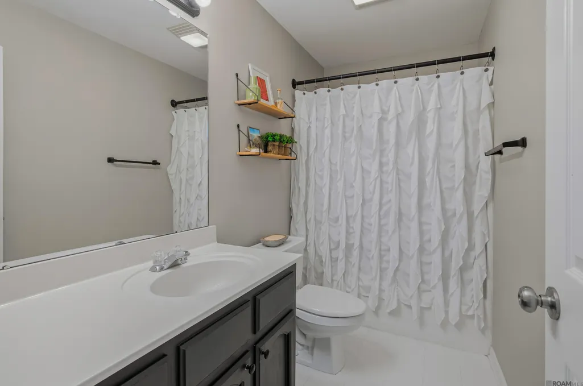
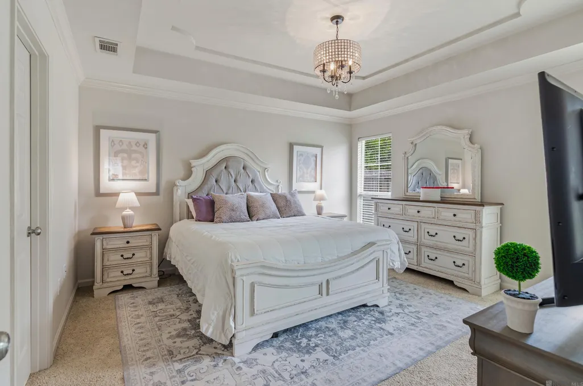
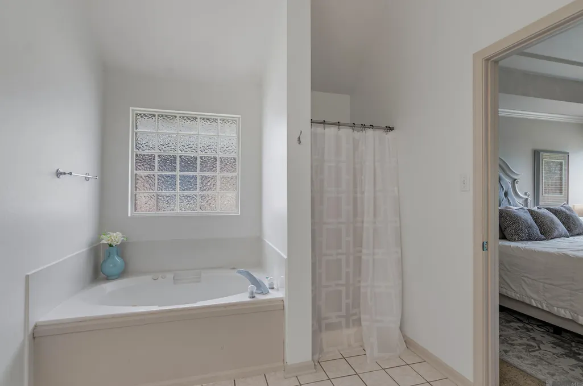
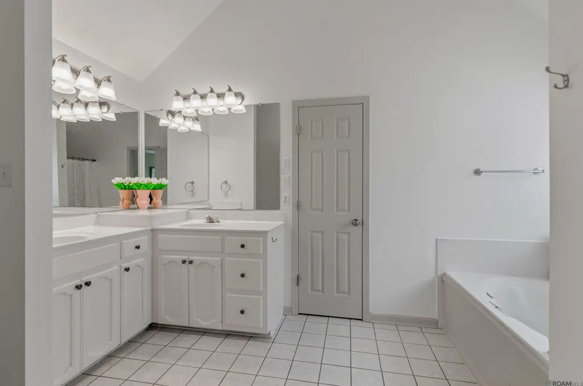
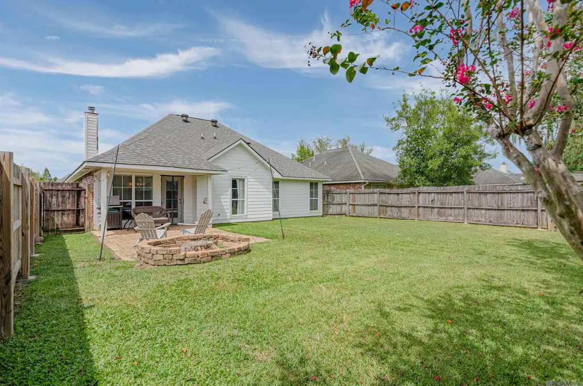
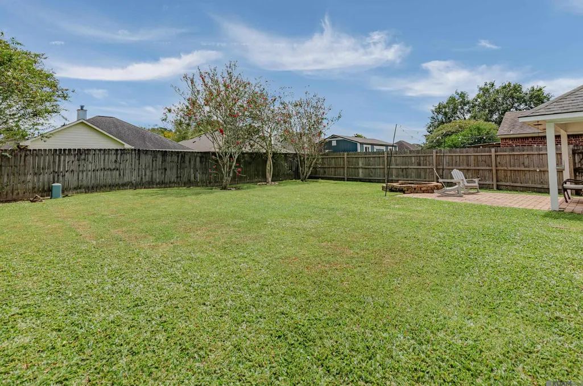
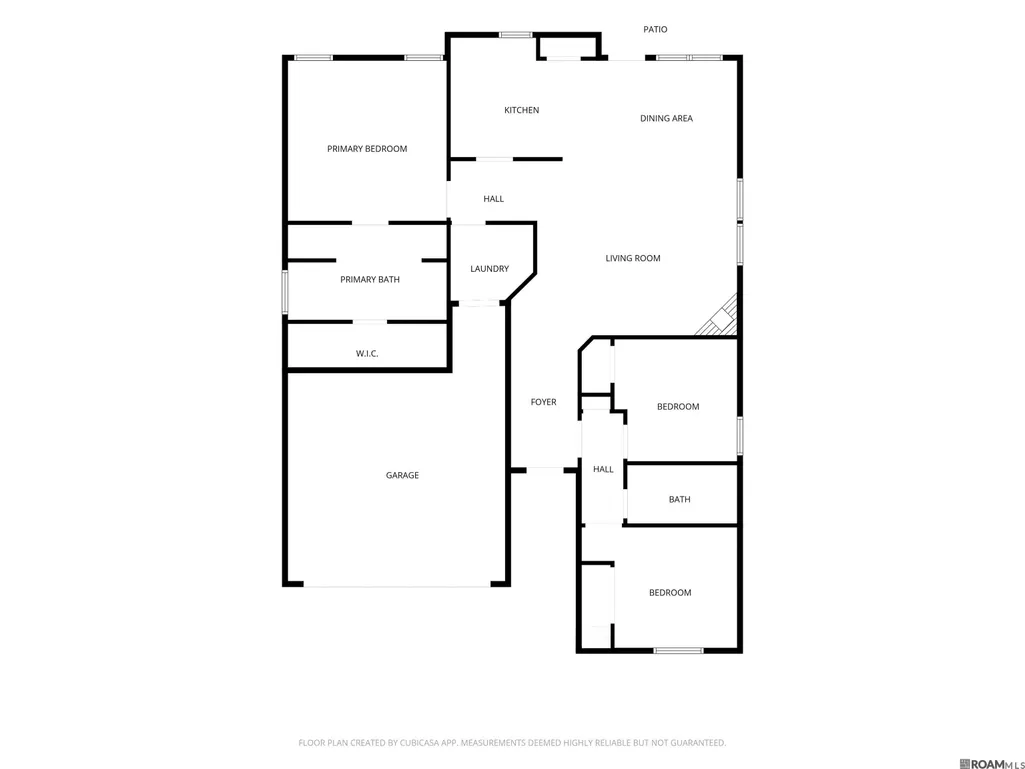
Welcome to a bright & inviting home offering a thoughtfully designed floor plan with minimal wasted space! The primarily brick exterior provides timeless appeal, while the spacious fenced backyard & covered back patio create a wonderful setting for relaxing, playing and entertaining. Inside, natural light fills the main living areas, enhanced by high ceilings, warm wood-tone laminate flooring & a corner wood-burning fireplace that adds warmth & character. The welcoming foyer leads into the open main living space & dining area, where a tray ceiling and industrial-style built-in shelving create an eye-catching focal point. The kitchen features white cabinetry, a pantry, bar seating & a convenient breakfast/dining area, with some updated lighting adding a fresh touch. The dishwasher is approximately 6 months old & the garbage disposal is newer. The split floor plan provides privacy & functionality, with the two additional bedrooms featuring durable stained concrete flooring. The spacious primary suite offers a tray ceiling & a private bath complete with double vanities, a separate shower and soaking tub. The roof was replaced in 2021, providing added peace of mind. With garage parking, high ceilings, abundant natural light, a practical layout & a generous fenced backyard, this home offers a comfortable combination of style, function & outdoor space. Come see all this inviting home has to offer!
| Price History | |
|---|---|
| 9/1/2026 | Listed $253,000 |
General Features
| Sewer | Public Sewer |
|---|---|
| Heating | Central |
| Cooling | Central Air,Ceiling Fan(s) |
| Roof | Shingle |
| Appliances | Dishwasher,Disposal,Range/Oven |
| HOA Fee | 70 |
| Gas Y/N | None |
| Patio/Porch Features | Covered |
| Architectural Style | Traditional |
| Security Features | Smoke Detector(s) |
| Construction Materials | Brick Siding,Cement Fiber Siding,Stucco Siding,Frame |
| Year Built | 1997 |
| Stories Count | 1 |
| Property Subtype | Detached Single Family |
| Assoc Fee Paid Per | Annually |
| County | East Baton Rouge |
| New Construction | false |
| Property Type | Residential |
| HOA | true |
| Attached Garage | false |
| Subdivision Name | Old Jefferson Crossing |
| Garage Y/N | true |
| Full Baths | 2 |
| Status | Active |
| Directions | From Airline Hwy, turn onto Paladin Dr. Left on Talton Ave Right on Kaitlyn Dr Left on Bryans Crossing Ave Left on Benjamins Walk House on the left |
| City | Baton Rouge |
| High School District | East Baton Rouge |
| MLS Area | EBR MLS Area 43 |
| Lot Size Square Feet | 6534 |
| Carport Y/N | false |
| Home Warranty Y/N | false |
| Building Area Units | Square Feet |
| Primary Bedroom Level | First |
| Living Area Units | Square Feet |
| Standard Status | Active |
| Middle/Junior School District | East Baton Rouge |
| Elementary School District | East Baton Rouge |
| First Bedroom Level | First |
| First Bedroom Width | 11 |
| Legal Description | Lot 103 Old Jefferson Crossing Subd |
Interior Features
| Interior Amenities | Breakfast Bar,Ceiling 9'+,Cathedral Ceiling(s),Tray Ceiling(s),Crown Molding |
|---|---|
| Flooring | Carpet,Ceramic Tile,Concrete |
| Fireplace Features | 1 Fireplace,Wood Burning |
| Air Conditioning Y/N | true |
| Heating Y/N | true |
| Fireplace Y/N | true |
| Laundry Features | Inside |
| Total Bedrooms | 3 |
| Living Room Level | First |
| LivingAreaSource | Estimated |
| Kitchen Features | Tile Counters |
| Total Baths | 2 |
| Primary Bathroom Features | Double Vanity,Separate Shower,Soaking Tub |
| Dining Room Width | 9 |
| Living Room Area | 266.9 |
| Living Room Length | 17 |
| Primary Bedroom Area | 190.4 |
| Primary Bedroom Features | Tray Ceiling(s) |
| Primary Bedroom Length | 14 |
| Primary Bedroom Width | 13.6 |
| Dining Room Level | First |
| Dining Room Area | 105.3 |
Exterior Features
| Exterior Amenities | Landscaped,Lighting |
|---|---|
| Fencing | Full,Wood |
| Parking Features | 2 Cars Park,Garage,Garage Door Opener |
| Water Source | Public |
| Total Parking | 2 |
| Lot Size Area | 6534 |
| Foundation Details | Slab |
| Building Area Total | 2065 |
| Lot Dimensions | 50x130 |
| Lot Size Acres | 0.15 |
Amenities
- Foreclosure
- Views
- Short Sale
- New Construction
- Adult 55+
- Lease To Own
- No HOA Fees
- Furnished
- Primary On Main
- Air Conditioning
- Seller Finance
- Green
- Fixer Upper
- Horse
- Golf
- Fireplace
- Deck
- Garage
- Basement
- Pool
Property vs Single Family Average in 70817
Price
Year Built
 The multiple listing information is provided by the Greater Baton Rouge Association of REALTORS®, Inc. multiple listing service from a copyrighted compilation of listings. The compilation of listings and each individual listing are ©2026 MLS. All Rights Reserved. The information provided is for clients' personal, non-commercial use and may not be used for any purpose other than to identify prospective properties clients may be interested in purchasing. All properties are subject to prior sale
