

Open House Sat, Sep 19th 01:00 PM - 03:00 PM
Address
10473 Eastlake Drive, Denham Springs, LA
Price
$ 369,900
Property Attributes
- MLS#2026016161
- TypeSingle Family
- Listing Status Active
- ParishLivingston
- CityDenham Springs
- AreaLIV MLS Area 81
- NeighborhoodThe Lake At Lockhart
- Zip70726
- StyleAcadian
- Year Built2026
- Price$ 369,900
- Bedrooms4
- Full Bathrooms2
- Half Bathrooms0
- Sqr Footage1886
- Lot Size0.2218 Acres
Data Source:
Greater Baton Rouge MLS (GBRAR)
Property Description
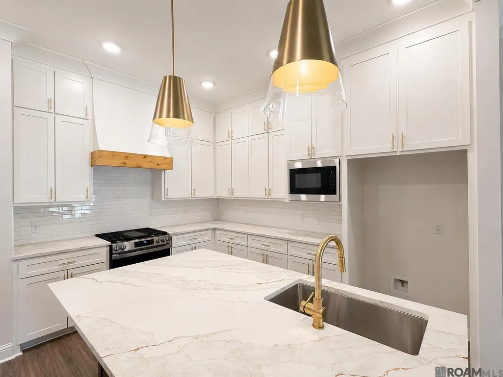
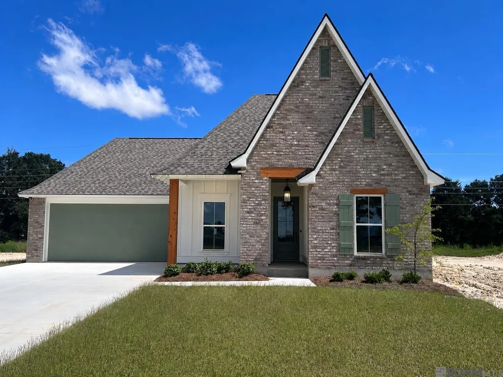
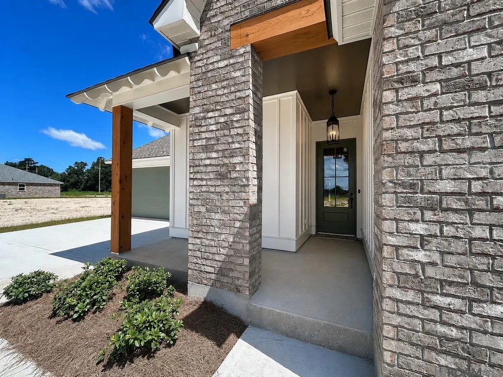
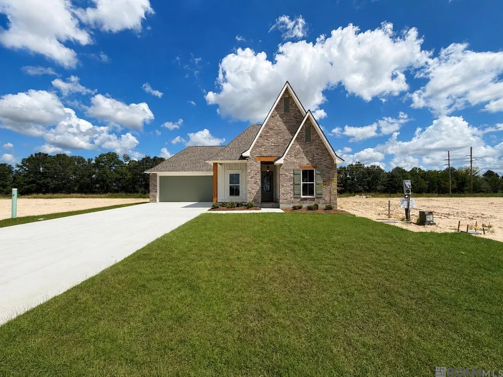
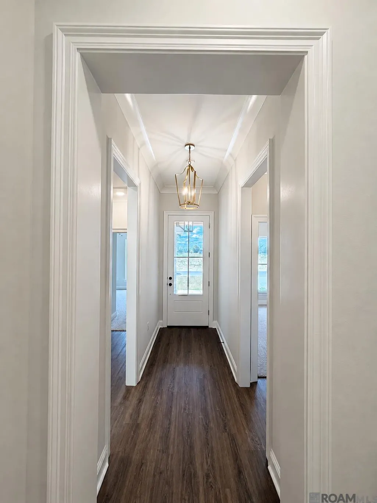
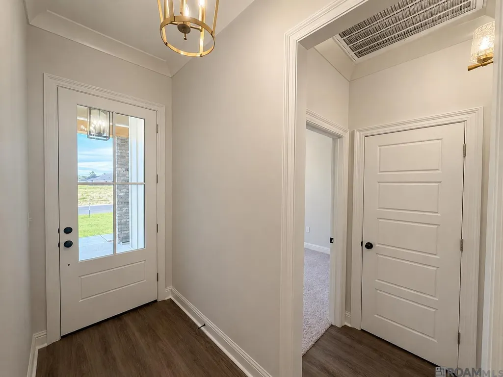
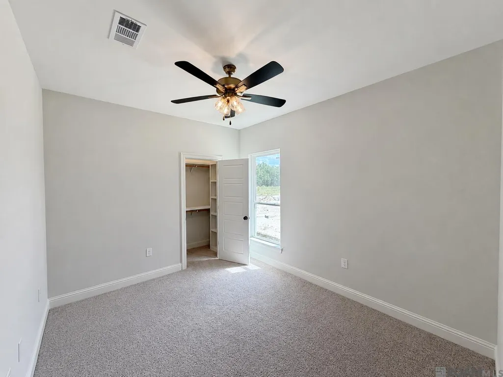
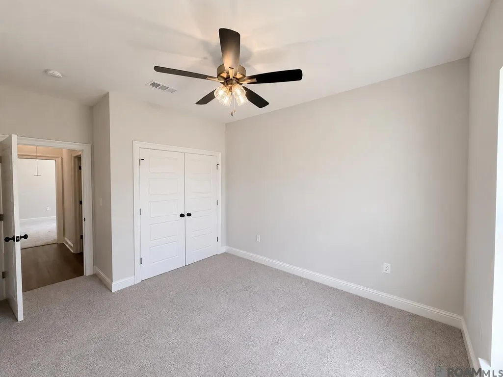
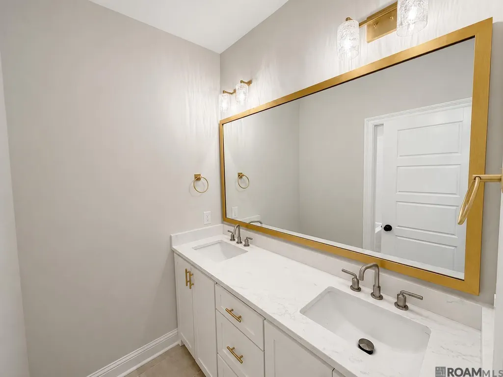
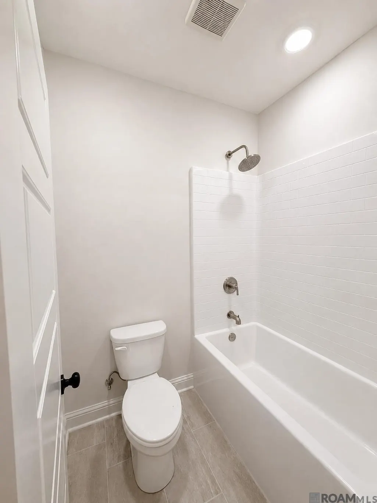
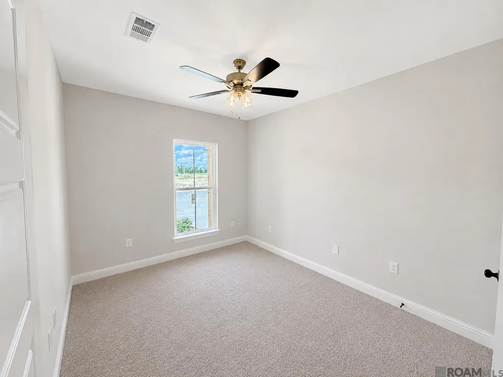
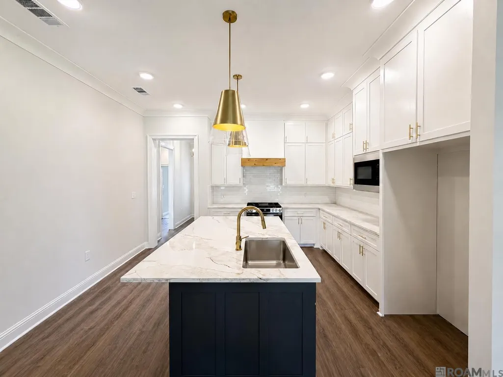
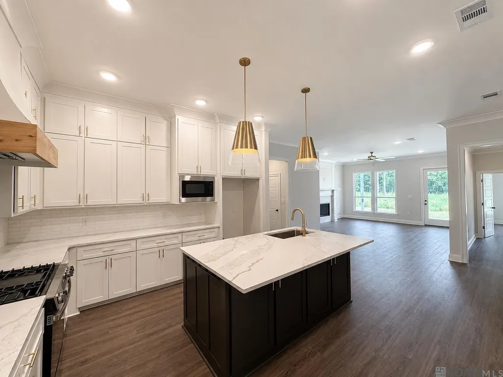
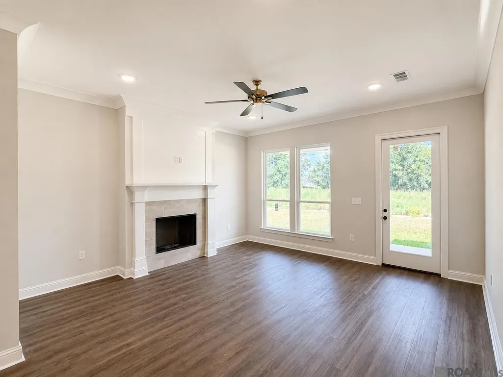
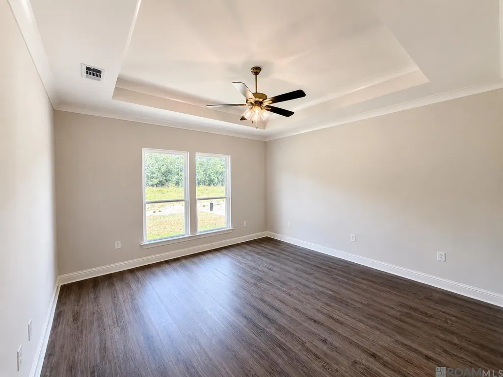
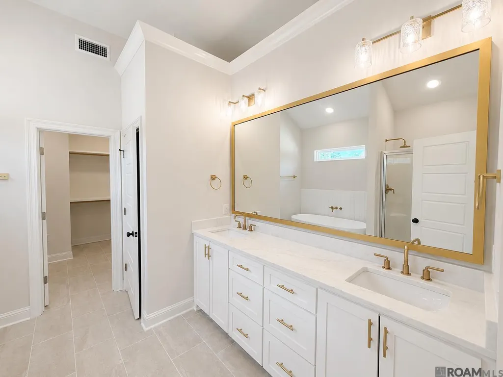
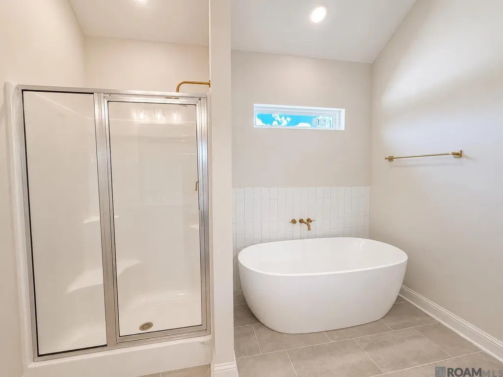
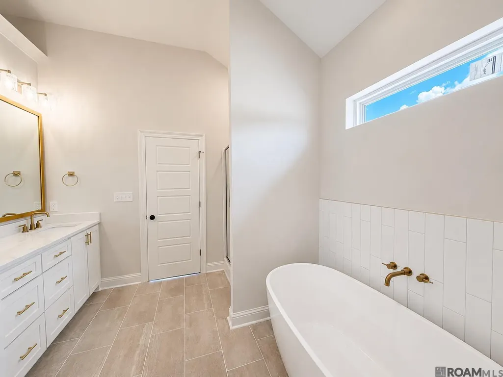
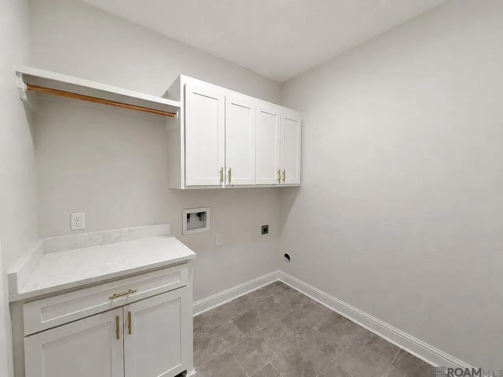
Now until September 30, 2026 - seller is offering $10,000 in flex funds with a full price accepted offer. Flex funds can be used for anything buyer may need, i.e. buyer prepaids, closing costs, rate buy down, appliances, fence, home upgrades, etc… Only applicable with an accepted full price offer by 9/30/26. Eligibility requirements apply. Welcome to this beautiful custom-built home by LA Residential Properties in the brand new community of The Lake at Lockhart in Denham Springs. Featuring 4 bedrooms, 2 bathrooms, and 1,886 square feet of thoughtfully designed living space, this home offers the perfect blend of style, comfort, and quality craftsmanship. The open-concept floor plan creates an inviting atmosphere, with spacious living, dining, and kitchen areas designed for both everyday living and easy entertaining. The stunning kitchen features a large center island, ceiling-height cabinetry, stainless steel appliances, and elegant quartz countertops that continue throughout the kitchen, bathrooms, and laundry room. Stylish gold fixtures and lighting add a touch of sophistication, while luxury vinyl plank flooring, porcelain tile in wet areas, and plush carpet in the three additional bedrooms provide durability and comfort. The private primary suite offers a relaxing retreat with a freestanding soaking tub, separate shower, and generous walk-in closet. The three additional bedrooms provide flexibility for guests, family, a home office, or hobby room. Outside, enjoy beautiful curb appeal, a welcoming front porch, and low-maintenance landscaping. Just a short walk from the community's picturesque 4-acre lake, this home offers a peaceful setting in a convenient location. Situated in Flood Zone X, it also provides added peace of mind and potential savings on flood insurance.
| Price History | |
|---|---|
| 9/2/2026 | Listed $369,900 |
General Features
| Sewer | Public Sewer |
|---|---|
| Heating | Central,Electric |
| Cooling | Central Air,Ceiling Fan(s) |
| Utilities | Cable Connected |
| Roof | Shingle |
| Appliances | Gas Cooktop,Dishwasher,Disposal,Microwave,Range/Oven,Self Cleaning Oven,Gas Water Heater |
| HOA Fee | 300 |
| Gas Y/N | City/Parish |
| Patio/Porch Features | Covered,Patio: Open,Porch |
| Architectural Style | Acadian |
| Construction Materials | Stucco Siding,Vinyl Siding,Brick,Frame |
| Year Built | 2026 |
| View | Water |
| Stories Count | 1 |
| Property Subtype | Detached Single Family |
| Waterfront Features | Walk To Water |
| Assoc Fee Paid Per | Annually |
| County | Livingston |
| New Construction | true |
| Property Type | Residential |
| HOA | true |
| Attached Garage | false |
| Subdivision Name | The Lake At Lockhart |
| Garage Y/N | true |
| Full Baths | 2 |
| Status | Active |
| Directions | I-12 to Juban Road, second exit to Florida Blvd, first exit to Eden Church Road to Lockhart Road across from PARDS |
| City | Denham Springs |
| High School District | Livingston Parish |
| MLS Area | LIV MLS Area 81 |
| Lot Size Square Feet | 9661.608 |
| Carport Y/N | false |
| Home Warranty Y/N | false |
| Property Condition | Never Occupied |
| Building Area Units | Square Feet |
| Primary Bedroom Level | First |
| Living Area Units | Square Feet |
| Builder Name | La Residential Properties, Inc. |
| Standard Status | Active |
| Middle/Junior School District | Livingston Parish |
| Elementary School District | Livingston Parish |
| First Bedroom Level | First |
| First Bedroom Width | 10.8 |
| Legal Description | 18.22 ACRES BEING TRACT B SEC 28-6-3-6.8 ACRES BEING A DEMCO ROW |
Interior Features
| Interior Amenities | Ceiling 9'+,Ceiling Varied Heights |
|---|---|
| Flooring | Carpet,Ceramic Tile,VinylSheet Floor |
| Fireplace Features | 1 Fireplace |
| Air Conditioning Y/N | true |
| Heating Y/N | true |
| Fireplace Y/N | true |
| Laundry Features | Electric Dryer Hookup,Washer Hookup,Inside |
| Total Bedrooms | 4 |
| LivingAreaSource | Plans |
| Kitchen Features | Stone Counters,Kitchen Island,Pantry,Cabinets Custom Built |
| Total Baths | 2 |
| Primary Bathroom Features | Double Vanity,Walk-In Closet(s),Separate Shower,Soaking Tub,Water Closet |
| Primary on Main | 137.5 |
| Second Bedroom Width | 11 |
| Primary Bedroom Area | 221.92 |
| Primary Bedroom Features | Ceiling 9ft Plus,Ceiling Fan(s),Tray Ceiling(s),Split |
| Primary Bedroom Width | 14.6 |
| Second Bedroom Level | First |
Exterior Features
| Model | The Claiborne |
|---|---|
| Exterior Amenities | Landscaped,Lighting |
| Fencing | None |
| Parking Features | 4+ Cars Park,Garage |
| Total Parking | 4 |
| Lot Size Area | 9661.608 |
| Foundation Details | Slab |
| Building Area Total | 2726 |
| Lot Dimensions | 60x160.79 |
| Lot Size Acres | 0.2218 |
Amenities
- Foreclosure
- Views
- Short Sale
- New Construction
- Adult 55+
- Lease To Own
- No HOA Fees
- Furnished
- Primary On Main
- Air Conditioning
- Seller Finance
- Green
- Fixer Upper
- Horse
- Golf
- Fireplace
- Deck
- Garage
- Basement
- Pool
Property vs Single Family Average in 70726
Price
Year Built
 The multiple listing information is provided by the Greater Baton Rouge Association of REALTORS®, Inc. multiple listing service from a copyrighted compilation of listings. The compilation of listings and each individual listing are ©2026 MLS. All Rights Reserved. The information provided is for clients' personal, non-commercial use and may not be used for any purpose other than to identify prospective properties clients may be interested in purchasing. All properties are subject to prior sale
