



Address
26137 Vincent Dr, Denham Springs, LA
Price
$ 269,900
Property Attributes
- MLS#2026016228
- TypeSingle Family
- Listing Status Active
- ParishLivingston
- CityDenham Springs
- AreaLIV MLS Area 83
- NeighborhoodVernon Place
- Zip70726
- StyleRanch
- Year Built1979
- Price$ 269,900
- Bedrooms3
- Full Bathrooms2
- Half Bathrooms0
- Sqr Footage1876
- Lot Size0.55 Acres
Data Source:
Greater Baton Rouge MLS (GBRAR)
Property Description
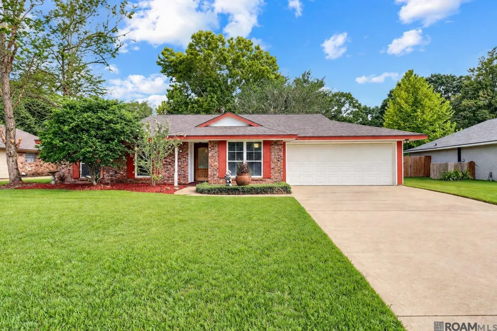
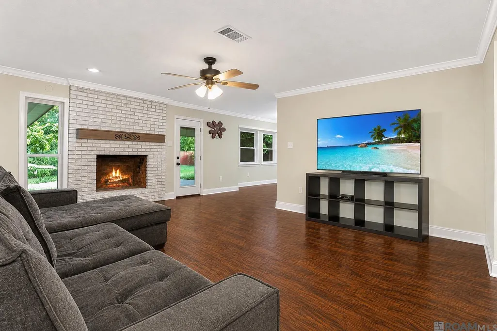
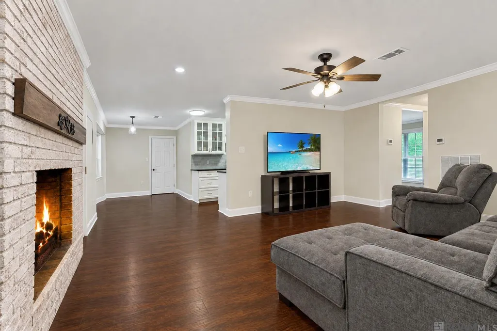
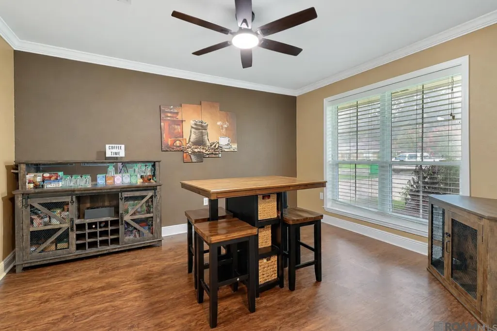
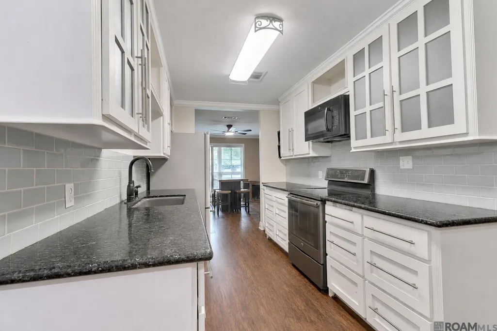
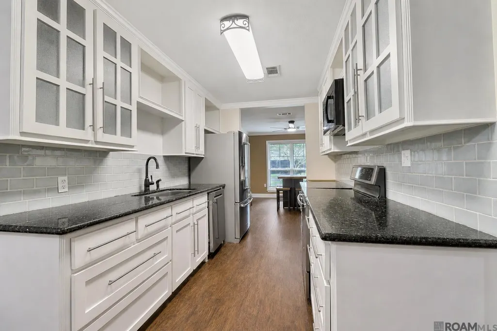
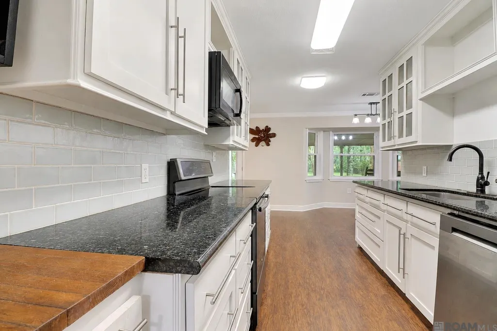
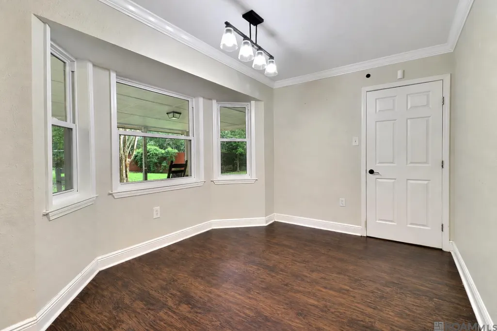
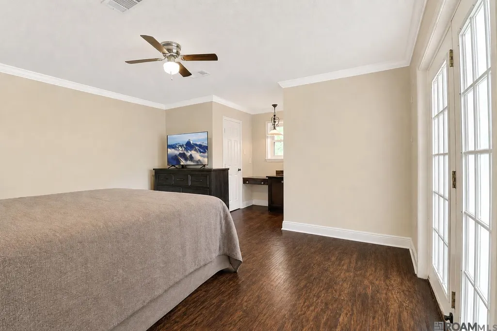
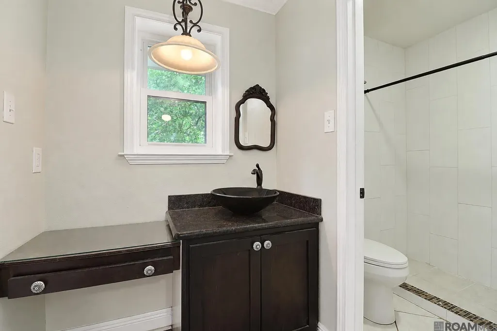
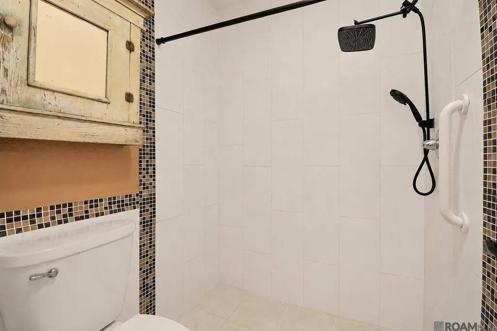
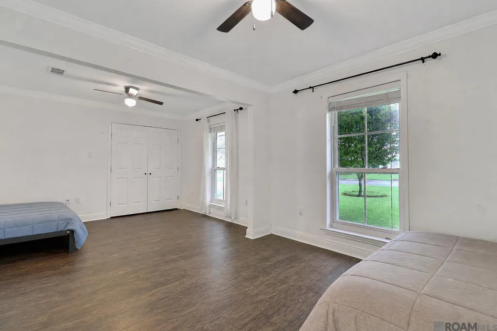
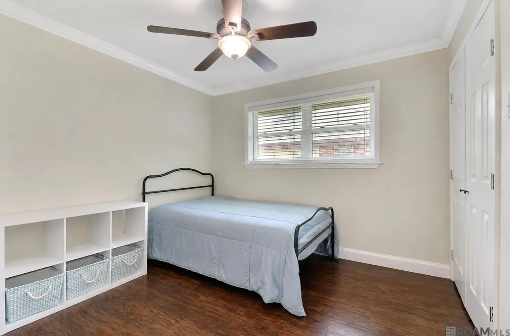
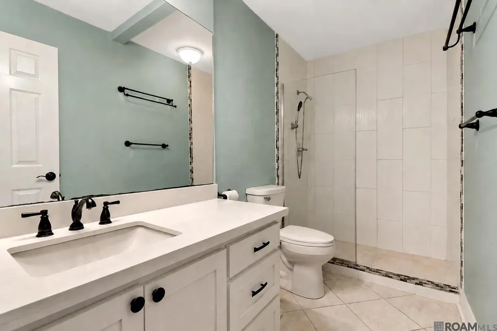
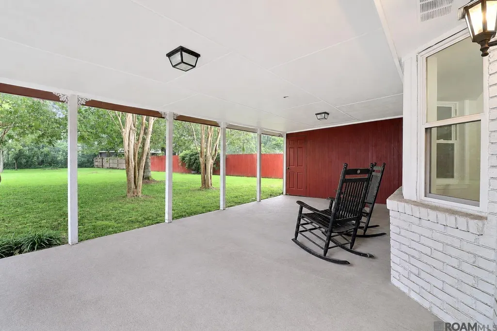
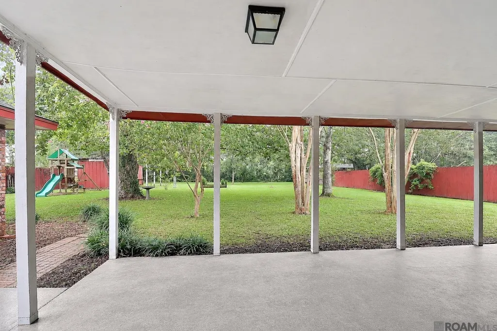
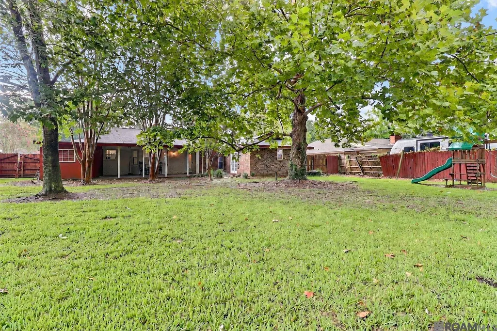
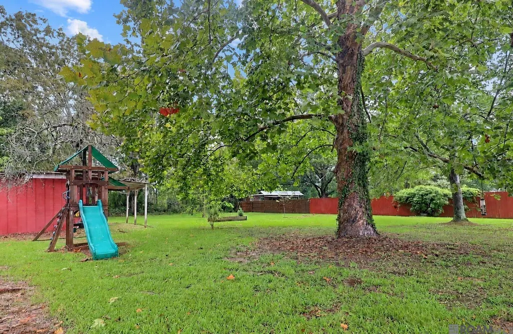
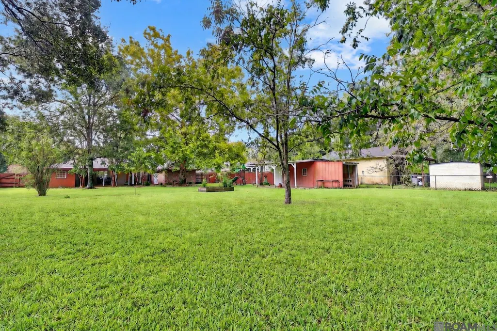
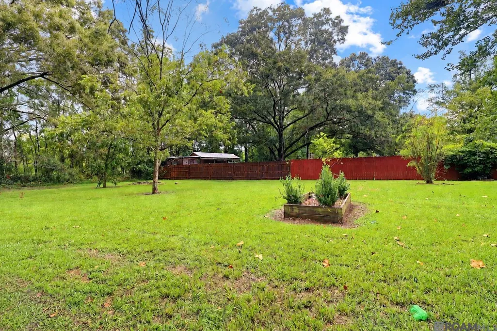
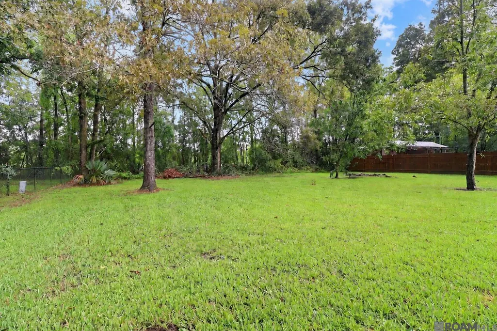
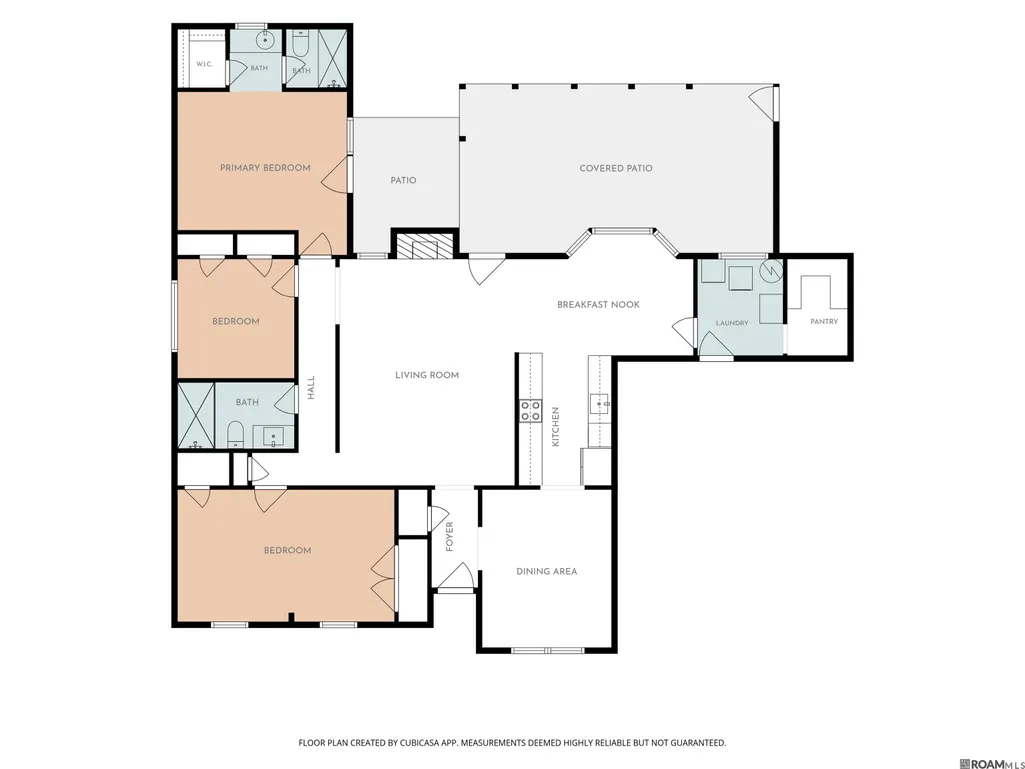
Great Location with convenient access to Bass Pro Shops, Sam’s Club, shopping, dining, and the interstate - all while tucked away in a quiet, one-street subdivision! Step outside and discover a large, fenced, tree-shaded backyard with a double gate for vehicle access, a spacious covered patio perfect for relaxing or entertaining, a large storage room directly off the patio, plus a shop with lean-to for even more storage and workspace. Inside, the well-designed floor plan offers a formal dining room on one side of the kitchen and a charming breakfast area with a bay window on the other. The galley-style kitchen features beautiful countertops, frosted-glass cabinet doors, stainless steel appliances, and a French-door refrigerator that remains with the home! Just off the breakfast area, you’ll find the laundry room and a pantry complete with built-in shelving. The spacious living room is centered around a wood-burning fireplace, creating a warm and inviting gathering space. Retreat to the primary suite, where French doors open to lead to the covered patio. The en suite bath features a ceramic vessel sink, sit-down vanity, walk-in shower with dual shower heads, and a walk-in closet. Need another bedroom? One of the two guest bedrooms was previously two separate rooms and could potentially be converted back, giving this home a 4-bedroom layout! And here’s another feature buyers will appreciate—the current flood insurance premium is only $63 per month! With its convenient location, flexible floor plan, incredible backyard, covered outdoor living, storage, and shop, this home has so much to offer. Call today to schedule your private showing!
| Price History | |
|---|---|
| 9/3/2026 | Listed $279,000 |
| 9/7/2026 | 3$269,900 |
General Features
| Sewer | Public Sewer |
|---|---|
| Heating | Central |
| Cooling | Central Air,Ceiling Fan(s) |
| Roof | Shingle,Hip Roof |
| Appliances | Electric Cooktop,Dishwasher,Microwave,Range/Oven,Refrigerator,Stainless Steel Appliance(s) |
| Gas Y/N | None |
| Patio/Porch Features | Covered,Patio: Concrete,Patio: Oversized |
| Architectural Style | Ranch |
| Security Features | Security System |
| Construction Materials | Brick Siding,Block |
| Year Built | 1979 |
| Stories Count | 1 |
| Property Subtype | Detached Single Family |
| Assoc Fee Paid Per | Annually |
| County | Livingston |
| New Construction | false |
| Property Type | Residential |
| Attached Garage | false |
| Subdivision Name | Vernon Place |
| Garage Y/N | true |
| Other Structures | Storage Shed/Bldg. |
| Full Baths | 2 |
| Status | Active |
| Directions | Exit I-12 at the Denham Springs exit South, go .5 miles turn left at Vincent Rd, go .5 miles and turn left at Vincent Dr |
| City | Denham Springs |
| High School District | Livingston Parish |
| MLS Area | LIV MLS Area 83 |
| Lot Size Square Feet | 23958 |
| Carport Y/N | false |
| Home Warranty Y/N | false |
| Building Area Units | Square Feet |
| Primary Bedroom Level | First |
| Living Area Units | Square Feet |
| Standard Status | Active |
| Middle/Junior School District | Livingston Parish |
| Elementary School District | Livingston Parish |
| First Bedroom Level | First |
| First Bedroom Width | 10.4 |
| Legal Description | Lot 7 of Vernon Place |
Interior Features
| Interior Amenities | Attic Access,Walk-Up Attic |
|---|---|
| Flooring | VinylTile Floor |
| Fireplace Features | 1 Fireplace,Wood Burning |
| Kitchen Level | First |
| Air Conditioning Y/N | true |
| Heating Y/N | true |
| Fireplace Y/N | true |
| Laundry Features | Electric Dryer Hookup,Washer Hookup,Inside,Washer/Dryer Hookups |
| Total Bedrooms | 3 |
| Living Room Level | First |
| LivingAreaSource | Estimated |
| Kitchen Features | Granite Counters,Pantry |
| Total Baths | 2 |
| Primary Bathroom Features | Walk-In Closet(s),Multi Head Shower,Shower Only |
| Kitchen Area | 89.6 |
| Kitchen Length | 8 |
| Living Room Area | 291.43 |
| Primary Bedroom Area | 183.6 |
| Primary Bedroom Features | En Suite Bath,Ceiling Fan(s) |
| Primary Bedroom Length | 12 |
| Primary Bedroom Width | 15.3 |
| Dining Room Level | First |
Exterior Features
| Exterior Amenities | Landscaped |
|---|---|
| Fencing | Chain Link,Full,Wood |
| Parking Features | 2 Cars Park,Garage,Garage Door Opener |
| Lot Features | Rear Yard Vehicle Access,Shade Tree(s) |
| Water Source | Public |
| Total Parking | 2 |
| Lot Size Area | 23958 |
| Foundation Details | Slab |
| Building Area Total | 2869 |
| Lot Dimensions | 91 x256 x 92 x 276 |
| Lot Size Acres | 0.55 |
| Frontage Length | 91 |
Amenities
- Foreclosure
- Views
- Short Sale
- New Construction
- Adult 55+
- Lease To Own
- No HOA Fees
- Furnished
- Primary On Main
- Air Conditioning
- Seller Finance
- Green
- Fixer Upper
- Horse
- Golf
- Fireplace
- Deck
- Garage
- Basement
- Pool
Property vs Single Family Average in 70726
Price
Year Built
 The multiple listing information is provided by the Greater Baton Rouge Association of REALTORS®, Inc. multiple listing service from a copyrighted compilation of listings. The compilation of listings and each individual listing are ©2026 MLS. All Rights Reserved. The information provided is for clients' personal, non-commercial use and may not be used for any purpose other than to identify prospective properties clients may be interested in purchasing. All properties are subject to prior sale
