

Address
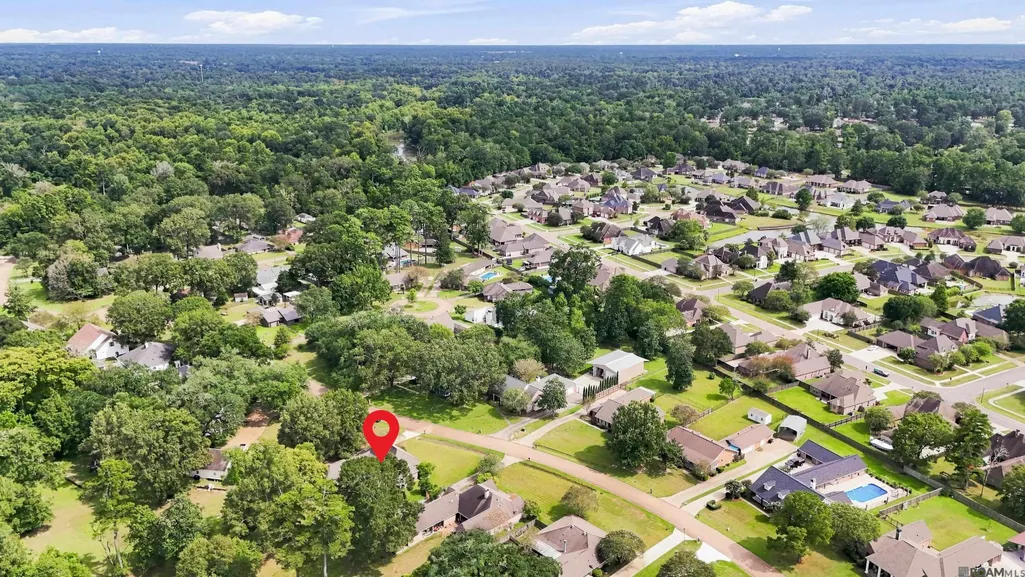
18637 Magnolia Bend Rd, Greenwell Springs, LA
Price
$ 390,000
Property Attributes
- MLS#2026016234
- TypeSingle Family
- Listing Status Open Pred Contingency
- ParishEast Baton Rouge
- CityGreenwell Springs
- AreaEBR MLS Area 41
- NeighborhoodMagnolia Bend
- Zip70739
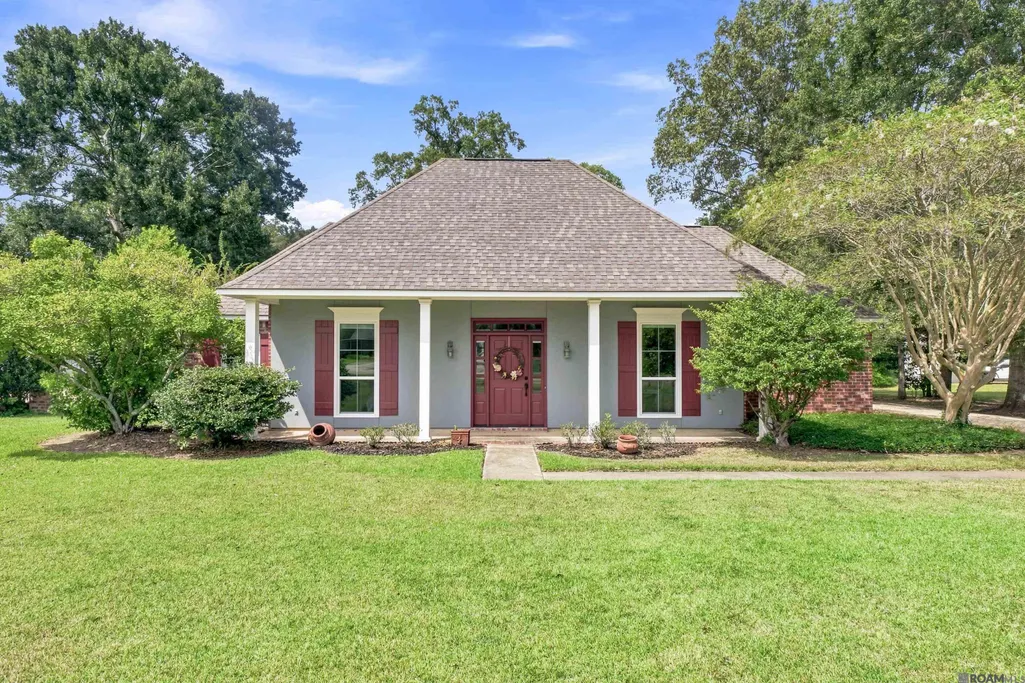
- StyleAcadian
- Year Built1998
- Price$ 390,000
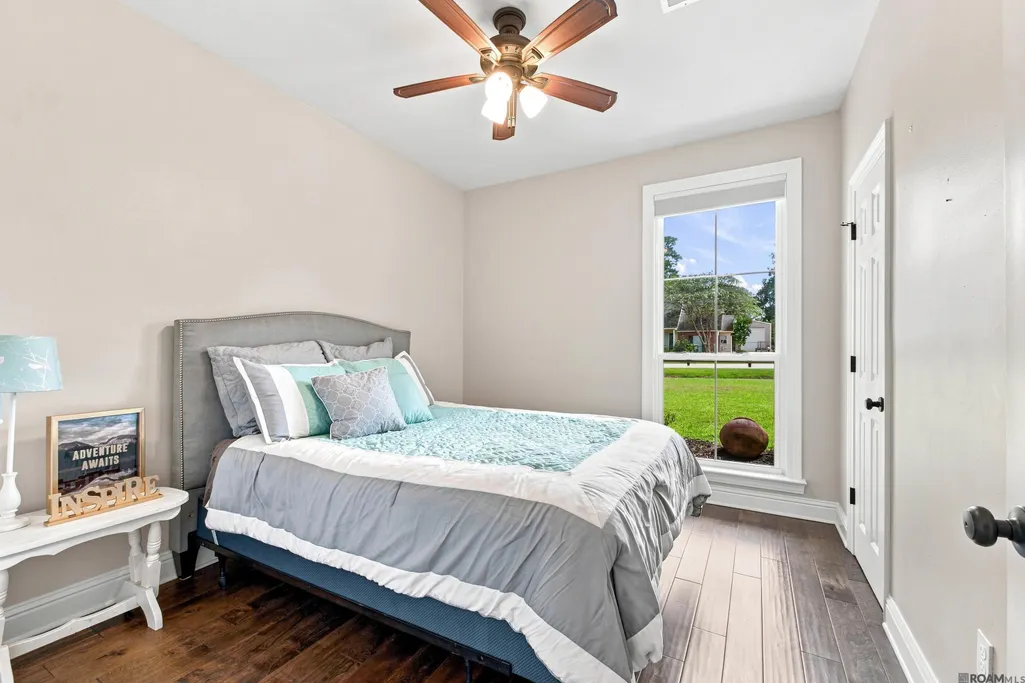
- Bedrooms3
- Full Bathrooms2
- Half Bathrooms0
- Sqr Footage2216
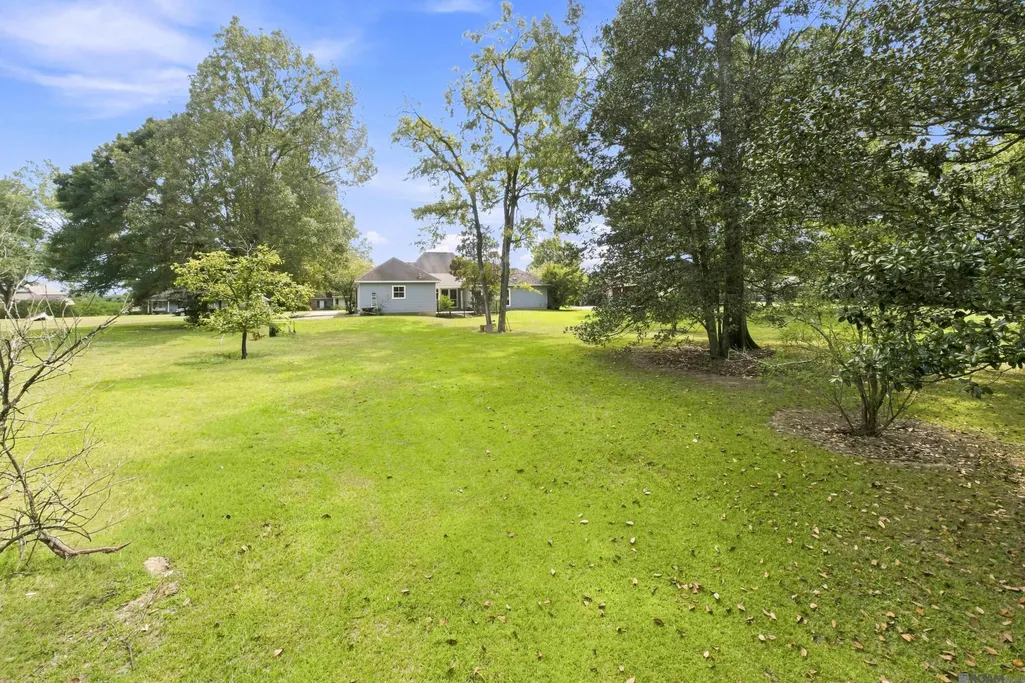
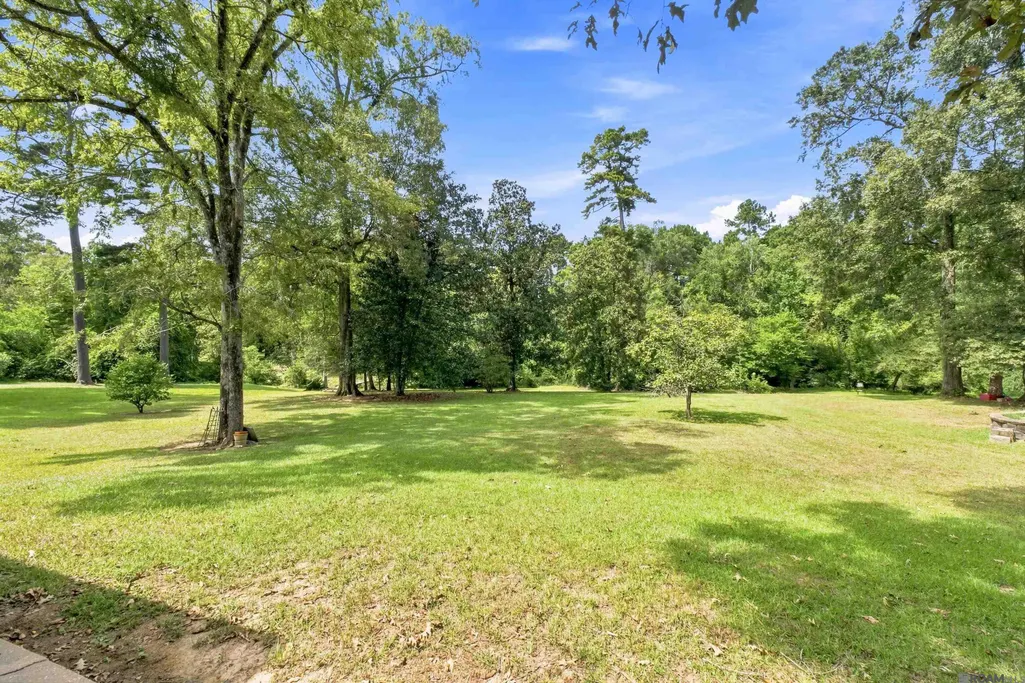
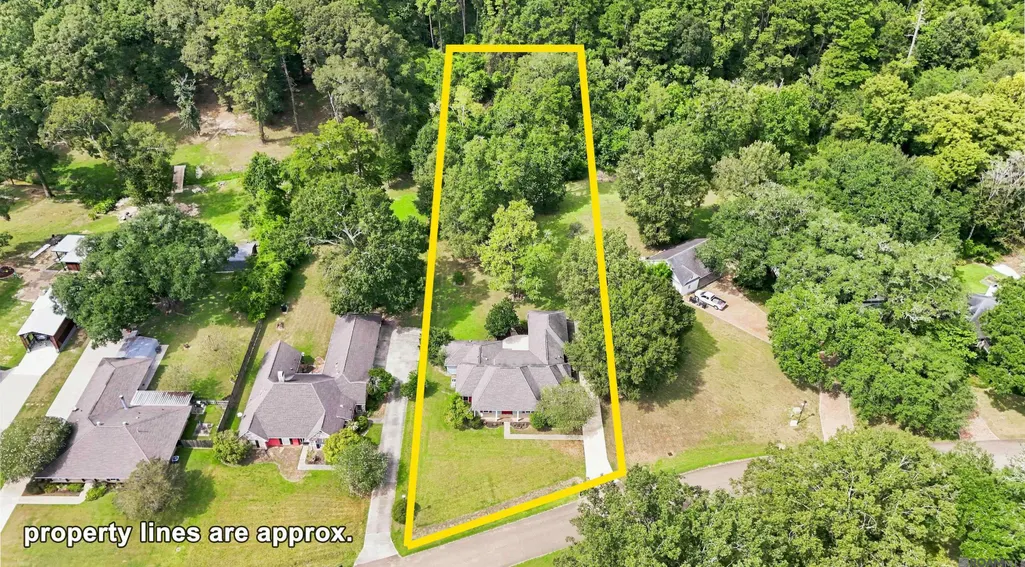
- Lot Size1.38 Acres
Data Source:
Greater Baton Rouge MLS (GBRAR)
Property Description
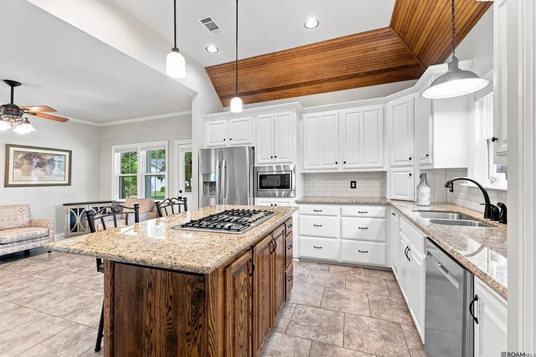
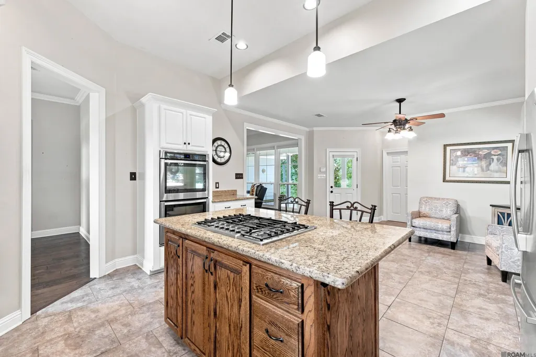
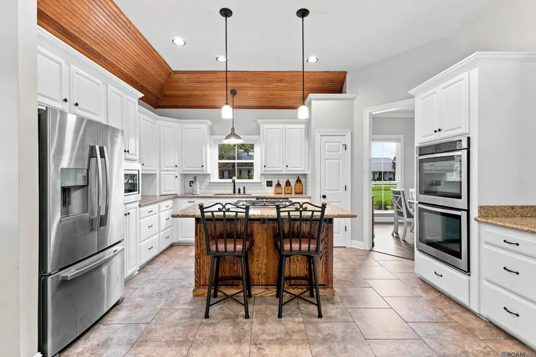
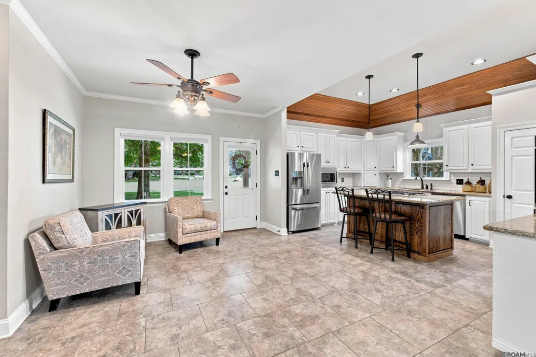
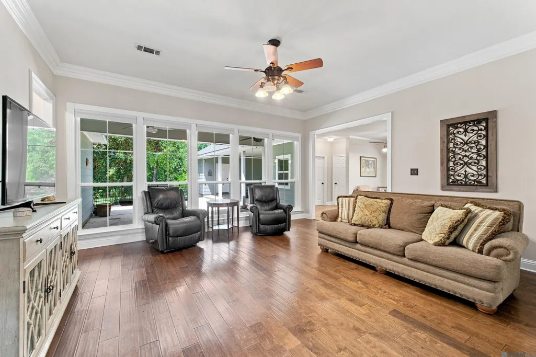
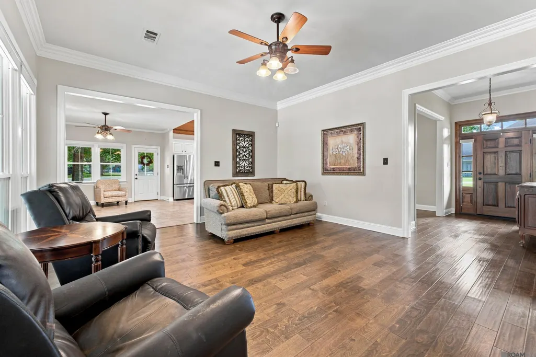
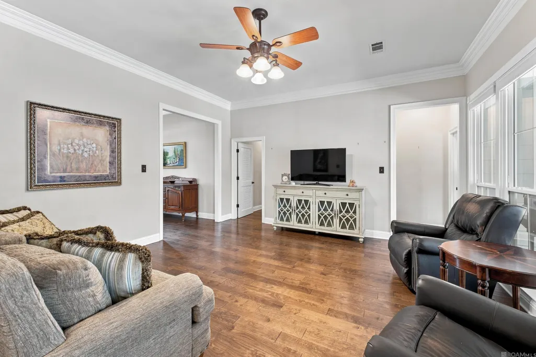
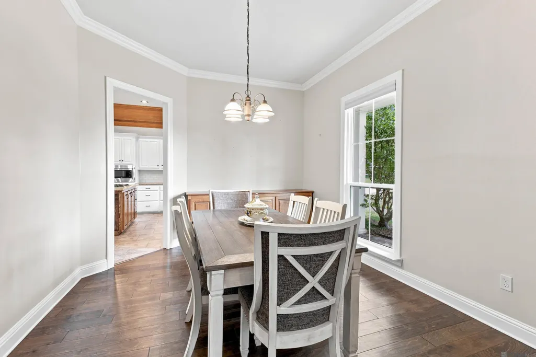
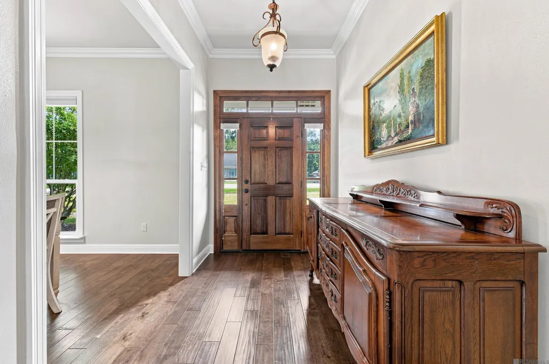
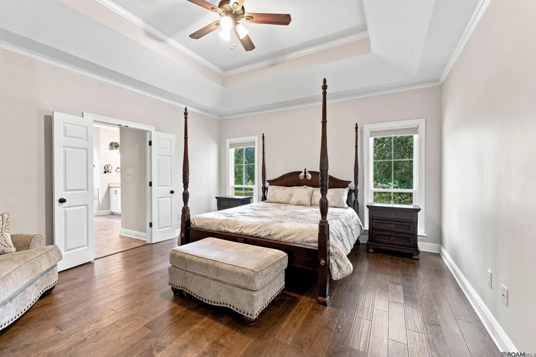
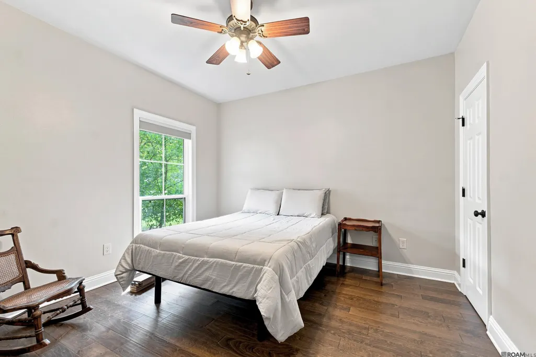
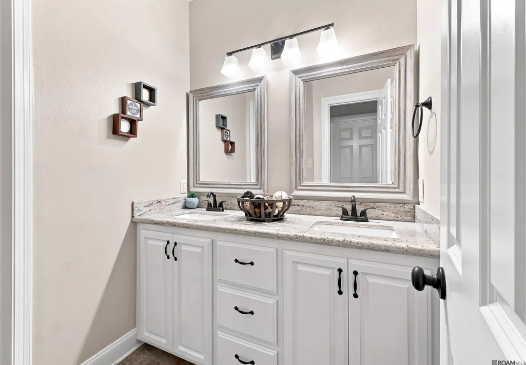
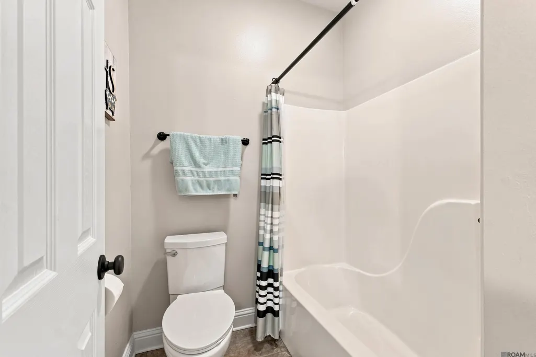
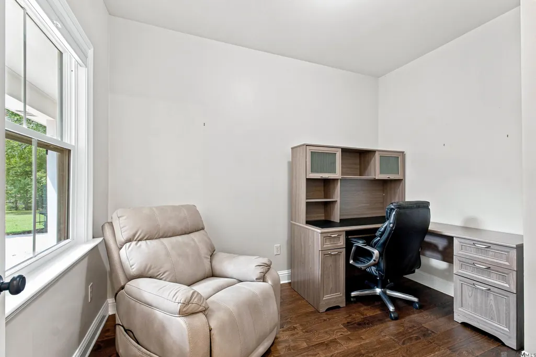
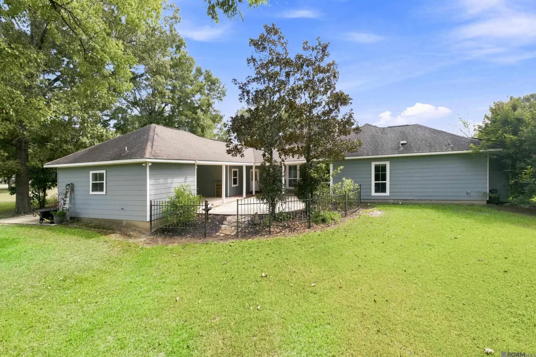
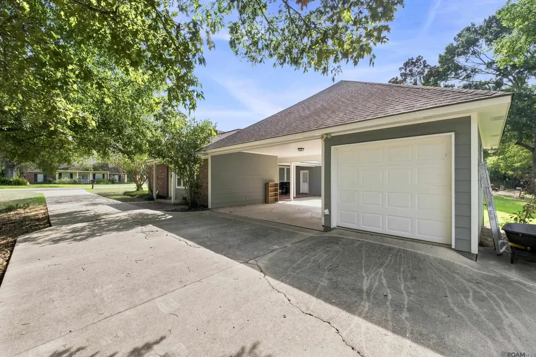
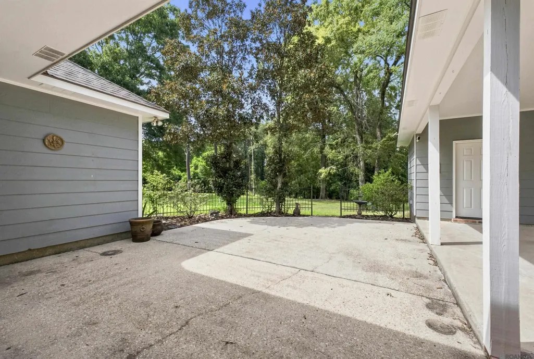
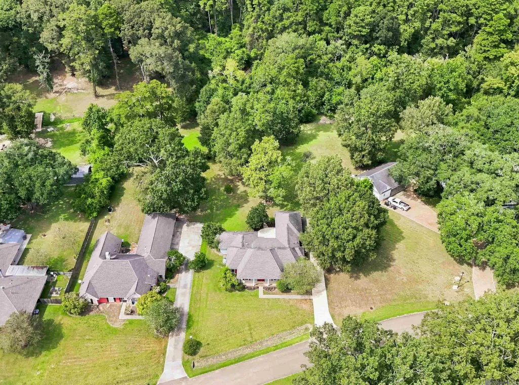
1.38 ACRES in Greenwell Springs! Welcome to 18637 Magnolia Bend Road, a 3-bedroom, 2.5-bath home with a dedicated study, spacious living areas, and a beautiful tree-filled property. Inside, you’ll find a standout kitchen featuring a large center island with gas cooktop, granite countertops, stainless appliances, abundant cabinetry, and a vaulted ceiling with gorgeous wood detailing. The home’s flexible floor plan provides plenty of room for everyday living, entertaining, and working from home, with wood flooring, crown molding, and great natural light throughout. Outside is where this property really shines—enjoy a large covered front porch, mature landscaping, established trees, and an expansive backyard and patio with room to make it your own. If you’ve been looking for space, acreage, and character without sacrificing convenience, this one deserves a look. Schedule your private showing today!
| Price History | |
|---|---|
| 9/3/2026 | Listed $390,000 |
General Features
| Heating | Central |
|---|---|
| Cooling | Central Air |
| Appliances | Dishwasher,Range/Oven,Refrigerator,Stainless Steel Appliance(s) |
| Gas Y/N | City/Parish |
| Architectural Style | Acadian |
| Construction Materials | Brick Siding,Stucco Siding,Vinyl Siding |
| Year Built | 1998 |
| Stories Count | 1 |
| Property Subtype | Detached Single Family |
| Assoc Fee Paid Per | Annually |
| County | East Baton Rouge |
| New Construction | false |
| Property Type | Residential |
| Attached Garage | false |
| Subdivision Name | Magnolia Bend |
| Full Baths | 2 |
| Status | Open Pred Contingency |
| City | Greenwell Springs |
| High School District | Central Community |
| MLS Area | EBR MLS Area 41 |
| Lot Size Square Feet | 60112.8 |
| Carport Y/N | false |
| Home Warranty Y/N | false |
| Building Area Units | Square Feet |
| Primary Bedroom Level | First |
| Living Area Units | Square Feet |
| Standard Status | Active |
| Middle/Junior School District | Central Community |
| Elementary School District | Central Community |
| First Bedroom Level | First |
| Legal Description | W-D: 3-1 Lot 26. RESUB. 1979 |
Interior Features
| Kitchen Level | First |
|---|---|
| Air Conditioning Y/N | true |
| Heating Y/N | true |
| Total Bedrooms | 3 |
| Living Room Level | First |
| LivingAreaSource | Plans |
| Kitchen Features | Granite Counters,Kitchen Island,Pantry,Cabinets Custom Built |
| Total Baths | 3 |
| 1/2 Baths | 1 |
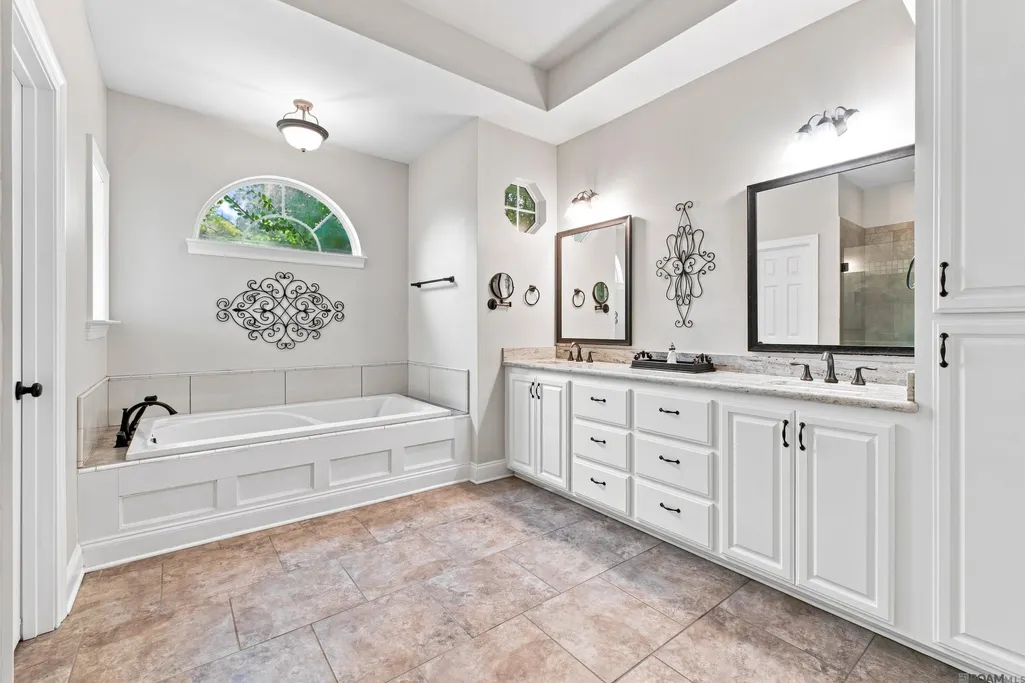
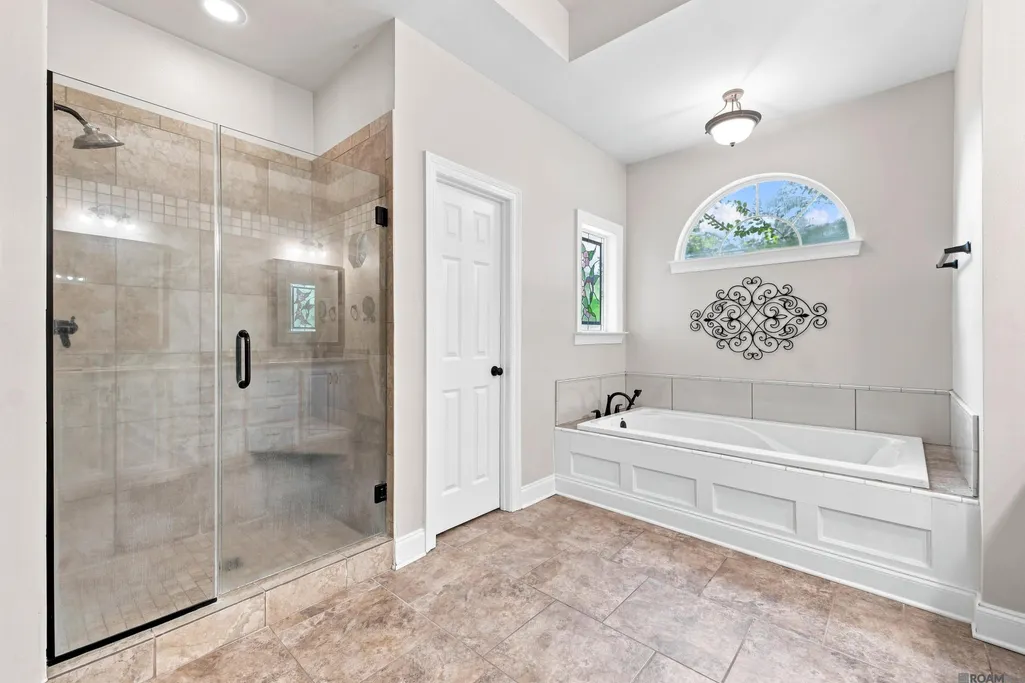
| Primary Bathroom Features | Double Vanity,Walk-In Closet(s),Separate Shower,Soaking Tub,Water Closet |
| Dining Room Width | 12 |
| Primary Bedroom Features | En Suite Bath,Ceiling 9ft Plus,Tray Ceiling(s),Walk-In Closet(s) |
| Dining Room Level | First |
Exterior Features
| Parking Features | 2 Cars Park,Covered |
|---|---|
| Water Source | Public |
| Total Parking | 2 |
| Lot Size Area | 1.38 |
| Foundation Details | Slab |
| Building Area Total | 3223 |
| Lot Dimensions | 107x569x104x633 |
| Lot Size Acres | 1.38 |
Amenities
- Foreclosure
- Views
- Short Sale
- New Construction
- Adult 55+
- Lease To Own
- No HOA Fees
- Furnished
- Primary On Main
- Air Conditioning
- Seller Finance
- Green
- Fixer Upper
- Horse
- Golf
- Fireplace
- Deck
- Garage
- Basement
- Pool
Property vs Single Family Average in 70739
Price
Year Built
 The multiple listing information is provided by the Greater Baton Rouge Association of REALTORS®, Inc. multiple listing service from a copyrighted compilation of listings. The compilation of listings and each individual listing are ©2026 MLS. All Rights Reserved. The information provided is for clients' personal, non-commercial use and may not be used for any purpose other than to identify prospective properties clients may be interested in purchasing. All properties are subject to prior sale
