


Address
1881 Hood Ave, Baton Rouge, LA
Price
$ 639,900
Property Attributes
- MLS#2026016246
- TypeSingle Family
- Listing Status Pending
- ParishEast Baton Rouge
- CityBaton Rouge
- AreaEBR MLS Area 52
- NeighborhoodCloverdale
- Zip70808
- StyleCreole French Colonial
- Year Built1997
- Price$ 639,900
- Bedrooms4
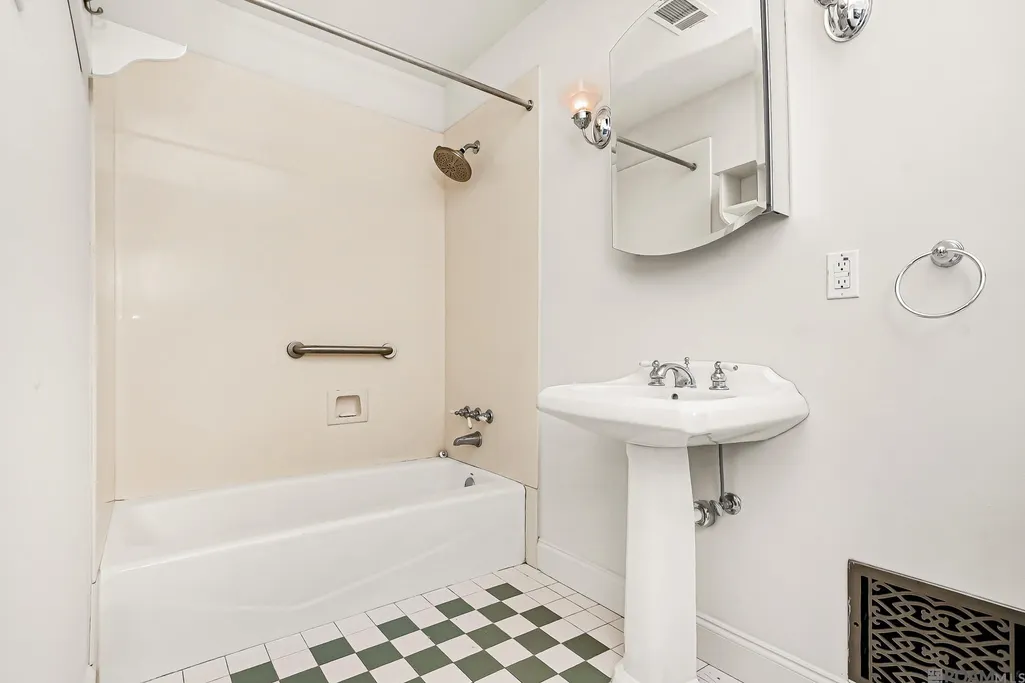
- Full Bathrooms2
- Half Bathrooms0
- Sqr Footage2718
- Lot Size0.38 Acres
Data Source:
Greater Baton Rouge MLS (GBRAR)
Property Description
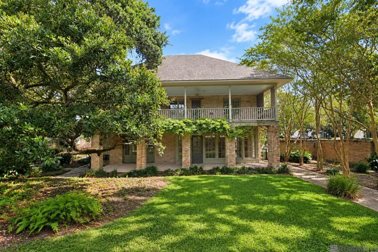
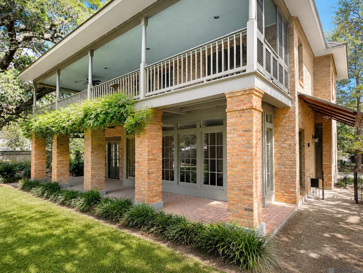
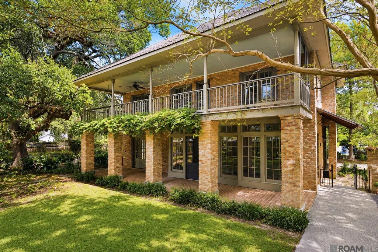
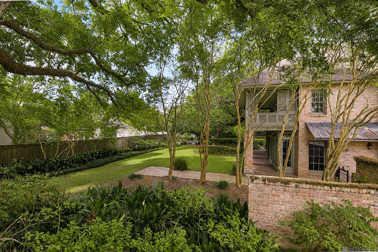
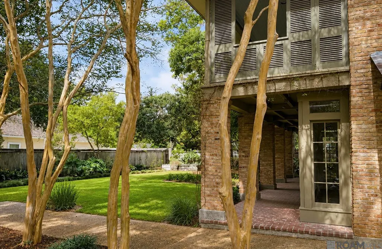
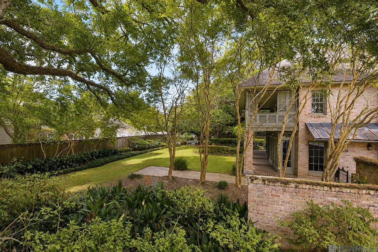
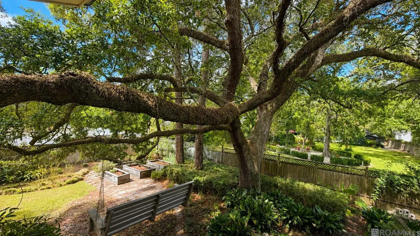
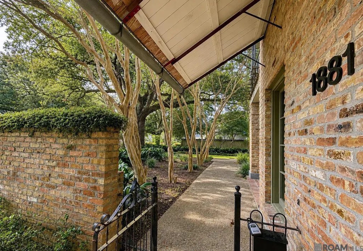
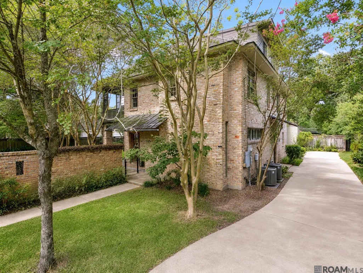
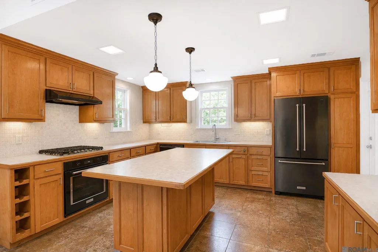
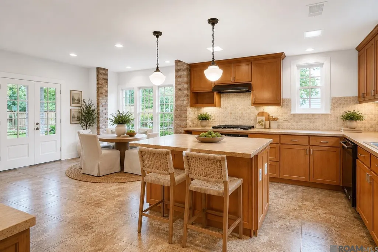
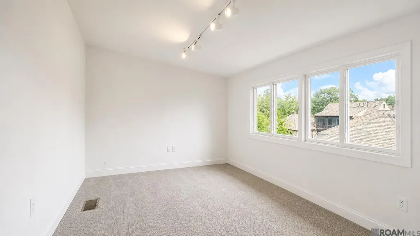
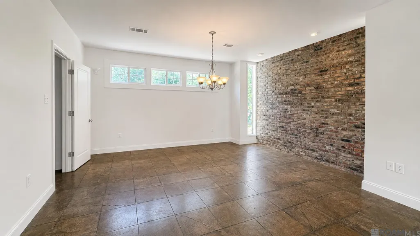
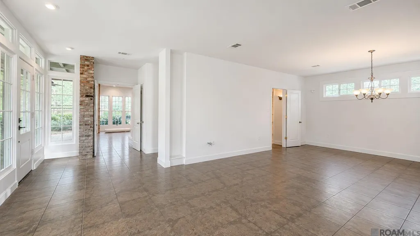
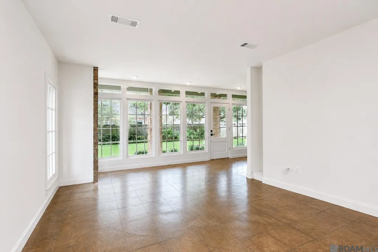
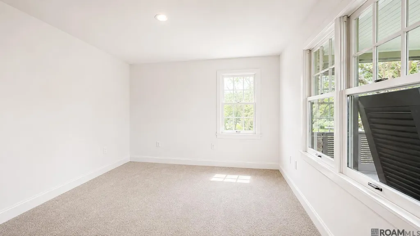
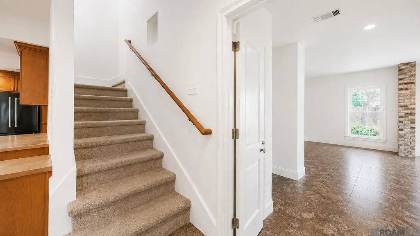
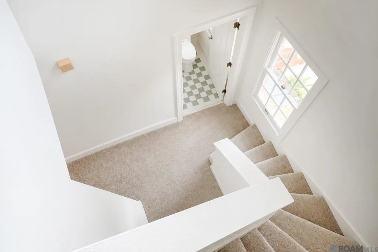
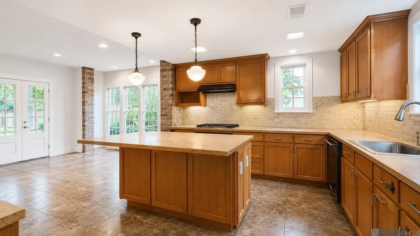
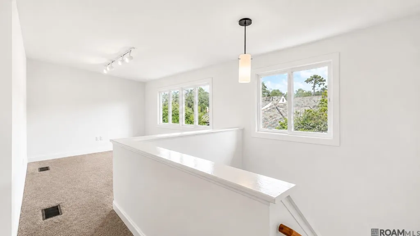
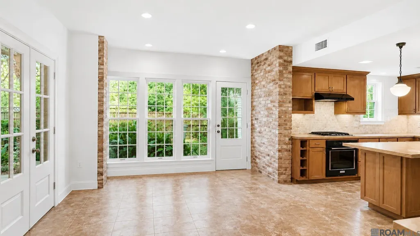
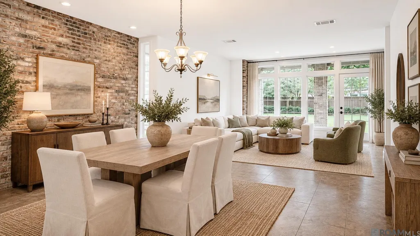
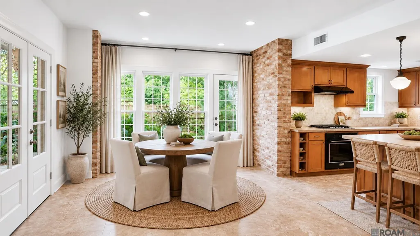
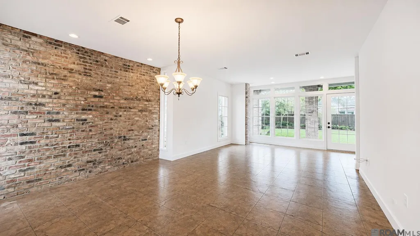
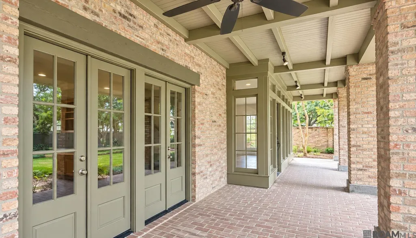
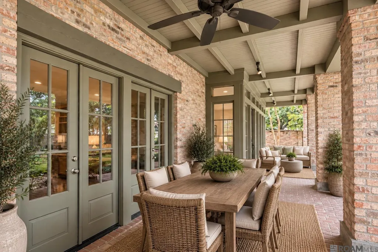
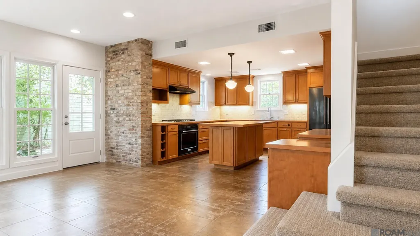
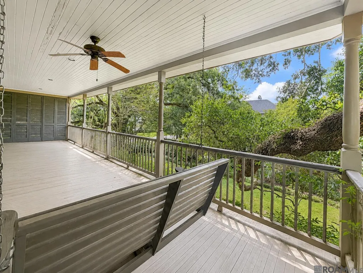
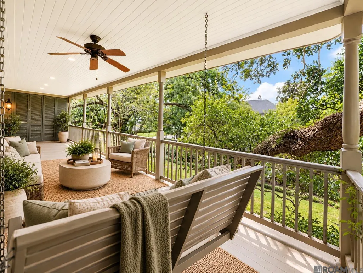
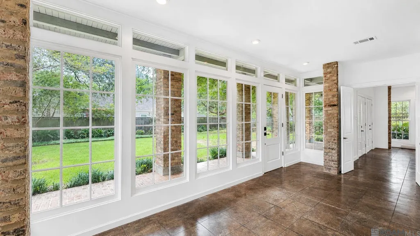
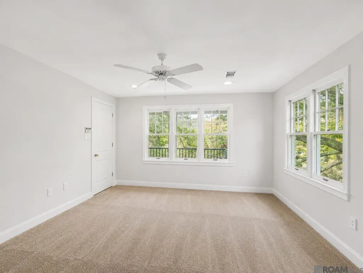
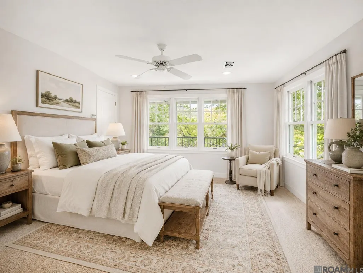
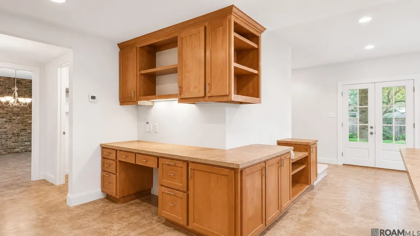
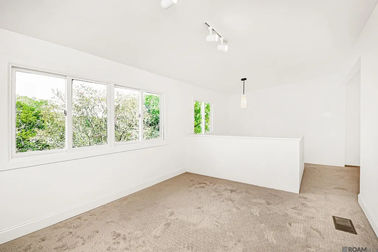
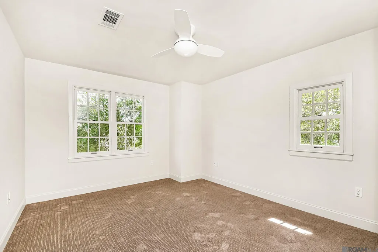
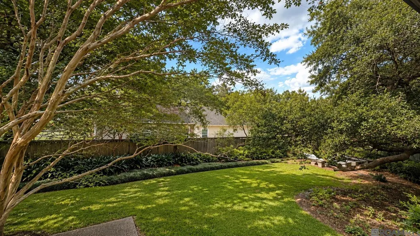
Tucked beneath a canopy of century-old oaks just steps from LSU, this stunning brick residence blends timeless Louisiana architecture with thoughtfully updated interiors. A wraparound double gallery — framed in classic white columns and dripping with mature wisteria — wraps the home's exterior, offering multiple outdoor living spaces for morning coffee or evening gatherings. The private, professionally landscaped courtyard is a true showstopper, anchored by graceful crepe myrtles, manicured hedges, and a brick privacy wall that creates a serene, secluded retreat in the heart of the city. French doors and oversized windows throughout invite natural light and garden views into nearly every room. Inside, the home strikes a warm, curated balance between historic character and modern comfort. Exposed brick accent walls anchor the open-concept living and dining areas. The kitchen features custom wood cabinetry, a cooktop, and a charming breakfast nook framed by original brick columns and garden views. A spacious primary suite offers a private balcony overlook, a large walk-in-friendly layout, and serene, neutral finishes. After bicycle riding around the LSU Lakes, enjoy outdoor living with a screened dining porch that sits just off the kitchen, while an upper-level gallery porch — complete with a swing! — overlooks the lush backyard, perfect for enjoying Baton Rouge evenings. This is a rare opportunity to own a piece of classic Louisiana charm just minutes from LSU, one block to St Aloysius Church and School, restaurants, and everything downtown Baton Rouge has to offer.
| Price History | |
|---|---|
| 9/3/2026 | Listed $639,900 |
General Features
| Sewer | Public Sewer |
|---|---|
| Heating | 2 or More Units Heat,Central |
| Cooling | 2 or More Units Cool,Central Air,Ceiling Fan(s) |
| Roof | Shingle,Hip Roof |
| Appliances | Dishwasher,Microwave,Refrigerator,Oven |
| Gas Y/N | Entergy |
| Patio/Porch Features | Covered,Patio: Open,Porch,Patio: Brick,Patio: Oversized |
| Architectural Style | Creole French Colonial |
| Construction Materials | Brick Siding,Other Siding,Frame |
| Year Built | 1997 |
| Stories Count | 2 |
| Property Subtype | Detached Single Family |
| Assoc Fee Paid Per | Annually |
| County | East Baton Rouge |
| New Construction | false |
| Property Type | Residential |
| Attached Garage | false |
| Subdivision Name | Cloverdale |
| Full Baths | 2 |
| Status | Pending |
| City | Baton Rouge |
| High School District | East Baton Rouge |
| MLS Area | EBR MLS Area 52 |
| Lot Size Square Feet | 16552.8 |
| Carport Y/N | false |
| Home Warranty Y/N | false |
| Building Area Units | Square Feet |
| Primary Bedroom Level | Second |
| Living Area Units | Square Feet |
| Standard Status | Pending |
| Middle/Junior School District | East Baton Rouge |
| Elementary School District | East Baton Rouge |
| First Bedroom Level | Second |
| First Bedroom Width | 13 |
| Legal Description | WARD: 1-3, SUBDIVISION: CLOVERDALE, LOT: 14 PT +, BLOCK: A. LOT 14 SQ. A CLOVERDALE, BEINGTRIANGULAR IN SHAPE, FRACT. PT. OFLOT 14 SQ. A MEAS. 103.9 FT. FRONTON HE WESTERN SIDE OF HOOD AVE. X31.2 FT. ON THE SOUTHSIDE AND 100FT. ON THE WEST SIDE AND HAVING |
Interior Features
| Interior Amenities | Attic Access,Ceiling 9'+,Crown Molding |
|---|---|
| Flooring | Carpet,Ceramic Tile,Concrete |
| Kitchen Level | First |
| Air Conditioning Y/N | true |
| Heating Y/N | true |
| Laundry Features | Inside |
| Total Bedrooms | 4 |
| LivingAreaSource | Appraiser |
| Kitchen Features | Laminate Counters,Kitchen Island,Pantry |
| Total Baths | 3 |
| 1/2 Baths | 1 |
| Kitchen Area | 182 |
| Kitchen Length | 14 |
| Kitchen Width | 13 |
| Primary on Main | 143 |
| Second Bedroom Length | 13 |
| Second Bedroom Width | 11 |
| Dining Room Area | 16 |
| Dining Room Width | 16 |
| Family Room Area | 286 |
| Family Room Length | 22 |
| Primary Bedroom Area | 255 |
| Primary Bedroom Features | En Suite Bath,2 Closets or More |
| Primary Bedroom Length | 17 |
| Primary Bedroom Width | 15 |
| Family Room Width | 13 |
| Family Room Level | First |
| Dining Room Level | First |
| Dining Room Area | 256 |
| Second Bedroom Level | Third |
Exterior Features
| Exterior Amenities | Balcony,Landscaped |
|---|---|
| Fencing | Brick,Full,Wood |
| Parking Features | 2 Cars Park,No Covered Parking,Off Street,Concrete |
| Lot Features | Garden,Shade Tree(s) |
| Water Source | Public |
| Total Parking | 2 |
| Lot Size Area | 16552.8 |
| Foundation Details | Slab |
| Building Area Total | 3501 |
| Lot Dimensions | 121 X 136 X 104 X 103 |
| Lot Size Acres | 0.38 |
| Frontage Length | 121 |
Amenities
- Foreclosure
- Views
- Short Sale
- New Construction
- Adult 55+
- Lease To Own
- No HOA Fees
- Furnished
- Primary On Main
- Air Conditioning
- Seller Finance
- Green
- Fixer Upper
- Horse
- Golf
- Fireplace
- Deck
- Garage
- Basement
- Pool
Property vs Single Family Average in 70808
Price
Year Built
 The multiple listing information is provided by the Greater Baton Rouge Association of REALTORS®, Inc. multiple listing service from a copyrighted compilation of listings. The compilation of listings and each individual listing are ©2026 MLS. All Rights Reserved. The information provided is for clients' personal, non-commercial use and may not be used for any purpose other than to identify prospective properties clients may be interested in purchasing. All properties are subject to prior sale
