

Address
713 Highland Knoll Ct, Baton Rouge, LA
Price
$ 400,000
Property Attributes
- MLS#2026016321
- TypeSingle Family
- Listing Status Pending
- ParishEast Baton Rouge
- CityBaton Rouge
- AreaEBR MLS Area 53
- NeighborhoodHighland Knoll
- Zip70810
- StyleFrench
- Year Built1998
- Price$ 400,000
- Bedrooms3
- Full Bathrooms2
- Half Bathrooms0
- Sqr Footage2262
- Lot Size0.2 Acres
Data Source:
Greater Baton Rouge MLS (GBRAR)
Property Description
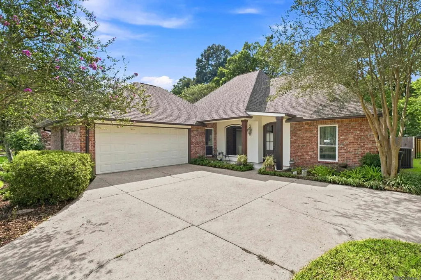
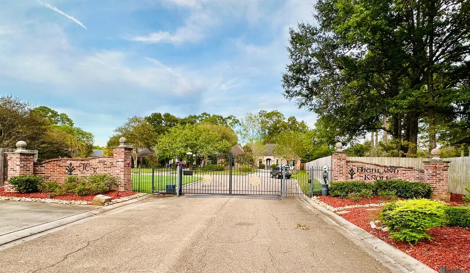
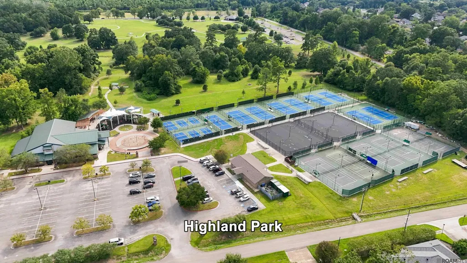
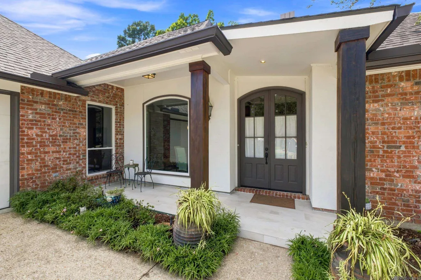
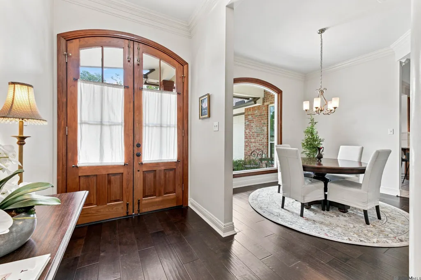
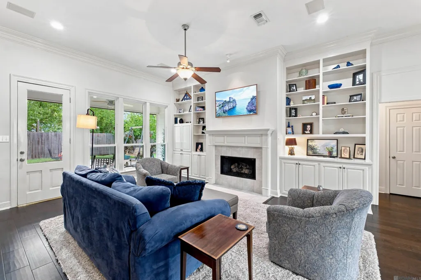
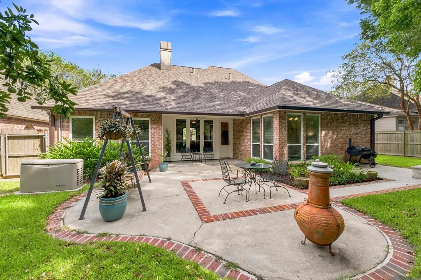
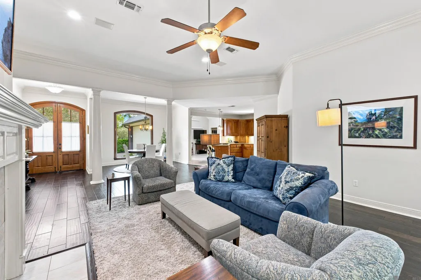
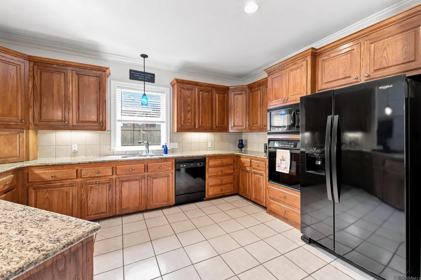
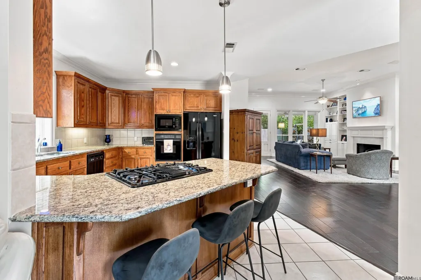
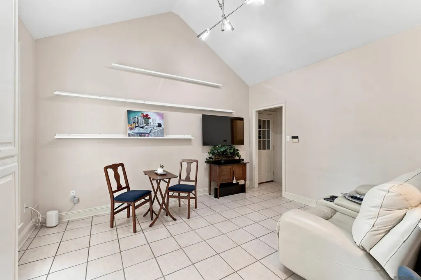
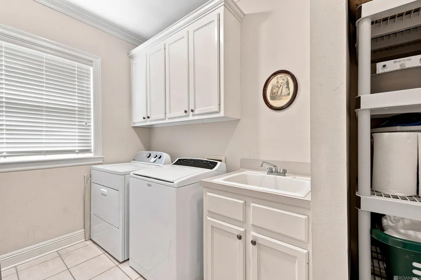
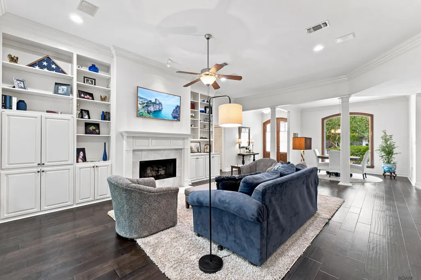
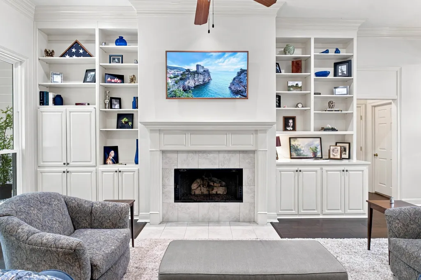
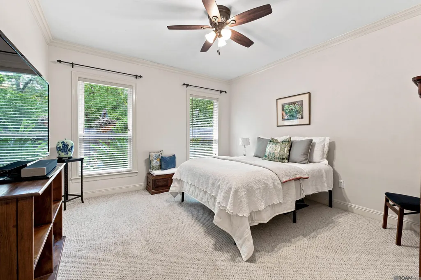
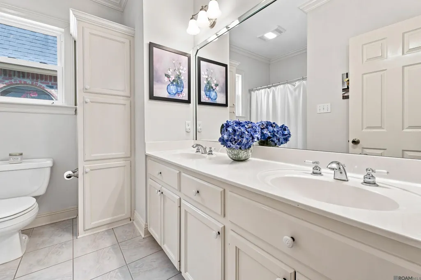
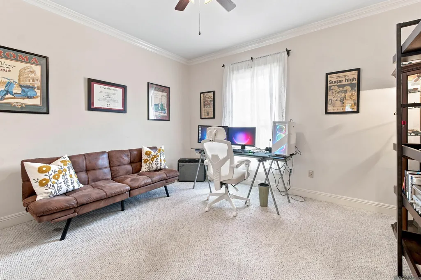
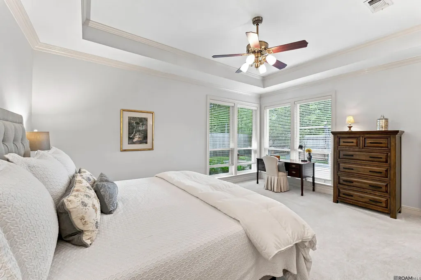
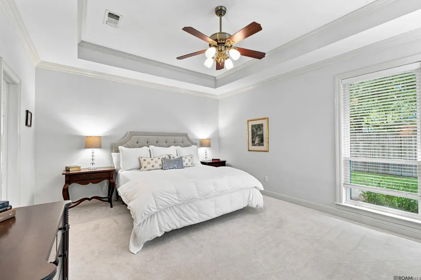
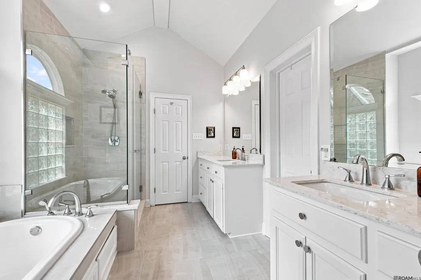
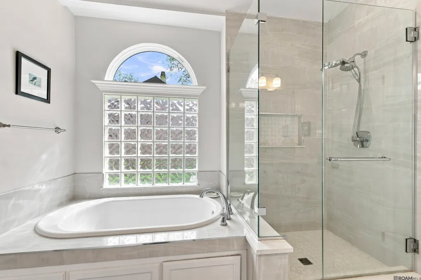
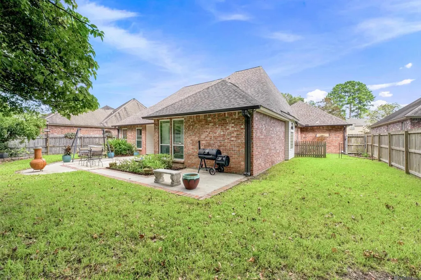
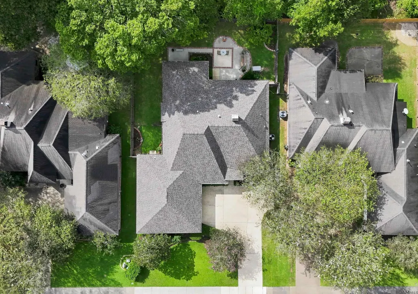
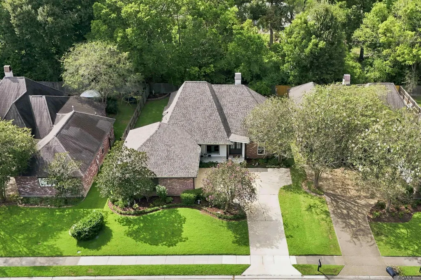
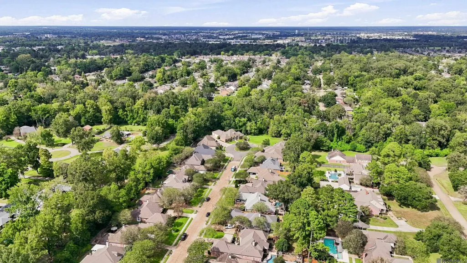
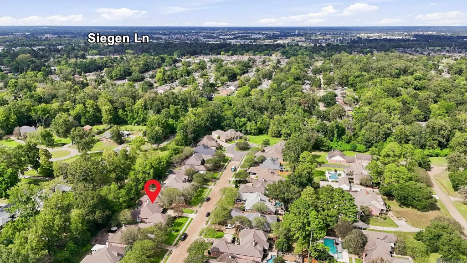
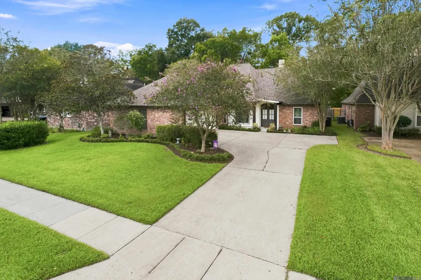
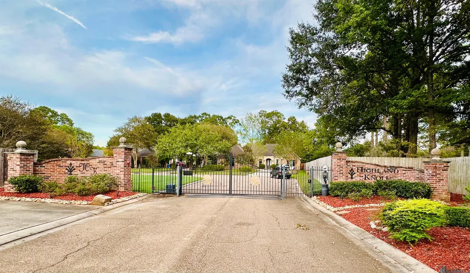
Welcome to 713 Highland Knoll Ct - a beautifully updated home tucked away in the secluded, gated subdivision of Highland Knoll. This three bedroom, 2 bathroom home is located within walking distance to Highland Rd. Park and within minutes to some of the city's most prime area amenities. First impressions won't disappoint as you notice the lush front landscaping, two car garage, one year old windows, and a newer roof and gutters installed in 2023. Greet guests from the inviting front porch featuring a wood beam post, newly installed tile and a beautiful double door entry. The welcoming foyer instantly showcases the open floorplan and gorgeous wood floors (installed 2021) that flow into the lovely dining room centered by a large picture window, as well as into the living room with it's gorgeous fireplace flanked by built in cabinetry, crown molding and a wall of windows overlooking the backyard. You'll also love the well-appointed kitchen with bar seating, a gas cooktop, granite countertops, and an abundance of cabinetry. Off the kitchen is the breakfast/keeping room with a vaulted ceiling, gallery wall, and convenient access to the garage entry and walk-in laundry room. The primary bedroom is a true retreat and has a spa-like bathroom featuring double sinks, a soaking tub, separate shower, water closet and a large walk-in closet. Bedrooms 2 and 3 are on a separate wing and feature nice walk-in closets and a shared hall bathroom with double sinks. Your favorite area, however, may very well be the backyard oasis with it's oversized patio, freshly painted siding, full home generator (approx. 4 yrs. old), and serene landscaping perfect for birdwatching and relaxing with family and friends. Call and schedule your private showing. This beauty won't last long!
| Price History | |
|---|---|
| 9/4/2026 | Listed $400,000 |
General Features
| Sewer | Public Sewer |
|---|---|
| Heating | Central |
| Cooling | Central Air,Ceiling Fan(s) |
| Utilities | Cable Connected |
| Roof | Shingle |
| Appliances | Gas Stove Con,Gas Cooktop,Dishwasher,Microwave,Oven |
| HOA Fee | 480 |
| Gas Y/N | Delta Utilities |
| Association Fee Includes | Common Areas,Maint Subd Entry HOA,Common Area Maintenance |
| Patio/Porch Features | Patio: Open,Porch,Patio: Concrete |
| Architectural Style | French |
| Security Features | Gated Community |
| Construction Materials | Brick Siding,Cement Fiber Siding,Stucco Siding,Frame |
| Year Built | 1998 |
| Stories Count | 1 |
| Property Subtype | Detached Single Family |
| Community Features | Park,Playground,Tennis Court(s),Sidewalks |
| Assoc Fee Paid Per | Annually |
| County | East Baton Rouge |
| New Construction | false |
| Property Type | Residential |
| HOA | true |
| Attached Garage | false |
| Subdivision Name | Highland Knoll |
| Garage Y/N | true |
| Full Baths | 2 |
| Status | Pending |
| Directions | Highland Rd to Amiss Rd, right on N Amiss, left on Westchester, right on Neil Ln, left on Highland Knoll Ct. |
| City | Baton Rouge |
| High School District | East Baton Rouge |
| MLS Area | EBR MLS Area 53 |
| Lot Size Square Feet | 8712 |
| Carport Y/N | false |
| Home Warranty Y/N | false |
| Building Area Units | Square Feet |
| Primary Bedroom Level | First |
| Living Area Units | Square Feet |
| Standard Status | Pending |
| Middle/Junior School District | East Baton Rouge |
| Elementary School District | East Baton Rouge |
| First Bedroom Level | First |
| First Bedroom Width | 14 |
| Legal Description | Lot 6 Highland Knoll Subdivision |
Interior Features
| Interior Amenities | Built-in Features,Ceiling 9'+,Crown Molding |
|---|---|
| Flooring | Carpet,Ceramic Tile,Wood |
| Fireplace Features | 1 Fireplace,Gas Log |
| Kitchen Level | First |
| Air Conditioning Y/N | true |
| Heating Y/N | true |
| Window Features | Window Treatments |
| Fireplace Y/N | true |
| Laundry Features | Inside,Washer/Dryer Hookups |
| Total Bedrooms | 3 |
| Living Room Level | First |
| LivingAreaSource | Measured |
| Kitchen Features | Granite Counters |
| Total Baths | 2 |
| Primary Bathroom Features | Double Vanity,Walk-In Closet(s),Separate Shower,Soaking Tub,Water Closet |
| Kitchen Area | 165 |
| Kitchen Length | 11 |
| Kitchen Width | 15 |
| Dining Room Area | 11 |
| Dining Room Width | 12 |
| Living Room Area | 288 |
| Living Room Length | 16 |
| Living Room Width | 18 |
| Primary Bedroom Area | 252 |
| Primary Bedroom Features | En Suite Bath,Ceiling 9ft Plus,Ceiling Fan(s) |
| Primary Bedroom Length | 14 |
| Primary Bedroom Width | 18 |
| Dining Room Level | First |
| Dining Room Area | 132 |
Exterior Features
| Exterior Amenities | Landscaped,Lighting,Rain Gutters |
|---|---|
| Fencing | Wood |
| Parking Features | 2 Cars Park,Garage |
| Water Source | Public |
| Total Parking | 2 |
| Lot Size Area | 8712 |
| Foundation Details | Slab |
| Building Area Total | 3081 |
| Lot Dimensions | 70x127 |
| Lot Size Acres | 0.2 |
| Other Equipment | Generator: Whole House |
Amenities
- Foreclosure
- Views
- Short Sale
- New Construction
- Adult 55+
- Lease To Own
- No HOA Fees
- Furnished
- Primary On Main
- Air Conditioning
- Seller Finance
- Green
- Fixer Upper
- Horse
- Golf
- Fireplace
- Deck
- Garage
- Basement
- Pool
Property vs Single Family Average in 70810
Price
Year Built
 The multiple listing information is provided by the Greater Baton Rouge Association of REALTORS®, Inc. multiple listing service from a copyrighted compilation of listings. The compilation of listings and each individual listing are ©2026 MLS. All Rights Reserved. The information provided is for clients' personal, non-commercial use and may not be used for any purpose other than to identify prospective properties clients may be interested in purchasing. All properties are subject to prior sale
