

Open House Sun, Sep 20th 02:00 PM - 04:00 PM
Address
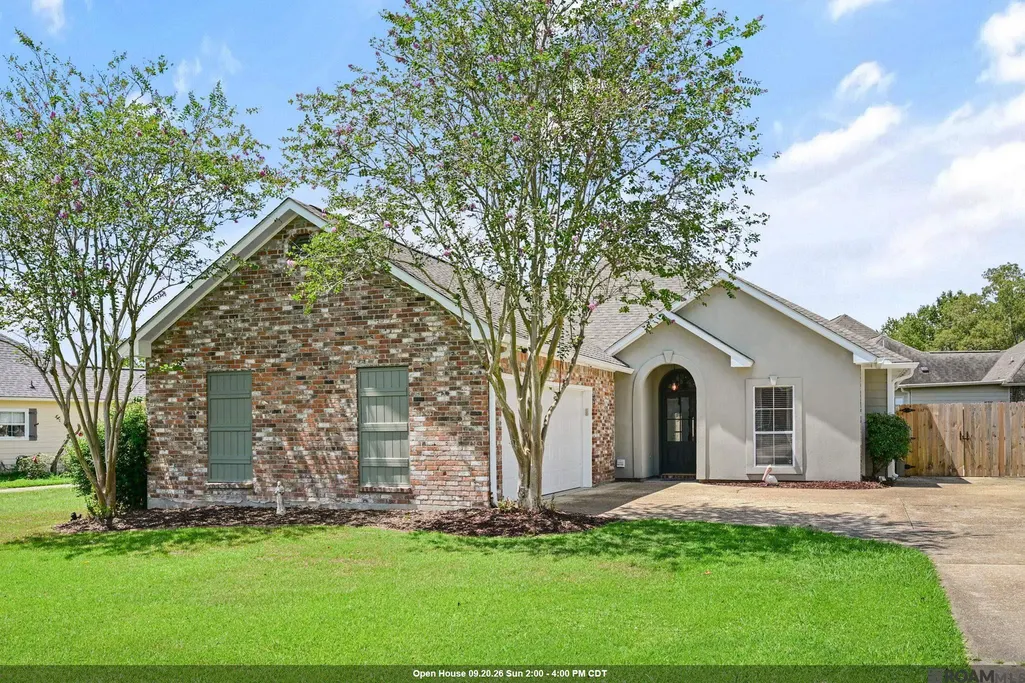
17851 Lake Azalea Dr, Baton Rouge, LA
Price
$ 300,000
Property Attributes
- MLS#2026016346
- TypeSingle Family
- Listing Status Active
- ParishEast Baton Rouge
- CityBaton Rouge
- AreaEBR MLS Area 43
- NeighborhoodAzalea Lakes
- Zip70817
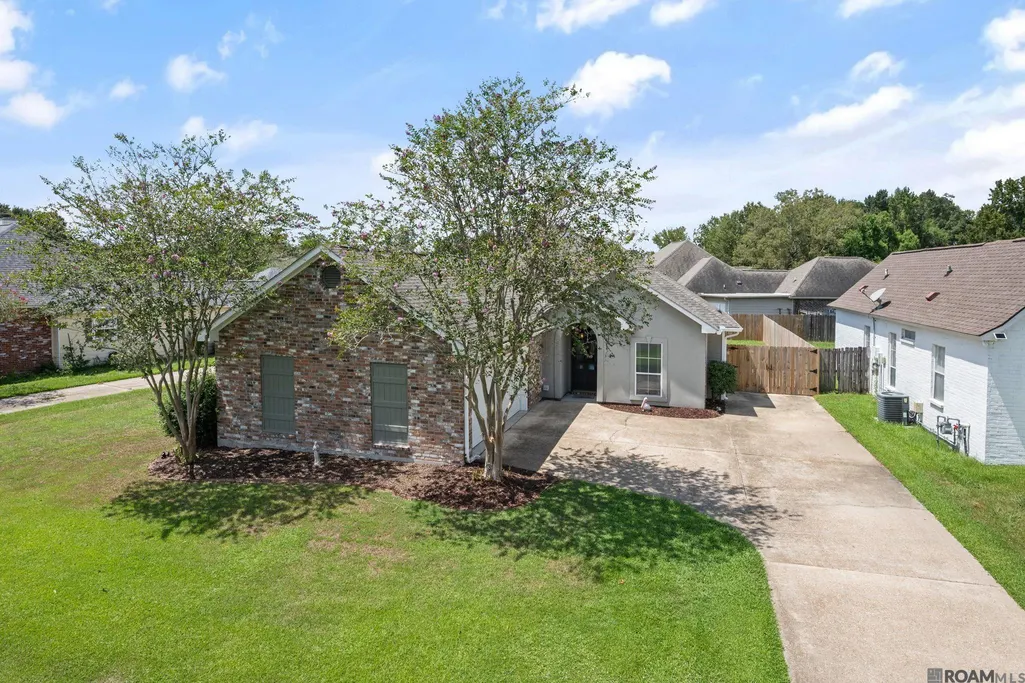
- StyleAcadian
- Year Built1999
- Price$ 300,000
- Bedrooms4
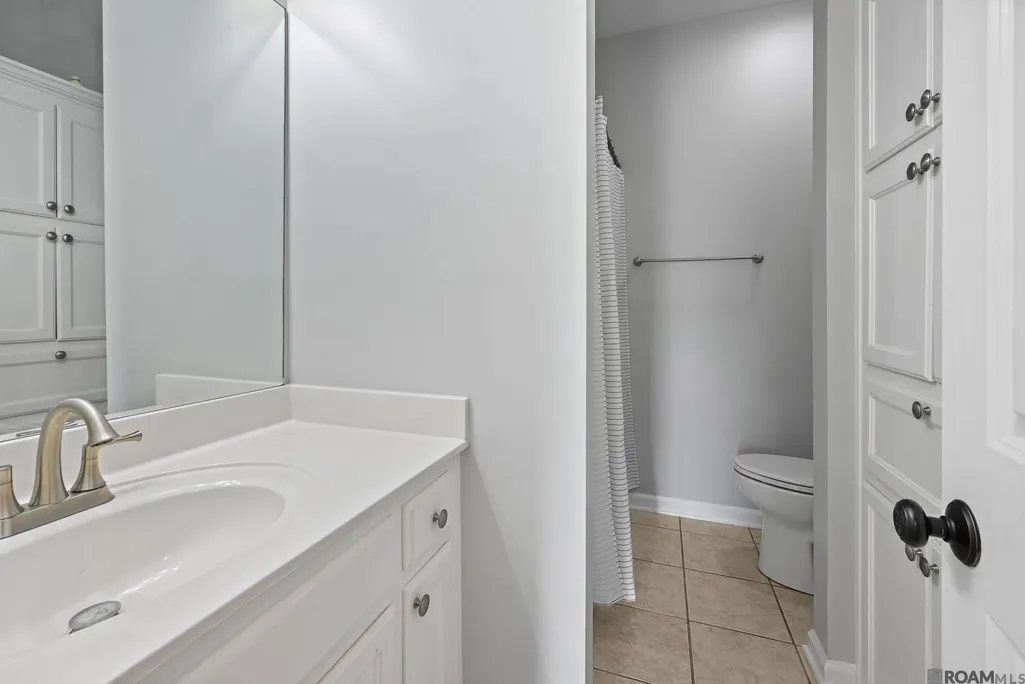
- Full Bathrooms2
- Half Bathrooms0
- Sqr Footage1647
- Lot Size0.2 Acres
Data Source:
Greater Baton Rouge MLS (GBRAR)
Property Description
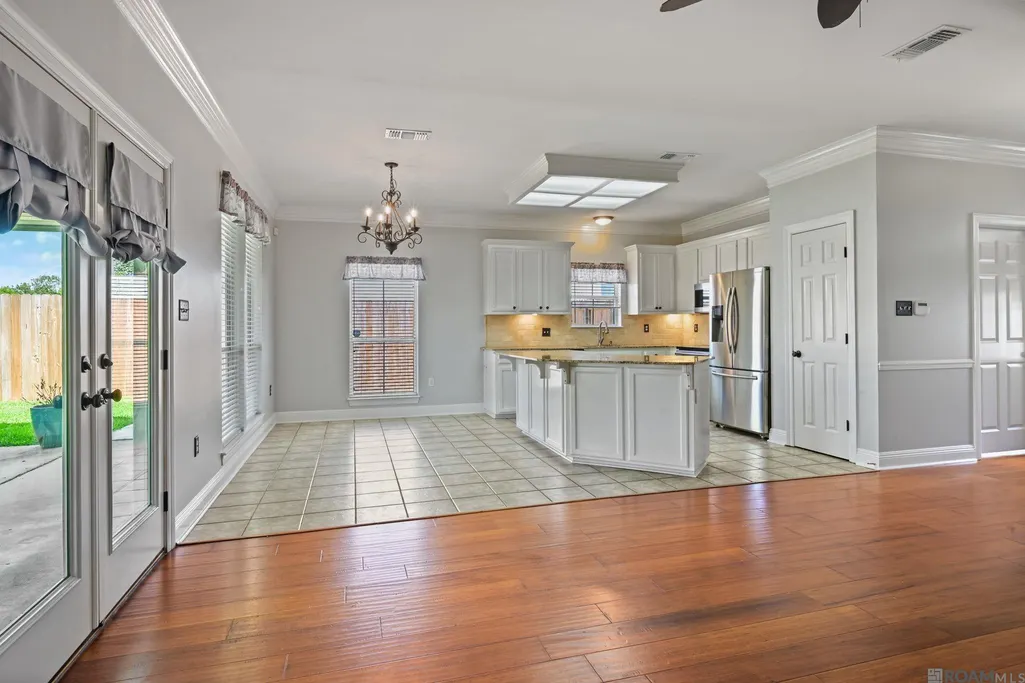
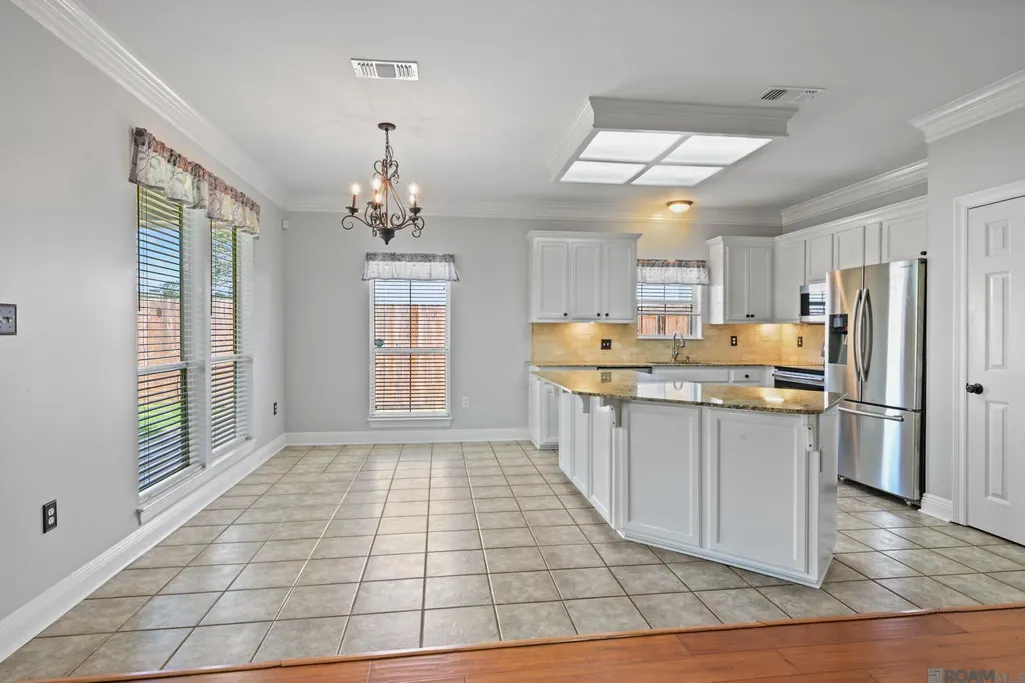
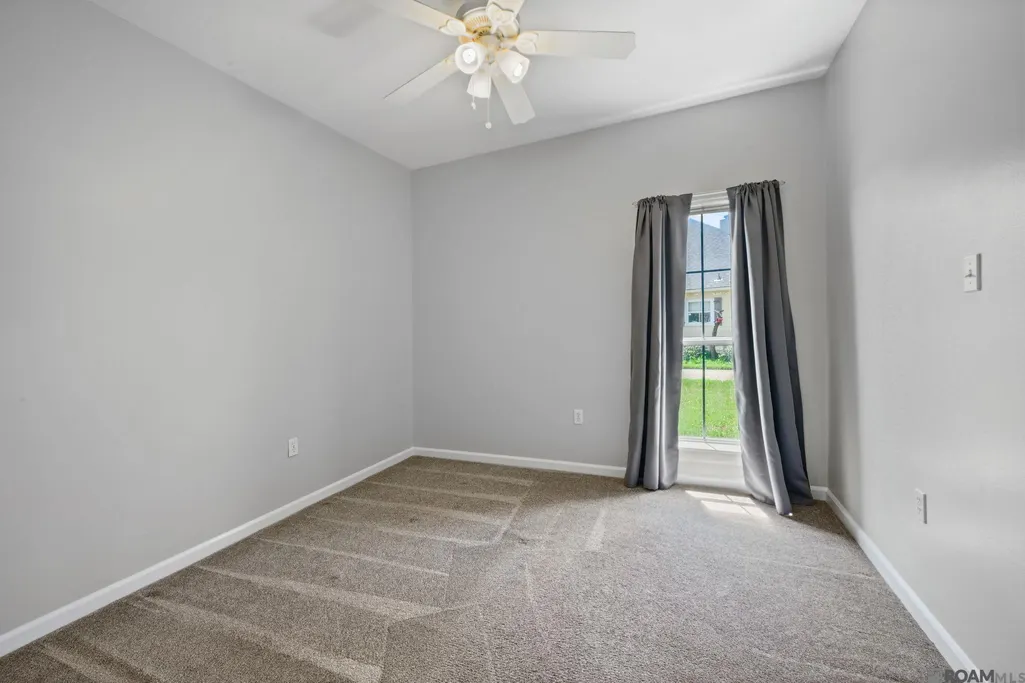
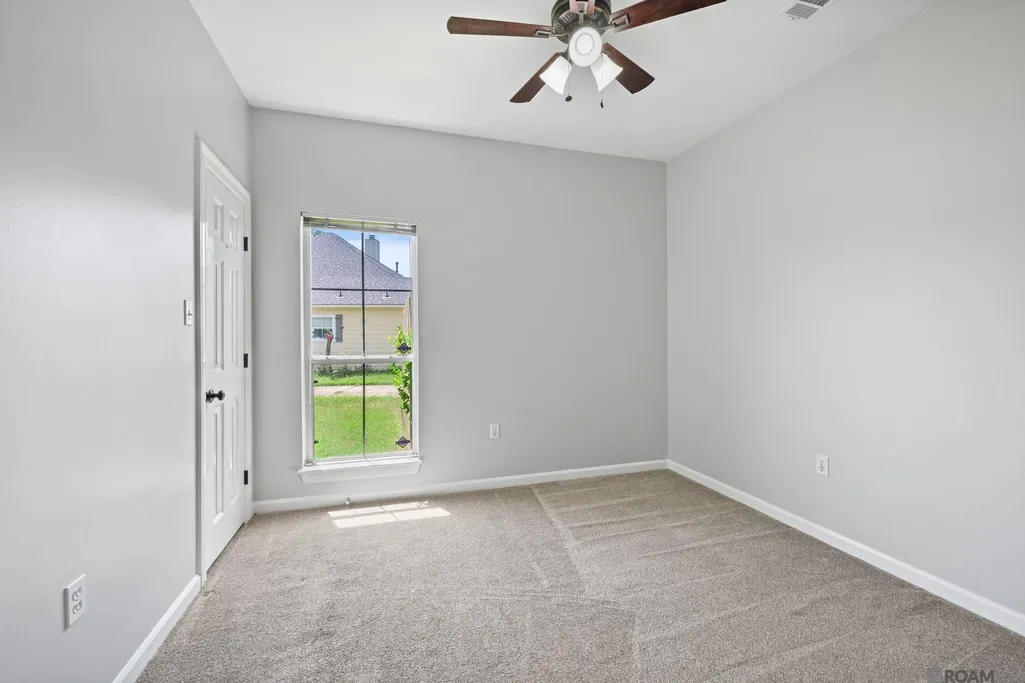
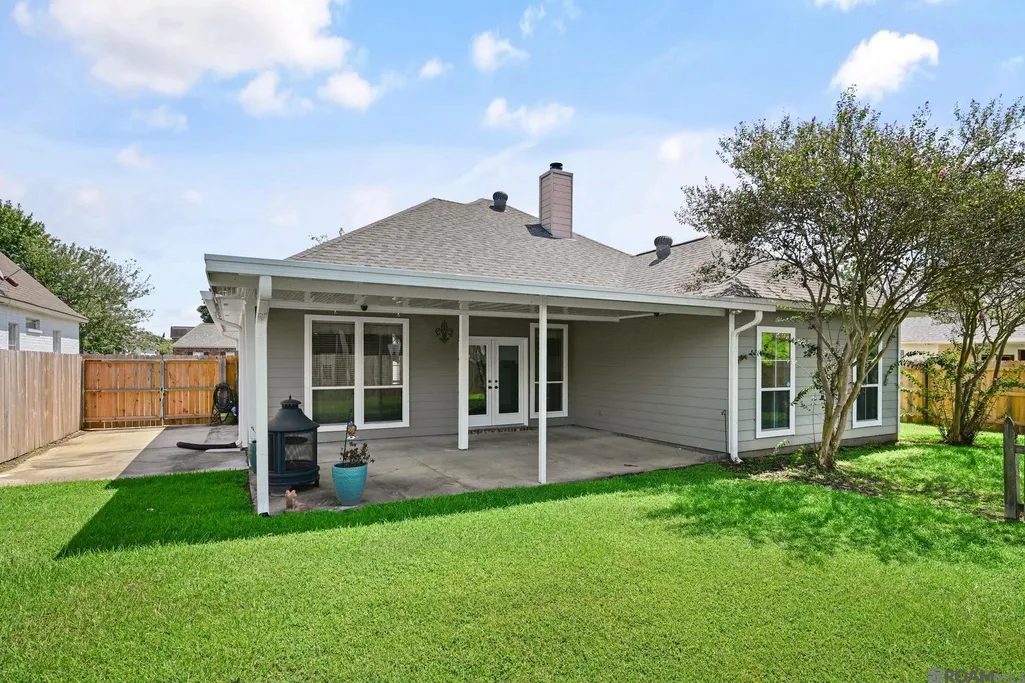
*OPEN HOUSE, SUNDAY SEPTEMBER 20TH FROM 2-4 PM* RARE 4-bedroom, 2-FULL-bath home offers an OPEN triple-split floor plan designed for comfortable living and easy entertaining. The spacious layout extends outdoors to an OVERSIZED COVERED back patio overlooking the GENEROUS BACKYARD. The backyard is equipped with a 6-foot privacy fence, gutters, an additional concrete pad, and a double gate providing convenient access for RV or boat storage. Azalea Lakes offers a lifestyle unlike any other, centered around a large stocked lake perfect for fishing, kayaking, canoeing, and paddle boating. Residents enjoy a convenient community boat launch with easy access to the water, as well as waterways connecting various areas of the neighborhood to the main lake—ideal for small watercraft. The subdivision also features open grassy areas and common grounds maintained by the Azalea Lakes Subdivision Association, providing residents with beautiful spaces for outdoor recreation, picnics, and leisurely walks. A rare combination of space, functionality, outdoor living, and waterfront-community amenities in Baton Rouge—don’t miss the opportunity to make this Azalea Lakes home your own! **Seller is offering $5000 in buyer concessions**
| Price History | |
|---|---|
| 9/4/2026 | Listed $300,000 |
General Features
| Sewer | Public Sewer |
|---|---|
| Heating | Central,Gas Heat |
| Cooling | Central Air,Ceiling Fan(s) |
| Utilities | Cable Connected |
| Roof | Shingle |
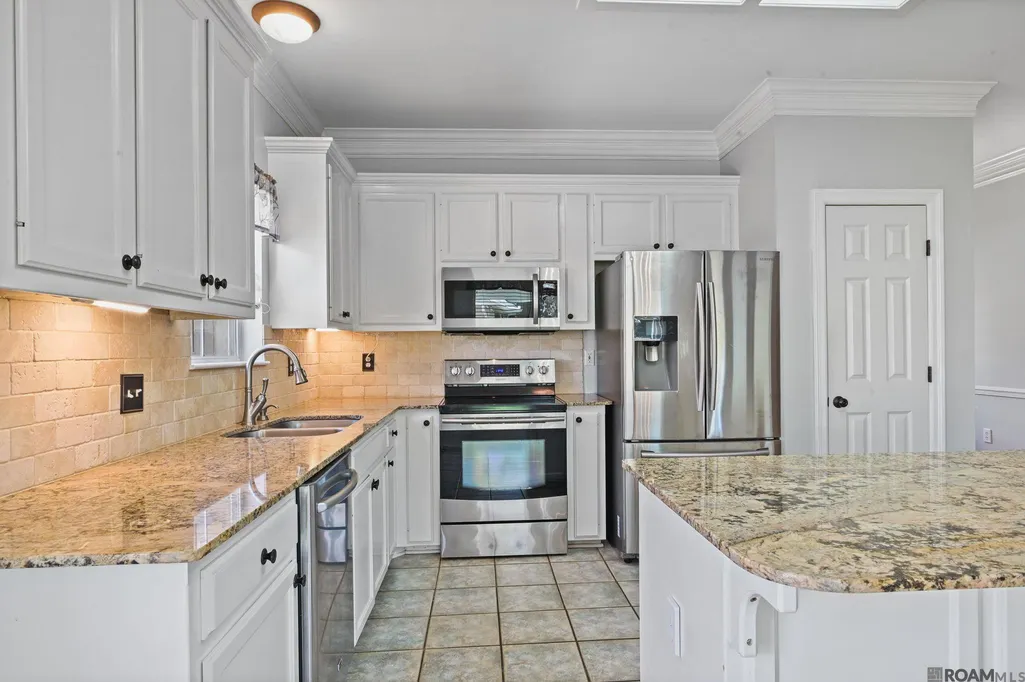
| Appliances | Elec Stove Con,Electric Cooktop,Dishwasher,Microwave,Range/Oven,Range Hood,Gas Water Heater,Stainless Steel Appliance(s) |
| HOA Fee | 180 |
| Gas Y/N | Delta Utilities |
| Association Fee Includes | Common Areas,Maintenance Grounds |
| Patio/Porch Features | Covered,Patio: Concrete |
| Architectural Style | Acadian |
| Security Features | Smoke Detector(s) |
| Construction Materials | Brick Siding,Frame |
| Year Built | 1999 |
| Stories Count | 1 |
| Property Subtype | Detached Single Family |
| Assoc Fee Paid Per | Annually |
| County | East Baton Rouge |
| New Construction | false |
| Property Type | Residential |
| HOA | true |
| Attached Garage | false |
| Subdivision Name | Azalea Lakes |
| Garage Y/N | true |
| Full Baths | 2 |
| Status | Active |
| Directions | Exit interstate at Highland Rd. heading north towards Jefferson Hwy. Take a right on Jefferson Hwy. and a left on Hoo Shoo Too Rd. Azalea Lakes Subdivision is 200 feet down on right side. House is 2nd on the right. |
| City | Baton Rouge |
| High School District | East Baton Rouge |
| MLS Area | EBR MLS Area 43 |
| Lot Size Square Feet | 8712 |
| Carport Y/N | false |
| Home Warranty Y/N | false |
| Building Area Units | Square Feet |
| Living Area Units | Square Feet |
| Standard Status | Active |
| Middle/Junior School District | East Baton Rouge |
| Elementary School District | East Baton Rouge |
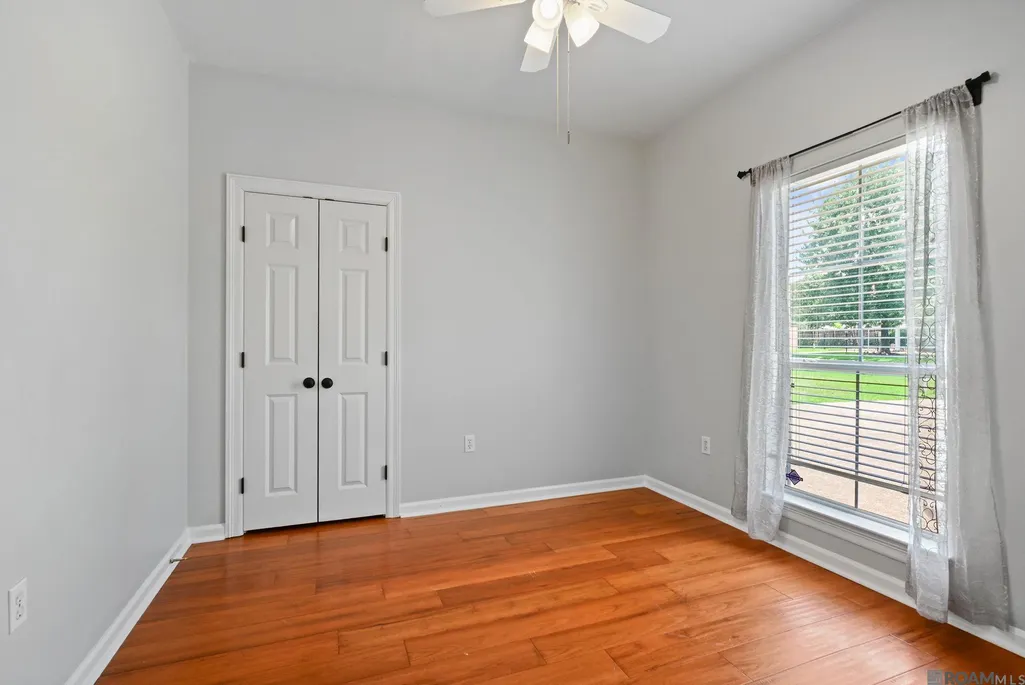
| First Bedroom Level | Main |
| First Bedroom Width | 10.4 |
| Legal Description | WARD: 3-3, SUBDIVISION: AZALEA LAKES, LOT: 366. 5TH FILING. RESUB. 1994. |
Interior Features
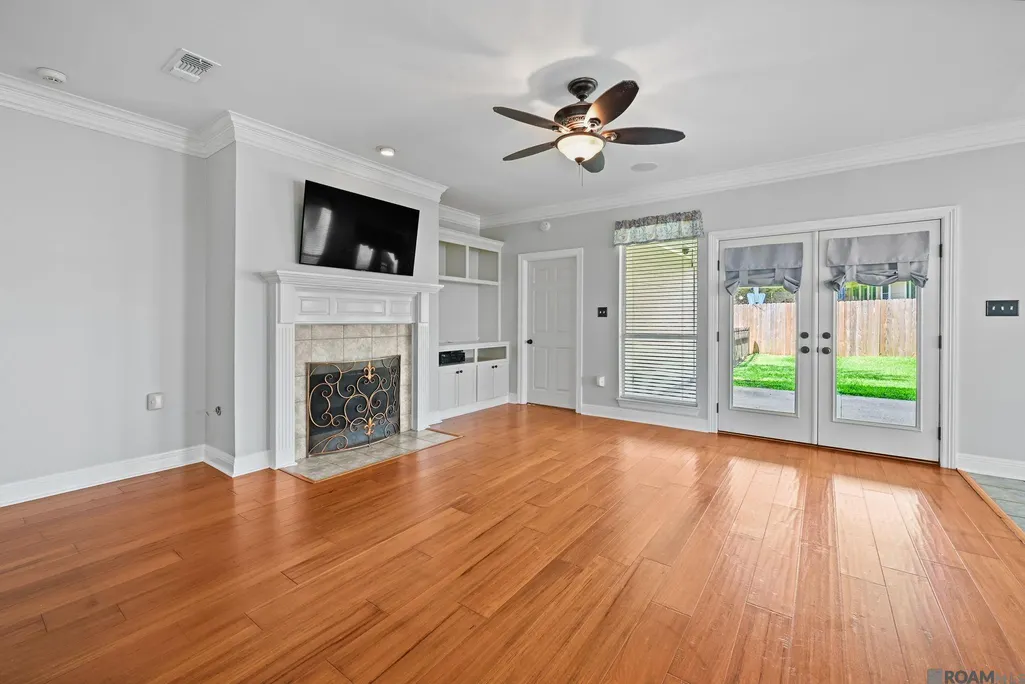
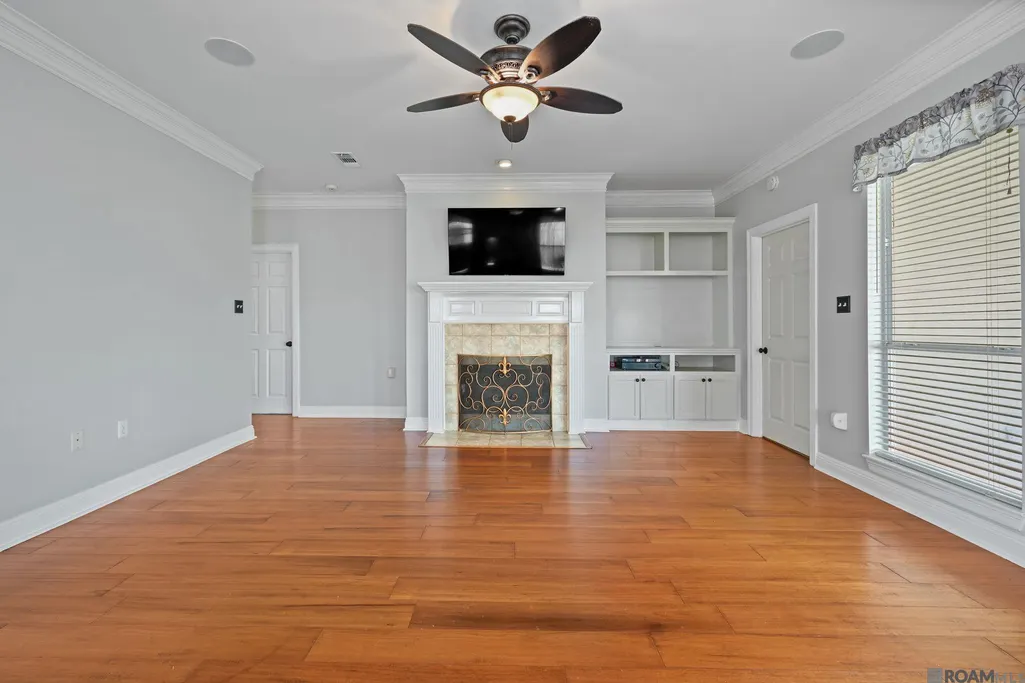
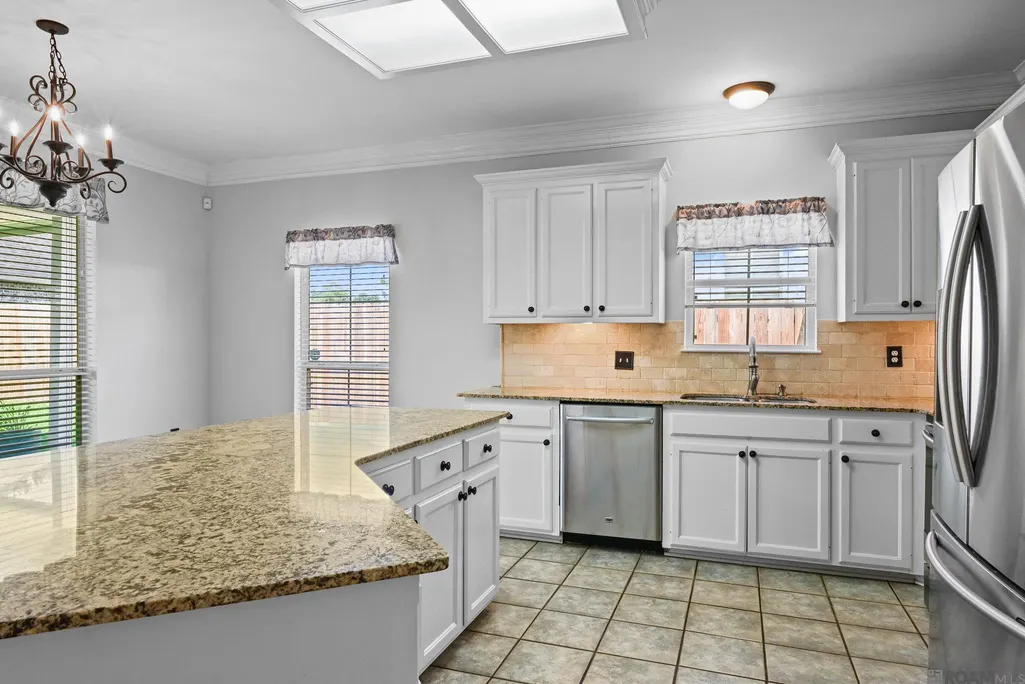
| Interior Amenities | Breakfast Bar,Eat-in Kitchen,Attic Access,Built-in Features,Crown Molding |
|---|---|
| Flooring | Carpet,Ceramic Tile,Laminate |
| Fireplace Features | 1 Fireplace,Gas Log |
| Kitchen Level | Main |
| Air Conditioning Y/N | true |
| Heating Y/N | true |
| Window Features | Screens |
| Fireplace Y/N | true |
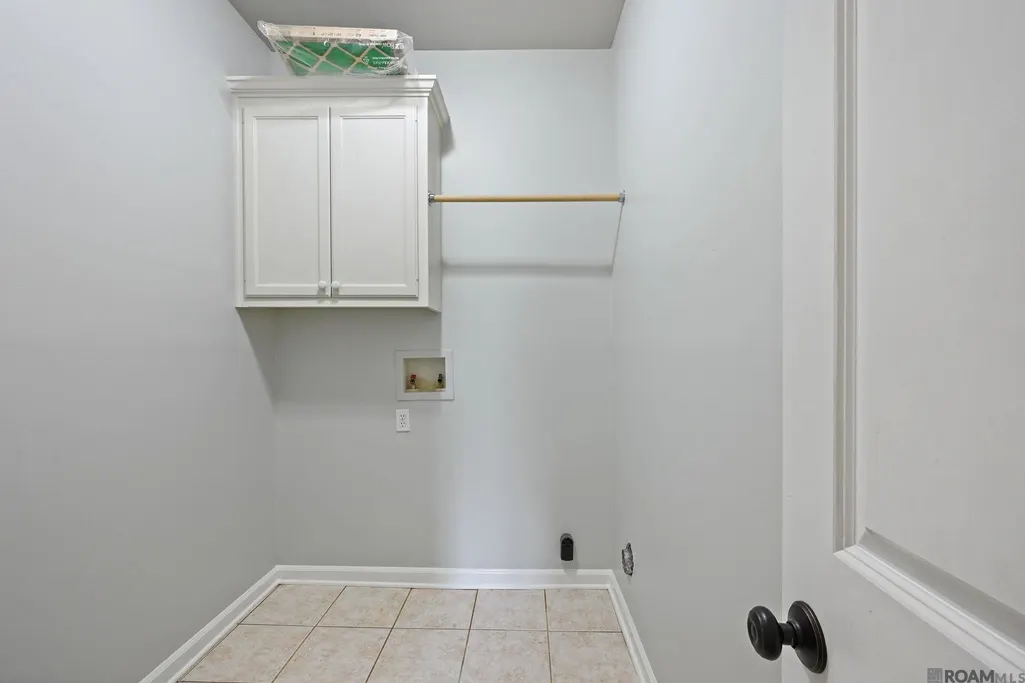
| Laundry Features | Laundry Room,Electric Dryer Hookup,Inside,Washer/Dryer Hookups |
| Total Bedrooms | 4 |
| Living Room Level | Main |
| LivingAreaSource | Estimated |
| Kitchen Features | Granite Counters,Kitchen Island,Pantry |
| Total Baths | 2 |
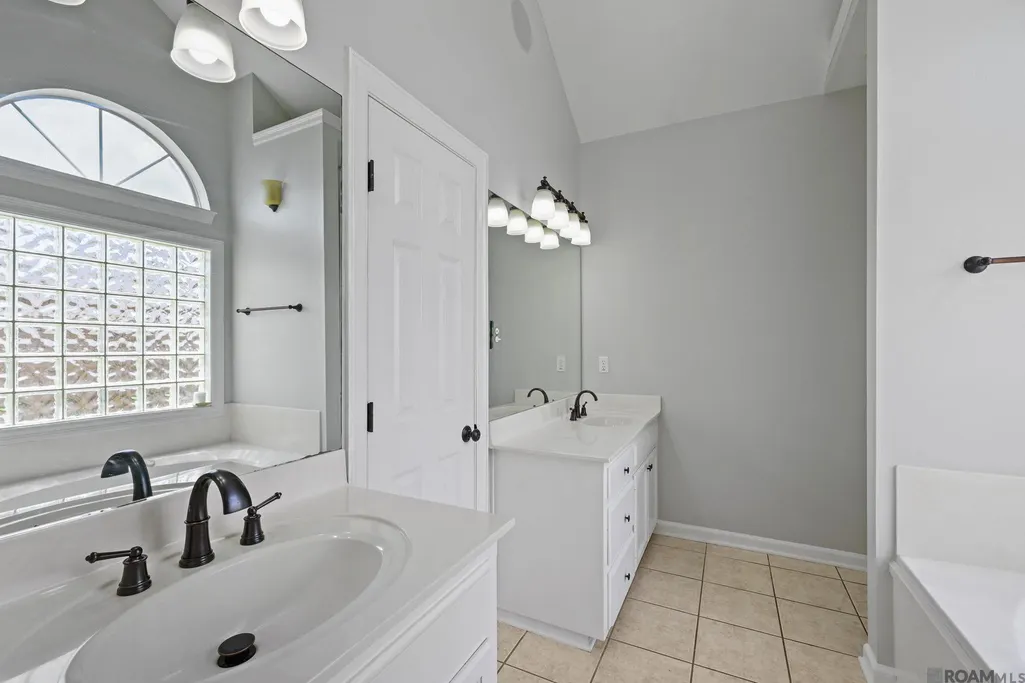
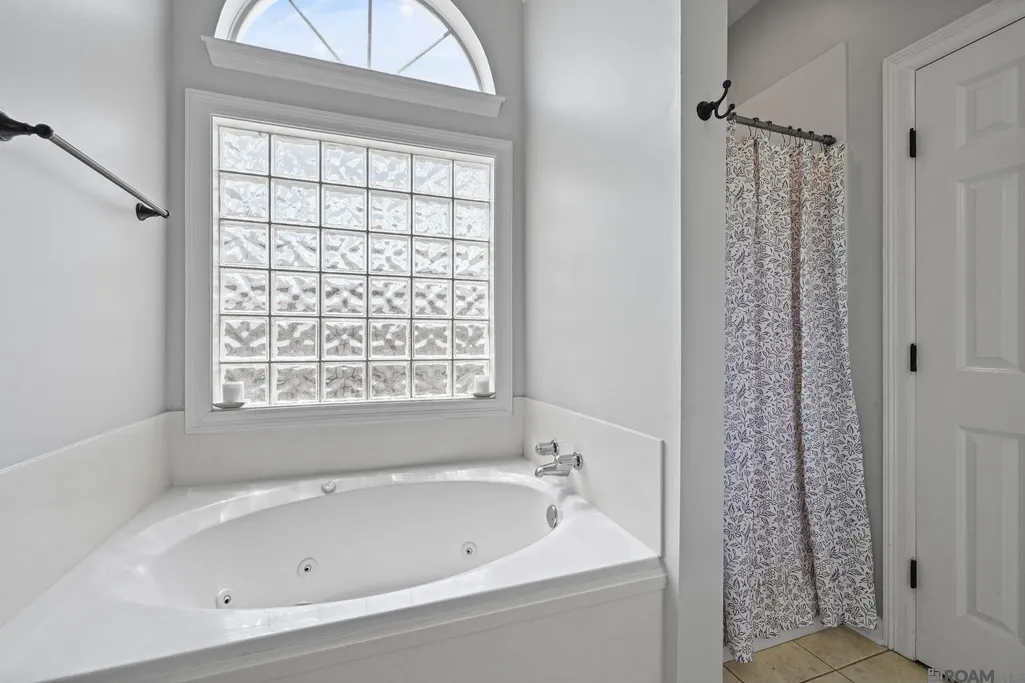
| Primary Bathroom Features | Double Vanity,Separate Shower,Water Closet |
| Kitchen Area | 149.16 |
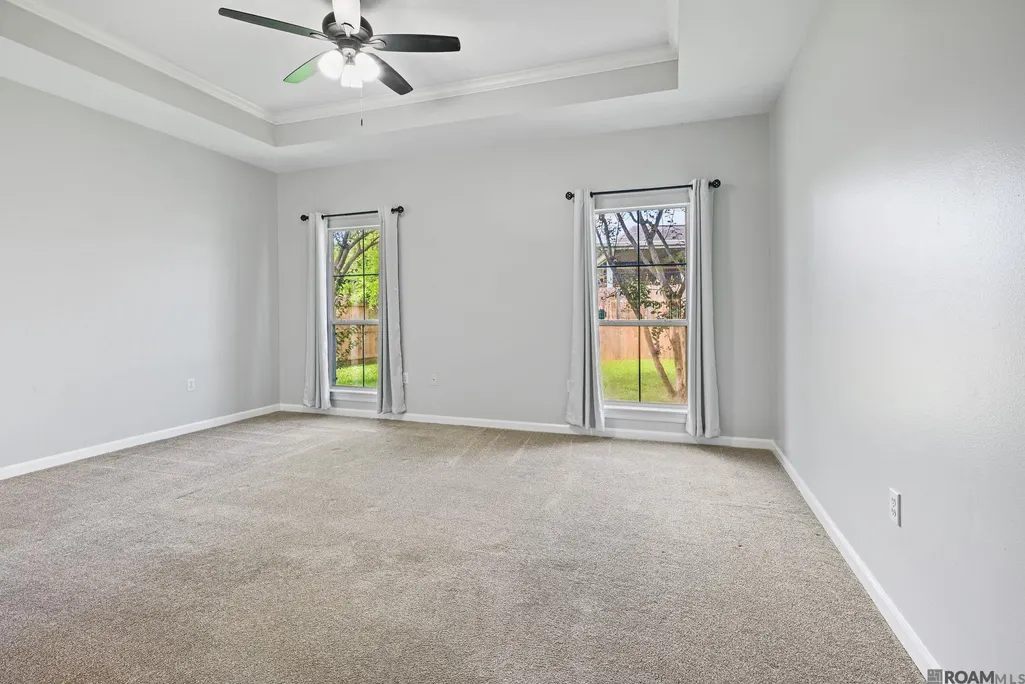
| Primary on Main | 109.2 |
| Second Bedroom Width | 10.4 |
| Bedroom 3 Area | 100 |
| Bedroom 3 Length | 10 |
| Bedroom 3 Width | 10 |
| Living Room Area | 280.54 |
| Primary Bedroom Features | Ceiling Fan(s),Walk-In Closet(s) |
| Bedroom 3 Level | Main |
| Second Bedroom Level | Main |
Exterior Features
| Exterior Amenities | Landscaped,Lighting,Rain Gutters |
|---|---|
| Fencing | Wood |
| Parking Features | 2 Cars Park,Garage,RV/Boat Port Parking,Concrete,Garage Door Opener |
| Lot Features | Rear Yard Vehicle Access |
| Water Source | Public |
| Total Parking | 2 |
| Lot Size Area | 8712 |
| Foundation Details | Slab |
| Building Area Total | 2164 |
| Lot Dimensions | 74x65x120x116 |
| Lot Size Acres | 0.2 |
Amenities
- Foreclosure
- Views
- Short Sale
- New Construction
- Adult 55+
- Lease To Own
- No HOA Fees
- Furnished
- Primary On Main
- Air Conditioning
- Seller Finance
- Green
- Fixer Upper
- Horse
- Golf
- Fireplace
- Deck
- Garage
- Basement
- Pool
Property vs Single Family Average in 70817
Price
Year Built
 The multiple listing information is provided by the Greater Baton Rouge Association of REALTORS®, Inc. multiple listing service from a copyrighted compilation of listings. The compilation of listings and each individual listing are ©2026 MLS. All Rights Reserved. The information provided is for clients' personal, non-commercial use and may not be used for any purpose other than to identify prospective properties clients may be interested in purchasing. All properties are subject to prior sale
