

Address
7944 Comite Acres Dr, Baker, LA
Price
$ 365,000
Property Attributes
- MLS#2026016407
- TypeSingle Family
- Listing Status Active
- ParishEast Baton Rouge
- CityBaker
- AreaEBR MLS Area 11
- NeighborhoodComite Acres
- Zip70714
- StyleTraditional
- Year Built1981
- Price$ 365,000
- Bedrooms4
- Full Bathrooms3
- Half Bathrooms0
- Sqr Footage2821
- Lot Size2.77 Acres
Data Source:
Greater Baton Rouge MLS (GBRAR)
Property Description
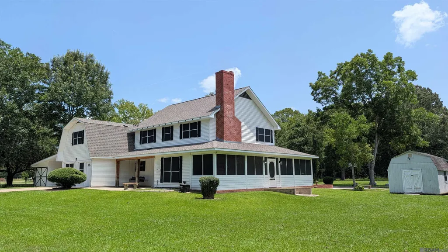
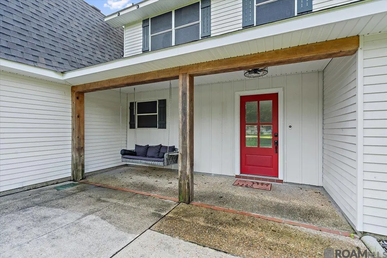
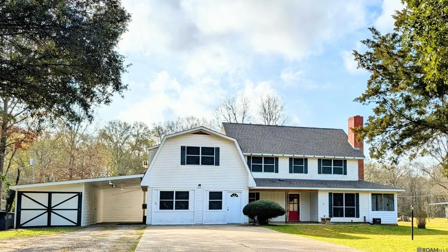
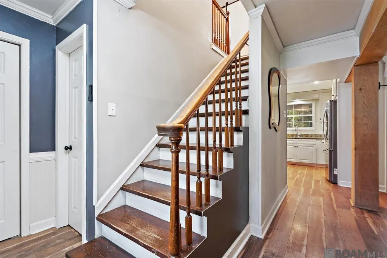
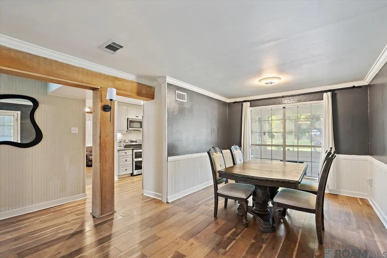
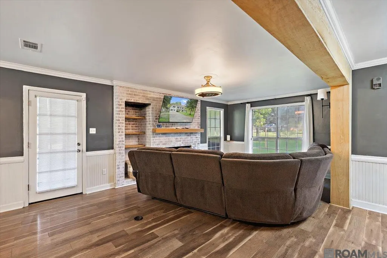
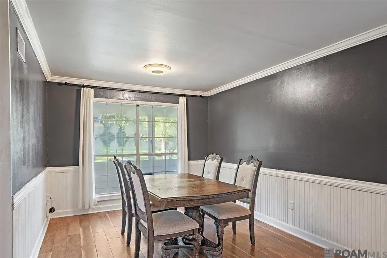
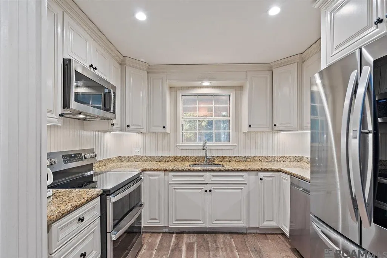
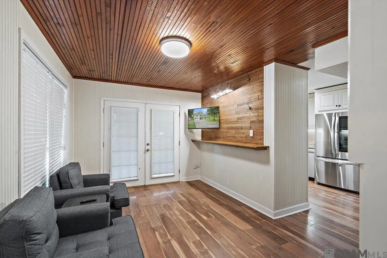
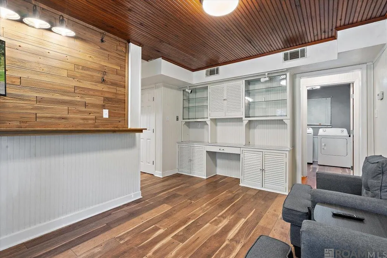
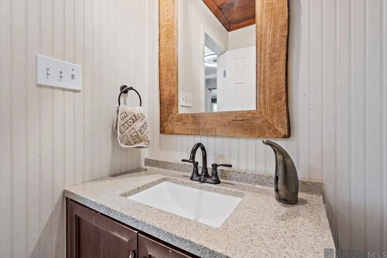
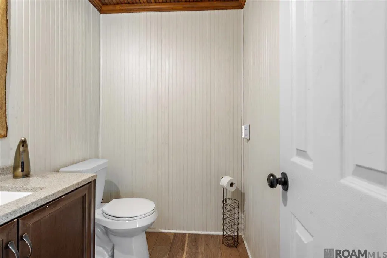
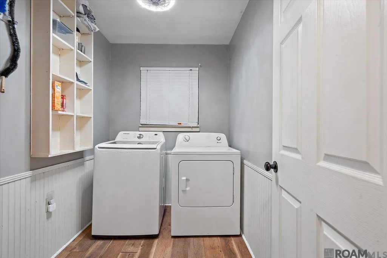
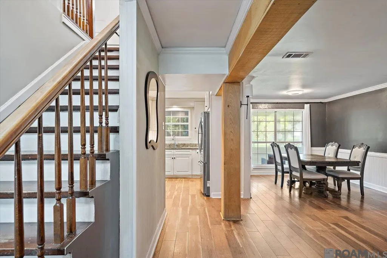
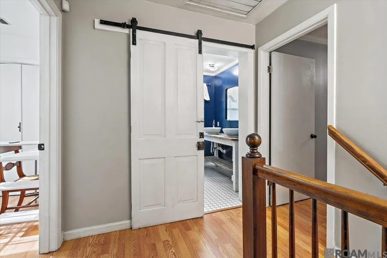
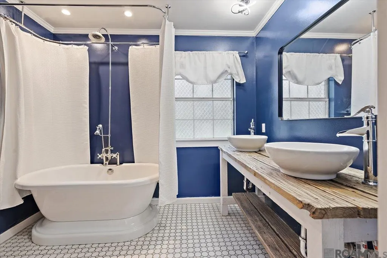
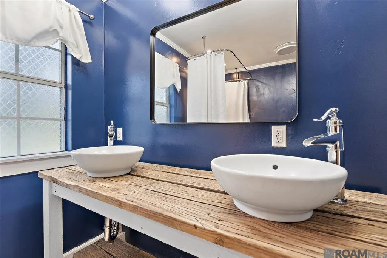
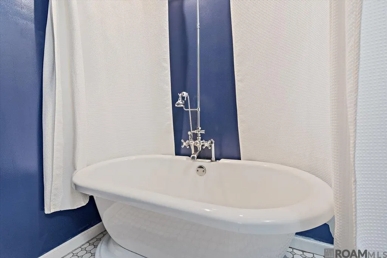
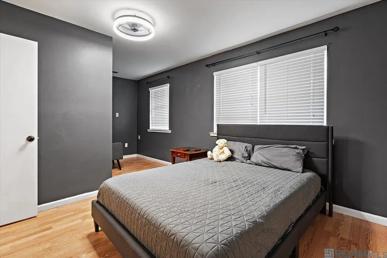
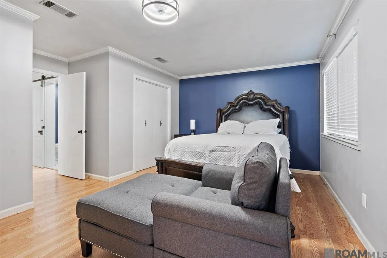
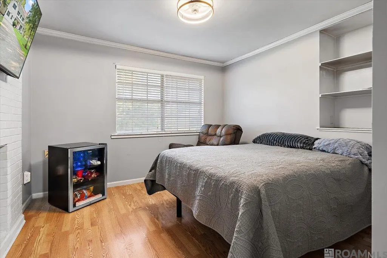
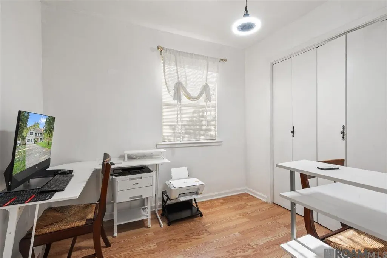
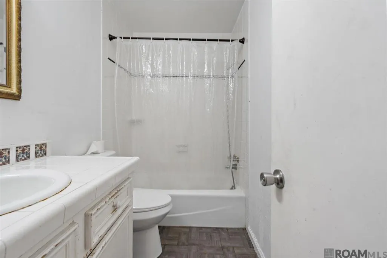
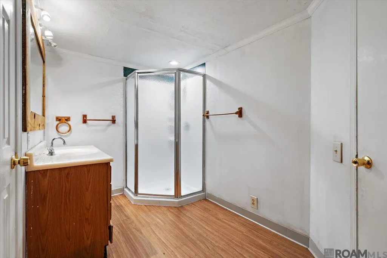
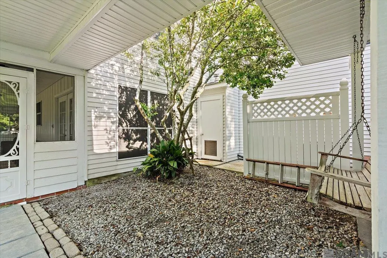
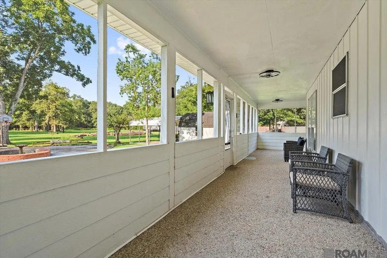
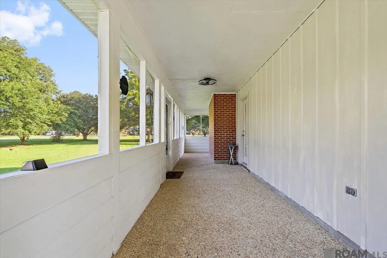
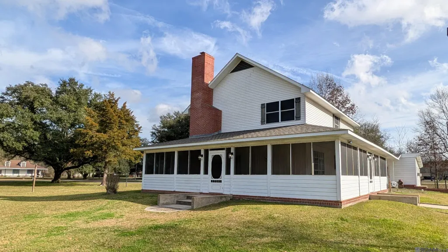
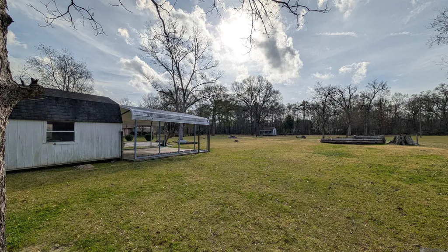
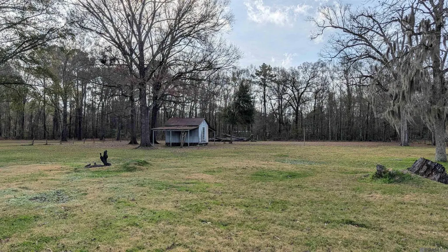
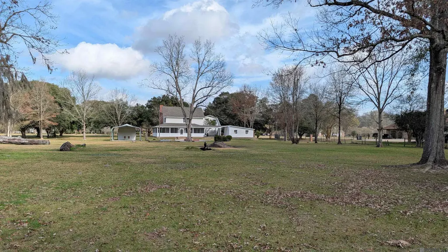
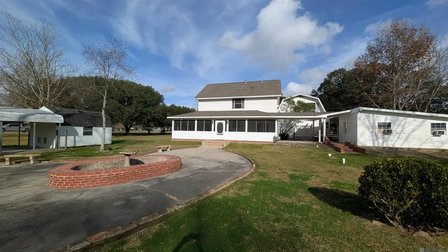
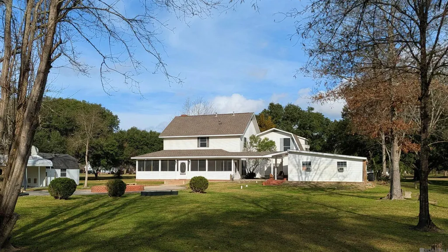
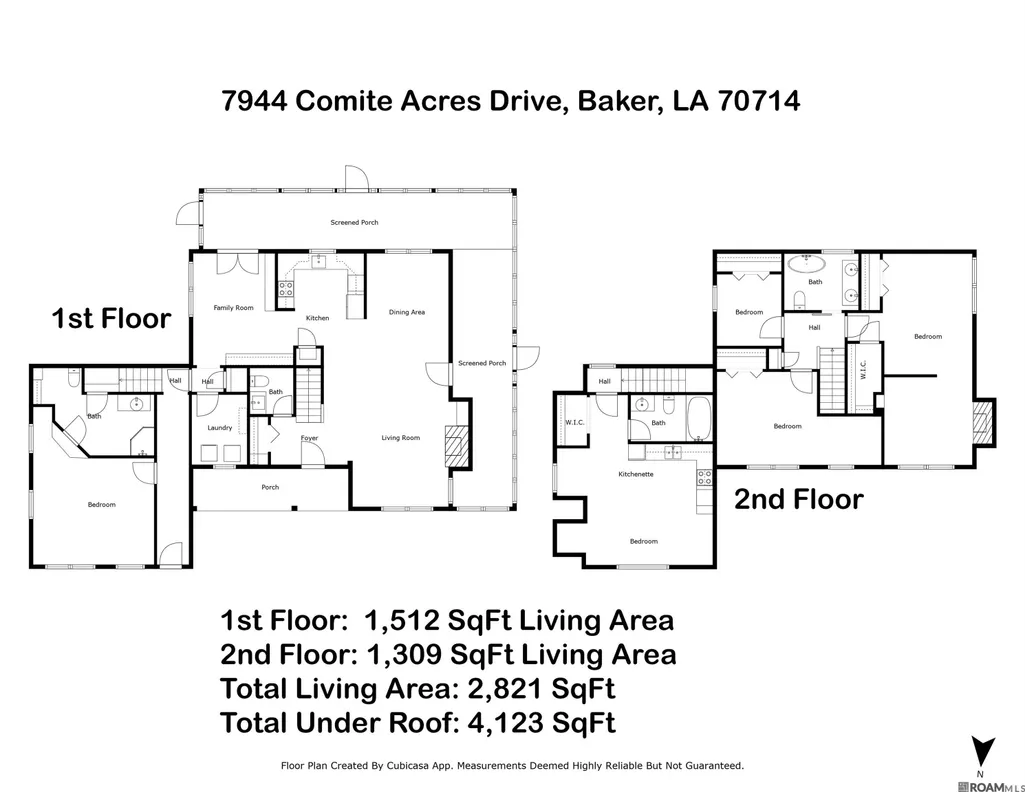
Motivated sellers are ready to downsize - and have priced this home $15,000 below its recent appraised value! Escape the hustle and bustle without sacrificing convenience at this spacious country retreat nestled on 2.8 beautiful acres between Baker and Central. Offering 4 bedrooms, 3.5 bathrooms, and 2,821 square feet of inviting living space, this home is designed for comfortable living and memorable entertaining. Start your mornings on the expansive screened-in wraparound porch. Inside, the welcoming living room features a striking brick fireplace, while large windows fill the space with natural light. The well-appointed kitchen showcases granite countertops, stainless steel appliances, and beautiful custom cabinetry. The versatile bonus space just off the kitchen can easily serve as a bright breakfast room, home office, or cozy keeping room, and there is also a separate formal dining area. Upstairs, the private primary bedroom offers a peaceful retreat with its own sitting area and fireplace. A second-floor bonus room includes a kitchenette and full bathroom, creating a fully functional apartment-style space for extended family, guests, or additional living needs. Outdoors, the private courtyard is perfect for gatherings, while the expansive 840-square-foot workshop provides exceptional space for projects, hobbies, and storage. With motivated sellers, a price positioned $15,000 below the recent appraised value, and a convenient location between Baker and Central, this exceptional property is an opportunity you won’t want to miss. Schedule your private tour today! [Photos are edited by a professional photo editor for marketing purposes. Some photos may have Ai Generated Furniture in the homes for visualization purposes]
| Price History | |
|---|---|
| 9/4/2026 | Listed $365,000 |
General Features
| Sewer | Septic Tank |
|---|---|
| Heating | 2 or More Units Heat,Central,Gas Heat |
| Cooling | 2 or More Units Cool,Central Air,Ceiling Fan(s) |
| Utilities | Cable Connected |
| Gas Y/N | Other |
| Patio/Porch Features | Patio: Open,Porch,Patio: Concrete |
| Architectural Style | Traditional |
| Security Features | Smoke Detector(s) |
| Construction Materials | Cement Fiber Siding,Frame |
| Year Built | 1981 |
| Stories Count | 2 |
| Property Subtype | Detached Single Family |
| Assoc Fee Paid Per | Annually |
| County | East Baton Rouge |
| New Construction | false |
| Property Type | Residential |
| Attached Garage | false |
| Subdivision Name | Comite Acres |
| Other Structures | Storage Shed/Bldg. |
| Full Baths | 3 |
| Status | Active |
| Directions | Plank Rd to Charlton. Turn Right on Charlton & then left on Comite Acres -or- Blackwater Rd to Dyer, turn right on Charlton then right on Comite Acres. |
| City | Baker |
| High School District | City of Baker |
| MLS Area | EBR MLS Area 11 |
| Lot Size Square Feet | 120661.2 |
| Carport Y/N | true |
| Home Warranty Y/N | false |
| Building Area Units | Square Feet |
| Primary Bedroom Level | Second |
| Living Area Units | Square Feet |
| Standard Status | Active |
| Middle/Junior School District | City of Baker |
| Elementary School District | City of Baker |
| First Bedroom Level | Second |
| First Bedroom Width | 11.3 |
| Legal Description | WARD: 2-1, SUBDIVISION: COMITE ACRES, LOT: 14. |
Interior Features
| Interior Amenities | Attic Access,Built-in Features,See Remarks |
|---|---|
| Fireplace Features | 2 Fireplaces,Wood Burning,Decorative |
| Kitchen Level | First |
| Air Conditioning Y/N | true |
| Heating Y/N | true |
| Fireplace Y/N | true |
| Laundry Features | Electric Dryer Hookup,Washer Hookup,Inside,Washer/Dryer Hookups |
| Total Bedrooms | 4 |
| Living Room Level | First |
| LivingAreaSource | Public Records |
| Total Baths | 4 |
| 1/2 Baths | 1 |
| Kitchen Area | 117.42 |
| Primary on Main | 193.17 |
| Second Bedroom Width | 13.7 |
| Living Room Area | 263.31 |
| Primary Bedroom Area | 246.48 |
| Primary Bedroom Features | 2 Closets or More,Walk-In Closet(s),Sitting/Office Area |
| Primary Bedroom Width | 15.6 |
| Dining Room Level | First |
| Dining Room Area | 138.86 |
| Second Bedroom Level | Second |
| Bathroom 1 Level | Second |
Exterior Features
| Exterior Amenities | Lighting |
|---|---|
| Parking Features | 4+ Cars Park,Carport,Off Street |
| Lot Features | Dead-End Lot,No Outlet Lot,Elevation Cert Avail,Oversized Lot,Rear Yard Vehicle Access,Rectangular Lot,Shade Tree(s) |
| Water Source | Public |
| Total Parking | 4 |
| Lot Size Area | 2.77 |
| Foundation Details | Slab |
| Building Area Total | 4123 |
| Lot Dimensions | 200' X 610' X 196' X 610' |
| Lot Size Acres | 2.77 |
| Frontage Length | 200 |
Amenities
- Foreclosure
- Views
- Short Sale
- New Construction
- Adult 55+
- Lease To Own
- No HOA Fees
- Furnished
- Primary On Main
- Air Conditioning
- Seller Finance
- Green
- Fixer Upper
- Horse
- Golf
- Fireplace
- Deck
- Garage
- Basement
- Pool
Property vs Single Family Average in 70714
Price
Year Built
 The multiple listing information is provided by the Greater Baton Rouge Association of REALTORS®, Inc. multiple listing service from a copyrighted compilation of listings. The compilation of listings and each individual listing are ©2026 MLS. All Rights Reserved. The information provided is for clients' personal, non-commercial use and may not be used for any purpose other than to identify prospective properties clients may be interested in purchasing. All properties are subject to prior sale
