

Address
5839 Glen Cove Dr, Baton Rouge, LA
Price
$ 350,000
Property Attributes
- MLS#2026016409
- TypeSingle Family
- Listing Status Active
- ParishEast Baton Rouge
- CityBaton Rouge
- AreaEBR MLS Area 62
- NeighborhoodBluebonnet Terrace
- Zip70809
- StyleFrench
- Year Built1998
- Price$ 350,000
- Bedrooms3
- Full Bathrooms2
- Half Bathrooms0
- Sqr Footage2041
- Lot Size0.16 Acres
Data Source:
Greater Baton Rouge MLS (GBRAR)
Property Description
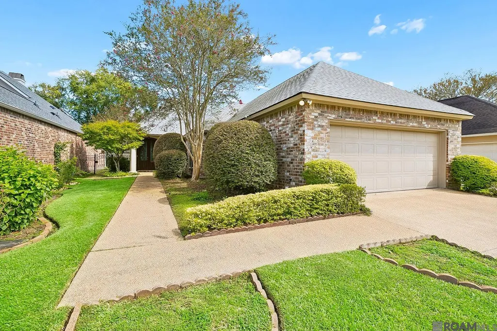
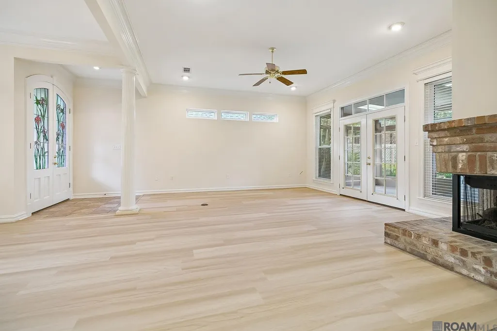
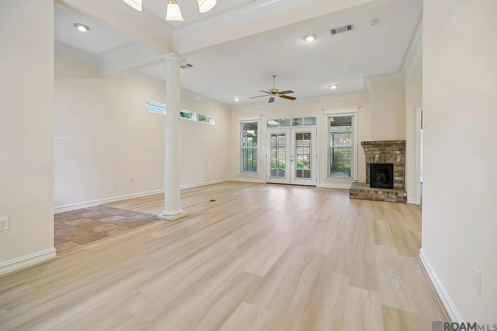
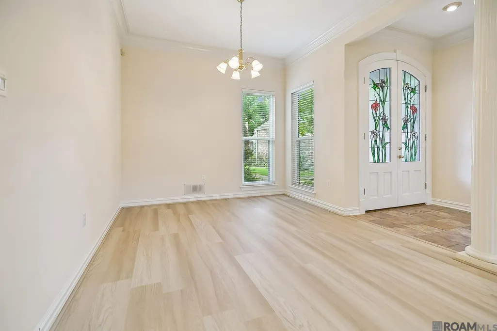
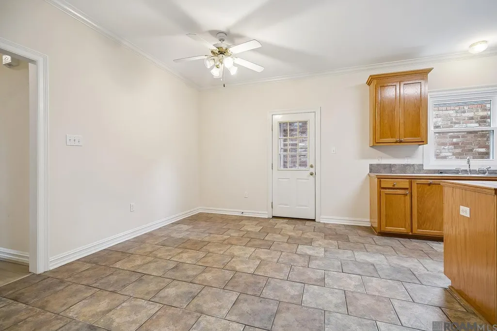
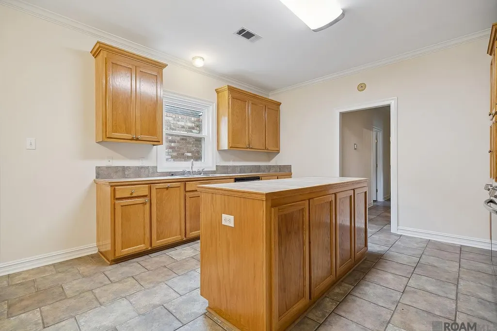
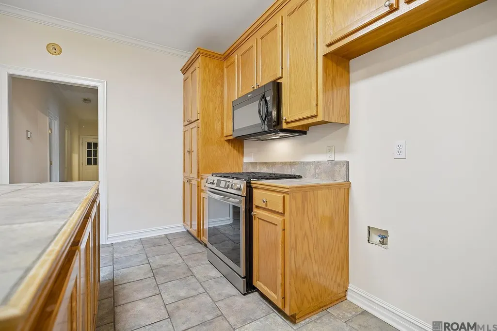
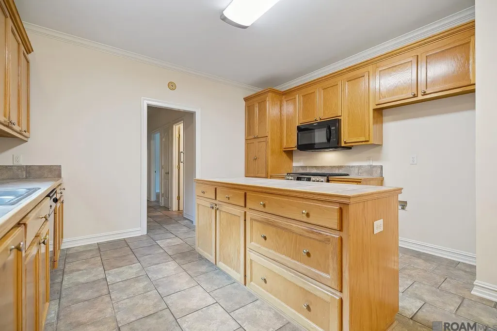
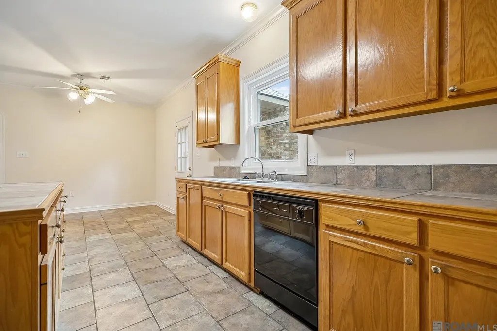
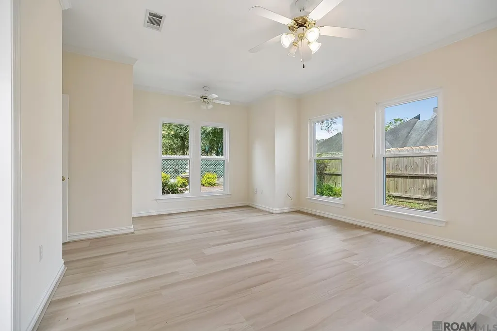
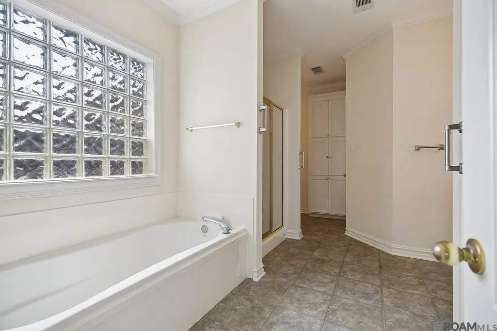
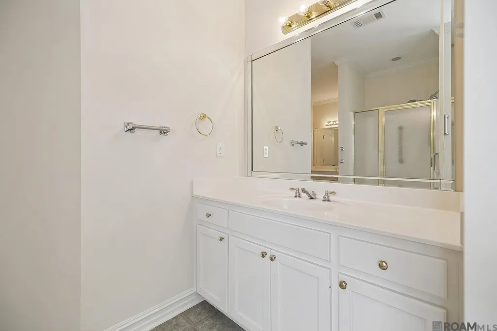
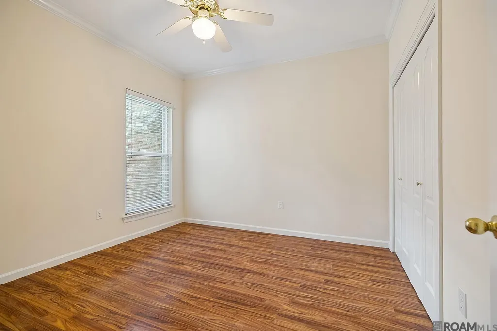
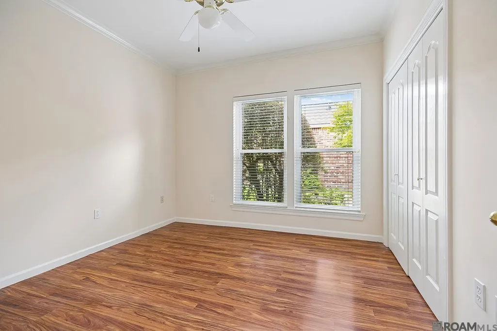
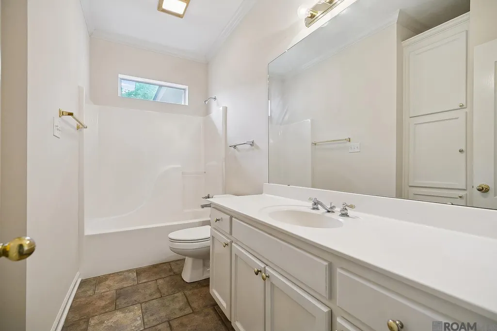
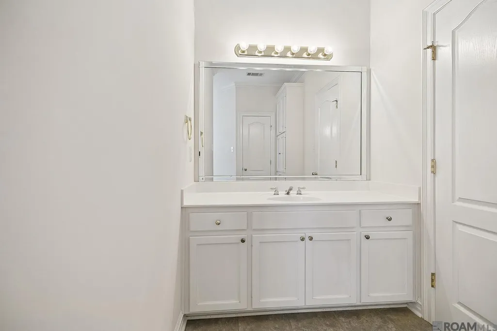
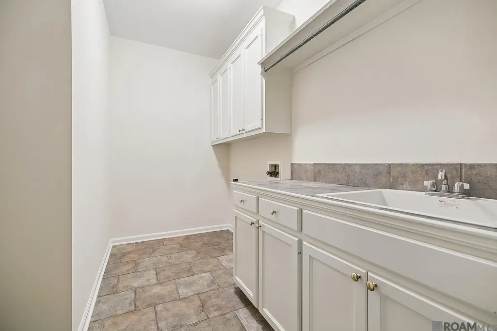
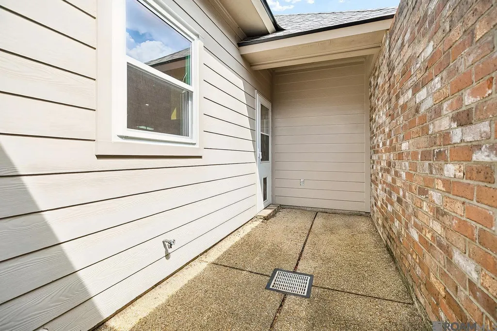
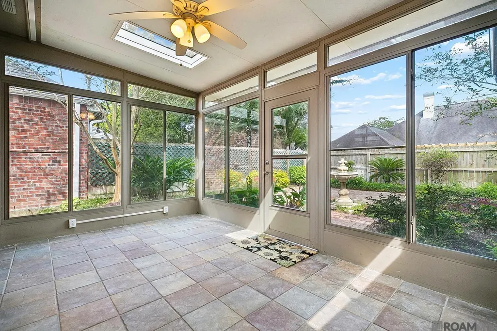
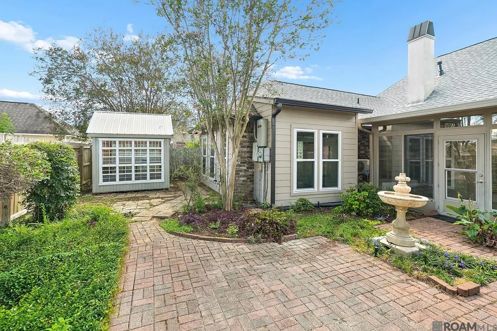
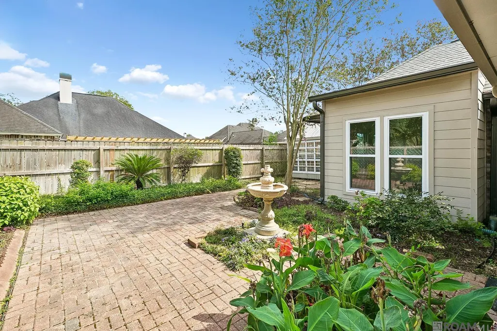
Classic character meets effortless indoor-outdoor living in this exceptional Bluebonnet Terrace home. Soaring ceilings, a stunning glass-enclosed sunroom, brick courtyard, mature landscaping, and a whole-home generator create a property that is as beautiful as it is comfortable. A beautiful blend of classic character and easy indoor-outdoor living, this exceptional Bluebonnet Terrace home offers a rare sense of space, light, and privacy. From the moment you enter, soaring ceilings, abundant windows, elegant stained-glass entry doors, and beautiful wood-look flooring create a bright and inviting atmosphere. The spacious living area centers around a handsome brick fireplace and flows naturally into the home’s standout feature, a spectacular glass-enclosed sunroom filled with natural light and views of the beautifully landscaped courtyard. The kitchen offers generous cabinetry, an island, ample workspace, and a comfortable breakfast area, while the spacious bedrooms provide flexibility for guests, an office, or everyday living. The bathrooms are thoughtfully appointed, and the home offers an abundance of storage throughout. Step outside and the property truly comes alive. The private brick courtyard and covered patio create an exceptional setting for morning coffee, entertaining friends, or quiet evenings outdoors, surrounded by mature landscaping and established garden beds. A charming greenhouse adds another dimension for the gardening enthusiast. Major improvements provide added peace of mind, including a new roof, newer HVAC, new windows, new flooring, and a 20-kilowatt whole-home generator with automatic transfer switch. Tucked into the desirable Bluebonnet Terrace area and conveniently located near shopping, dining, I-10, and the Mall of Louisiana, this is a home that feels both distinctive and wonderfully livable. Come experience the light, character, and beautifully private outdoor spaces for yourself. Not in a Flood Zone (zoned X)
| Price History | |
|---|---|
| 9/5/2026 | Listed $350,000 |
General Features
| Sewer | Public Sewer |
|---|---|
| Heating | Central |
| Cooling | Central Air,Ceiling Fan(s) |
| Roof | Shingle |
| Appliances | Gas Cooktop |
| HOA Fee | 150 |
| Gas Y/N | City/Parish |
| Patio/Porch Features | Covered,Enclosed,Screened,Patio: Concrete |
| Architectural Style | French |
| Security Features | Security System,Smoke Detector(s) |
| Construction Materials | Other Siding,Brick |
| Year Built | 1998 |
| Stories Count | 1 |
| Property Subtype | Detached Single Family |
| Community Features | Playground |
| Assoc Fee Paid Per | Annually |
| County | East Baton Rouge |
| New Construction | false |
| Property Type | Residential |
| HOA | true |
| Attached Garage | false |
| Subdivision Name | Bluebonnet Terrace |
| Other Structures | Greenhouse |
| Full Baths | 2 |
| Status | Active |
| City | Baton Rouge |
| High School District | East Baton Rouge |
| MLS Area | EBR MLS Area 62 |
| Lot Size Square Feet | 6969.6 |
| Carport Y/N | false |
| Home Warranty Y/N | false |
| Building Area Units | Square Feet |
| Living Area Units | Square Feet |
| Standard Status | Active |
| Middle/Junior School District | East Baton Rouge |
| Elementary School District | East Baton Rouge |
| First Bedroom Level | First |
| First Bedroom Width | 12 |
| Legal Description | Ward: 3-3, Subdivision: Bluebonnet Terrace, Lot: 22. 1st Filing. Resub. 1995.2006. (510-11875)(P-83, 892). |
Interior Features
| Flooring | VinylTile Floor |
|---|---|
| Fireplace Features | 1 Fireplace |
| Air Conditioning Y/N | true |
| Heating Y/N | true |
| Fireplace Y/N | true |
| Total Bedrooms | 3 |
| LivingAreaSource | Appraiser |
| Total Baths | 2 |
| Primary on Main | 144 |
| Second Bedroom Length | 12 |
| Second Bedroom Width | 12 |
| Primary Bedroom Features | Ceiling 9ft Plus,Walk-In Closet(s) |
| Second Bedroom Level | First |
Exterior Features
| Exterior Amenities | Landscaped,Courtyard,Rain Gutters |
|---|---|
| Fencing | Full,Wood |
| Parking Features | 4+ Cars Park,Garage Door Opener |
| Water Source | Public |
| Total Parking | 4 |
| Lot Size Area | 6969.6 |
| Foundation Details | Slab: Post Tension Found |
| Building Area Total | 2041 |
| Lot Dimensions | 140 X 50 |
| Lot Size Acres | 0.16 |
| Other Equipment | Generator: Whole House |
Amenities
- Foreclosure
- Views
- Short Sale
- New Construction
- Adult 55+
- Lease To Own
- No HOA Fees
- Furnished
- Primary On Main
- Air Conditioning
- Seller Finance
- Green
- Fixer Upper
- Horse
- Golf
- Fireplace
- Deck
- Garage
- Basement
- Pool
Property vs Single Family Average in 70809
Price
Year Built
 The multiple listing information is provided by the Greater Baton Rouge Association of REALTORS®, Inc. multiple listing service from a copyrighted compilation of listings. The compilation of listings and each individual listing are ©2026 MLS. All Rights Reserved. The information provided is for clients' personal, non-commercial use and may not be used for any purpose other than to identify prospective properties clients may be interested in purchasing. All properties are subject to prior sale
