


Address
9813 Oliphant Rd, Baton Rouge, LA
Price
$ 535,000
Property Attributes
- MLS#2026016415
- TypeSingle Family
- Listing Status Active
- ParishEast Baton Rouge
- CityBaton Rouge
- AreaEBR MLS Area 62
- NeighborhoodSomersett
- Zip70809
- StyleTraditional
- Year Built2000
- Price$ 535,000
- Bedrooms4
- Full Bathrooms3
- Half Bathrooms0
- Sqr Footage2715
- Lot Size0.33 Acres
Data Source:
Greater Baton Rouge MLS (GBRAR)
Property Description
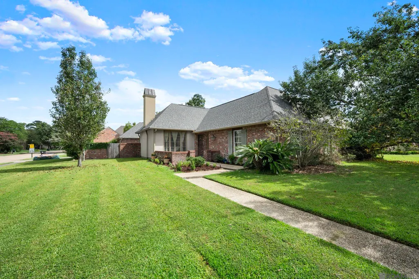
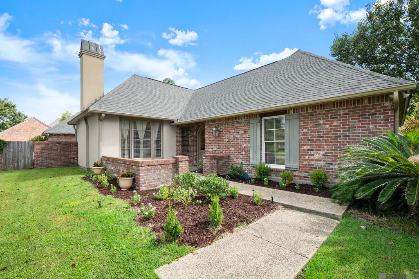
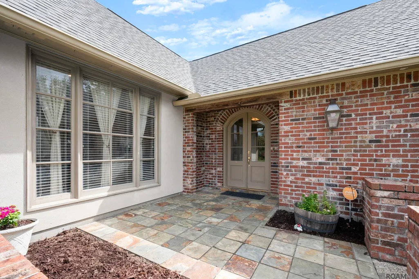
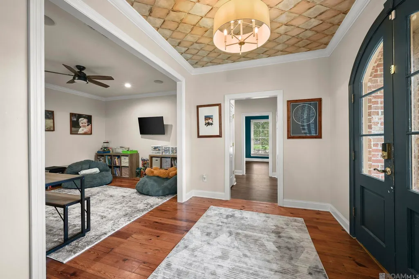
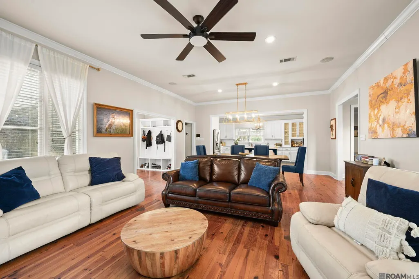
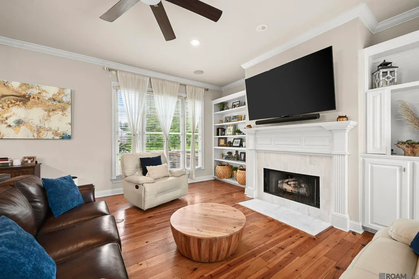
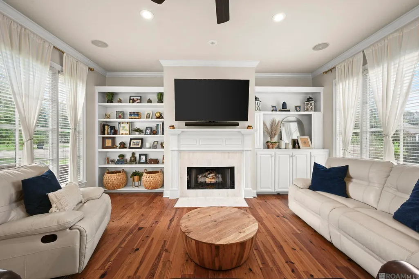
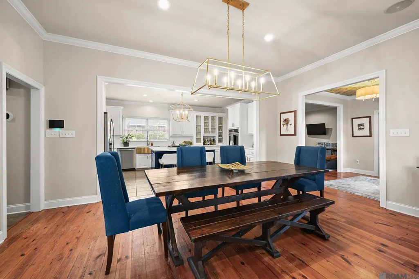
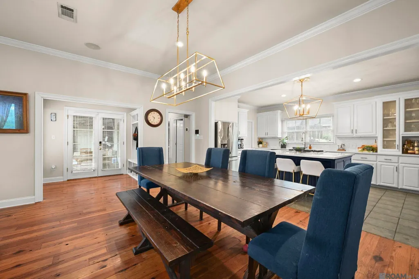
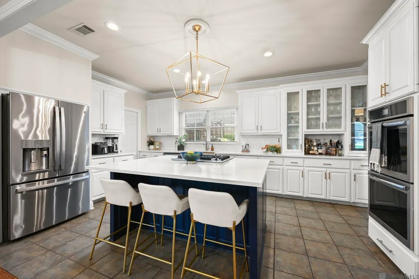
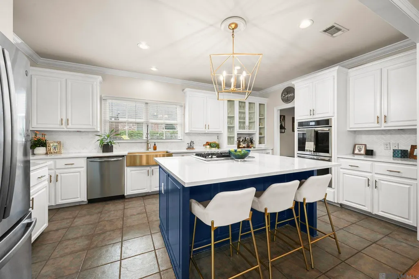
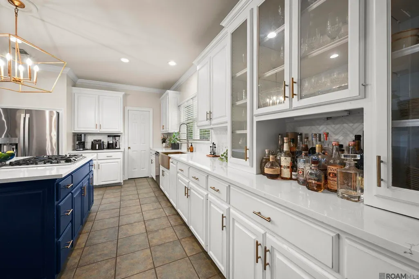
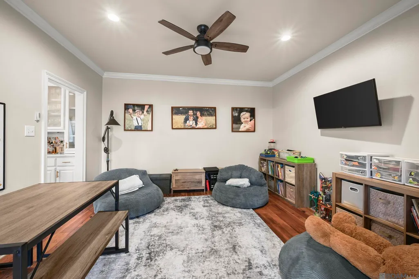
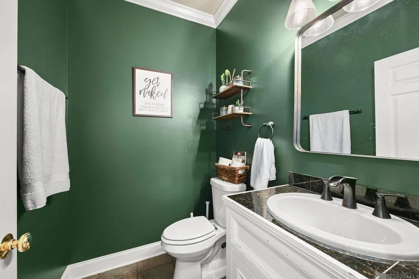
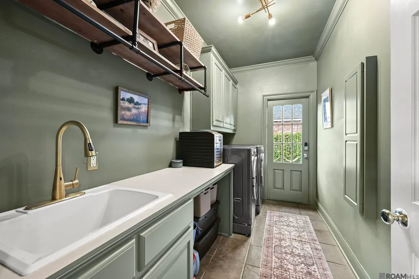
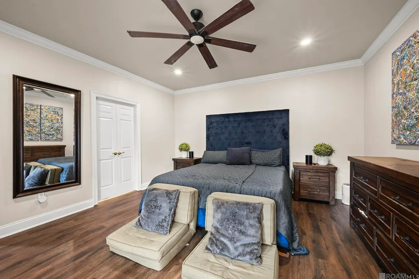
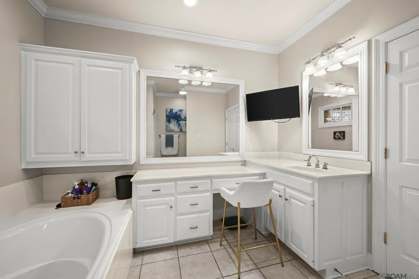
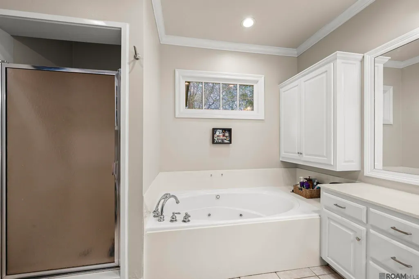
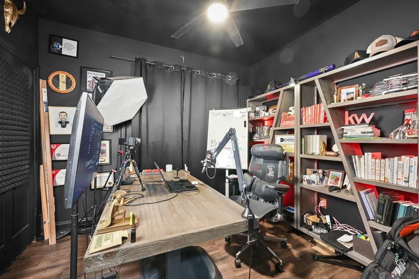
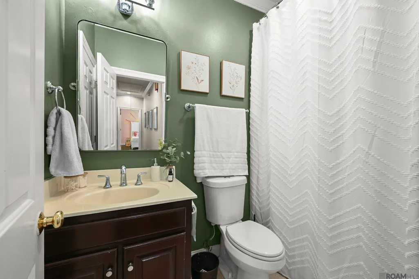
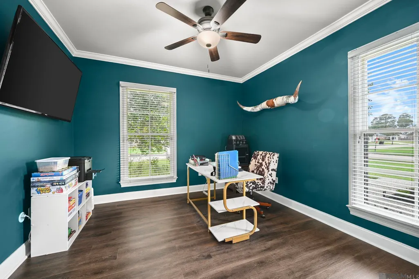
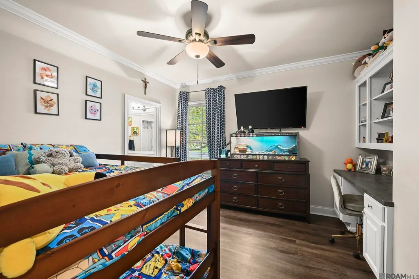
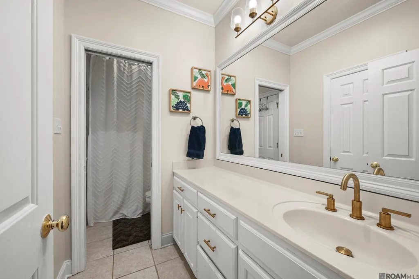
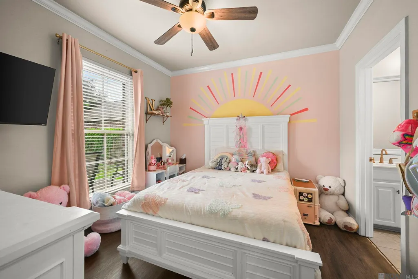
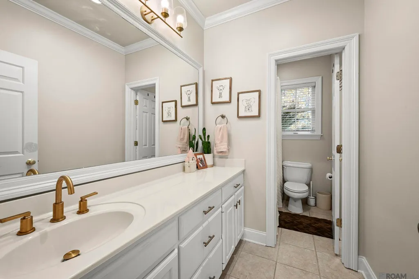
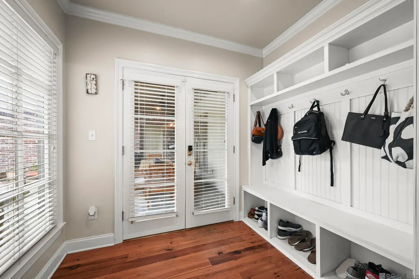
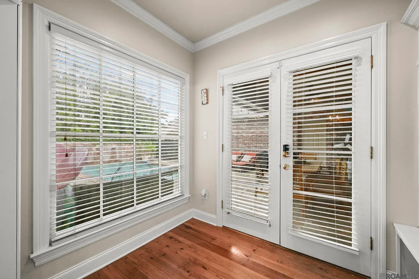
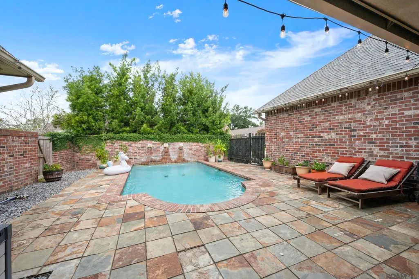
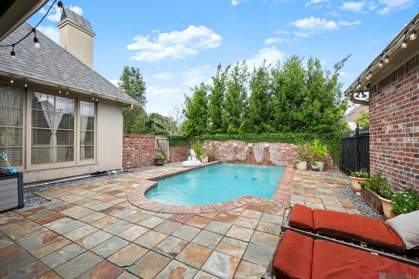
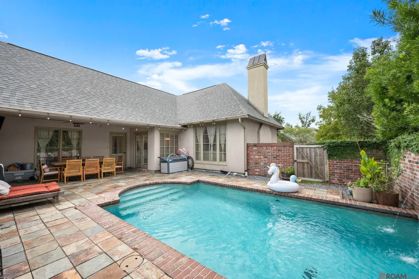
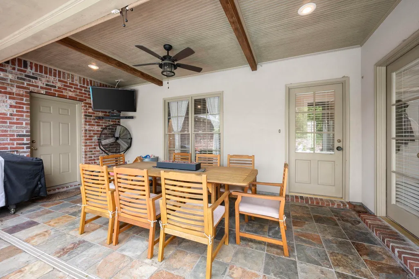
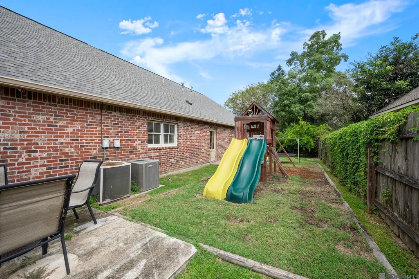
Beautifully maintained and thoughtfully updated, this spacious home offers 2,665 square feet of living space on a landscaped corner lot in the heart of Baton Rouge. With multiple living areas, generous bedrooms, and a backyard designed to be enjoyed, there is plenty of room to spread out both inside and out. The renovated kitchen serves as the center of the home with a large island and opens to the dining area, while the spacious living room and separate sitting room provide multiple options for everyday living and entertaining. An additional office offers dedicated workspace, and the large laundry room and pantry add plenty of practical storage. The primary suite is privately positioned on its own side of the home with a walk-in closet and spacious bathroom. The additional bedrooms are located on the opposite side, with each bedroom offering direct access to a bathroom. Two of the bedrooms share a Jack-and-Jill bath, creating a functional setup that provides added convenience and privacy throughout the home. Outside, the large patio overlooks the gunite swimming pool and beautifully landscaped yard, creating an impressive extension of the home's living space. Recent improvements include a new roof and renovated kitchen in 2023, a new HVAC system in 2021, and updated flooring in 2026. Perfectly positioned in one of Baton Rouge's most convenient locations, you'll enjoy quick access to premier medical facilities, shopping, dining, and the interstate, all while coming home to the privacy and character of an established neighborhood with mature landscaping. Schedule your private showing today!
| Price History | |
|---|---|
| 9/4/2026 | Listed $535,000 |
General Features
| Sewer | Public Sewer |
|---|---|
| Heating | 2 or More Units Heat |
| Cooling | 2 or More Units Cool,Ceiling Fan(s) |
| Utilities | Cable Connected |
| Roof | Shingle |
| Appliances | Gas Stove Con,Gas Cooktop,Dishwasher,Disposal,Microwave,Oven |
| HOA Fee | 100 |
| Gas Y/N | Entergy |
| Patio/Porch Features | Covered,Patio: Open |
| Architectural Style | Traditional |
| Pool Features | In Ground,Gunite |
| Construction Materials | Brick Siding,Stucco Siding,Frame |
| Year Built | 2000 |
| Stories Count | 1 |
| Property Subtype | Detached Single Family |
| Assoc Fee Paid Per | Annually |
| County | East Baton Rouge |
| New Construction | false |
| Property Type | Residential |
| HOA | true |
| Attached Garage | false |
| Subdivision Name | Somersett |
| Garage Y/N | true |
| Full Baths | 3 |
| Status | Active |
| Directions | From Bluebonnet take a right onto Oliphant. |
| City | Baton Rouge |
| High School District | East Baton Rouge |
| MLS Area | EBR MLS Area 62 |
| Lot Size Square Feet | 14374.8 |
| Carport Y/N | false |
| Spa Features | Bath |
| Home Warranty Y/N | false |
| Building Area Units | Square Feet |
| Primary Bedroom Level | First |
| Living Area Units | Square Feet |
| Standard Status | Active |
| Middle/Junior School District | East Baton Rouge |
| Elementary School District | East Baton Rouge |
| First Bedroom Level | First |
| First Bedroom Width | 13 |
| Legal Description | WARD 3-0, LOT:11, SUBDIV:SOMERSETT.FINAL PLAT. RESUB. 1997. 2016. (992-12746) (F-197,766). 2016. (563-12758). |
Interior Features
| Interior Amenities | Attic Access,Built-in Features,Ceiling 9'+,Sound System |
|---|---|
| Flooring | Ceramic Tile,Wood |
| Fireplace Features | 1 Fireplace,Gas Log |
| Kitchen Level | First |
| Air Conditioning Y/N | true |
| Heating Y/N | true |
| Fireplace Y/N | true |
| Laundry Features | Electric Dryer Hookup,Washer Hookup,Inside |
| Total Bedrooms | 4 |
| Living Room Level | First |
| LivingAreaSource | Measured |
| Kitchen Features | Granite Counters,Kitchen Island,Pantry |
| Total Baths | 4 |
| 1/2 Baths | 1 |
| Primary Bathroom Features | Double Vanity,Separate Shower |
| Kitchen Area | 215.38 |
| Primary on Main | 123.21 |
| Second Bedroom Width | 11.1 |
| Living Room Area | 309.72 |
| Primary Bedroom Area | 224.349 |
| Primary Bedroom Features | En Suite Bath,Walk-In Closet(s) |
| Primary Bedroom Width | 15.9 |
| Dining Room Level | First |
| Dining Room Area | 170.88 |
| Second Bedroom Level | First |
Exterior Features
| Exterior Amenities | Landscaped,Lighting |
|---|---|
| Fencing | Full,Wood |
| Parking Features | 2 Cars Park,Garage |
| Water Source | Public |
| Total Parking | 2 |
| Lot Size Area | 14374.8 |
| Foundation Details | Slab |
| Spa | true |
| Building Area Total | 4539 |
| Lot Dimensions | 95 X 138 |
| Lot Size Acres | 0.33 |
Amenities
- Foreclosure
- Views
- Short Sale
- New Construction
- Adult 55+
- Lease To Own
- No HOA Fees
- Furnished
- Primary On Main
- Air Conditioning
- Seller Finance
- Green
- Fixer Upper
- Horse
- Golf
- Fireplace
- Deck
- Garage
- Basement
- Pool
Property vs Single Family Average in 70809
Price
Year Built
 The multiple listing information is provided by the Greater Baton Rouge Association of REALTORS®, Inc. multiple listing service from a copyrighted compilation of listings. The compilation of listings and each individual listing are ©2026 MLS. All Rights Reserved. The information provided is for clients' personal, non-commercial use and may not be used for any purpose other than to identify prospective properties clients may be interested in purchasing. All properties are subject to prior sale
