

Open House Sun, Sep 20th 02:00 PM - 04:00 PM
Address
2838 S Eugene St, Baton Rouge, LA
Price
$ 700,000
Property Attributes
- MLS#2026016425
- TypeSingle Family
- Listing Status Active
- ParishEast Baton Rouge
- CityBaton Rouge
- AreaEBR MLS Area 51
- NeighborhoodHundred Oaks Park
- Zip70808
- StyleTraditional
- Year Built1946
- Price$ 700,000
- Bedrooms3
- Full Bathrooms2
- Half Bathrooms0
- Sqr Footage2939
- Lot Size0.36 Acres
Data Source:
Greater Baton Rouge MLS (GBRAR)
Property Description
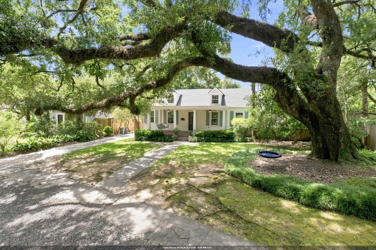
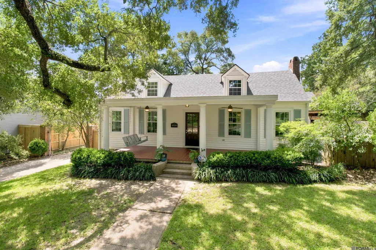
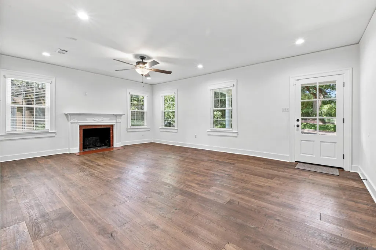
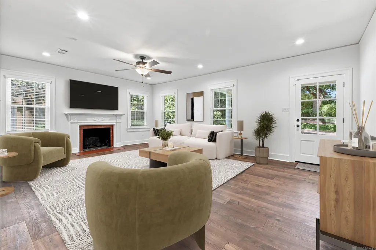
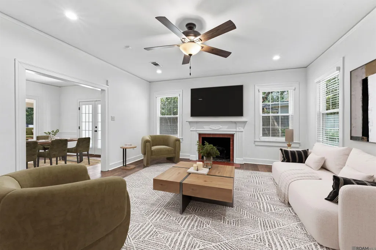
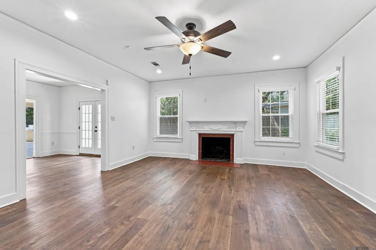
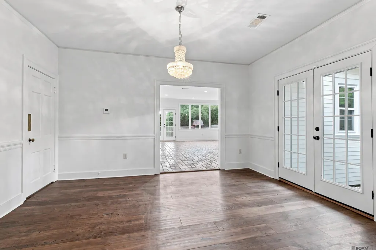
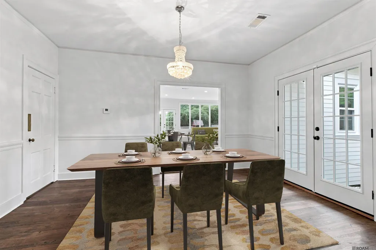
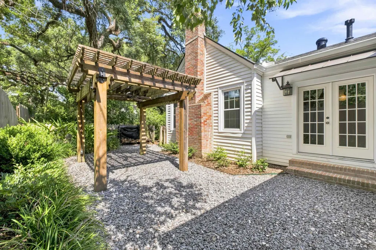
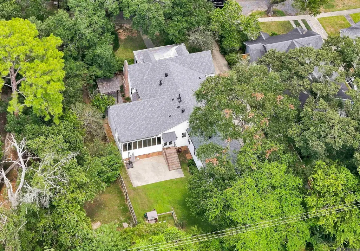
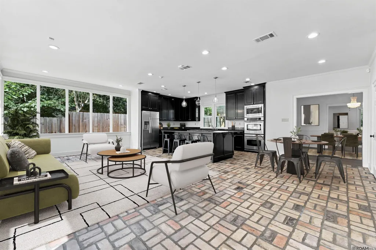
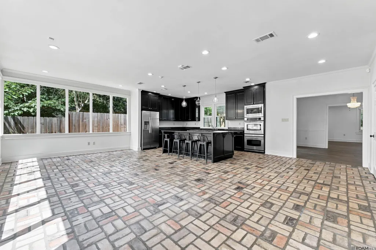
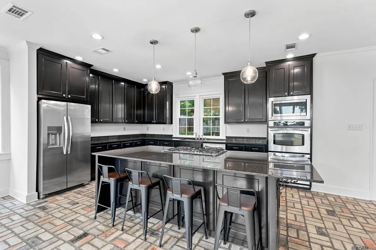
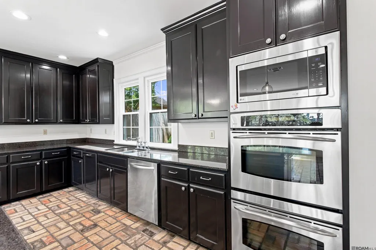
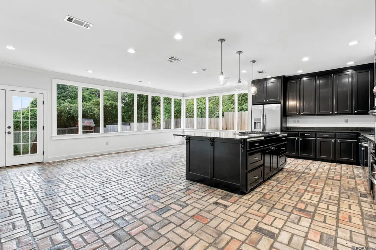
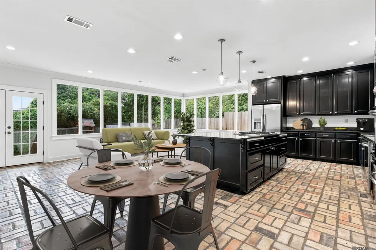
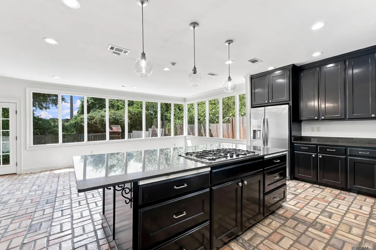
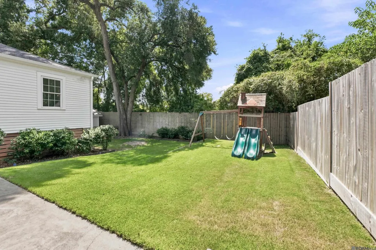
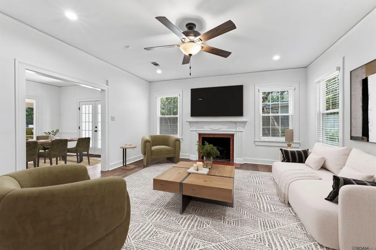
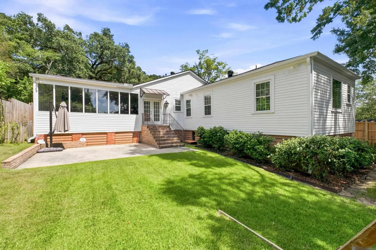
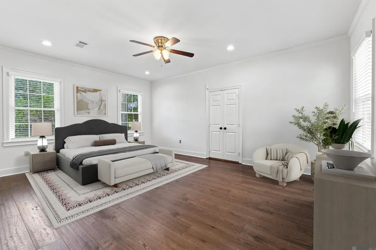
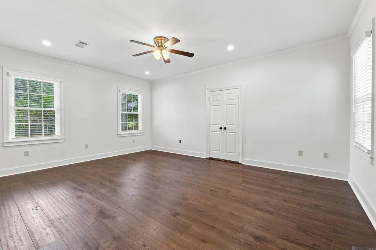
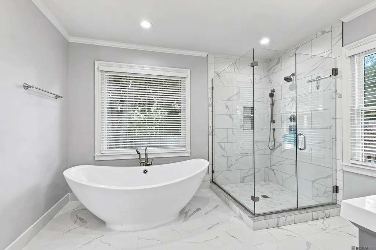
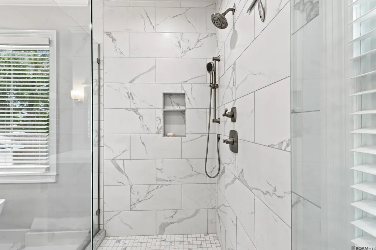
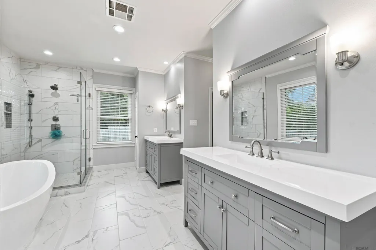
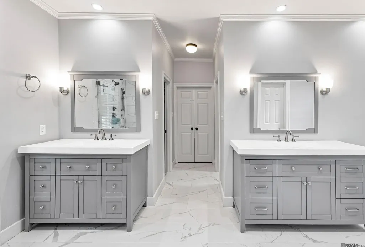
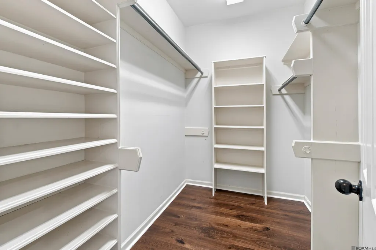
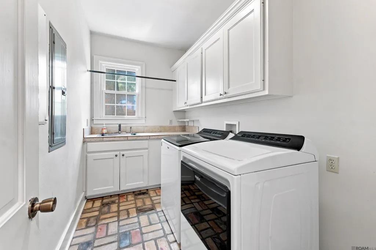
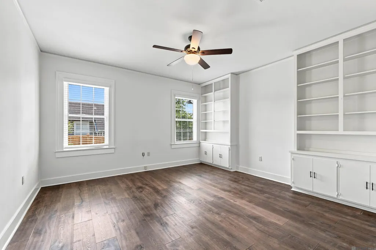
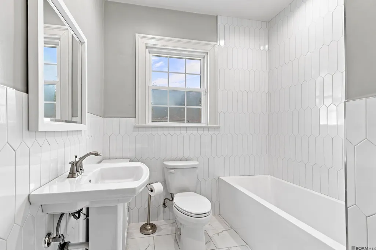
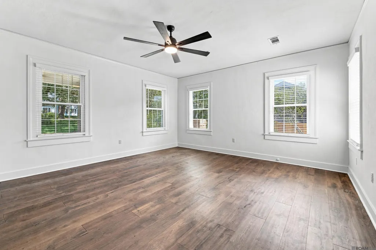
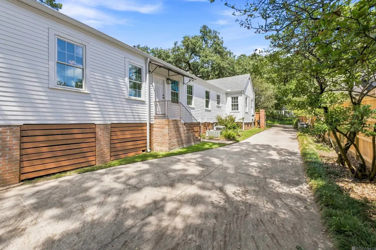
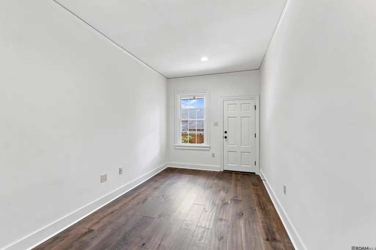
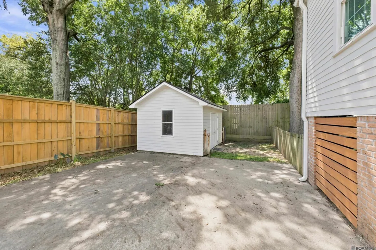
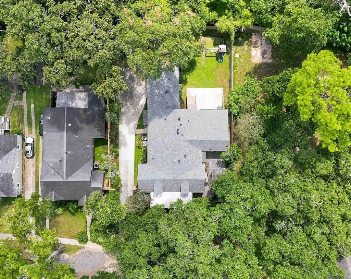
OPEN SUNDAY, 9/20 from 2-4PM! Situated under a sprawling live oak tree in Hundred Oaks Park, you'll find 2838 S Eugene St. - a classic Southern home with a front porch that begs to be lived on and beckons friends and neighbors to stop and stay awhile. Built in 1946, this home has no shortage of charm paired alongside lovely modern amenities and updates, beginning with the NEW roof in Spring 2026. Upon entering you'll immediately notice the gorgeous wood floors extending throughout the living room, dining room and bedrooms. Freshly painted crisp white walls throughout create the perfect palate to personalize and highlights the beautiful fireplace with original mantle in the living room, which flows effortlessly into the dining room and kitchen. French doors off the dining room open to the homes side courtyard featuring a beautiful pergola surrounded by lush landscaping and just the right amount of shade from the live oak tree - creating a space equally equipped for both large and intimate gatherings. The true heartbeat of the home, however, is the large, open kitchen with its wall of windows overlooking the backyard. Stainless appliances include double ovens, and gas stove. A large island with seating for 4 is just one of many seating options, with ample space for both a breakfast table and a keeping room. The primary bedroom features a fully renovated on-suite bathroom and two large walk-in closets. Bedrooms 2 and 3 are quite large, with one featuring built-ins and both having access to the beautifully renovated full and half bathrooms. Mudroom and/or office space off the side entry gives flexible options to suit your needs and is right off the walk-in laundry with sink. Exterior storage can be found both under the home and in the nicely sized shed. The Perkins Rd. Overpass Project currently underway makes strolling to all your favorite restaurants, and shops and is unique asset to living in Hundred Oaks Park. Don't wait! This beauty won't last long!
| Price History | |
|---|---|
| 9/5/2026 | Listed $725,000 |
| 9/17/2026 | 3$700,000 |
General Features
| Sewer | Public Sewer |
|---|---|
| Heating | Central,Gas Heat |
| Cooling | Central Air,Ceiling Fan(s) |
| Roof | Shingle |
| Appliances | Gas Stove Con,Gas Cooktop,Dishwasher,Disposal,Microwave,Refrigerator,Oven,Separate Cooktop |
| Gas Y/N | Delta Utilities |
| Patio/Porch Features | Patio: Open,Porch,Patio: Concrete,Patio: Oversized |
| Architectural Style | Traditional |
| Construction Materials | Cement Fiber Siding,Vinyl Siding,Frame |
| Year Built | 1946 |
| Stories Count | 1 |
| Property Subtype | Detached Single Family |
| Assoc Fee Paid Per | Annually |
| County | East Baton Rouge |
| New Construction | false |
| Property Type | Residential |
| Attached Garage | false |
| Subdivision Name | Hundred Oaks Park |
| Other Structures | Gazebo,Workshop |
| Full Baths | 2 |
| Status | Active |
| City | Baton Rouge |
| High School District | East Baton Rouge |
| MLS Area | EBR MLS Area 51 |
| Lot Size Square Feet | 15681.6 |
| Carport Y/N | false |
| Home Warranty Y/N | false |
| Building Area Units | Square Feet |
| Primary Bedroom Level | Main |
| Living Area Units | Square Feet |
| Standard Status | Active |
| Middle/Junior School District | East Baton Rouge |
| Elementary School District | East Baton Rouge |
| First Bedroom Level | Main |
| First Bedroom Width | 14.2 |
| Legal Description | WARD 1-3, LOT: 8-A, SQUARE 8 |
Interior Features
| Interior Amenities | Built-in Features,Ceiling 9'+,Ceiling Varied Heights,Crown Molding,Attic Storage |
|---|---|
| Flooring | Ceramic Tile,Pavers,Wood |
| Fireplace Features | 1 Fireplace,Wood Burning |
| Kitchen Level | Main |
| Air Conditioning Y/N | true |
| Heating Y/N | true |
| Fireplace Y/N | true |
| Laundry Features | Inside,Washer/Dryer Hookups |
| Total Bedrooms | 3 |
| Living Room Level | Main |
| LivingAreaSource | Public Records |
| Kitchen Features | Granite Counters,Kitchen Island,Pantry |
| Total Baths | 3 |
| 1/2 Baths | 1 |
| Primary Bathroom Features | Double Vanity,Separate Shower,Soaking Tub,Water Closet |
| Kitchen Area | 619.97 |
| Dining Room Width | 12 |
| Living Room Area | 368 |
| Living Room Length | 23 |
| Living Room Width | 16 |
| Primary Bedroom Area | 265.08 |
| Primary Bedroom Features | En Suite Bath,2 Closets or More,Ceiling 9ft Plus,Ceiling Fan(s),Walk-In Closet(s) |
| Primary Bedroom Width | 14.1 |
| Dining Room Level | Main |
| Dining Room Area | 174 |
Exterior Features
| Exterior Amenities | Landscaped,Lighting,Courtyard,Rain Gutters |
|---|---|
| Fencing | Full,Wood |
| Parking Features | Concrete,Driveway,Gravel |
| Lot Features | Rectangular Lot,Shade Tree(s) |
| Water Source | Public |
| Lot Size Area | 15681.6 |
| Foundation Details | Pillar/Post/Pier |
| Building Area Total | 3289 |
| Lot Dimensions | 91x153x101x177 |
| Lot Size Acres | 0.36 |
Amenities
- Foreclosure
- Views
- Short Sale
- New Construction
- Adult 55+
- Lease To Own
- No HOA Fees
- Furnished
- Primary On Main
- Air Conditioning
- Seller Finance
- Green
- Fixer Upper
- Horse
- Golf
- Fireplace
- Deck
- Garage
- Basement
- Pool
Property vs Single Family Average in 70808
Price
Year Built
 The multiple listing information is provided by the Greater Baton Rouge Association of REALTORS®, Inc. multiple listing service from a copyrighted compilation of listings. The compilation of listings and each individual listing are ©2026 MLS. All Rights Reserved. The information provided is for clients' personal, non-commercial use and may not be used for any purpose other than to identify prospective properties clients may be interested in purchasing. All properties are subject to prior sale
