

Address
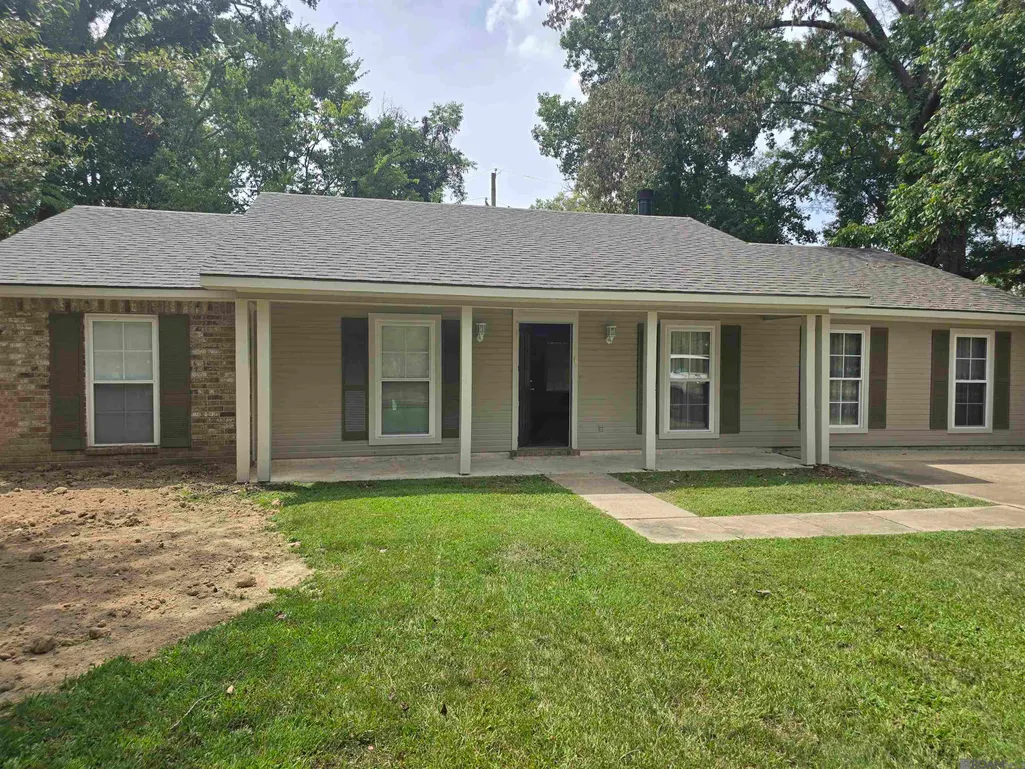
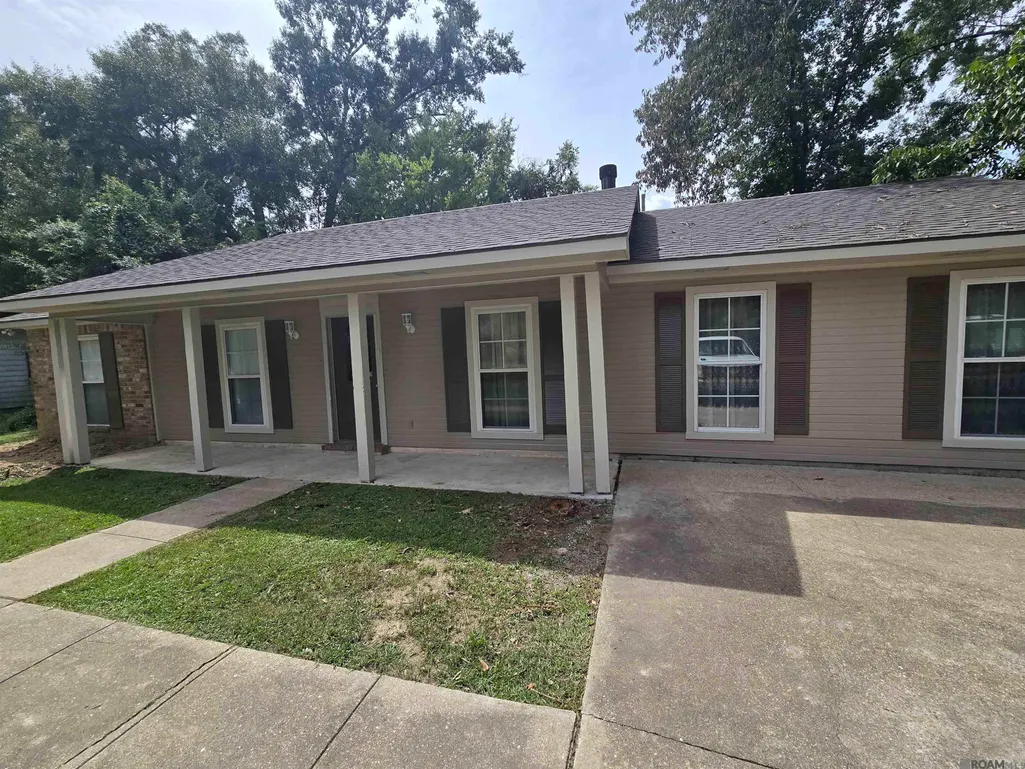
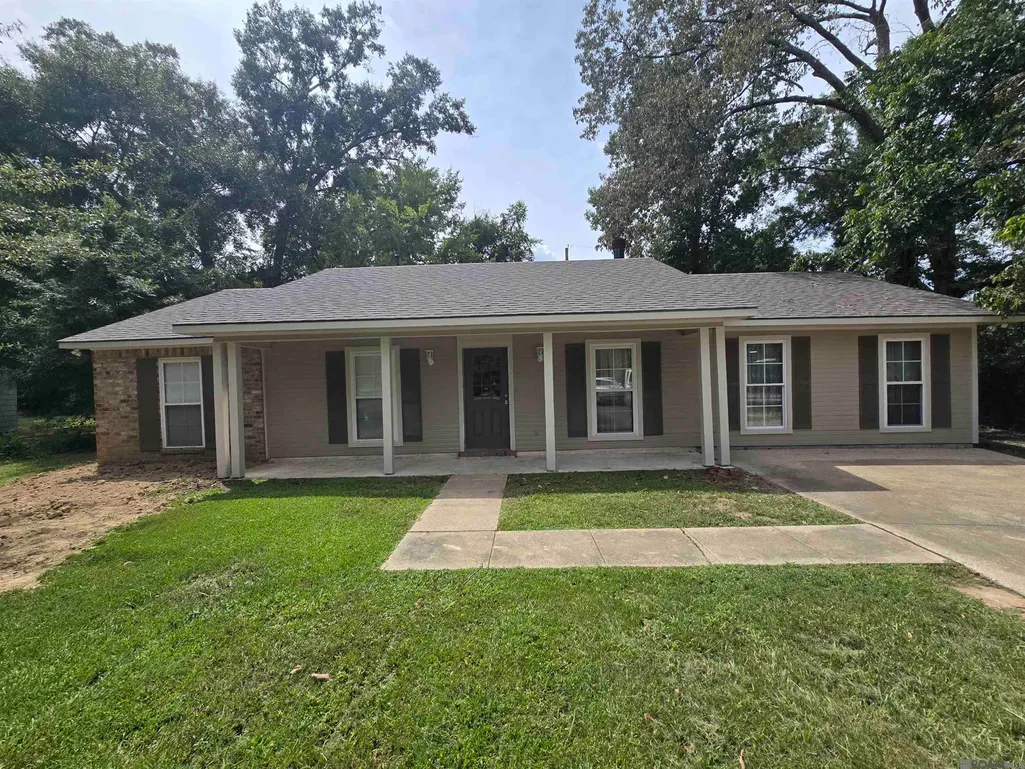
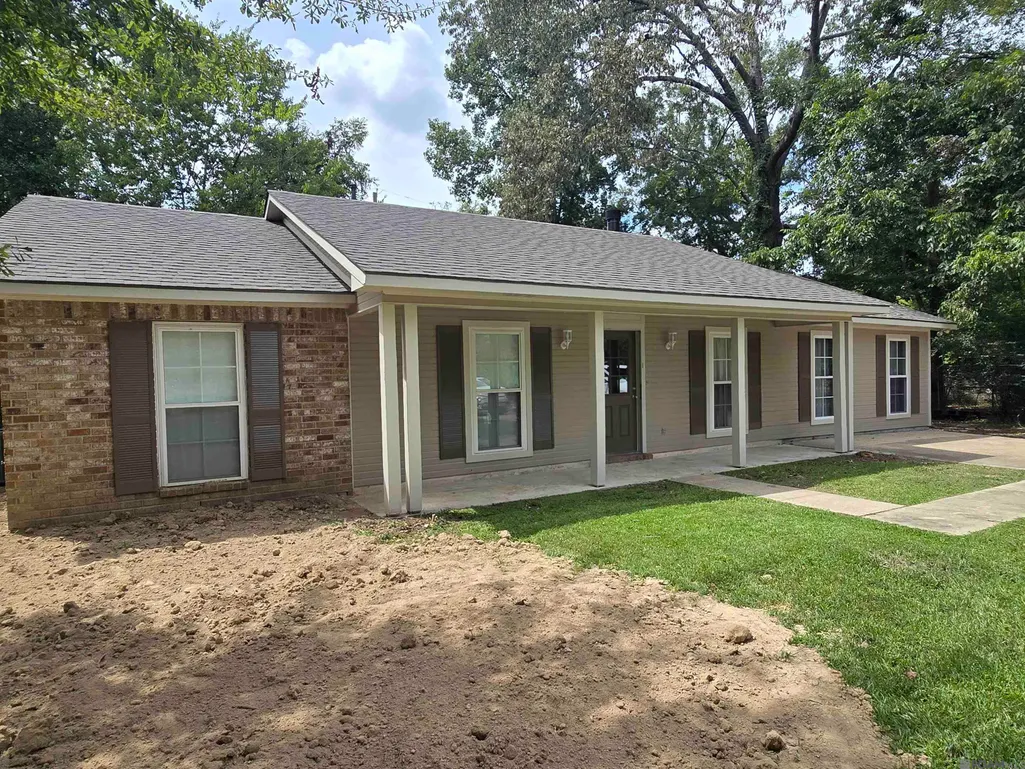
5421 Landis Dr, Baton Rouge, LA
Price
$ 199,500
Property Attributes
- MLS#2026016456
- TypeSingle Family
- Listing Status Active
- ParishEast Baton Rouge
- CityBaton Rouge
- AreaEBR MLS Area 22
- NeighborhoodMerrydale
- Zip70812
- StyleTraditional
- Year Built1985
- Price$ 199,500
- Bedrooms3
- Full Bathrooms2
- Half Bathrooms0
- Sqr Footage1627
- Lot Size0.27 Acres
Data Source:
Greater Baton Rouge MLS (GBRAR)
Property Description
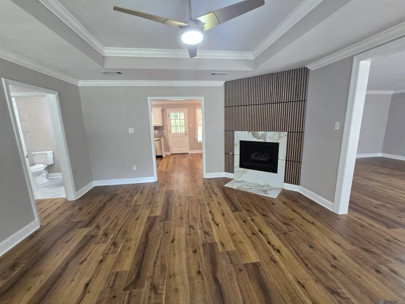
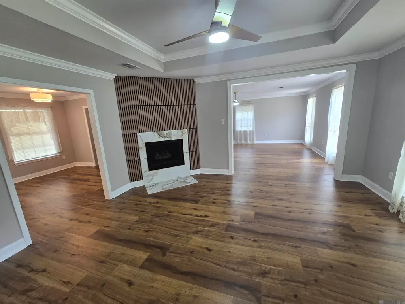
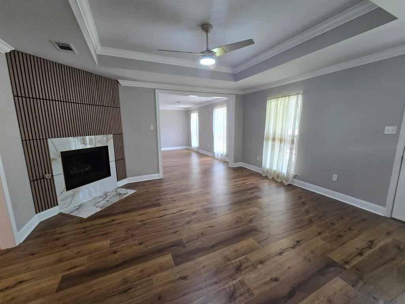
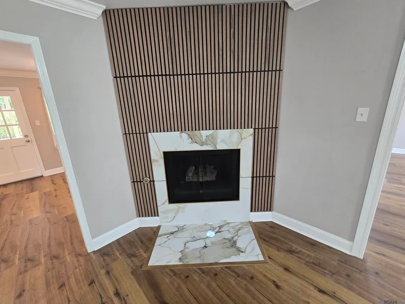
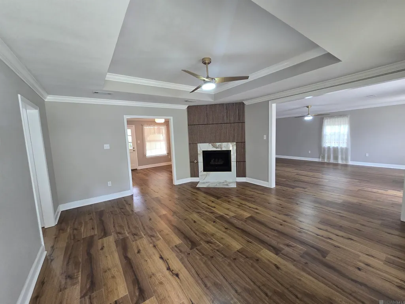
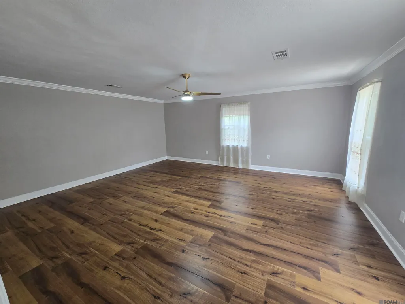
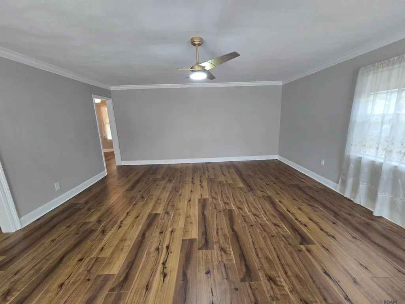
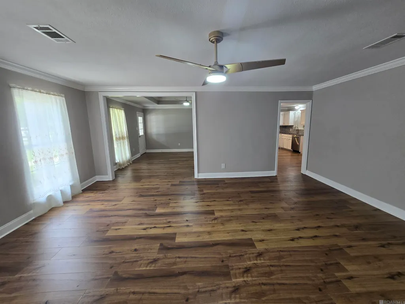
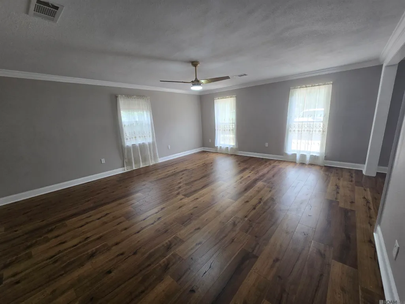
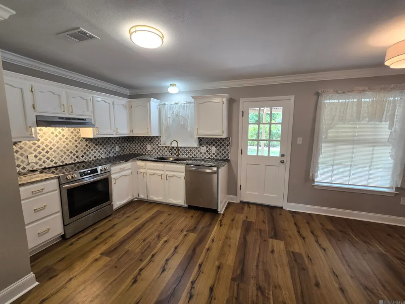
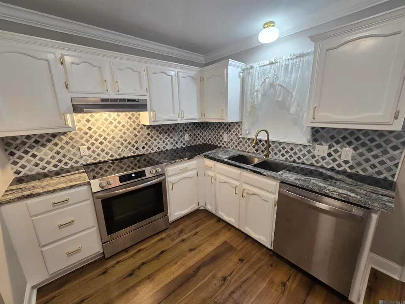
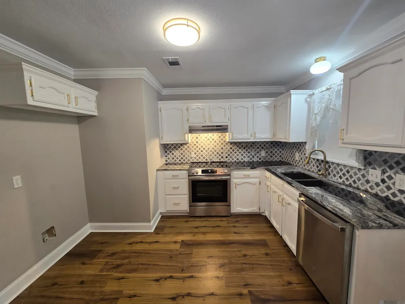
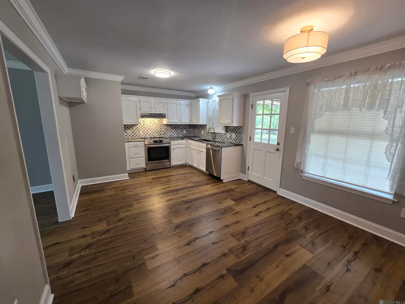
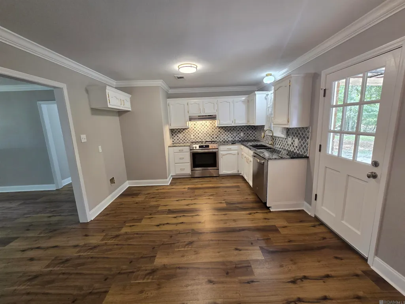
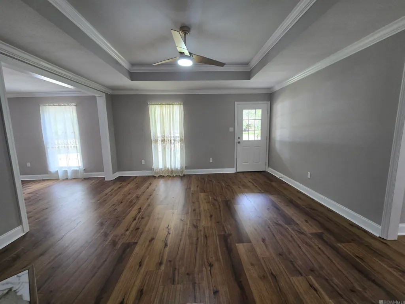
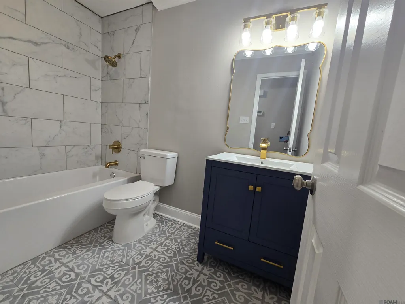
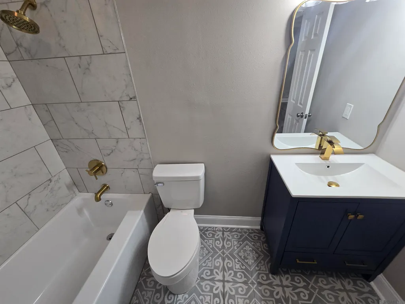
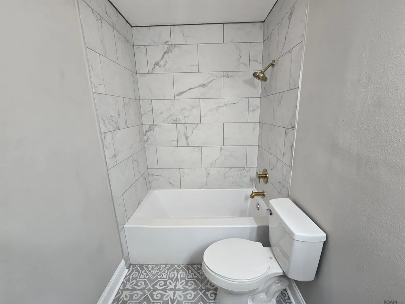
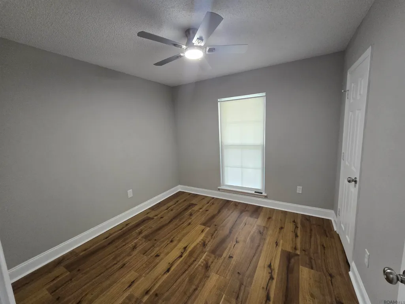
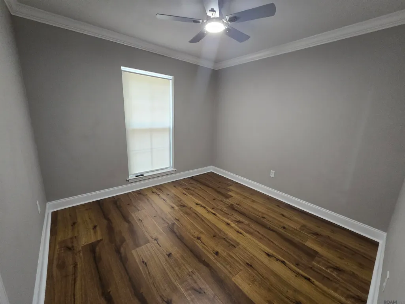
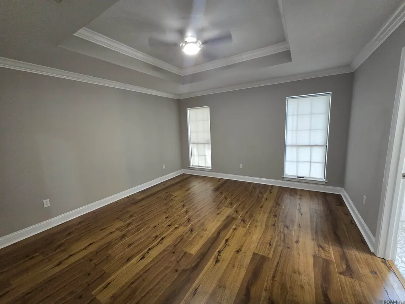
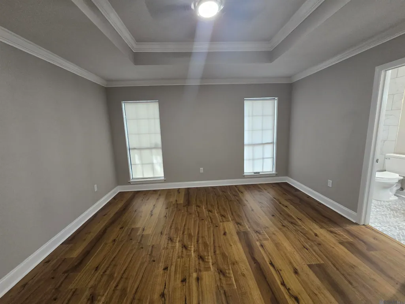
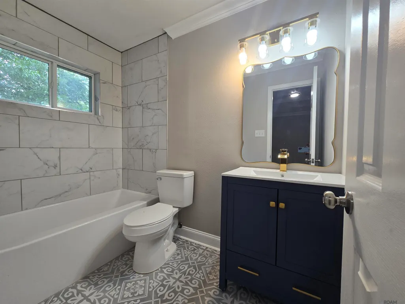
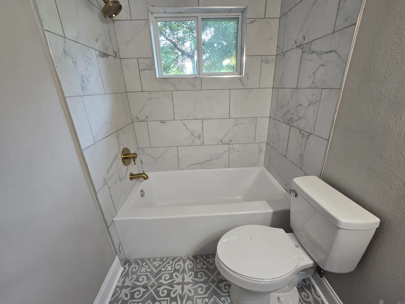
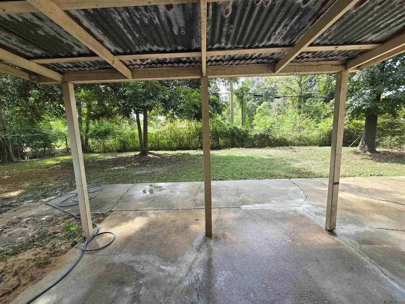
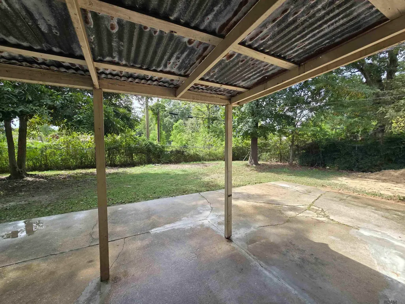
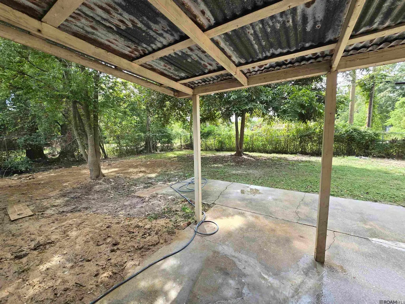
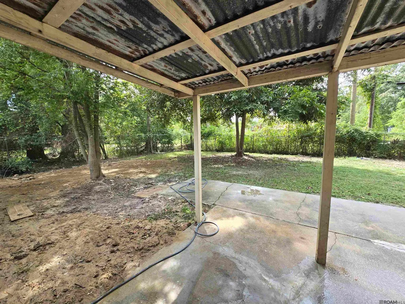
This amazingly updated 3-bedroom, 2-bathroom house in Merrydale is ready for its new owners. Great care has gone into updating this home with new flooring, new interior and exterior paint, gold accented fixtures, and many other updates that are sure to WOW you to the closing table. The kitchen has been updated with granite counter tops, stainless appliances, and a beautiful backsplash. The living spaces in this home are made to accommodate large gatherings. The living room and master bedroom both have tray ceilings. It is conveniently located near Airline Hwy providing quick access into the city or to the Interstate. This one will not last long. Schedule your private showing today!
| Price History | |
|---|---|
| 9/6/2026 | Listed $199,500 |
General Features
| Sewer | Public Sewer |
|---|---|
| Heating | Central,Gas Heat |
| Cooling | Central Air,Ceiling Fan(s) |
| Roof | Shingle |
| Appliances | Elec Stove Con,Dishwasher,Range/Oven |
| Gas Y/N | Delta Utilities |
| Architectural Style | Traditional |
| Construction Materials | Brick Siding,Wood Siding |
| Year Built | 1985 |
| Stories Count | 1 |
| Property Subtype | Detached Single Family |
| Assoc Fee Paid Per | Annually |
| County | East Baton Rouge |
| New Construction | false |
| Property Type | Residential |
| Attached Garage | false |
| Subdivision Name | Merrydale |
| Full Baths | 2 |
| Status | Active |
| Directions | From Greenwell St, turn onto Landis Dr. Property is on the right. |
| City | Baton Rouge |
| High School District | East Baton Rouge |
| MLS Area | EBR MLS Area 22 |
| Lot Size Square Feet | 11761.2 |
| Carport Y/N | false |
| Home Warranty Y/N | false |
| Building Area Units | Square Feet |
| Primary Bedroom Level | First |
| Living Area Units | Square Feet |
| Standard Status | Active |
| Middle/Junior School District | East Baton Rouge |
| Elementary School District | East Baton Rouge |
| First Bedroom Level | First |
| First Bedroom Width | 10 |
| Legal Description | Ward: 2-1, Subdivision: Merrydale, Lot: 66. 1st Filing. |
Interior Features
| Interior Amenities | Attic Access,Attic Storage |
|---|---|
| Flooring | VinylTile Floor |
| Kitchen Level | First |
| Air Conditioning Y/N | true |
| Heating Y/N | true |
| Laundry Features | Electric Dryer Hookup,Washer Hookup |
| Total Bedrooms | 3 |
| Living Room Level | First |
| LivingAreaSource | Measured |
| Kitchen Features | Granite Counters |
| Total Baths | 2 |
| Primary Bathroom Features | Shower Combo |
| Kitchen Area | 96 |
| Kitchen Length | 12 |
| Kitchen Width | 8 |
| Living Room Area | 240 |
| Living Room Length | 15 |
| Living Room Width | 16 |
| Primary Bedroom Area | 196 |
| Primary Bedroom Features | En Suite Bath,Ceiling Fan(s),Walk-In Closet(s) |
| Primary Bedroom Length | 14 |
| Primary Bedroom Width | 14 |
Exterior Features
| Fencing | Chain Link,Partial |
|---|---|
| Parking Features | 2 Cars Park,No Covered Parking |
| Water Source | Public |
| Total Parking | 2 |
| Lot Size Area | 11761.2 |
| Foundation Details | Slab |
| Building Area Total | 1767 |
| Lot Dimensions | 87x136x90x137 |
| Lot Size Acres | 0.27 |
Amenities
- Foreclosure
- Views
- Short Sale
- New Construction
- Adult 55+
- Lease To Own
- No HOA Fees
- Furnished
- Primary On Main
- Air Conditioning
- Seller Finance
- Green
- Fixer Upper
- Horse
- Golf
- Fireplace
- Deck
- Garage
- Basement
- Pool
Property vs Single Family Average in 70812
Price
Year Built
 The multiple listing information is provided by the Greater Baton Rouge Association of REALTORS®, Inc. multiple listing service from a copyrighted compilation of listings. The compilation of listings and each individual listing are ©2026 MLS. All Rights Reserved. The information provided is for clients' personal, non-commercial use and may not be used for any purpose other than to identify prospective properties clients may be interested in purchasing. All properties are subject to prior sale
