


Address
7151 Kodiak Dr, Baton Rouge, LA
Price
$ 289,900
Property Attributes
- MLS#2026016530
- TypeSingle Family
- Listing Status Active
- ParishEast Baton Rouge
- CityBaton Rouge
- AreaEBR MLS Area 53
- NeighborhoodLake At Anselmo
- Zip70810
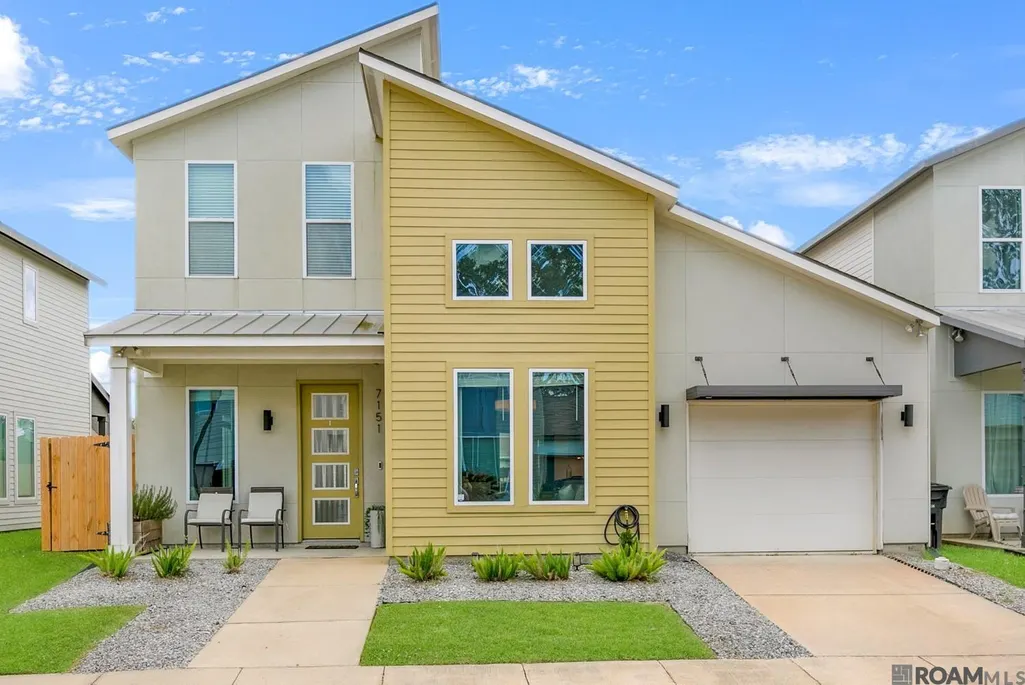
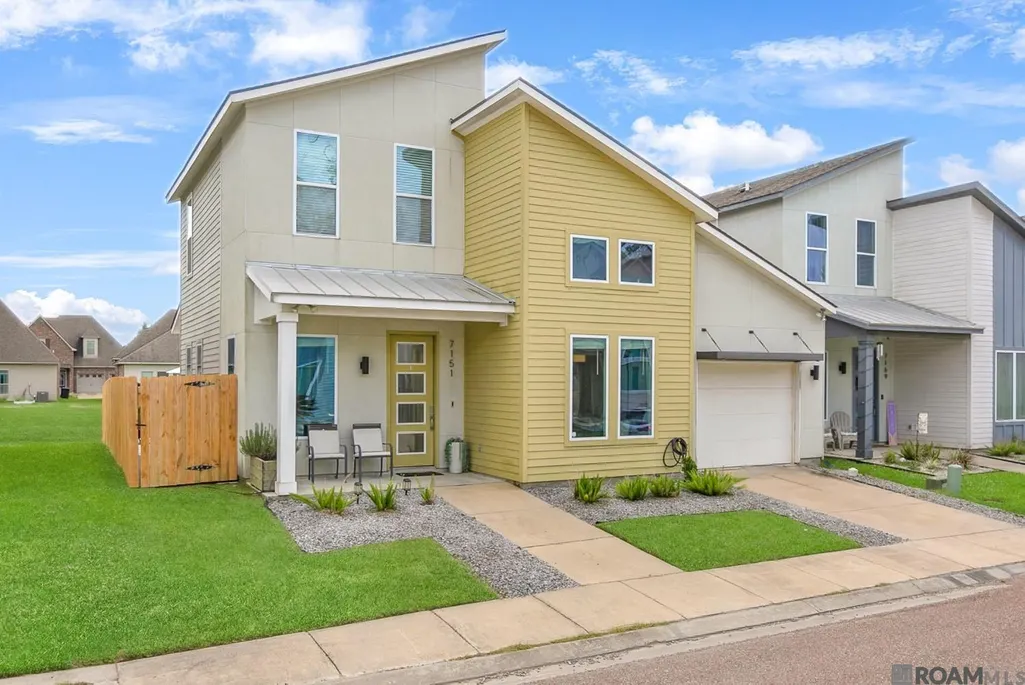
- StyleContemporary
- Year Built2015
- Price$ 289,900
- Bedrooms3
- Full Bathrooms2
- Half Bathrooms0
- Sqr Footage1535
- Lot Size0.11 Acres
Data Source:
Greater Baton Rouge MLS (GBRAR)
Property Description
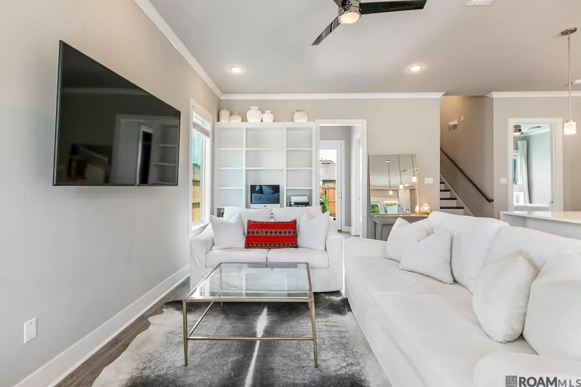
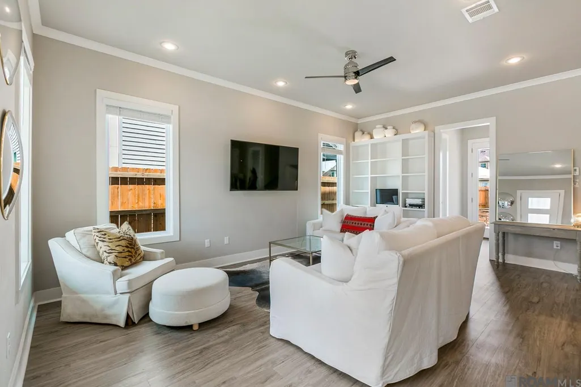
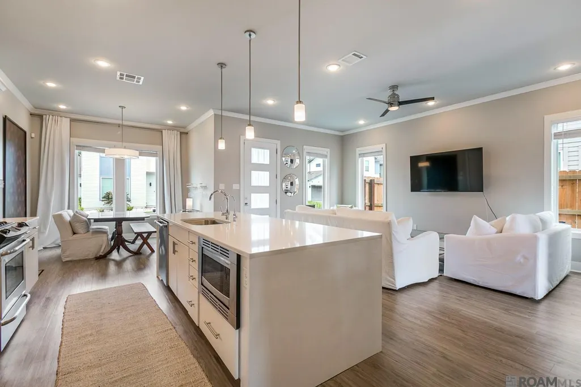
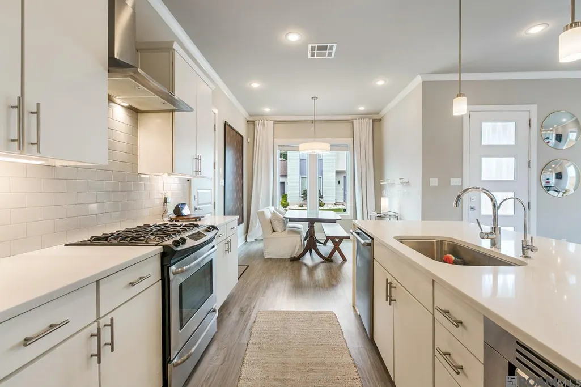
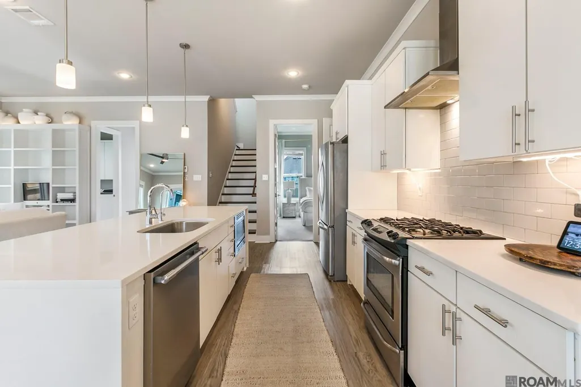
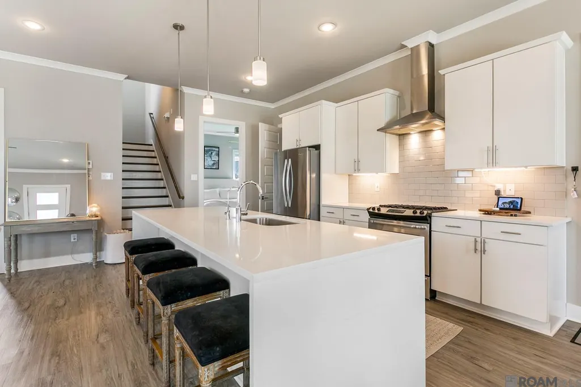
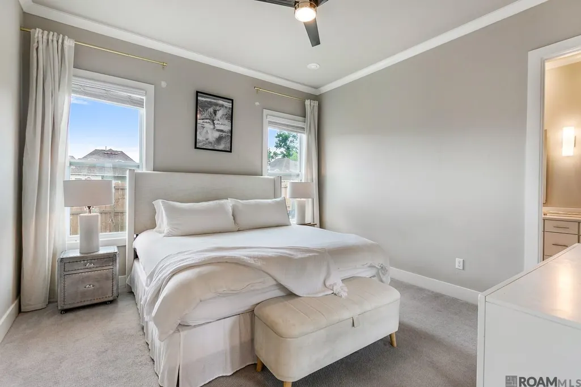
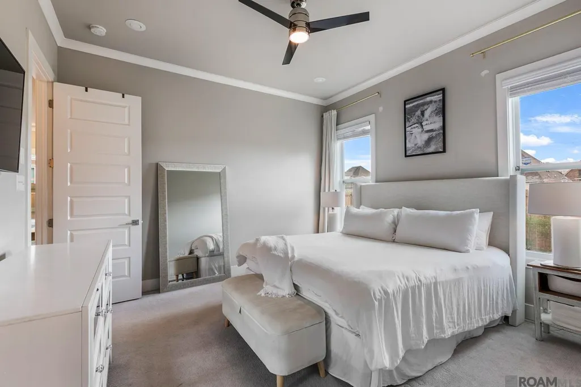
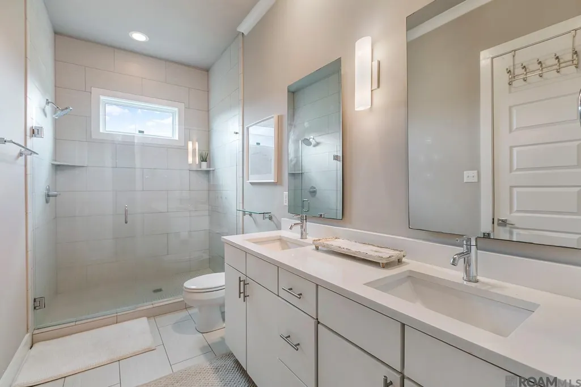
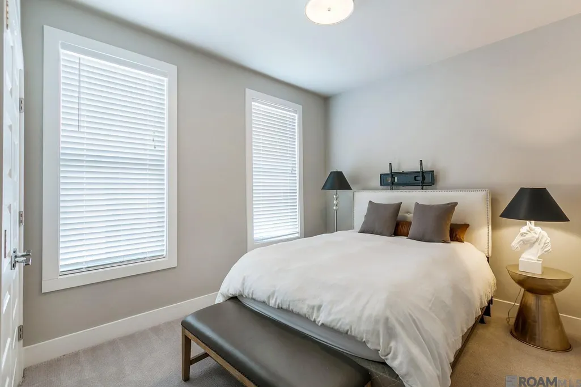
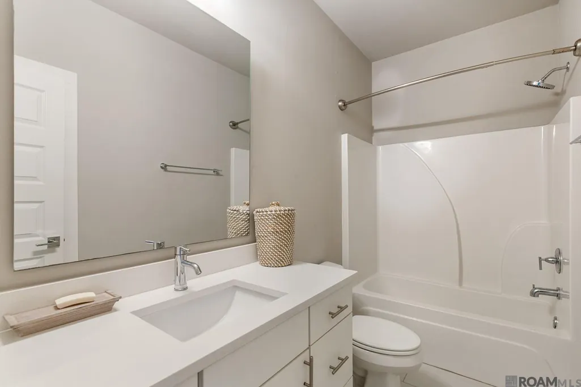
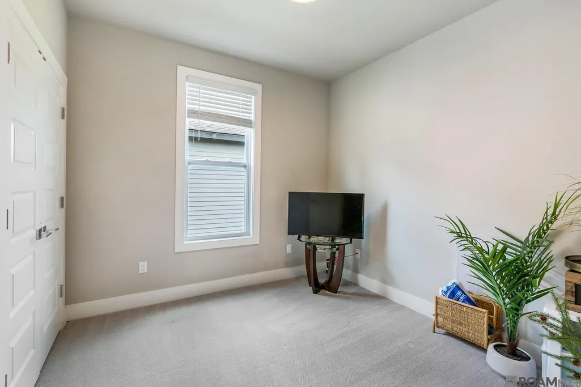
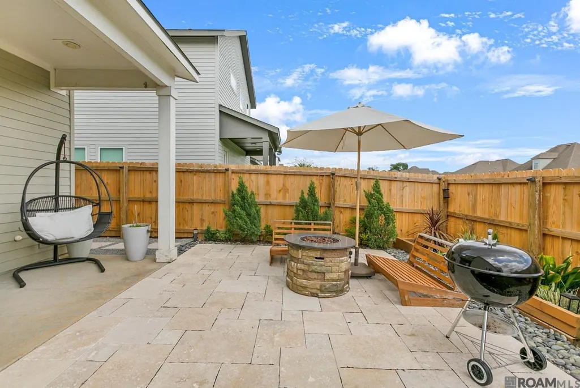
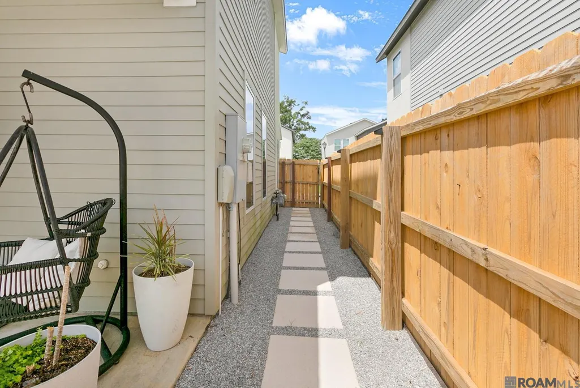
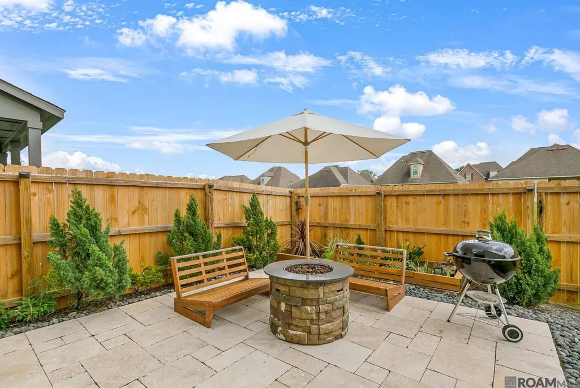
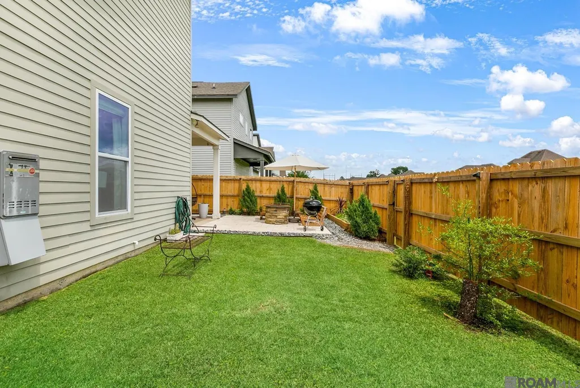
Enter to soaring ceilings, vinyl plank flooring, abundant natural light, and custom built-in shelving in the spacious living room. The kitchen features 3cm quartz countertops, an oversized island, soft-close cabinets, and stainless gas appliances. The primary bath offers custom tile, double vanity, and a large walk-in closet. This modern two-story home has an open floor plan with 3 bedrooms and 2.5 baths, including a first-floor master suite. Two additional bedrooms and easy attic access are upstairs. The lot is larger than most in the neighborhood, with a fenced backyard plus extra side yard included in the property lines, backing up to a large common area and woods for added privacy. This home is energy efficient with a tankless water heater, radiant barrier decking, low-E3 windows, R15/R30 insulation, an insulated garage door, and a post-tension slab. Located in Lake at Anselmo, minutes from The Mall of Louisiana, Perkins Rowe, Our Lady of the Lake, Baton Rouge General, I-10/I-12, and LSU. Sits on a quiet dead-end street, has never flooded, and doesn't require flood insurance. Text REDSTICKSOLD to 59559 for more info.
| Price History | |
|---|---|
| 9/8/2026 | Listed $289,900 |
General Features
| Sewer | Public Sewer |
|---|---|
| Heating | Central,Gas Heat |
| Cooling | Central Air,Ceiling Fan(s) |
| Utilities | Cable Connected |
| Roof | Shingle |
| Appliances | Gas Stove Con,Gas Cooktop,Dishwasher,Disposal,Microwave,Range/Oven,Range Hood,Stainless Steel Appliance(s),Tankless Water Heater |
| HOA Fee | 480 |
| Gas Y/N | Entergy |
| Association Fee Includes | Accounting,Common Areas,Insurance,Maint Subd Entry HOA,Management,Common Area Maintenance |
| Patio/Porch Features | Covered,Patio: Open,Patio: Pavers |
| Architectural Style | Contemporary |
| Security Features | Security System,Smoke Detector(s) |
| Construction Materials | Cement Fiber Siding,Stucco Siding,Frame |
| Year Built | 2015 |
| Stories Count | 2 |
| Property Subtype | Detached Single Family |
| Community Features | Sidewalks |
| Assoc Fee Paid Per | Annually |
| County | East Baton Rouge |
| New Construction | false |
| Property Type | Residential |
| HOA | true |
| Attached Garage | true |
| Subdivision Name | Lake At Anselmo |
| Garage Y/N | true |
| Other Structures | Storage Shed/Bldg. |
| Full Baths | 2 |
| Status | Active |
| Directions | I-10 East towards New Orleans, Exit on Bluebonnet Blvd and go right. Turn right on Anselmo Ln (light in front of Renaissance Hotel), follow the road around the curve and along the railroad tracks. Turn left on Kodiak Dr. |
| City | Baton Rouge |
| High School District | East Baton Rouge |
| MLS Area | EBR MLS Area 53 |
| Lot Size Square Feet | 4791.6 |
| Carport Y/N | false |
| Home Warranty Y/N | false |
| Building Area Units | Square Feet |
| Primary Bedroom Level | First |
| Living Area Units | Square Feet |
| Builder Name | Dsld, LLC |
| Standard Status | Active |
| Middle/Junior School District | East Baton Rouge |
| Elementary School District | East Baton Rouge |
| First Bedroom Level | Second |
| First Bedroom Width | 13 |
| Legal Description | Ward 1-3, Lot:49, Subdiv:Lake At Anselmo. Resub. 2013. |
Interior Features
| Interior Amenities | Attic Access,Built-in Features,Ceiling 9'+,Ceiling Varied Heights,Crown Molding,Attic Storage,Multiple Attics |
|---|---|
| Flooring | Carpet,Ceramic Tile,VinylTile Floor |
| Kitchen Level | First |
| Air Conditioning Y/N | true |
| Heating Y/N | true |
| Window Features | Drapes,Curtain Rods |
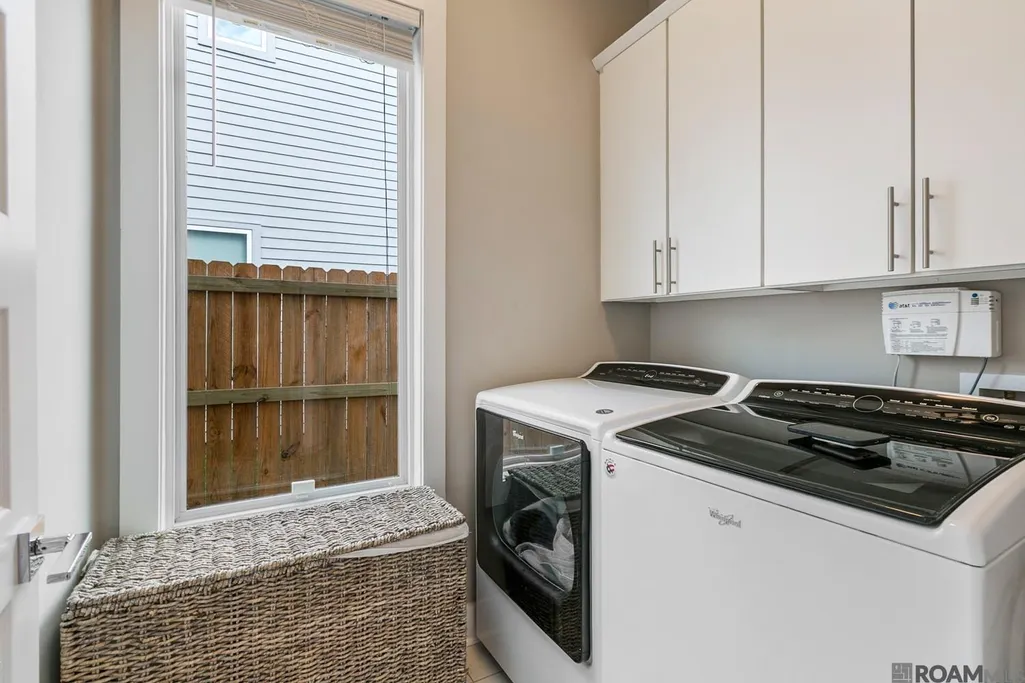
| Laundry Features | Electric Dryer Hookup,Washer Hookup,Inside |
| Total Bedrooms | 3 |
| Living Room Level | First |
| LivingAreaSource | Appraiser |
| Kitchen Features | Counters Solid Surface,Stone Counters,Kitchen Island,Pantry |
| Total Baths | 3 |
| 1/2 Baths | 1 |
| Primary Bathroom Features | Double Vanity,Walk-In Closet(s),Separate Shower,Shower Only |
| Kitchen Area | 120 |
| Kitchen Length | 10 |
| Kitchen Width | 12 |
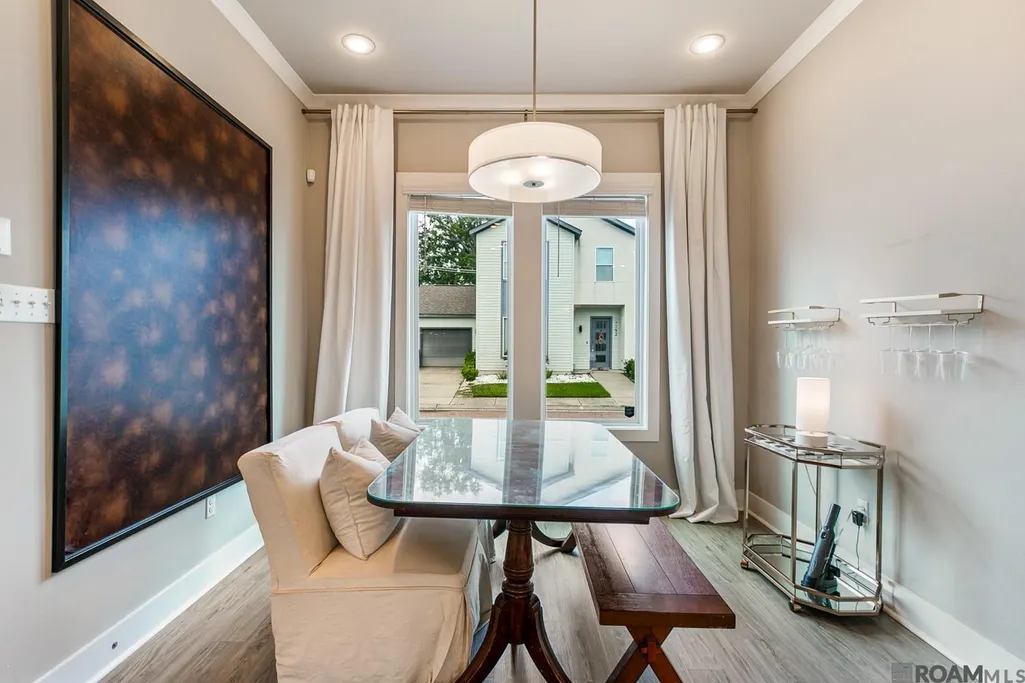
| Dining Room Area | 11 |
| Living Room Area | 298.96 |
| Primary Bedroom Area | 195 |
| Primary Bedroom Features | En Suite Bath,Ceiling 9ft Plus,Walk-In Closet(s) |
| Primary Bedroom Length | 15 |
| Primary Bedroom Width | 13 |
| Dining Room Level | First |
| Dining Room Area | 127.6 |
Exterior Features
| Model | Titanium Ii C |
|---|---|
| Exterior Amenities | Landscaped,Lighting |
| Fencing | Full,Privacy,Wood |
| Parking Features | 1 Car Park,Attached,Garage,Garage Door Opener |
| Water Source | Public |
| Total Parking | 1 |
| Lot Size Area | 4791.6 |
| Foundation Details | Slab: Post Tension Found |
| Building Area Total | 1991 |
| Lot Dimensions | 53x74 |
| Lot Size Acres | 0.11 |
| Frontage Length | 53 |
Amenities
- Foreclosure
- Views
- Short Sale
- New Construction
- Adult 55+
- Lease To Own
- No HOA Fees
- Furnished
- Primary On Main
- Air Conditioning
- Seller Finance
- Green
- Fixer Upper
- Horse
- Golf
- Fireplace
- Deck
- Garage
- Basement
- Pool
Property vs Single Family Average in 70810
Price
Year Built
 The multiple listing information is provided by the Greater Baton Rouge Association of REALTORS®, Inc. multiple listing service from a copyrighted compilation of listings. The compilation of listings and each individual listing are ©2026 MLS. All Rights Reserved. The information provided is for clients' personal, non-commercial use and may not be used for any purpose other than to identify prospective properties clients may be interested in purchasing. All properties are subject to prior sale
