

Open House Sun, Sep 20th 02:00 PM - 04:00 PM
Address
12074 Amsterdam Ave, Geismar, LA
Price
$ 370,000
Property Attributes
- MLS#2026016534
- TypeSingle Family
- Listing Status Active
- ParishAscension
- CityGeismar
- AreaASC MLS Area 91
- NeighborhoodDutchtown Meadows
- Zip70734
- StyleFrench
- Year Built2018
- Price$ 370,000
- Bedrooms3
- Full Bathrooms2
- Half Bathrooms0
- Sqr Footage1851
- Lot Size0.18 Acres
Data Source:
Greater Baton Rouge MLS (GBRAR)
Property Description
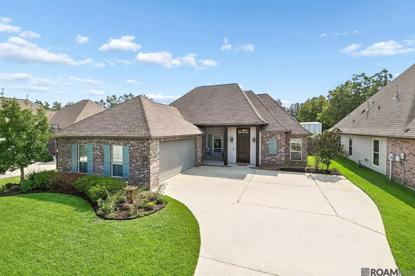
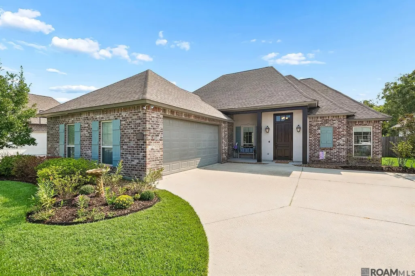
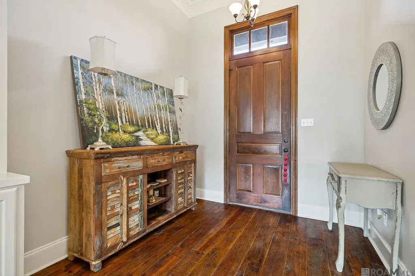
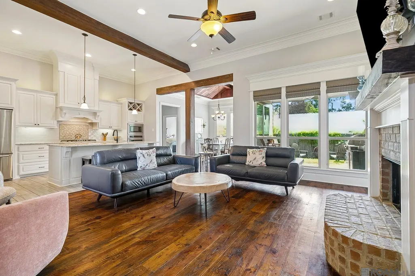
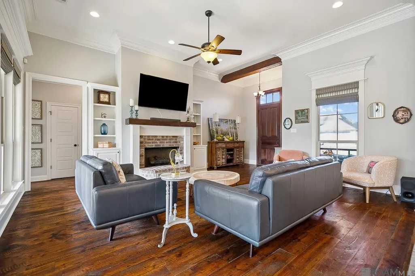
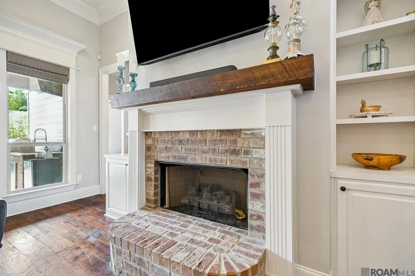
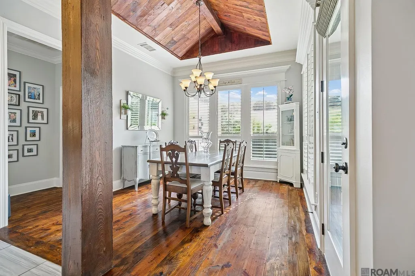
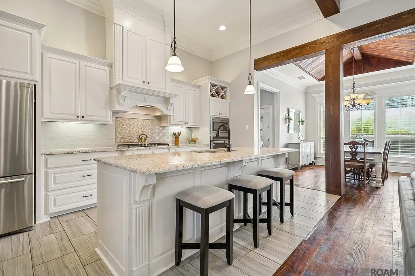
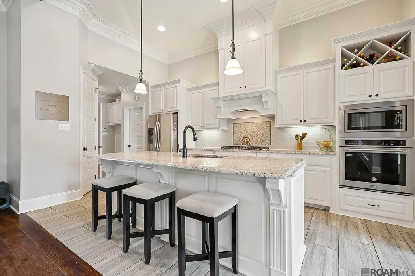
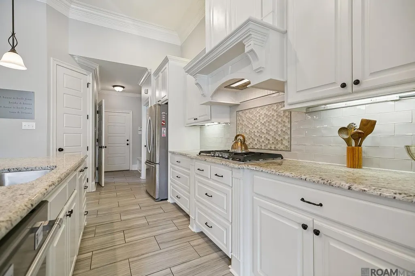
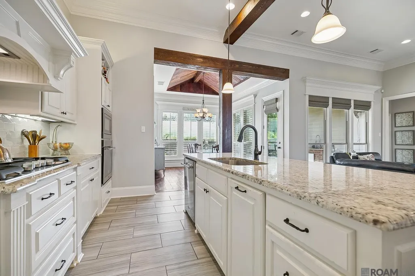
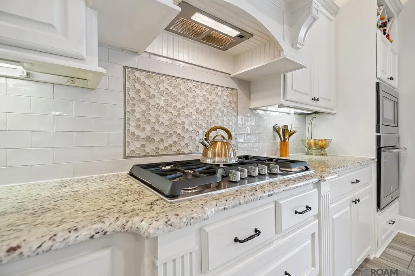
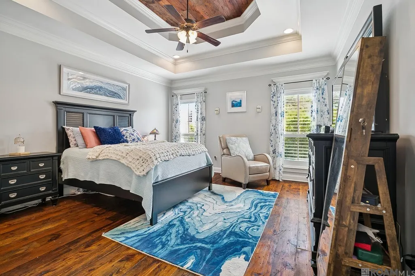
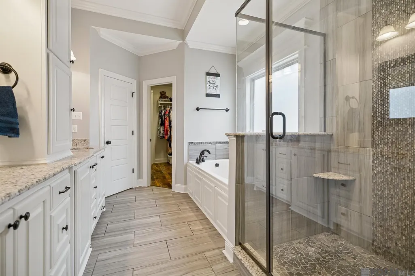
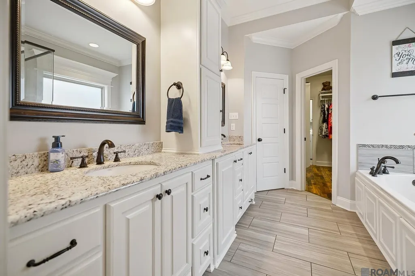
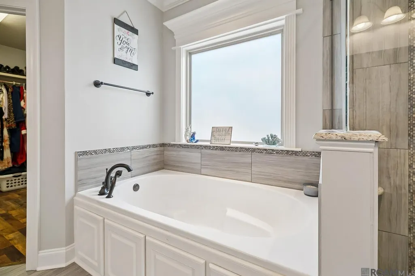
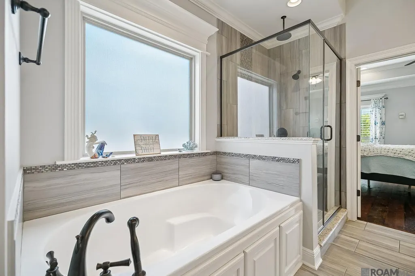
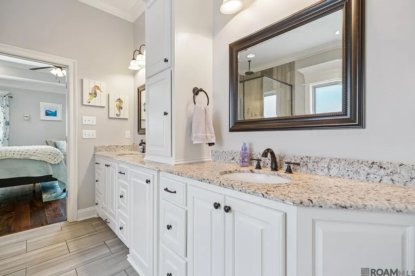
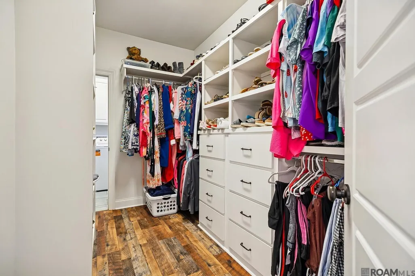
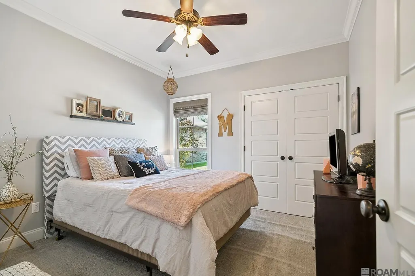
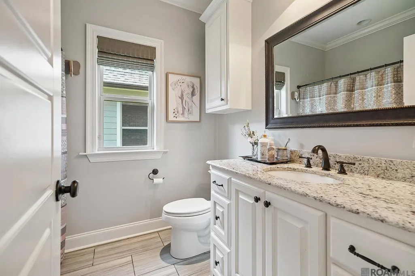
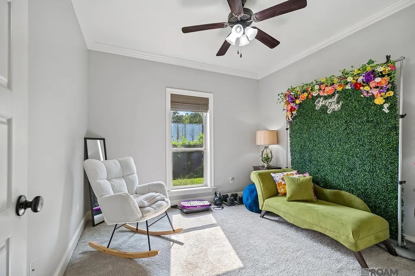
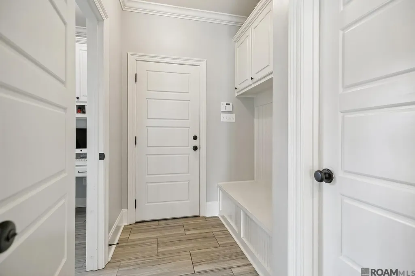
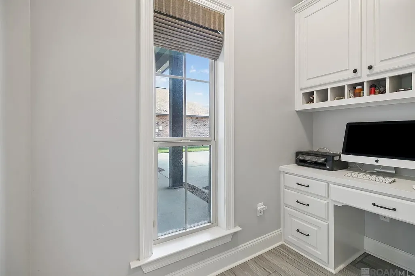
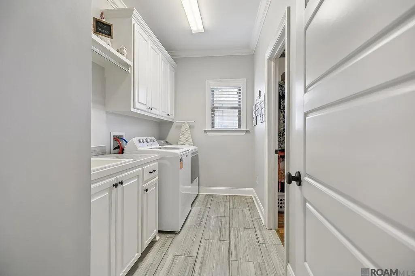
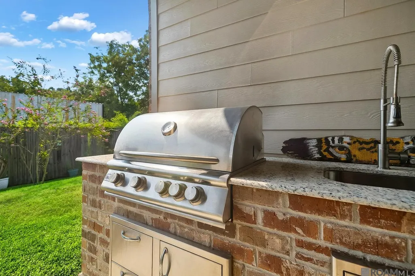
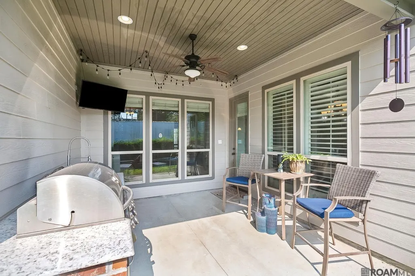
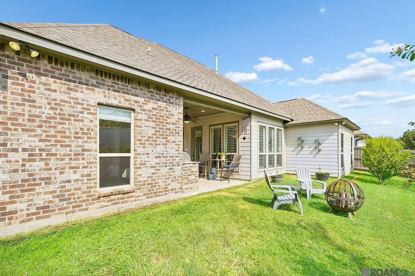
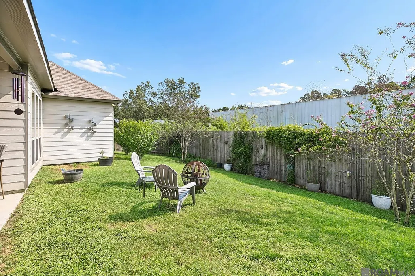
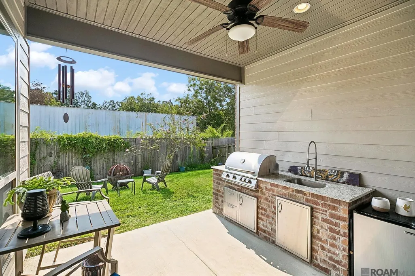
Timeless details and thoughtful craftsmanship make this 3-bedroom, 2-bath home in Dutchtown Meadows truly stand out. Built in 2018, the home showcases rich hand-scraped wood floors, exposed wood beams, beautiful crown molding, and custom cabinetry. The dining area makes a statement with its dramatic wood-accented vaulted ceiling, adding warmth and architectural interest to the space. The open-concept living and kitchen areas are bright, inviting, and perfect for both everyday living and entertaining. The primary suite offers an added touch of convenience with direct access from the primary closet to the laundry room. Outside, the outdoor kitchen and fully fenced backyard offer even more space to relax or entertain. Beautifully maintained and filled with custom touches, this home is one you’ll want to see in person.
| Price History | |
|---|---|
| 9/8/2026 | Listed $370,000 |
General Features
| Sewer | Public Sewer |
|---|---|
| Heating | Central |
| Cooling | Central Air,Ceiling Fan(s) |
| HOA Fee | 550 |
| Gas Y/N | Delta Utilities |
| Association Fee Includes | Accounting,Common Areas,Maint Subd Entry HOA |
| Architectural Style | French |
| Construction Materials | Brick Siding,Cement Fiber Siding,Stucco Siding,Brick |
| Year Built | 2018 |
| Stories Count | 1 |
| Property Subtype | Detached Single Family |
| Community Features | Community Pool |
| Assoc Fee Paid Per | Annually |
| County | Ascension |
| New Construction | false |
| Property Type | Residential |
| HOA | true |
| Attached Garage | false |
| Subdivision Name | Dutchtown Meadows |
| Garage Y/N | true |
| Full Baths | 2 |
| Status | Active |
| Directions | I-10 to Hwy 73, left on Cornerview, left into Dutchtown Meadows. Right on Amsterdam, home is on the right. |
| City | Geismar |
| High School District | Ascension Parish |
| MLS Area | ASC MLS Area 91 |
| Lot Size Square Feet | 7840.8 |
| Carport Y/N | false |
| Home Warranty Y/N | false |
| Building Area Units | Square Feet |
| Primary Bedroom Level | First |
| Living Area Units | Square Feet |
| Builder Name | Corbin Ladner Custom Homes, LLC |
| Standard Status | Active |
| Middle/Junior School District | Ascension Parish |
| Elementary School District | Ascension Parish |
| First Bedroom Level | First |
| First Bedroom Width | 12 |
| Legal Description | LOT 7 DUTCHTOWN MEADOWS S/D 23-09S-02E |
Interior Features
| Interior Amenities | Built-in Features,Ceiling 9'+,Beamed Ceilings,Ceiling Boxed,Crown Molding |
|---|---|
| Flooring | Wood |
| Fireplace Features | 1 Fireplace,Gas Log |
| Kitchen Level | First |
| Air Conditioning Y/N | true |
| Heating Y/N | true |
| Fireplace Y/N | true |
| Total Bedrooms | 3 |
| Living Room Level | First |
| LivingAreaSource | Public Records |
| Total Baths | 2 |
| Kitchen Area | 140 |
| Kitchen Length | 10 |
| Kitchen Width | 14 |
| Dining Room Area | 12 |
| Dining Room Width | 14 |
| Living Room Area | 350.84 |
| Primary Bedroom Area | 196 |
| Primary Bedroom Features | En Suite Bath,Ceiling 9ft Plus,Ceiling Boxed,Ceiling Fan(s) |
| Primary Bedroom Length | 14 |
| Primary Bedroom Width | 14 |
| Dining Room Level | First |
| Dining Room Area | 168 |
Exterior Features
| Fencing | Wood |
|---|---|
| Parking Features | 4+ Cars Park,Garage,Driveway |
| Water Source | Public |
| Total Parking | 4 |
| Lot Size Area | 7840.8 |
| Foundation Details | Slab |
| Building Area Total | 2712 |
| Lot Dimensions | 65.0 X 117.18 X 65.0 X 117.08 |
| Lot Size Acres | 0.18 |
Amenities
- Foreclosure
- Views
- Short Sale
- New Construction
- Adult 55+
- Lease To Own
- No HOA Fees
- Furnished
- Primary On Main
- Air Conditioning
- Seller Finance
- Green
- Fixer Upper
- Horse
- Golf
- Fireplace
- Deck
- Garage
- Basement
- Pool
Property vs Single Family Average in 70734
Price
Year Built
 The multiple listing information is provided by the Greater Baton Rouge Association of REALTORS®, Inc. multiple listing service from a copyrighted compilation of listings. The compilation of listings and each individual listing are ©2026 MLS. All Rights Reserved. The information provided is for clients' personal, non-commercial use and may not be used for any purpose other than to identify prospective properties clients may be interested in purchasing. All properties are subject to prior sale
