

Address
780 Sherwood Forest Blvd, Baton Rouge, LA
Price
$ 335,000
Property Attributes
- MLS#2026016557
- TypeSingle Family
- Listing Status Active
- ParishEast Baton Rouge
- CityBaton Rouge
- AreaEBR MLS Area 42
- NeighborhoodSherwood Forest West
- Zip70815
- StyleTraditional
- Year Built1960
- Price$ 335,000
- Bedrooms4
- Full Bathrooms3
- Half Bathrooms0
- Sqr Footage3002
- Lot Size0.35 Acres
Data Source:
Greater Baton Rouge MLS (GBRAR)
Property Description
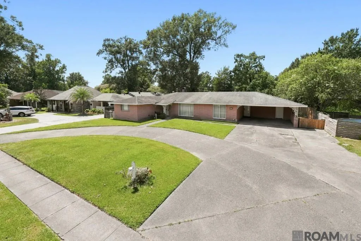
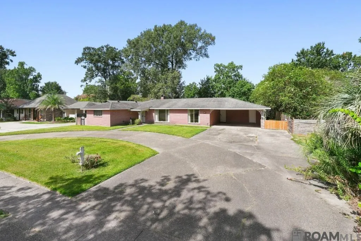
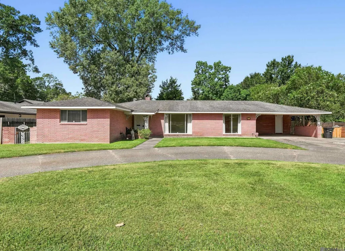
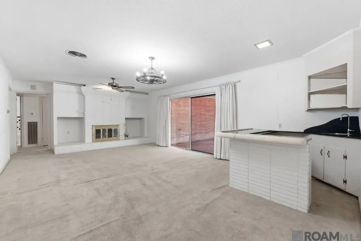
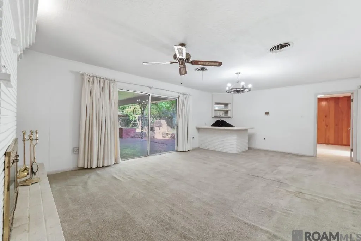
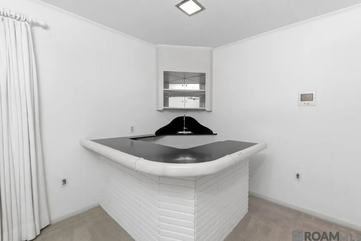
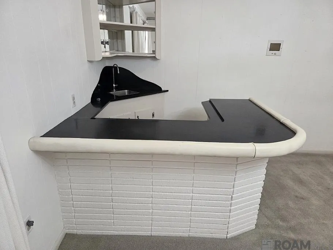
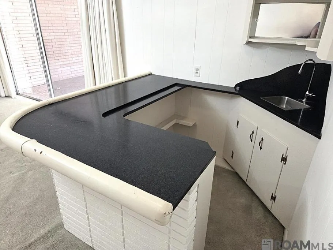
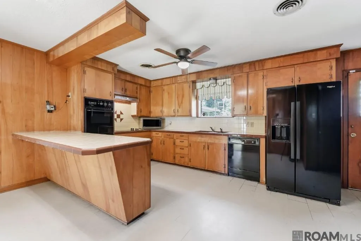
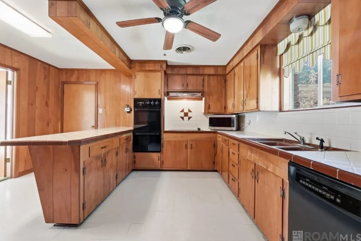
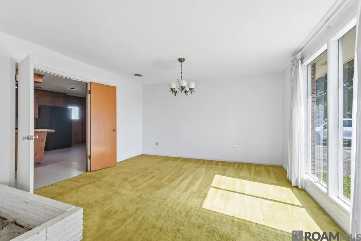
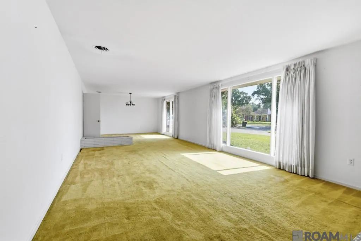
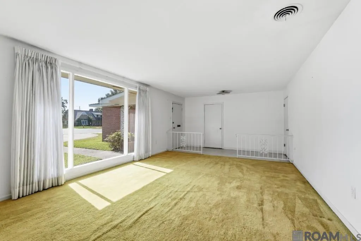
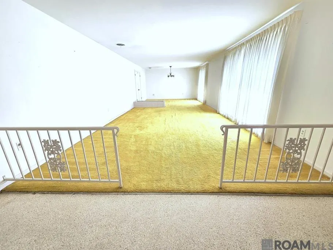
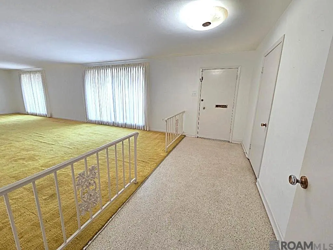
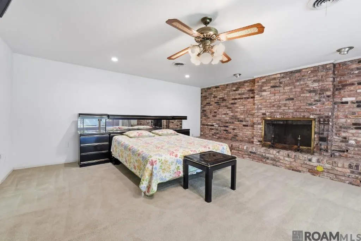
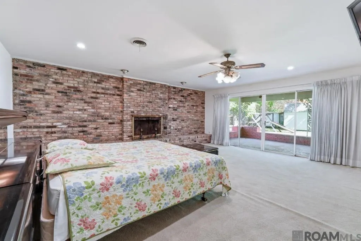
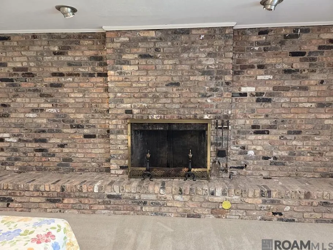
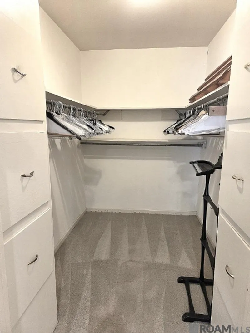
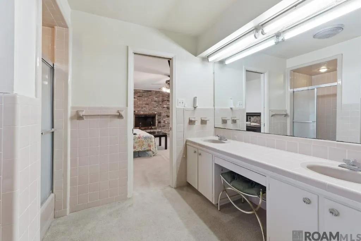
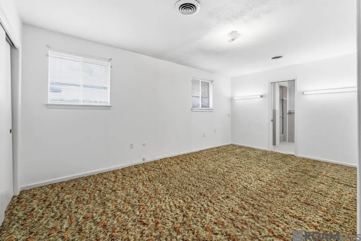
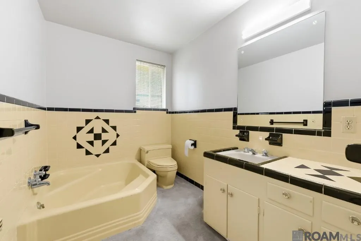
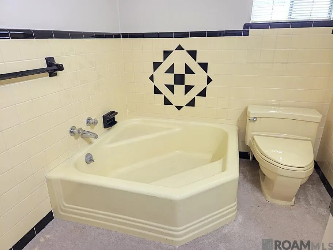
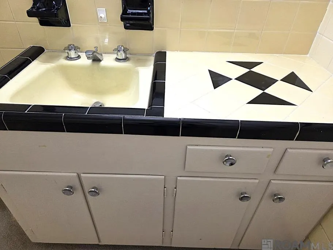
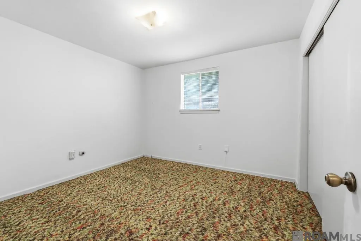
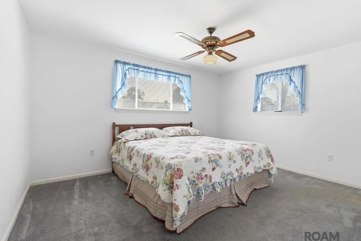
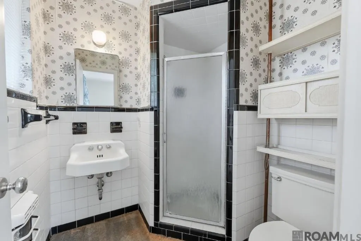
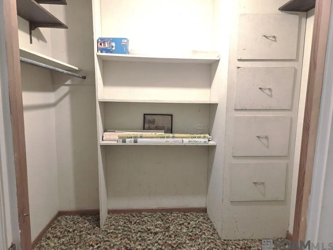
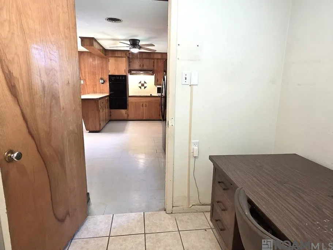
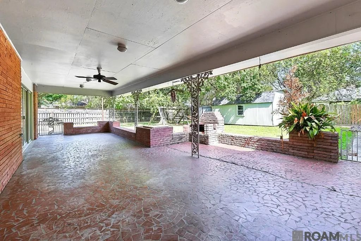
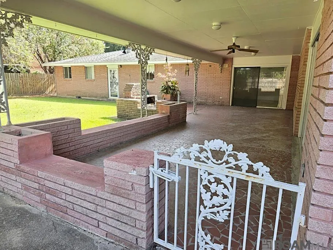
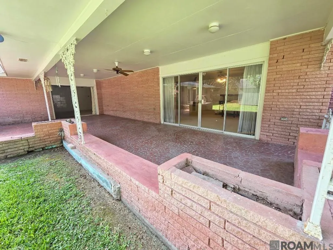
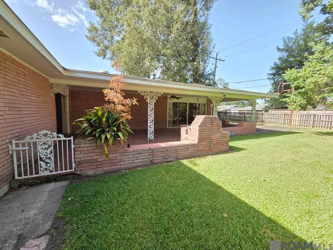
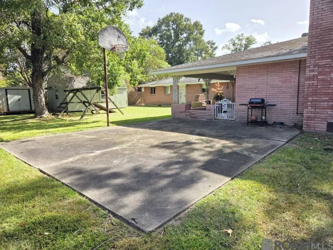
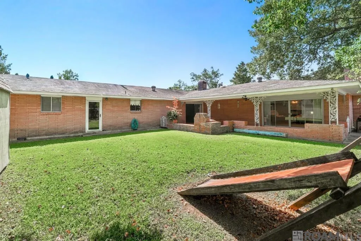
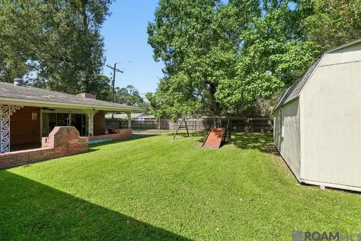
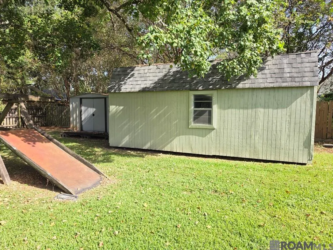
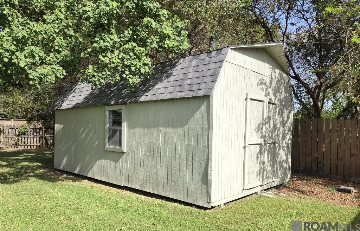
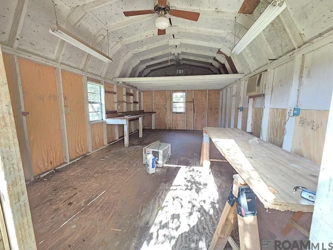
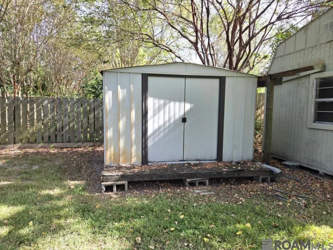
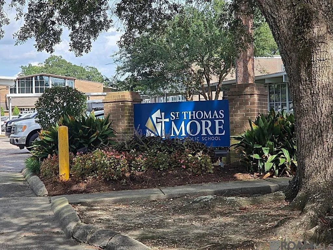
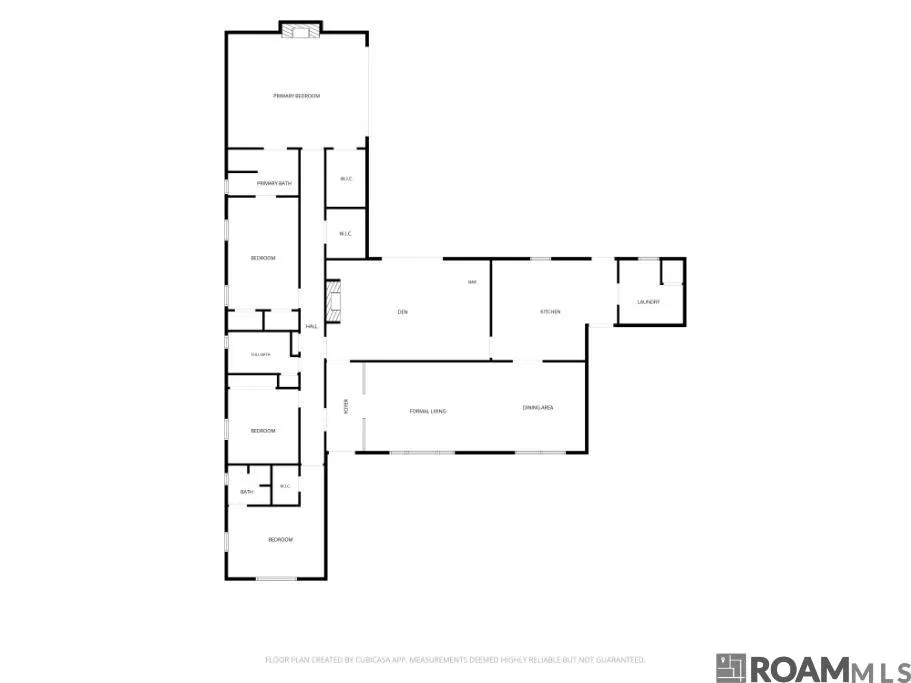
A NEIGHBORHOOD ICON - The “Santa House” of Sherwood Forest! Step into a place of local history as featured in numerous articles and news stories through the years! Known throughout the community for its legendary Christmas displays and holiday spirit, this 3,000 sq ft estate in the heart of Sherwood Forest is ready for its next chapter. Whether you’re looking for space to grow or the perfect stage for Entertaining, this cherished Custom-Built Family Home offers a unique blend of nostalgia and massive potential. While it has some updates, it retains the solid bones and classic character that define its era. Expansive Floorplan offers a flow designed for togetherness featuring large living areas that have hosted decades of large gatherings. You’ll love the 4 generously sized Bedrooms. Extra-large Primary Suite features a Beautiful Brick Fireplace with Hearth that runs the length of the wall, Walk-In Closet w/ Built-Ins, and Sliding Glass Doors leading to a Huge Covered Patio! Formal Dining Room and Living Room. The Den features a Brick Fireplace with a Hearth that runs the full length of the wall, a Full Working Bar, and Sliding Glass Doors leading to the Patio and Backyard. Kitchen and Baths feature Vintage Tile Countertops. NEW Whirlpool Side-by-Side Refrigerator! Don’t miss the Large Walk-In Hall Closet with Built-Ins! 2 AC Units - Front AC unit - Oct 2020, 10 yr parts warranty. Rear AC - July 2018, 10 yr parts warranty. Gas Furnace - Oct 2020,10 yr parts warranty. Dishwasher GE April 2016. Smooth top GE Electric Stove - Aug 2022. Large Fully Fenced Backyard with 245sf Workshop, 10x8 Shed, and Huge 562sf Covered Patio featuring Mosaic Paving Tiles. Security System. 2-Car Carport with attached Storage Room. Architectural Shingle Roof. Flood zone X NEVER FLOODED. Walk to St Thomas More! Homes of this size on lots this large-especially with this much charm and local fame-rarely hit the market so bring your holiday spirit and MAKE THIS HOME YOURS TODAY!!
| Price History | |
|---|---|
| 9/8/2026 | Listed $335,000 |
General Features
| Sewer | Public Sewer |
|---|---|
| Heating | 2 or More Units Heat,Central |
| Cooling | 2 or More Units Cool,Central Air,Ceiling Fan(s) |
| Utilities | Cable Connected |
| Roof | Shingle |
| Appliances | Elec Stove Con,Dryer,Washer,Electric Cooktop,Dishwasher,Disposal,Microwave,Refrigerator,Oven,Double Oven,Gas Water Heater |
| Gas Y/N | Delta Utilities |
| Patio/Porch Features | Covered,Patio: Open,Porch,Patio: Oversized,Patio: Pavers |
| Architectural Style | Traditional |
| Security Features | Security System,Smoke Detector(s) |
| Construction Materials | Brick Siding,Brick |
| Year Built | 1960 |
| Stories Count | 1 |
| Property Subtype | Detached Single Family |
| Community Features | Community Pool,Medical Facilities,Playground,Near Public Transport,Shopping/Mall,Tennis Court(s),Sidewalks |
| Assoc Fee Paid Per | Annually |
| County | East Baton Rouge |
| New Construction | false |
| Property Type | Residential |
| HOA | true |
| Subdivision Name | Sherwood Forest West |
| Other Structures | Storage Shed/Bldg.,Workshop |
| Full Baths | 3 |
| Status | Active |
| Directions | From I-12, take exit 4, go North on Sherwood Forest Blvd approximately 1.5 miles (past Goodwood Blvd.) Home on left side. Pink brick home with circular driveway. |
| City | Baton Rouge |
| High School District | East Baton Rouge |
| MLS Area | EBR MLS Area 42 |
| Lot Size Square Feet | 15246 |
| Carport Y/N | true |
| Home Warranty Y/N | false |
| Building Area Units | Square Feet |
| Primary Bedroom Level | First |
| Living Area Units | Square Feet |
| Standard Status | Active |
| Middle/Junior School District | East Baton Rouge |
| Elementary School District | East Baton Rouge |
| First Bedroom Level | First |
| First Bedroom Width | 10.5 |
| Legal Description | WARD: 1-4, SUBDIVISION: WEST SHERWOOD FOREST, LOT: 34. |
Interior Features
| Interior Amenities | Breakfast Bar,Eat-in Kitchen,Attic Access,Wet Bar,Attic Storage,Multiple Attics |
|---|---|
| Flooring | Carpet,VinylTile Floor |
| Fireplace Features | Outside,2 Fireplaces,Wood Burning |
| Kitchen Level | First |
| Air Conditioning Y/N | true |
| Heating Y/N | true |
| Window Features | Window Treatments |
| Fireplace Y/N | true |
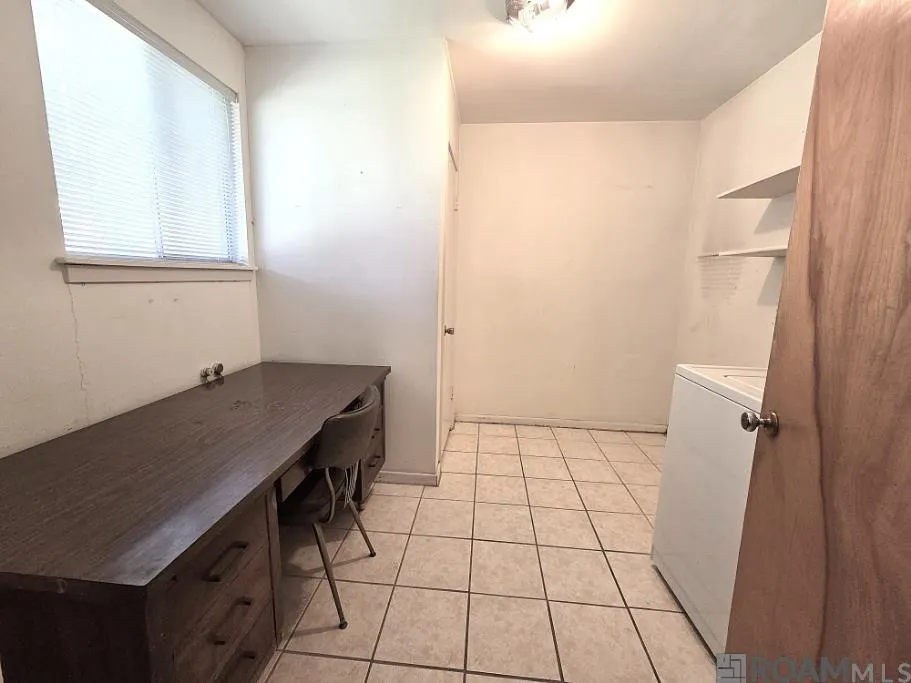
| Laundry Features | Electric Dryer Hookup,Washer Hookup,Inside,Washer/Dryer Hookups |
| Total Bedrooms | 4 |
| Living Room Level | First |
| LivingAreaSource | Appraiser |
| Kitchen Features | Tile Counters,Pantry |
| Total Baths | 3 |
| Primary Bathroom Features | Double Vanity,Shower Only |
| Kitchen Area | 290.7 |
| Kitchen Length | 19 |
| Primary on Main | 125.19 |
| Second Bedroom Width | 10.7 |
| Dining Room Area | 14 |
| Living Room Area | 316.4 |
| Living Room Width | 14 |
| Primary Bedroom Area | 374.11 |
| Primary Bedroom Features | En Suite Bath,Ceiling 9ft Plus,Ceiling Fan(s),Walk-In Closet(s) |
| Primary Bedroom Width | 17.9 |
| Dining Room Level | First |
| Dining Room Area | 166.6 |
| Second Bedroom Level | First |
Exterior Features
| Exterior Amenities | Lighting |
|---|---|
| Fencing | Brick,Full,Wood |
| Parking Features | 4+ Cars Park,Attached,Carport,Covered,Concrete,Driveway |
| Lot Features | Oversized Lot,Rectangular Lot |
| Water Source | Public |
| Total Parking | 4 |
| Lot Size Area | 15246 |
| Foundation Details | Slab |
| Building Area Total | 4142 |
| Lot Dimensions | 95x160 |
| Lot Size Acres | 0.35 |
| Door Features | Storm Door(s) |
Amenities
- Foreclosure
- Views
- Short Sale
- New Construction
- Adult 55+
- Lease To Own
- No HOA Fees
- Furnished
- Primary On Main
- Air Conditioning
- Seller Finance
- Green
- Fixer Upper
- Horse
- Golf
- Fireplace
- Deck
- Garage
- Basement
- Pool
Property vs Single Family Average in 70815
Price
Year Built
 The multiple listing information is provided by the Greater Baton Rouge Association of REALTORS®, Inc. multiple listing service from a copyrighted compilation of listings. The compilation of listings and each individual listing are ©2026 MLS. All Rights Reserved. The information provided is for clients' personal, non-commercial use and may not be used for any purpose other than to identify prospective properties clients may be interested in purchasing. All properties are subject to prior sale
