

Address
363 Delgado Dr, Baton Rouge, LA
Price
$ 475,000
Property Attributes
- MLS#2026016570
- TypeSingle Family
- Listing Status Pending Continue to Show
- ParishEast Baton Rouge
- CityBaton Rouge
- AreaEBR MLS Area 52
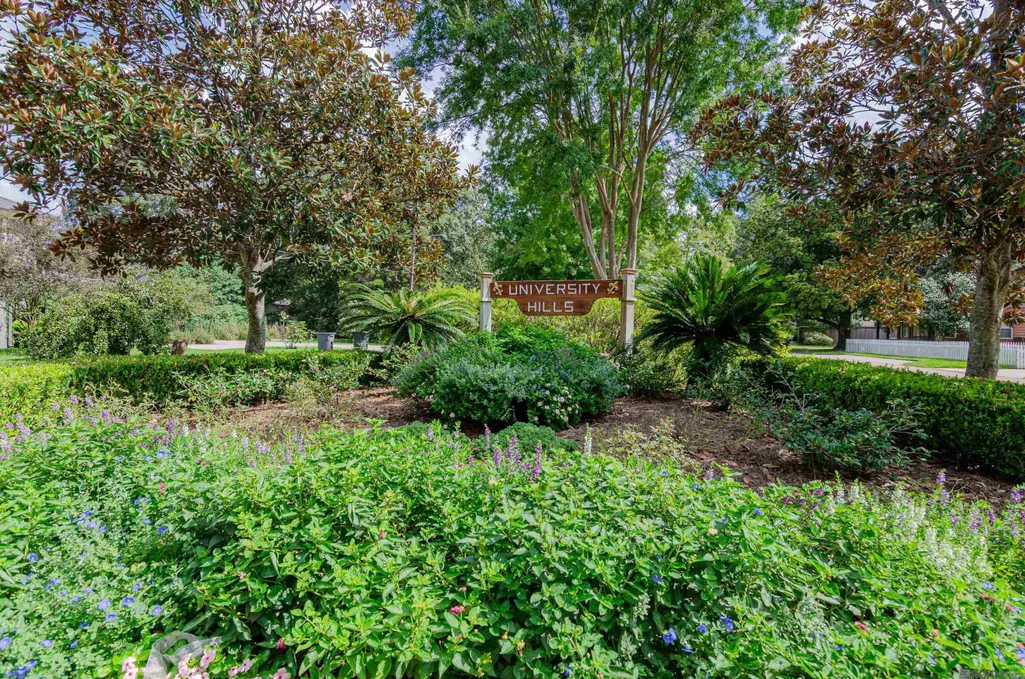
- NeighborhoodUniversity Hills
- Zip70808
- StyleCottage
- Year Built1940
- Price$ 475,000
- Bedrooms4
- Full Bathrooms3
- Half Bathrooms0
- Sqr Footage2655
- Lot Size0.19 Acres
Data Source:
Greater Baton Rouge MLS (GBRAR)
Property Description
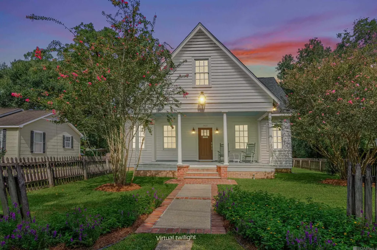
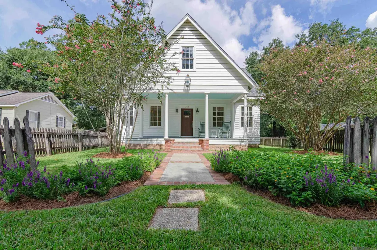
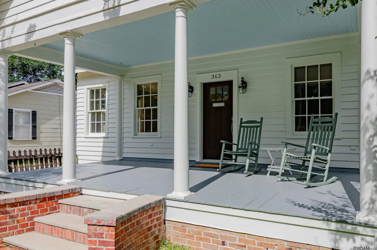
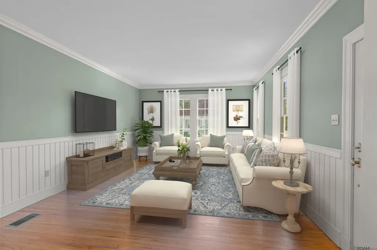
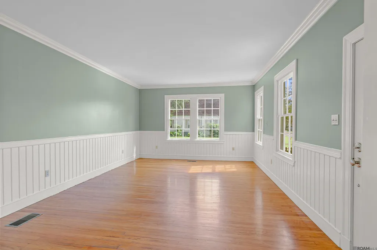
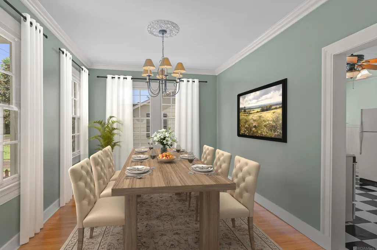
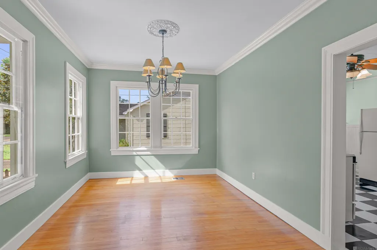
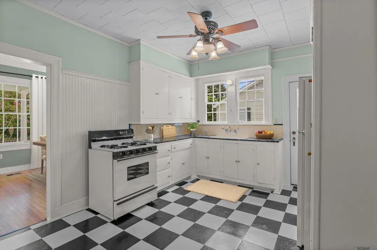
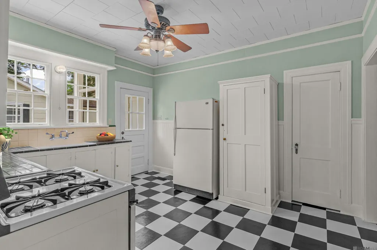
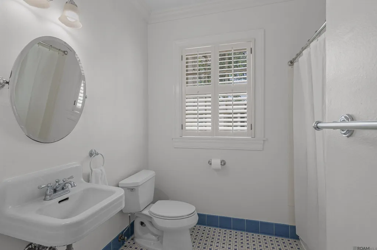
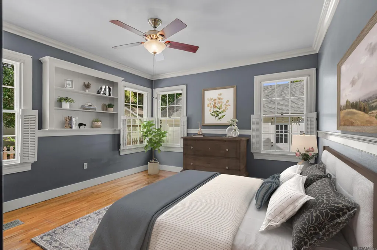
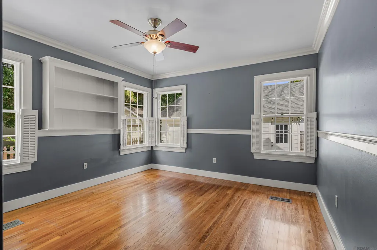
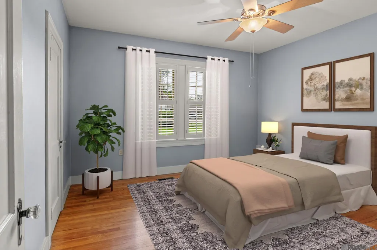
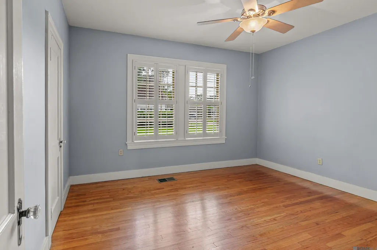
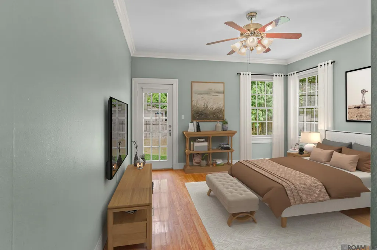
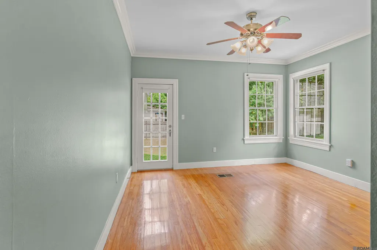
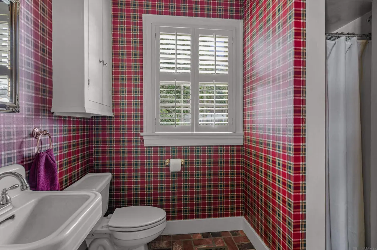
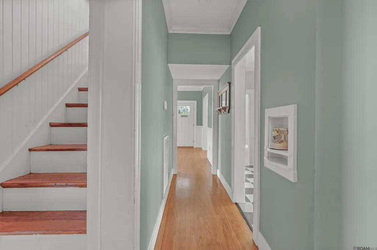
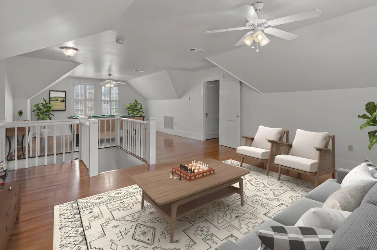
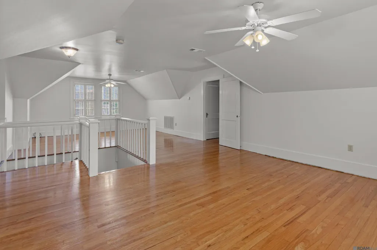
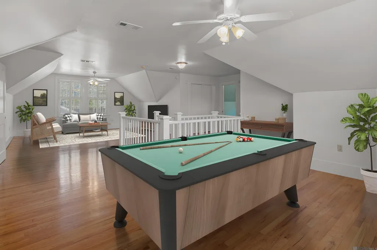
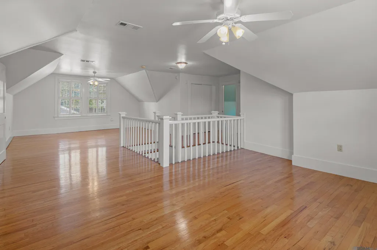
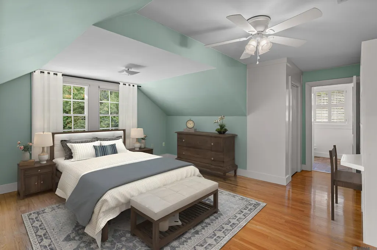
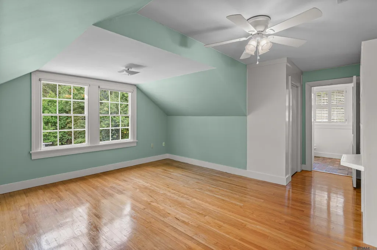
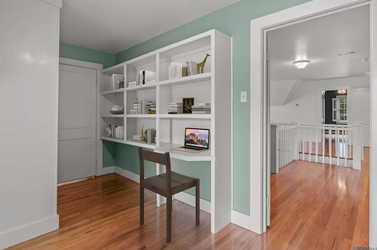
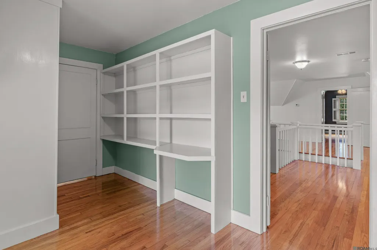
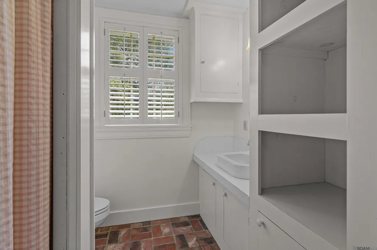
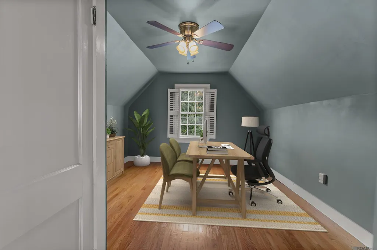
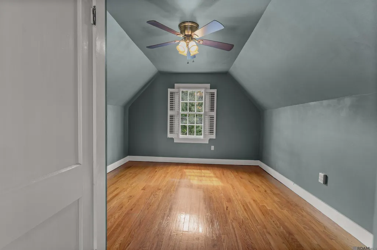
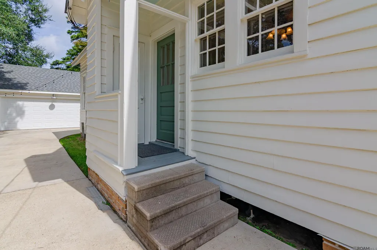
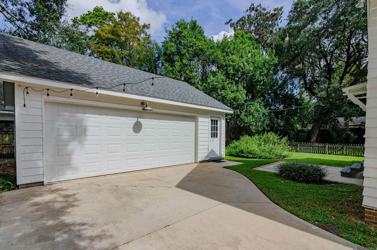
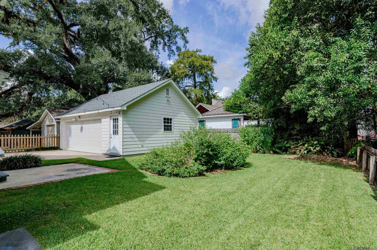
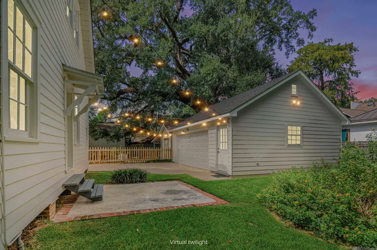
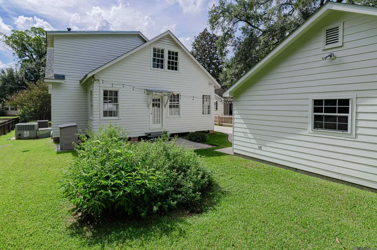
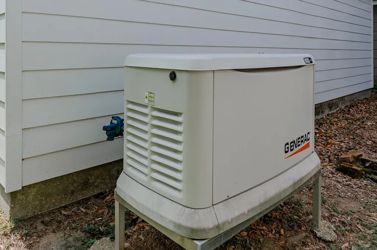
This charming 1940's cottage style home is truly one of a kind, layered with character, warmth, and personality at every turn. Nestled in University Hills Subdivision and just a short walk to the South Gates of LSU. This special home offers the timeless details and craftsmanship that are increasingly hard to find. Beautiful wood floors, two panel solid wood doors, plantation shutters, chair rail, beaded board, crown molding, and the original phone nook are just a few of the details that give this home its unmistakable personality. From the moment you enter you can feel the charm of a home that has been thoughtfully loved and enjoyed through the years. Offering 4 bedrooms and three baths, plus versatile office, exercise or hobby room. A huge second - floor bonus room providing endless possibilities for additional living space for whatever your lifestyle needs are. Additional features include a whole-home generator (2020), roof (2021), tankless HWH (2021), on demand unit in primary bath ( 2014), HVAC (2 units,) downstairs package unit & ductwork (2020) 5 Ton, upstairs outside unit 2012, inside coils (2022), 3 Ton and a two car detached garage and workshop (2016). Come and tour this wonderful blend of vintage charm, flexible living spaces all within an unbeatable location. A true University Hills treasure with a personality all its own. Home is virtually staged.
| Price History | |
|---|---|
| 9/8/2026 | Listed $475,000 |
General Features
| Sewer | Public Sewer |
|---|---|
| Heating | 2 or More Units Heat,Central,Gas Heat |
| Cooling | 2 or More Units Cool,Central Air,Ceiling Fan(s) |
| Roof | Shingle |
| Appliances | Elec Stove Con,Gas Cooktop,Microwave,Range/Oven,Refrigerator,Tankless Water Heater |
| HOA Fee | 50 |
| Gas Y/N | Delta Utilities |
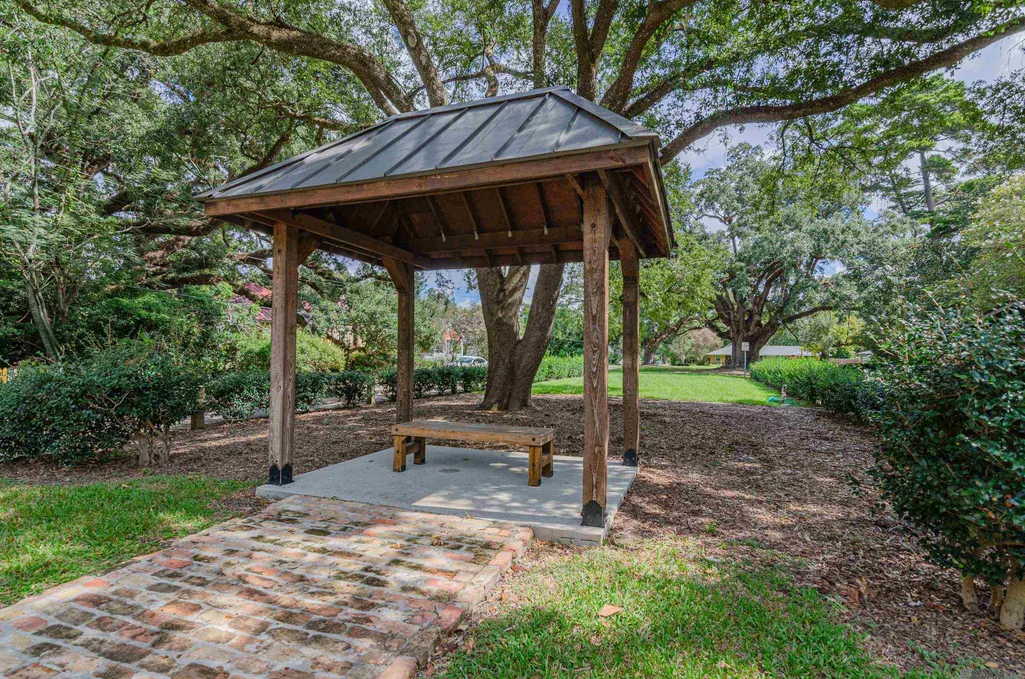
| Association Fee Includes | Common Areas,Maint Subd Entry HOA,Common Area Maintenance |
| Patio/Porch Features | Patio: Open,Porch,Patio: Concrete |
| Architectural Style | Cottage |
| Security Features | Smoke Detector(s) |
| Construction Materials | Wood Siding,Frame |
| Year Built | 1940 |
| Stories Count | 2 |
| Property Subtype | Detached Single Family |
| Assoc Fee Paid Per | Annually |
| County | East Baton Rouge |
| New Construction | false |
| Property Type | Residential |
| HOA | true |
| Attached Garage | false |
| Subdivision Name | University Hills |
| Garage Y/N | true |
| Other Structures | Storage Shed/Bldg.,Workshop |
| Full Baths | 3 |
| Status | Pending Continue to Show |
| Directions | Highland Rd. to Delgado Dr. |
| City | Baton Rouge |
| High School District | East Baton Rouge |
| MLS Area | EBR MLS Area 52 |
| Lot Size Square Feet | 8276.4 |
| Carport Y/N | false |
| Home Warranty Y/N | false |
| Building Area Units | Square Feet |
| Primary Bedroom Level | First |
| Living Area Units | Square Feet |
| Standard Status | Pending |
| Middle/Junior School District | East Baton Rouge |
| Elementary School District | East Baton Rouge |
| First Bedroom Level | First |
| First Bedroom Width | 13.4 |
| Legal Description | WARD: 1-3, SUBDIVISION: UNIVERSITY HILLS, LOT: 13, BLOCK: 1. LOT 13 SQ. 1, SAID LOT HAVING A FRONT ON LA DR. OF 60 FT. X A DEPTH AT RIGHT ANGLES & BETWEEN PARALLELLINES OF 123 FT. 1931. |
Interior Features
| Interior Amenities | Built-in Features,Ceiling 9'+,Ceiling Varied Heights,Crown Molding |
|---|---|
| Flooring | Ceramic Tile,Pavers,VinylTile Floor,Wood |
| Kitchen Level | First |
| Air Conditioning Y/N | true |
| Heating Y/N | true |
| Laundry Features | Washer Hookup,Inside,Washer/Dryer Hookups |
| Total Bedrooms | 4 |
| Living Room Level | First |
| LivingAreaSource | Measured |
| Kitchen Features | Tile Counters,Pantry |
| Total Baths | 3 |
| Primary Bathroom Features | Separate Shower,Shower Only |
| Kitchen Area | 147.84 |
| Primary on Main | 199.95 |
| Second Bedroom Width | 12.9 |
| Living Room Area | 266.34 |
| Primary Bedroom Area | 174.23 |
| Primary Bedroom Features | En Suite Bath,2 Closets or More,Ceiling 9ft Plus,Ceiling Fan(s),Walk-In Closet(s),Master Downstairs |
| Primary Bedroom Width | 13.1 |
| Dining Room Level | First |
| Dining Room Area | 141.24 |
| Second Bedroom Level | Second |
Exterior Features
| Exterior Amenities | Landscaped,Lighting |
|---|---|
| Fencing | Wood |
| Parking Features | 2 Cars Park,Detached,Garage Faces Rear,Concrete,Garage Door Opener |
| Water Source | Public |
| Total Parking | 2 |
| Lot Size Area | 8276.4 |
| Foundation Details | Pillar/Post/Pier |
| Building Area Total | 3483 |
| Lot Dimensions | 60 x 123 x 60 x 123 |
| Lot Size Acres | 0.19 |
| Other Equipment | Generator: Whole House |
Amenities
- Foreclosure
- Views
- Short Sale
- New Construction
- Adult 55+
- Lease To Own
- No HOA Fees
- Furnished
- Primary On Main
- Air Conditioning
- Seller Finance
- Green
- Fixer Upper
- Horse
- Golf
- Fireplace
- Deck
- Garage
- Basement
- Pool
Property vs Single Family Average in 70808
Price
Year Built
 The multiple listing information is provided by the Greater Baton Rouge Association of REALTORS®, Inc. multiple listing service from a copyrighted compilation of listings. The compilation of listings and each individual listing are ©2026 MLS. All Rights Reserved. The information provided is for clients' personal, non-commercial use and may not be used for any purpose other than to identify prospective properties clients may be interested in purchasing. All properties are subject to prior sale
